
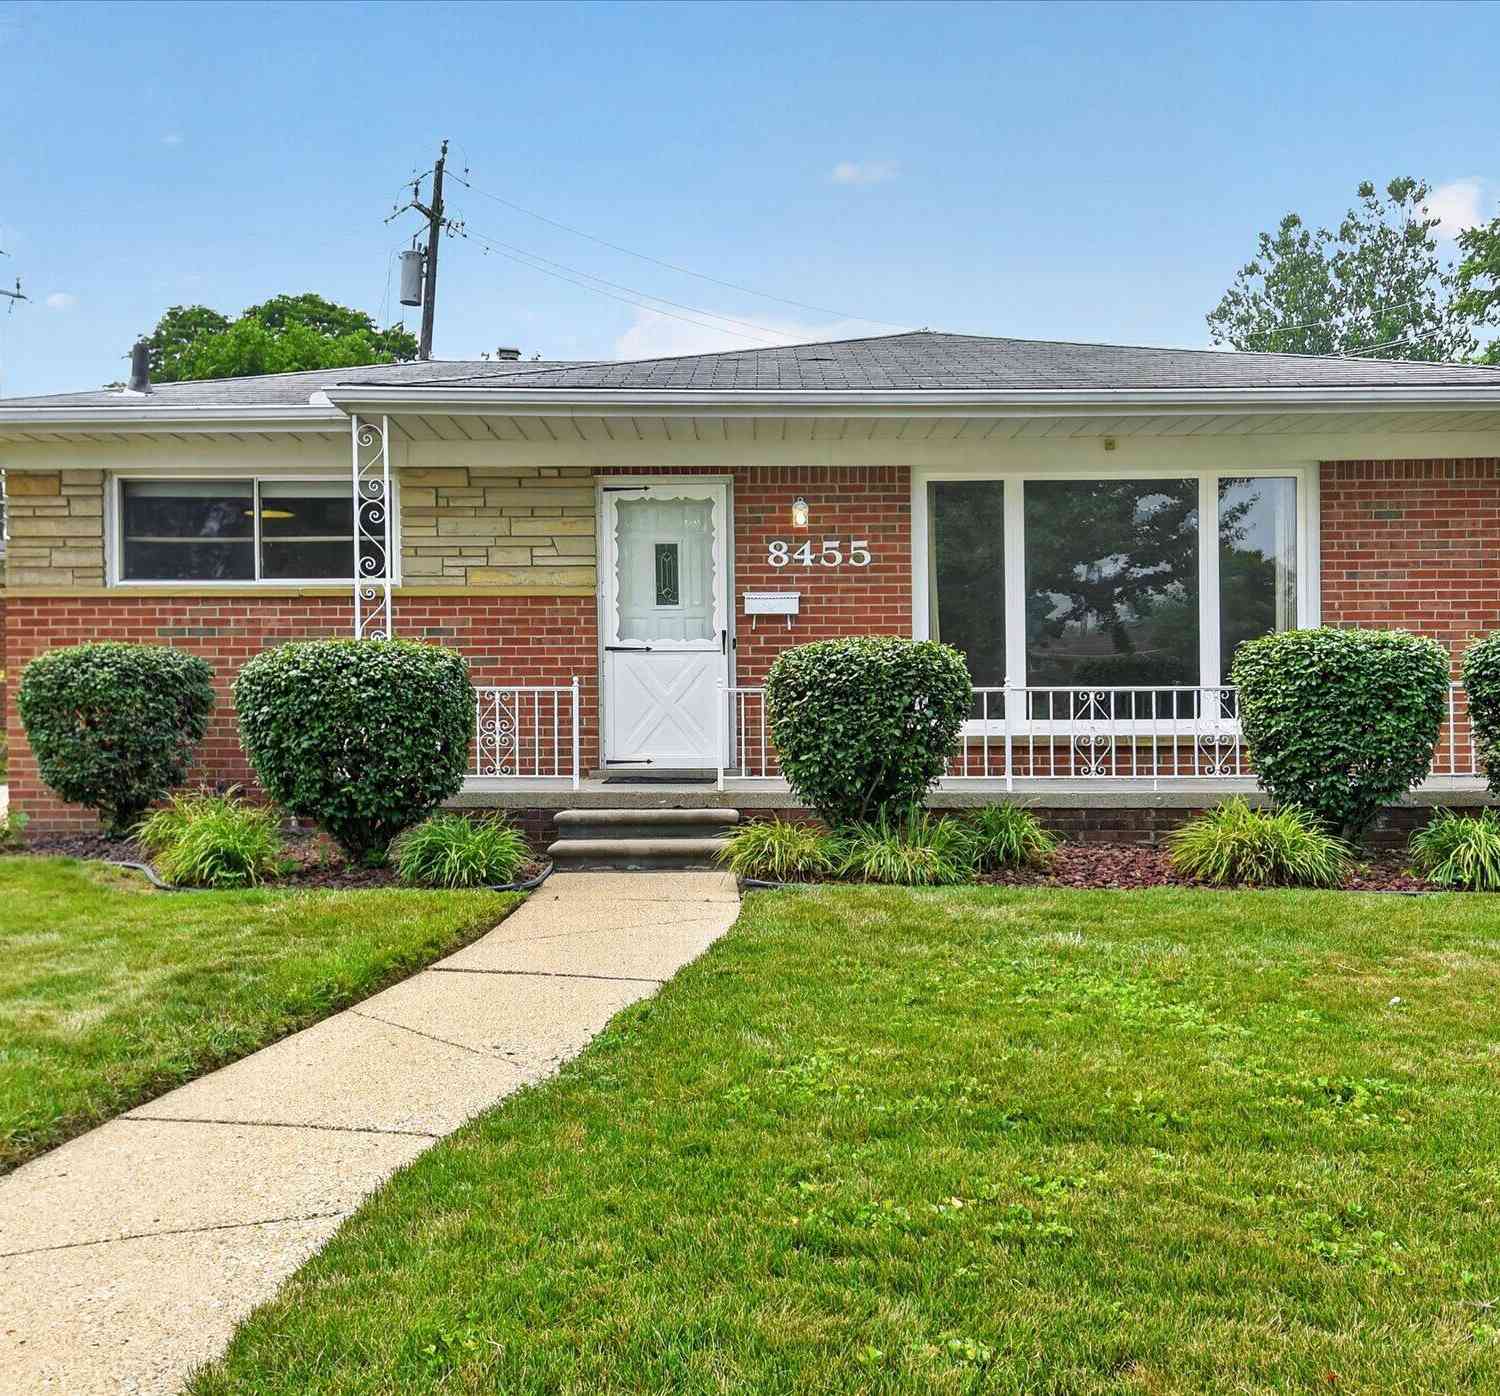
8455 Rockland Street
Dearborn Heights, MI 48127

 3
3
Bed
 2
2
Bath
 1,108
1,108Sqft
 0.18
0.18Acre(Lot)
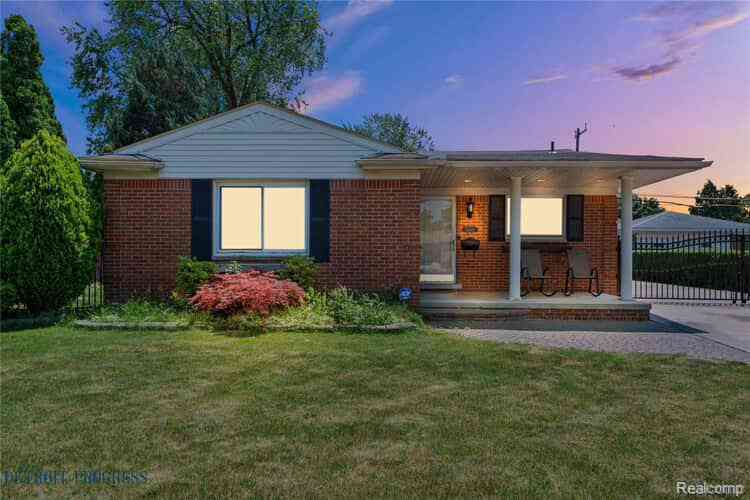
Welcome home to this clean, well-maintained 3-bedroom, 1.5-bath brick ranch nestled in one of Dearborn Heights' most desirable neighborhoods and within the highly sought-after Crestwood School District. Lovingly cared for, this home offers a spacious living room filled with natural light, a functional eat-in kitchen, generous bedroom sizes, and a convenient half bath. The full basement provides endless possibilities for additional living space, storage, or a workshop. Outside, enjoy a nicely maintained yard in an established neighborhood known for its pride of ownership. Priced aggressively to sell, this is an outstanding opportunity for anyone looking to add value and build equity. Conveniently located near parks, golf, schools, shopping, dining, and major expressways. Don't miss your cha

 Property Details
 Map
Map
 Map
Map
What's Nearby
Nearby Areas
 Features
-
Bedroom Information
Total Bedrooms: 3Bathroom Information
Total Baths: 2 Full Baths: 1 Half Baths: 1Water/Sewer
Sewer: PublicRoom Information
Other Rooms: 6 -
Flooring Information
Carpet, Ceramic Tile, Vinyl, Wood -
Roofing Information
Asphalt -
Interior Features
Eat-in Kitchen Roof: Asphalt Appliances: Cooktop, Double Oven, Dryer, Oven, Range, Refrigerator, Washer Laundry Features: In Basement, Laundry Room, Lower Level, Sink -
Heating & Cooling
Heating: Forced Air Cooling: Central Air WaterSource: Public -
Fireplace
Number of Fireplaces: 0 Fireplace Features: 0
-
Building Information
Year Built: 1956 Construction Materials: Brick Security System: Smoke Detector(s) Basement: Full Roof: Asphalt -
Exterior Features
Porch: Covered, Patio, Porch(es) -
Road Types
Paved -
Fencing
Fenced Back -
Laundry Features
In Basement, Laundry Room, Lower Level, SinkPatio And Porch
Covered, Patio, Porch(es)Fencing
Fenced Back
-
Lot Information
Lot Dimensions: 74x94 Lot Size Area: 0.18 Acres Lot Square Feet: 7,841 Stories: 1 Main Square Feet: 1108Property Information
Property Type: Residential Sub Type: Single Family Residence Style: Ranch SQ ft (Living Area): 1,108 Subdivision: PINNOW SUB Source Neighborhood: PINNOW SUB Construction Materials: Brick Property Age: 70
-
Listing Price Information
Listing Id: 26037151 ist Price: $250,000 List Price Tot SqFt: $226 Listing Terms Cash, FHA, VA Loan, Conventional -
Listing Information
Possession: Close Of Escrow
-
Tax Information
Parcel Number: 33-007-02-0014-000 Annual Tax: $2,033 Tax Year: 2025 Taxes: 06E14 LOT 14 PINOW SUB T2S R10E L78 P97, 98 WCR
-
Parking Information
# of Garage Spaces: 2 Has Garage: Yes Garage Faces Front, Detached
-
School Information
Senior High School: Crestwood High SchoolSenior High School District: Crestwood -
Utility Information
Natural Gas Connected, Cable Connected, High-Speed Internet
How much is this property worth?
Curious about this home's true market value? Use our free Home Evaluation Tool to instantly get a personalized Comparative Market Analysis (CMA) report. Make smarter, data-driven decisions before you buy.

Nearby Home Value
| Address | Estimate | Bed | Bath | Sq. Ft | Lot Size |
|---|---|---|---|---|---|
| 6579 N Highland Street , Dearborn Heights, MI, 48127 | $189,900 | 3 | 1 | 1,014 | 1,014 SqFt |
| 8563 Centralia Street , Dearborn Heights, MI, 48127 | $249,900 | 3 | 1.5 | 1,168 | 1,168 SqFt |
| 6344 Campus Drive , Dearborn Heights, MI, 48127 | $499,900 | 3 | 3 | 1,467 | 1,467 SqFt |
| 5965 N Lafayette Street , Dearborn Heights, MI, 48127 | $270,000 | 3 | 2 | 999 | 999 SqFt |
| 8315 Arnold Street , Dearborn Heights, MI, 48127 | $294,900 | 3 | 1.5 | 1,194 | 1,194 SqFt |
| 6501 Heyden Street , Dearborn Heights, MI, 48127 | $124,900 | 3 | 1 | 1,072 | 1,072 SqFt |
| 6795 Heyden Street , Dearborn Heights, MI, 48127 | $279,500 | 3 | 1.5 | 1,318 | 1,318 SqFt |
| 20320 Whitlock Drive , Dearborn Heights, MI, 48127 | $329,900 | 3 | 2 | 1,100 | 1,100 SqFt |
| 6719 Parkland Street , Dearborn Heights, MI, 48127 | $164,900 | 2 | 1 | 700 | 700 SqFt |
| 6652 Rockdale Street , Dearborn Heights, MI, 48127 | $239,900 | 3 | 2 | 1,145 | 1,145 SqFt |
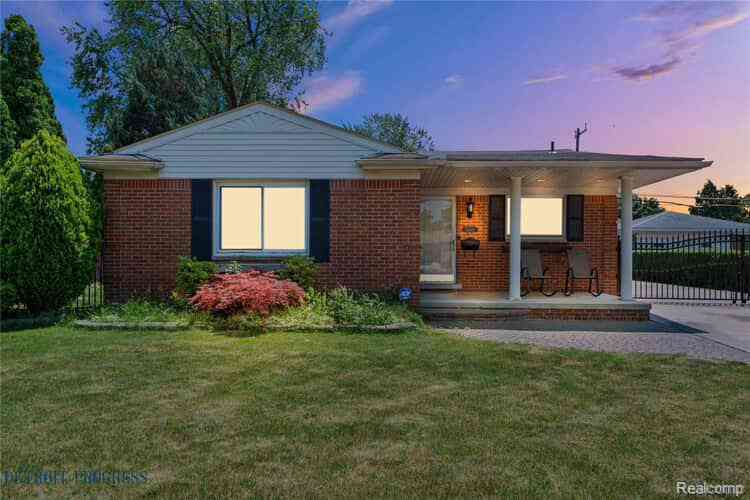
Similar Homes To 8455 Rockland Street
Nearby For Sale
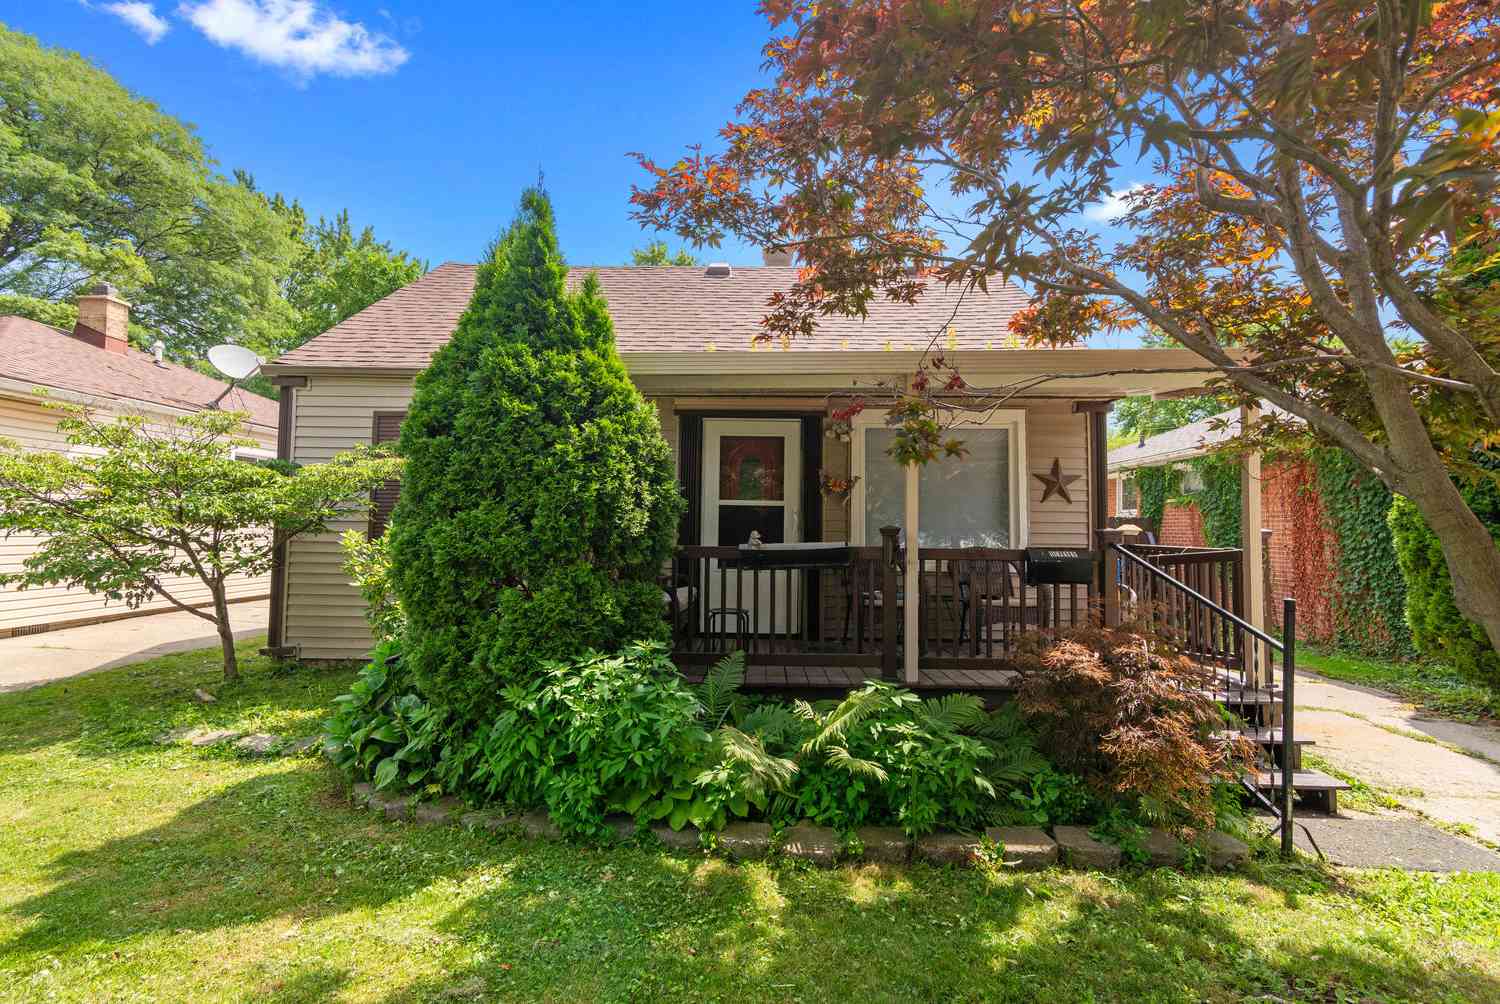
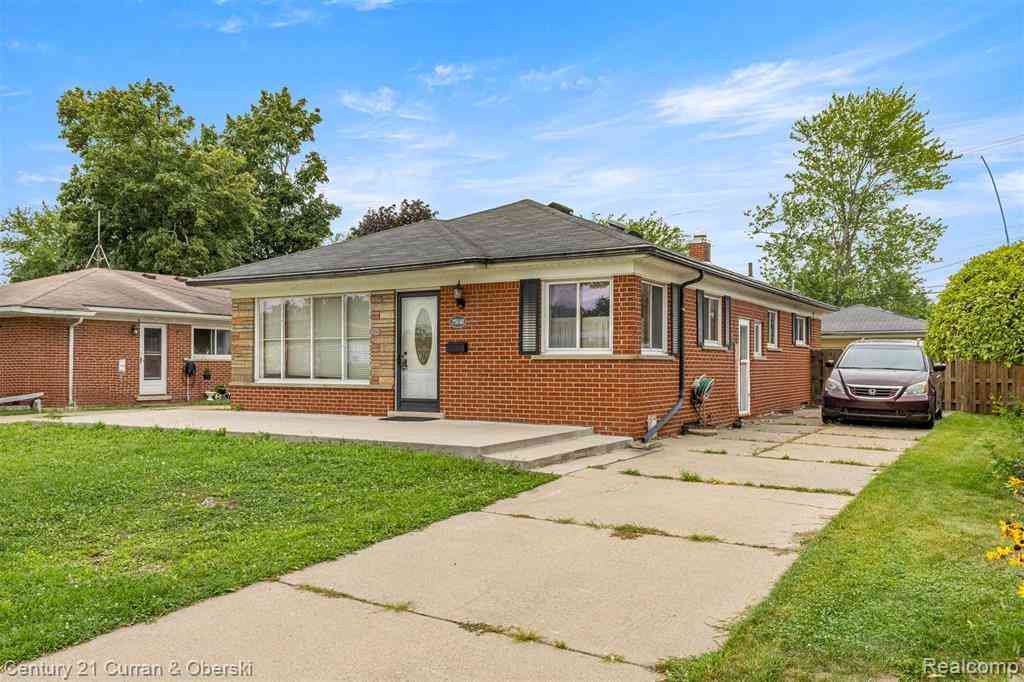
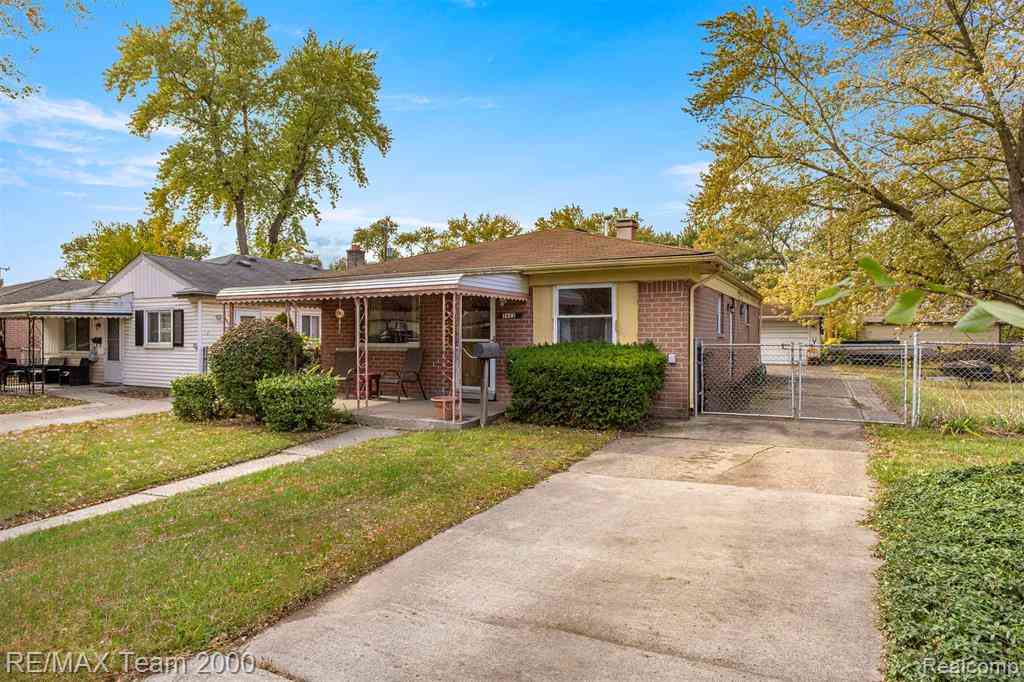

ByOwner last updated this listing 07/21/2026 @ 10:50
More Cities with for Sale by Owner Homes
- Dearborn Heights Homes For Sale By Owner
- Garden City Homes For Sale By Owner
- Inkster Homes For Sale By Owner
- Livonia Homes For Sale By Owner
- Westland Homes For Sale By Owner
- Dearborn Homes For Sale By Owner
- Redford Homes For Sale By Owner
- Wayne Homes For Sale By Owner
- Melvindale Homes For Sale By Owner
- Allen Park Homes For Sale By Owner
- Taylor Homes For Sale By Owner
- Lincoln Park Homes For Sale By Owner
- Romulus Homes For Sale By Owner
- Ecorse Homes For Sale By Owner
- Farmington Hills Homes For Sale By Owner
- Southfield Homes For Sale By Owner
- Southgate Homes For Sale By Owner
- Oak Park Homes For Sale By Owner
- Canton Homes For Sale By Owner
- Wyandotte Homes For Sale By Owner
Homes around $250,000






Verify Your Email
Please enter the 6-digit verification code
sent to your email address.