
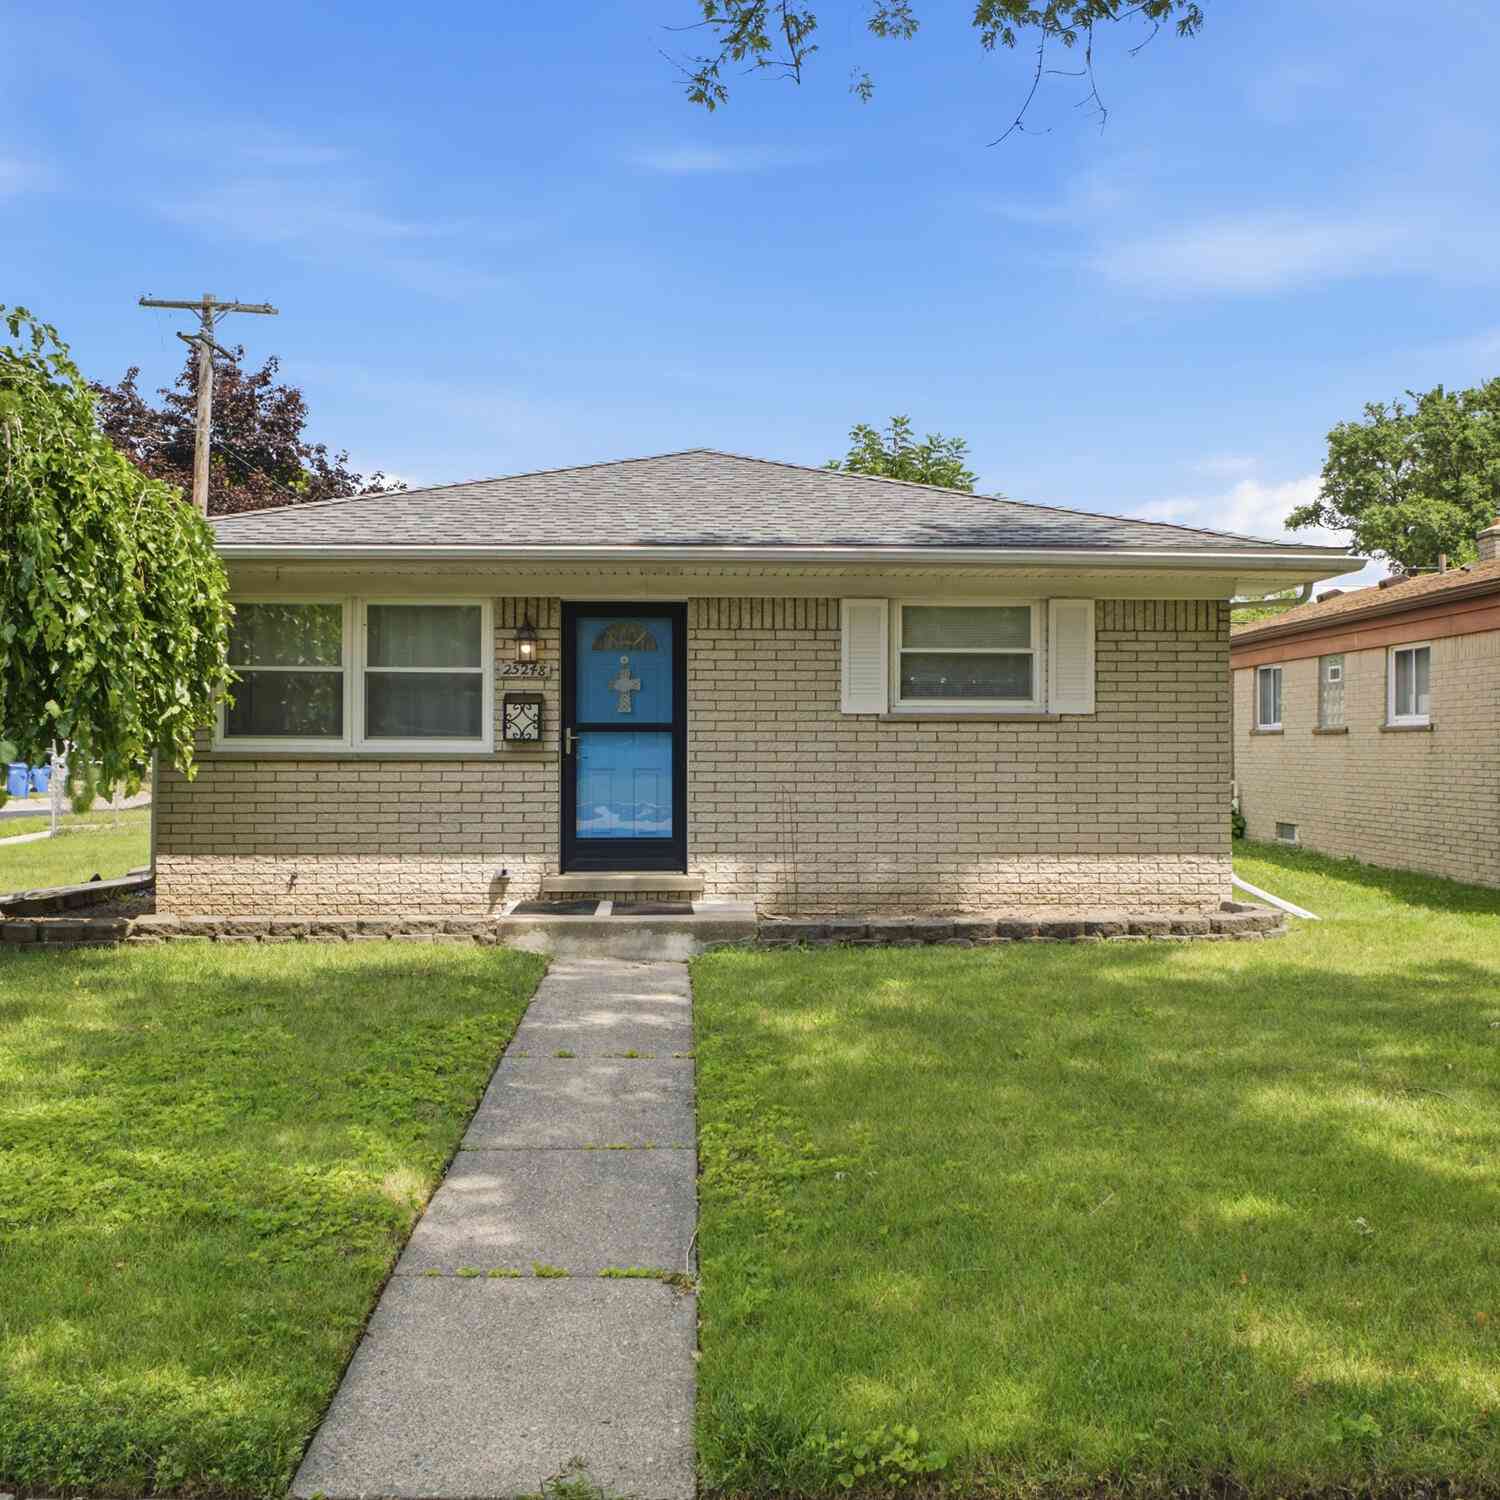
25248 Hass Street
Dearborn Heights, MI 48127

 3
3
Bed
 1
1
Bath
 1,080
1,080Sqft
 0.12
0.12Acre(Lot)
ORIGINAL OWNER SINCE 1965, CRESTWOOD SCHOOL DISTRICT, STAR ACADEMY, N DEARBORN HEIGHTS, CORNER LOT!! Need I say more? This Ranch home featuring a dimensional roof is nestled on a corner lot with a fenced in yard and side entry driveway just blocks to Star Academy, The Library and city hall. So much potential here, Brand new A/C (2025), freshly painted basement, spacious dining area, Large living room, 3 bedrooms and Seller custom made the existing kitchen cabinets, Pride of ownership displayed here. Seller to provide Certificate of Occupancy. Schedule your showing today!!
 Property Details
 Map
Map
 Map
Map
What's Nearby
Nearby Areas
 Features
-
Bedroom Information
Total Bedrooms: 3 Window Feature: Screens, Replacement, Window TreatmentsBathroom Information
Total Baths: 1 Full Baths: 1Water/Sewer
Sewer: PublicRoom Information
Other Rooms: 6 -
Flooring Information
Carpet, Ceramic Tile, Laminate -
Roofing Information
Asphalt, Shingle -
Interior Features
Ceiling Fan(s) Roof: Asphalt, Shingle Appliances: Disposal, Dryer, Range, Refrigerator, Washer Laundry Features: Gas Dryer Hookup, In Basement, Sink, Washer Hookup -
Heating & Cooling
Heating: Forced Air Cooling: Central Air WaterSource: Public -
Fireplace
Number of Fireplaces: 0 Fireplace Features: 0
-
Building Information
Year Built: 1965 Construction Materials: Aluminum Siding, Brick Security System: Carbon Monoxide Detector(s), Smoke Detector(s) Basement: Full Roof: Asphalt, Shingle -
Exterior Features
Porch: Porch(es) -
Road Types
Paved -
Fencing
Fenced Back, Chain Link -
Laundry Features
Gas Dryer Hookup, In Basement, Sink, Washer HookupPatio And Porch
Porch(es)Fencing
Fenced Back, Chain Link
-
Lot Information
Lot Dimensions: 68 x 103 Lot Description: Corner Lot, Level, Sidewalk Lot Size Area: 0.12 Acres Lot Square Feet: 5,227 Stories: 1 Main Square Feet: 1080Property Information
Property Type: Residential Sub Type: Single Family Residence Style: Ranch SQ ft (Living Area): 1,080 Subdivision: Murphy Brothers-Martin Park sub Source Neighborhood: Murphy Brothers-Martin Park sub Construction Materials: Aluminum Siding, Brick Property Age: 61
-
Listing Price Information
Listing Id: 26037078 ist Price: $299,900 List Price Tot SqFt: $278 Listing Terms Cash, FHA, VA Loan, Conventional -
Listing Information
Possession: Close Of Escrow
-
Tax Information
Parcel Number: 33-016-03-0879-000 Annual Tax: $1,785 Tax Year: 2025 Taxes: 08G879 880 881A LOT 879 AND 880 ALSO W 3 FT OF LOT 881 ALSO S 1/2 ADJ VAC ALLEY MURPHY BROTHERS-MARTIN PARK SUB NO. 2 T2S R10E L59 P15 WCR
-
School Information
Senior High School District: Crestwood -
Utility Information
Natural Gas Connected, Cable Connected, Storm Sewer -
Location Information
Direction: Beechdaly to East on Hass to Highview to home on the left
How much is this property worth?
Curious about this home's true market value? Use our free Home Evaluation Tool to instantly get a personalized Comparative Market Analysis (CMA) report. Make smarter, data-driven decisions before you buy.

Nearby Home Value
| Address | Estimate | Bed | Bath | Sq. Ft | Lot Size |
|---|---|---|---|---|---|
| 1542 N John Daly Road , Dearborn Heights, MI, 48127 | $1,195,900 | 4 | 2.5 | 2,983 | 0.35 Acre |
| 7472 N Vernon Street , Dearborn Heights, MI, 48127 | $200,000 | 2 | 1 | 1,200 | 0.16 Acre |
| 6121 N Gulley Road , Dearborn Heights, MI, 48127 | $299,000 | 3 | 1 | 1,237 | 0.20 Acre |
| 7050 Berwyn Street , Dearborn Heights, MI, 48127 | $319,900 | 3 | 2 | 1,000 | 0.12 Acre |
| 519 Berwyn Street , Dearborn Heights, MI, 48127 | $649,900 | 5 | 2.5 | 2,596 | 0.19 Acre |
| 2226 Whitefield Street , Dearborn Heights, MI, 48127 | $649,000 | 3 | 3 | 1,700 | 0.19 Acre |
| 6501 Heyden Street , Dearborn Heights, MI, 48127 | $115,000 | 3 | 1 | 1,072 | 0.25 Acre |
| 6795 Heyden Street , Dearborn Heights, MI, 48127 | $274,500 | 3 | 1.5 | 1,318 | 0.13 Acre |
| 6344 Campus Drive , Dearborn Heights, MI, 48127 | $479,900 | 3 | 3 | 1,467 | 0.22 Acre |
| 6652 Rockdale Street , Dearborn Heights, MI, 48127 | $229,900 | 3 | 2 | 1,145 | 0.12 Acre |
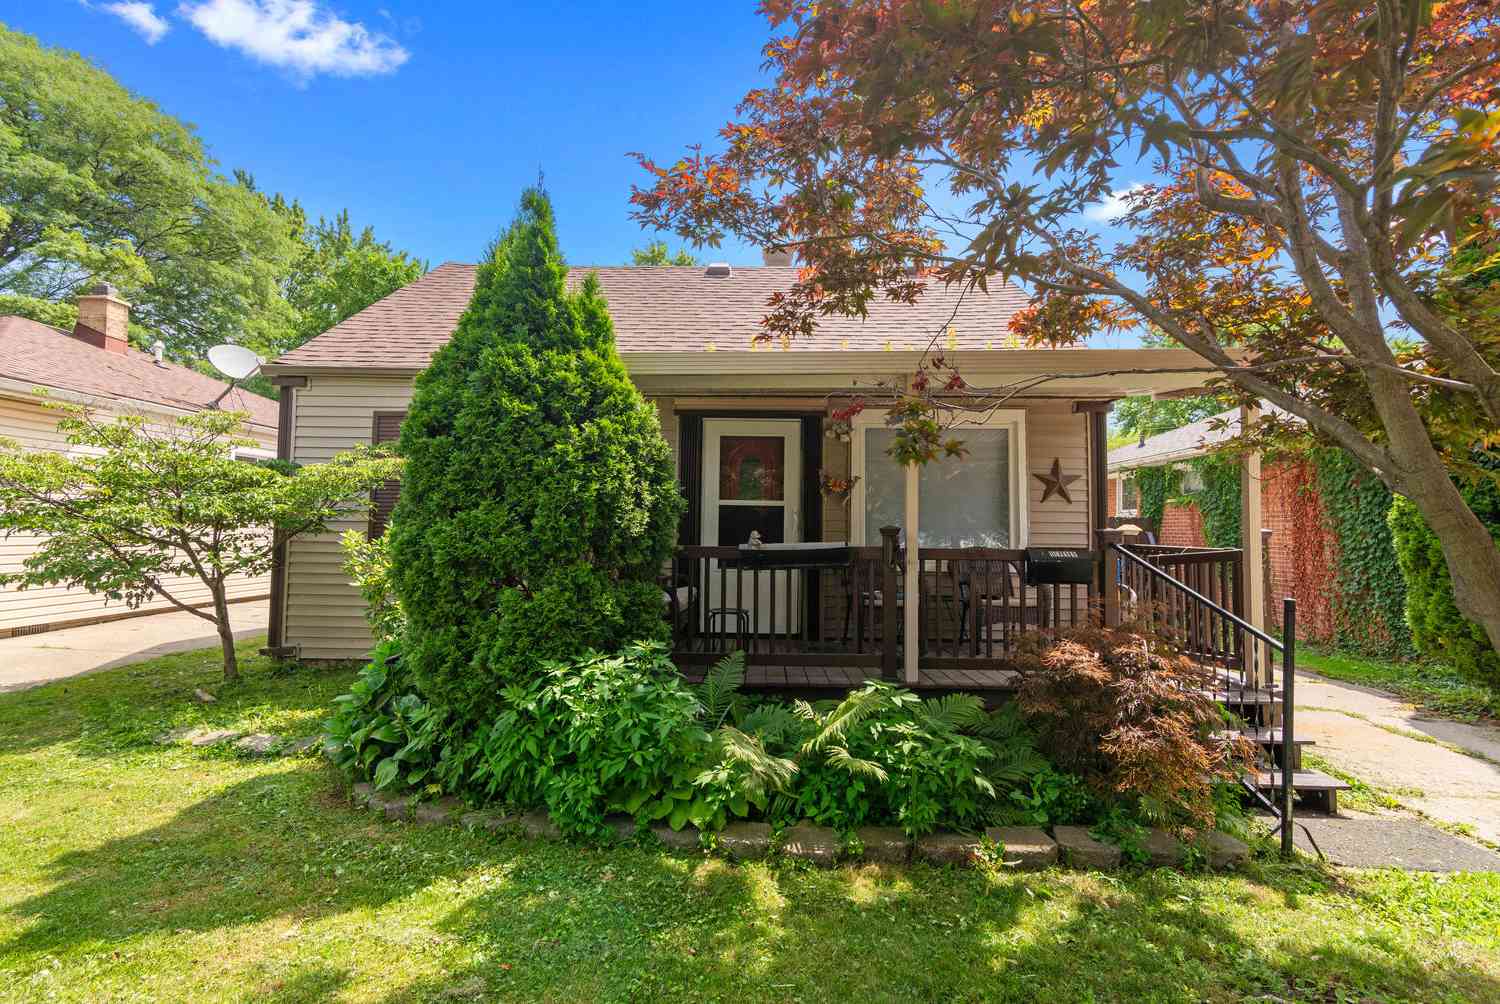
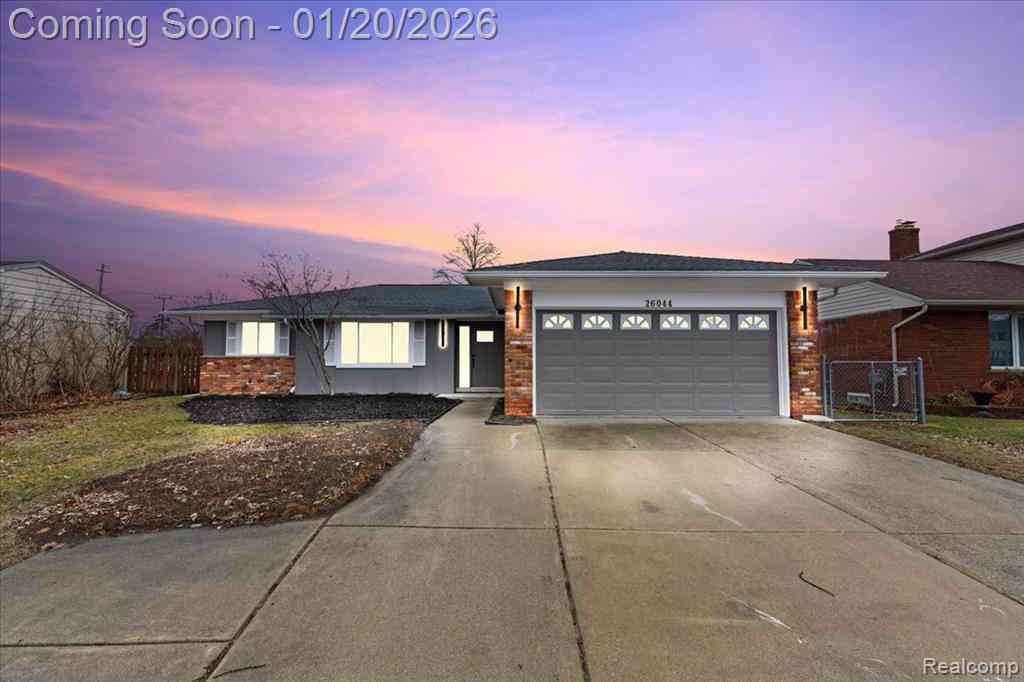
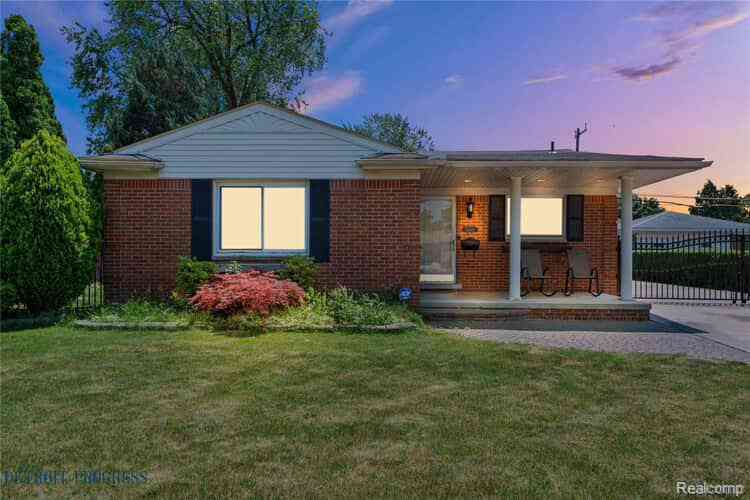
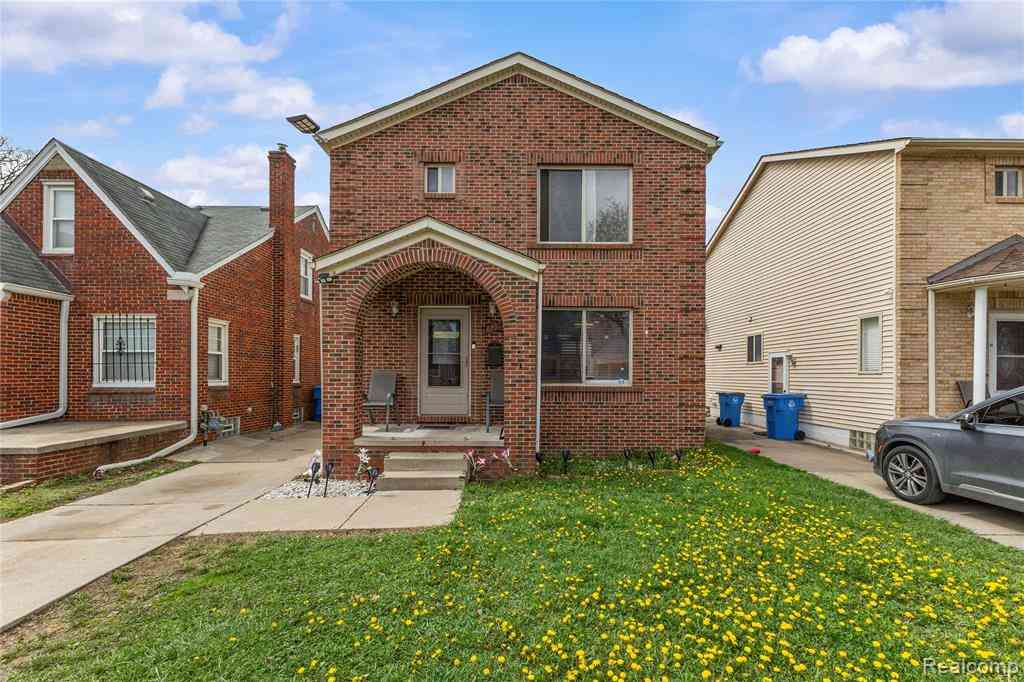
Similar Homes To 25248 Hass Street
Nearby For Sale

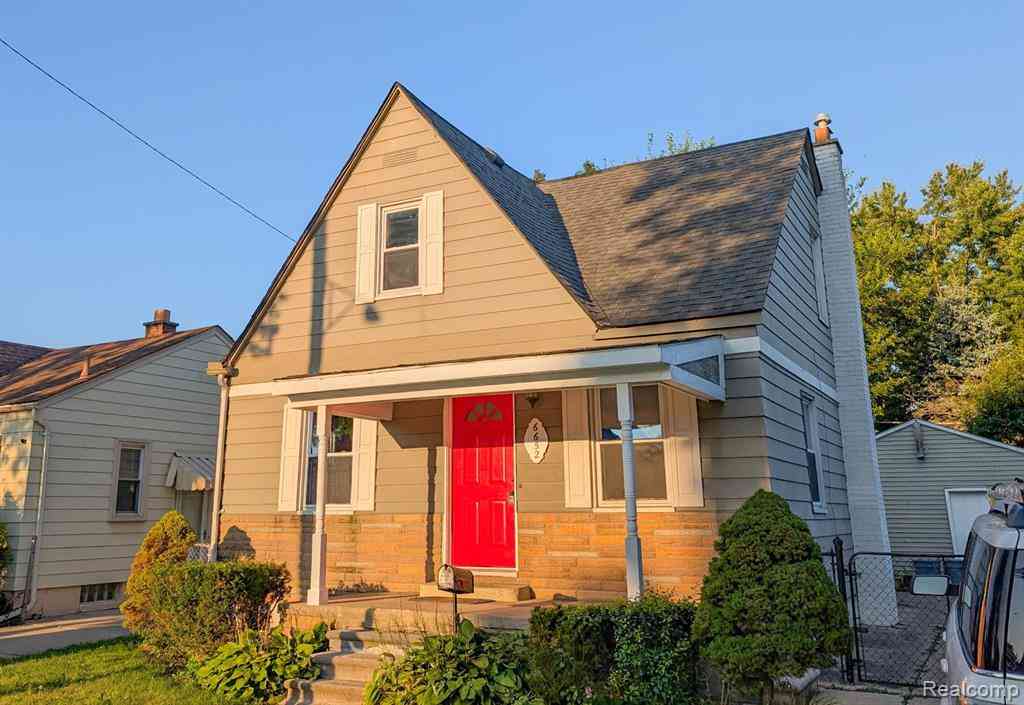
ByOwner last updated this listing 09/05/2026 @ 17:01
More Cities with for Sale by Owner Homes
- Dearborn Heights Homes For Sale By Owner
- Garden City Homes For Sale By Owner
- Inkster Homes For Sale By Owner
- Livonia Homes For Sale By Owner
- Westland Homes For Sale By Owner
- Dearborn Homes For Sale By Owner
- Redford Homes For Sale By Owner
- Wayne Homes For Sale By Owner
- Melvindale Homes For Sale By Owner
- Allen Park Homes For Sale By Owner
- Taylor Homes For Sale By Owner
- Lincoln Park Homes For Sale By Owner
- Romulus Homes For Sale By Owner
- Ecorse Homes For Sale By Owner
- Farmington Hills Homes For Sale By Owner
- Southfield Homes For Sale By Owner
- Southgate Homes For Sale By Owner
- Oak Park Homes For Sale By Owner
- Canton Homes For Sale By Owner
- Wyandotte Homes For Sale By Owner
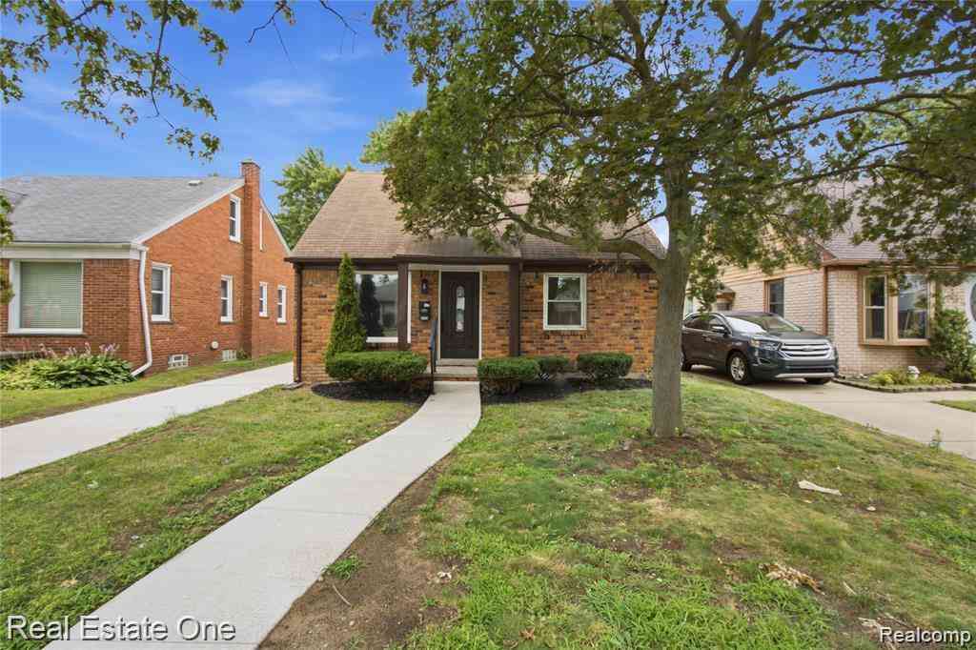
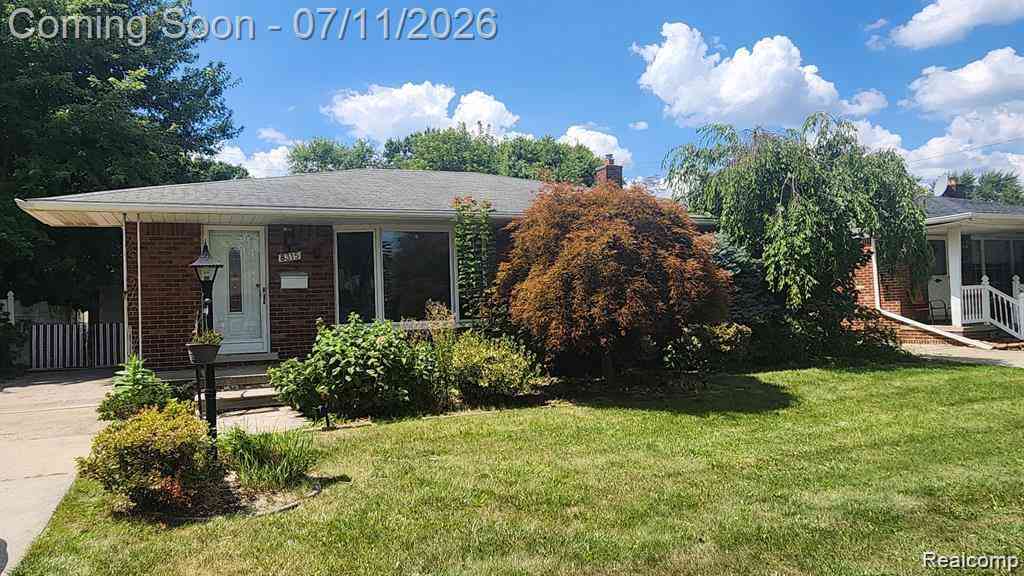
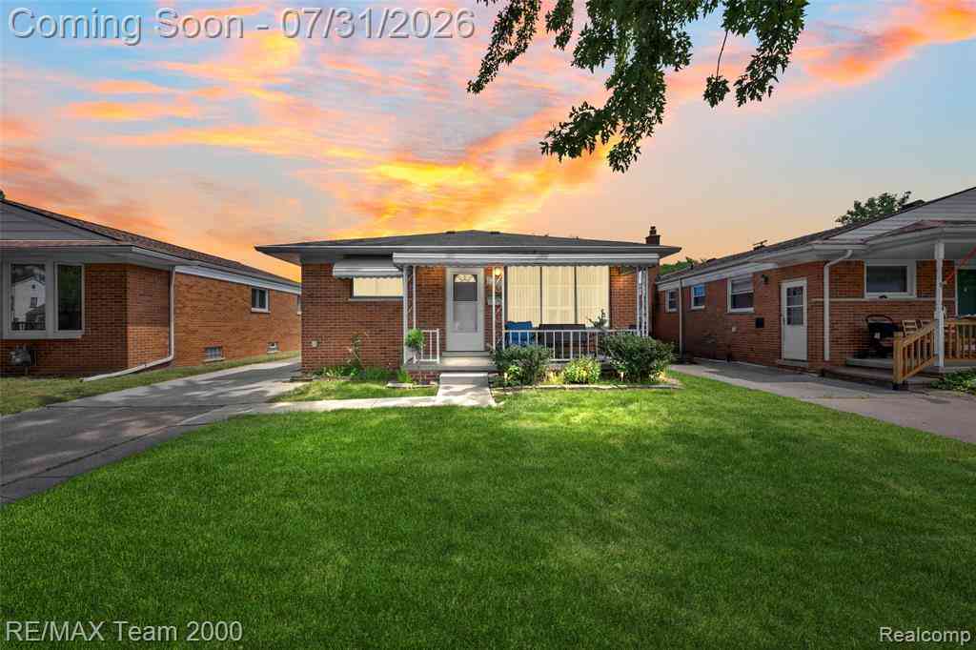
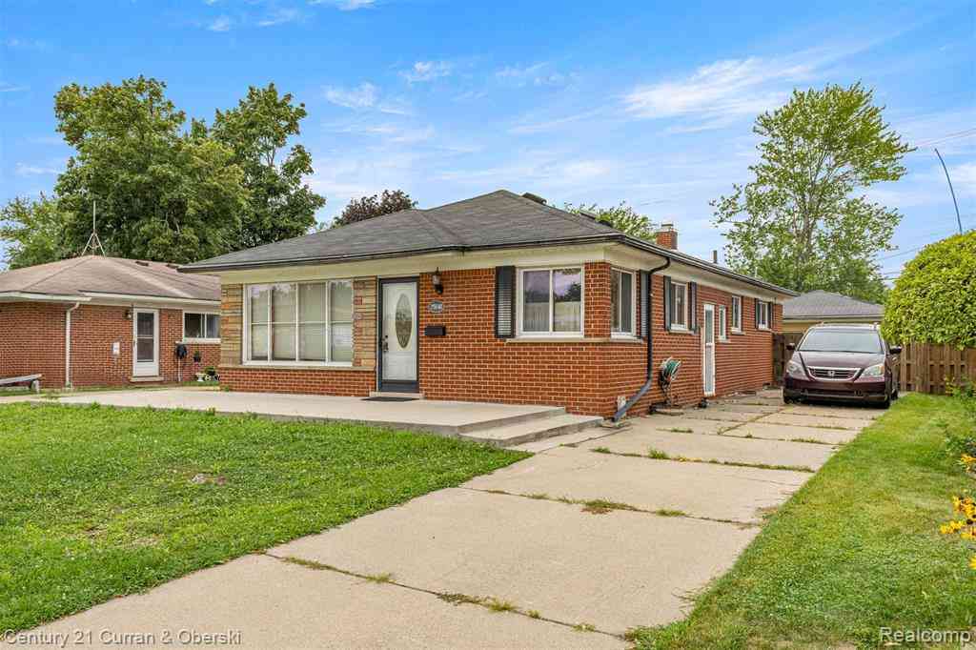
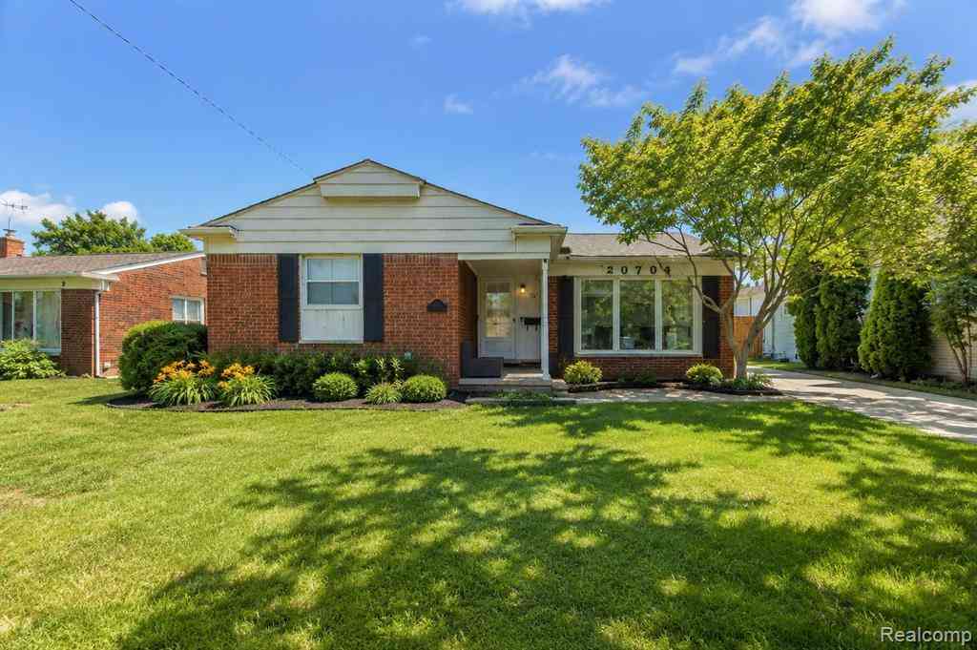
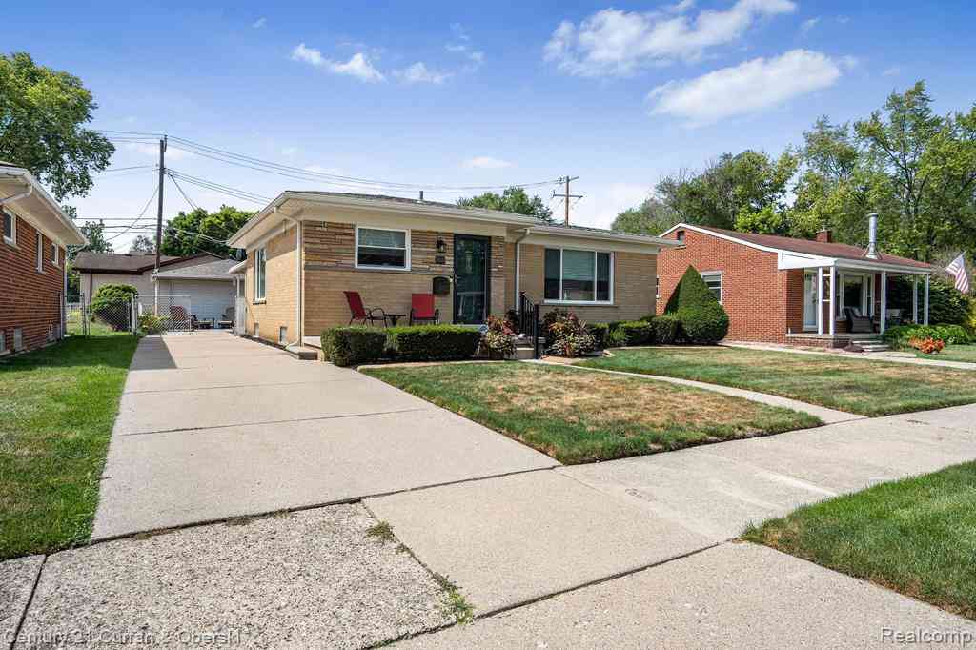
Homes around $299,900


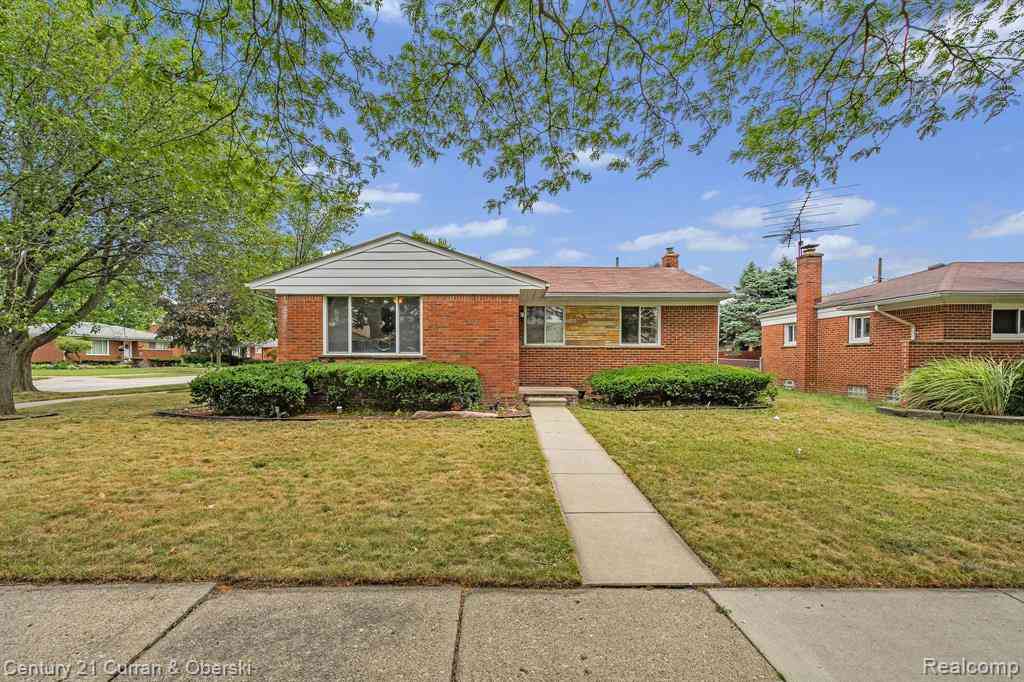
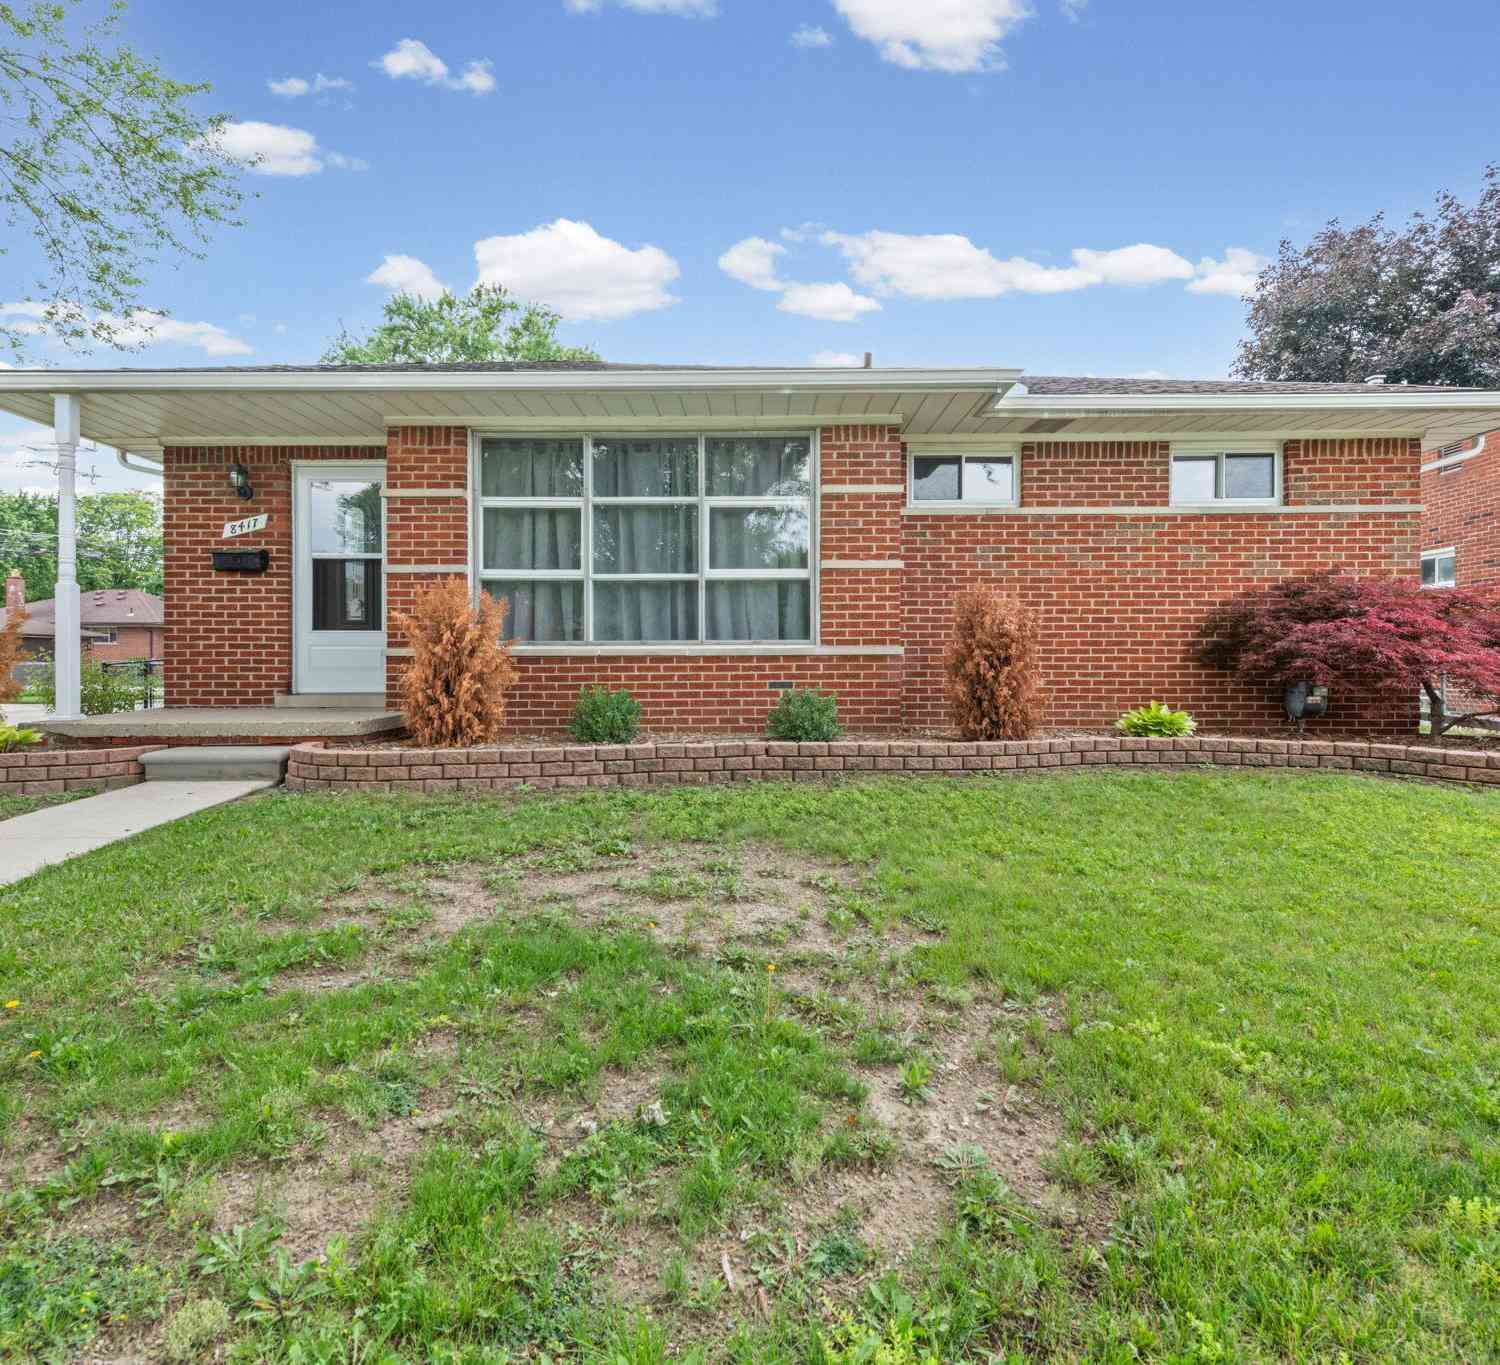
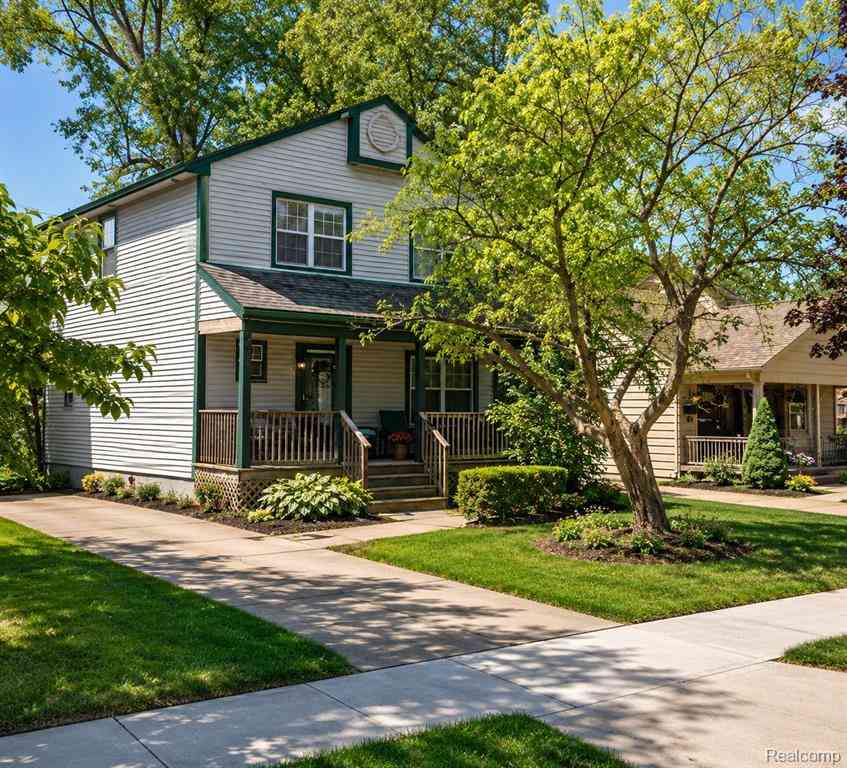



Verify Your Email
Please enter the 6-digit verification code
sent to your email address.
Verify Your Phone Number
Please enter the 6-digit verification code
sent to your mobile phone.