
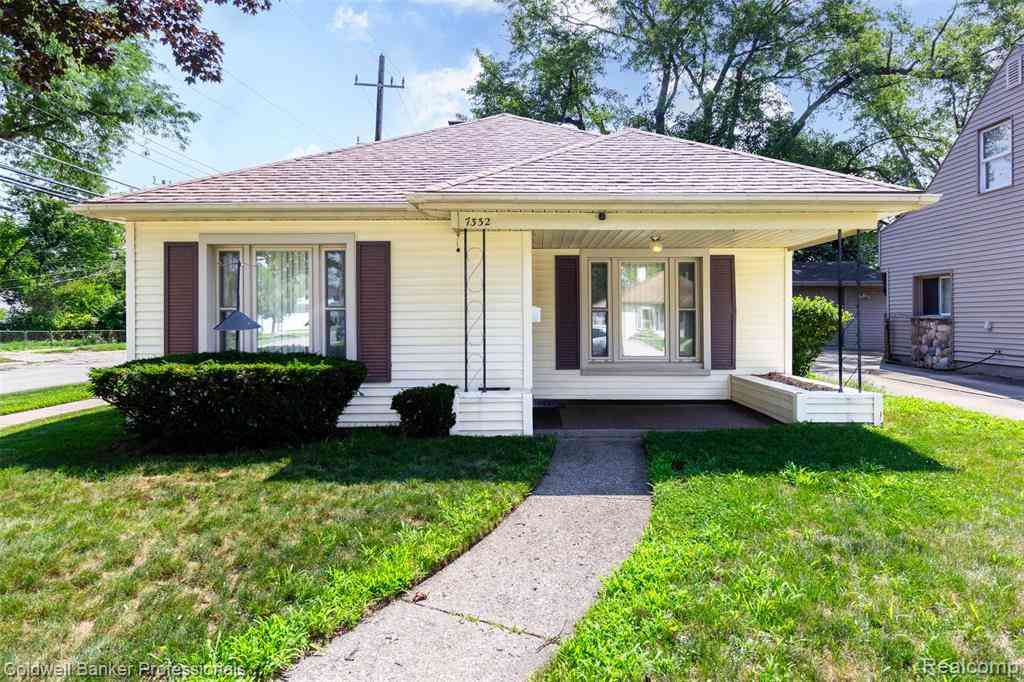
7332 N Vernon Street E E
Dearborn Heights, Michigan 48127

 3
3
Bed
 1
1
Bath
 1,300
1,300Sqft
 0.13
0.13Acre(Lot)
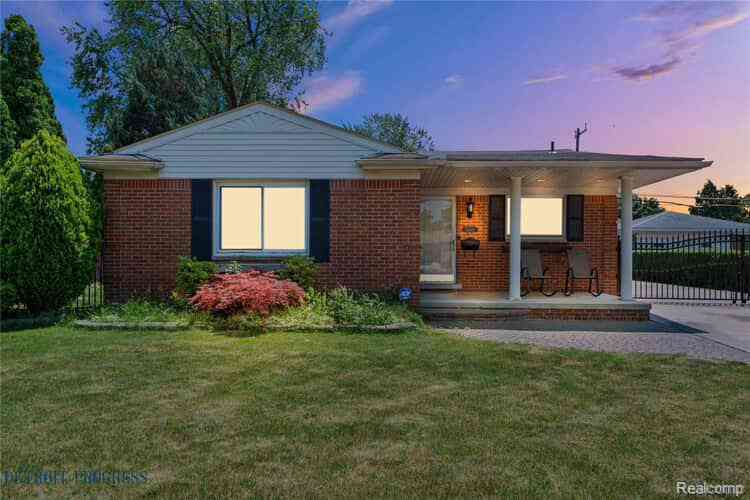
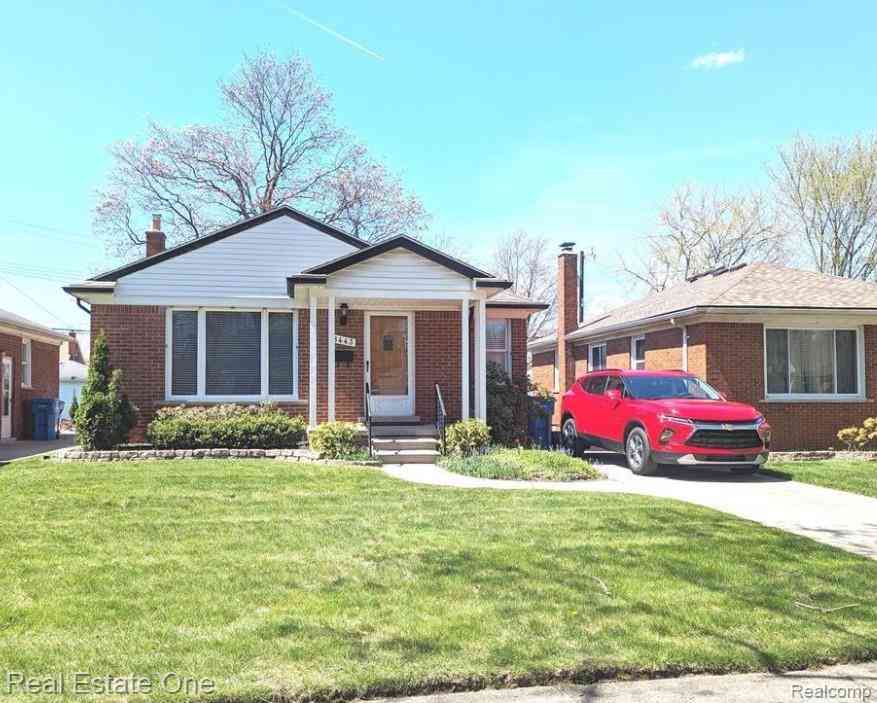
WELCOME TO THIS SPACIOUS HOME SITUATED IN A GREAT NEIGHBORHOOD, ON A LARGE CORNER LOT. THIS HOME HAS NICE CURB APPEAL, STARTING WITH A COZY COVERED FRONT PORCH, WALLSIDE REPLACEMENT WINDOWS, DIMENSIONAL SHINGLE ROOF, & APPROXIMATELY 1300 SQ FT OF LIVING SPACE. LIVING ROOM HAS A BIG PICTURE WINDOW OVERLOOKING THE FRONT YARD. SPACIOUS KITCHEN WITH A DINING AREA AND PLENTY OF CABINET SPACE. ALL APPLIANCES ARE INCLUDED. THREE GOOD SIZED BEDROOMS WITH A DOUBLE CLOSET IN THE PRIMARY BEDROOM. SPACIOUS BONUS ROOM OFFERS SO MANY OPTIONS, SUCH AS OFFICE, FAMILY ROOM, CRAFT ROOM, DEN, OR SITTING ROOM. NEW RADIANT HEAT FURNACE IN 2015 & NEW HOT WATER HEATER IN 2026. CONVENIENT UTILITY ROOM OFF THE KITCHEN WITH A NICE TOP-LOADING WASHER & DRYER, & A NEW ATTIC ACCESS WITH STAIRS FOR EXTRA STORAGE SPAC

 Property Details
 Map
Map
 Map
Map
What's Nearby
Nearby Areas
 Features
-
Bedroom Information
Total Bedrooms: 3Bathroom Information
Total Baths: 1 Full Baths: 1 -
Room Information
Total Rooms: 9 Porches: Porch - Covered,Porch,Breezeway,CoveredInterior Features
Circuit Breakers,ENERGY STAR® Qualified Window(s),High Spd Internet Avail Roof: Asphalt Appliances: Dryer,Free-Standing Gas Range,Free-Standing Refrigerator,Washer,Bar Fridge -
Heating & Cooling
Cooling: Ceiling Fan(s),Window Unit(s) Heating: Baseboard,Hot Water,Radiant Heating Fuel: Natural GasWater Heater
Natural Gas
-
Building Information
Year Built: 1951 Building Stories: 1 Story Roof: Asphalt Foundation/Basement: Slab Architecture: Ranch -
Exterior Features
Lighting Construction: Vinyl -
Utility Features
Sewer: Sewer (Sewer-Sanitary) -
Water
Public (Municipal) Water Heat: Natural Gas
-
Lot Information
Lot Size: 0.13 Lot Dimensions: 40X137 Lot Features: Corner Lot Frontage Feet: 40 -
Property Information
SQ ft: 1300 Subdivision: Conley Warren Telegraph Sub 1 Financing: Cash,Conventional,FHA,VA
-
Listing Price Information
Original List Price: $225,000 -
Listing Information
Possession: At Close Legal Description: 05F447 LOT 447 CONLEYS WARREN TELEGRAPH SUB NO. 1 T2S R10E L52 P58 WCR
-
Tax Information
Annual Tax: $2,130 Parcel Number: 33006010447000 -
Possession
At Close -
Legal Information
Legal Description: Section: 05F447 LOT 447 CONLEYS WARREN TELEGRAPH SUB NO. 1 T2S R10E L52 P58 WCR
-
Parking Information
Has Garage: Yes Garage Size: 2 Car Garage Description: Side Entrance,Direct Access,Electricity,Door Opener,Attached -
Multi-Unit Information
Road Frontage: Paved,Pub. Sidewalk
-
School Information
School District: Crestwood -
Utility Information
Water: Public (Municipal) Sewer: Sewer (Sewer-Sanitary)
How much is this property worth?
Curious about this home's true market value? Use our free Home Evaluation Tool to instantly get a personalized Comparative Market Analysis (CMA) report. Make smarter, data-driven decisions before you buy.

Nearby Home Value
| Address | Estimate | Bed | Bath | Sq. Ft | Lot Size |
|---|---|---|---|---|---|
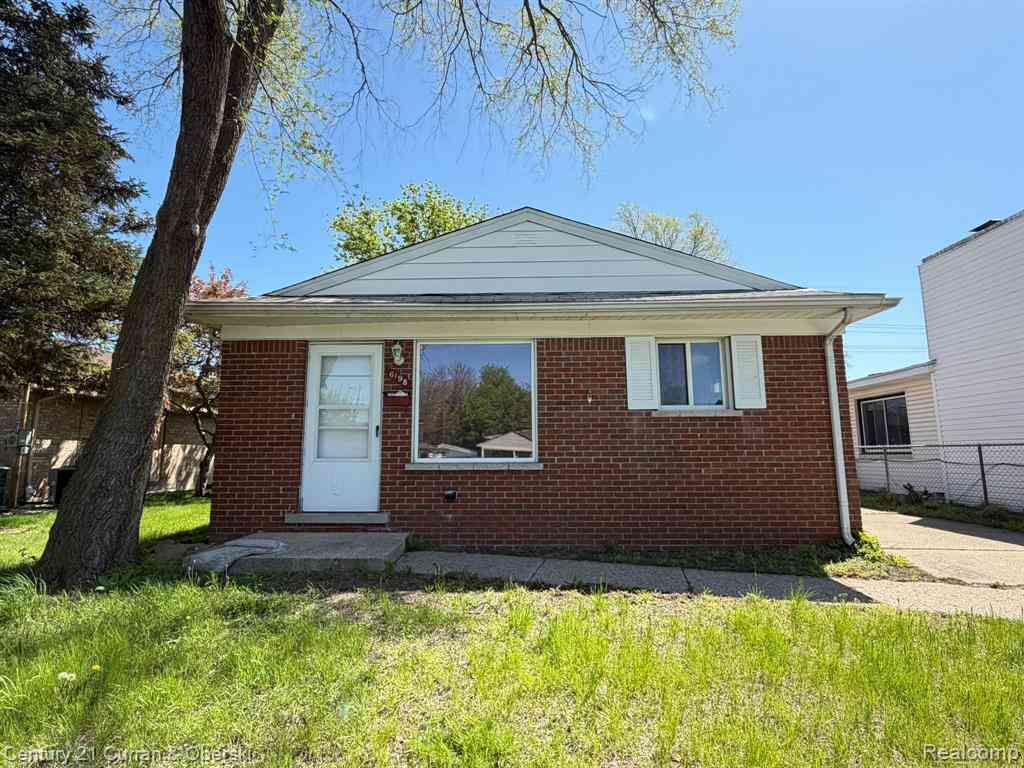
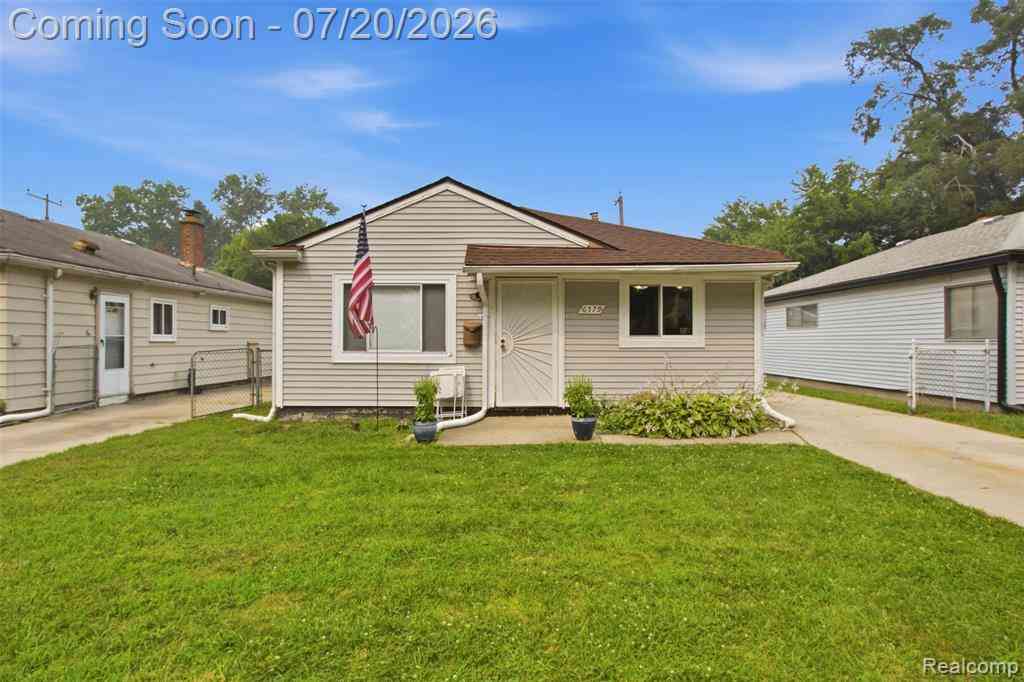
| 6579 N Highland Street , Dearborn Heights, MI, 48127 | $189,900 | 3 | 1 | 1,014 | 1,014 SqFt |
| 8315 Arnold Street , Dearborn Heights, MI, 48127 | $294,900 | 3 | 1.5 | 1,194 | 1,194 SqFt |
| 5965 N Lafayette Street , Dearborn Heights, MI, 48127 | $270,000 | 3 | 2 | 999 | 999 SqFt |
| 8563 Centralia Street , Dearborn Heights, MI, 48127 | $249,900 | 3 | 1.5 | 1,168 | 1,168 SqFt |
| 6344 Campus Drive , Dearborn Heights, MI, 48127 | $499,900 | 3 | 3 | 1,467 | 1,467 SqFt |
| 6429 N Beech Daly Road , Dearborn Heights, MI, 48127 | $244,900 | 3 | 1.5 | 2,255 | 2,255 SqFt |
| 6501 Heyden Street , Dearborn Heights, MI, 48127 | $124,900 | 3 | 1 | 1,072 | 1,072 SqFt |
| 6795 Heyden Street , Dearborn Heights, MI, 48127 | $279,500 | 3 | 1.5 | 1,318 | 1,318 SqFt |
| 20320 Whitlock Drive , Dearborn Heights, MI, 48127 | $329,900 | 3 | 2 | 1,100 | 1,100 SqFt |
| 6719 Parkland Street , Dearborn Heights, MI, 48127 | $164,900 | 2 | 1 | 700 | 700 SqFt |
Similar Homes To 7332 N Vernon Street E E
Nearby For Sale


Disclosure: The accuracy of all information, regardless of source, is not guaranteed or warranted. All information should be independently verified. Any use of search facilities of data on the site, other than by a consumer looking to purchase real estate, is prohibited. IDX provided courtesy of Realcomp II Ltd., via ByOwner.com and REALCOMP, Copyright 2026 Realcomp II Ltd. Shareholders. REALTOR (R) licensed in the state of Michigan. The listing broker’s offer of compensation is made only to participants of the MLS where the listing is filed and to participants of any data share partner MLS.
ByOwner last updated this listing 07/21/2026 @ 20:45
More Cities with for Sale by Owner Homes
- Dearborn Heights Homes For Sale By Owner
- Garden City Homes For Sale By Owner
- Inkster Homes For Sale By Owner
- Livonia Homes For Sale By Owner
- Westland Homes For Sale By Owner
- Dearborn Homes For Sale By Owner
- Redford Homes For Sale By Owner
- Wayne Homes For Sale By Owner
- Melvindale Homes For Sale By Owner
- Allen Park Homes For Sale By Owner
- Taylor Homes For Sale By Owner
- Lincoln Park Homes For Sale By Owner
- Romulus Homes For Sale By Owner
- Ecorse Homes For Sale By Owner
- Farmington Hills Homes For Sale By Owner
- Southfield Homes For Sale By Owner
- Southgate Homes For Sale By Owner
- Oak Park Homes For Sale By Owner
- Canton Homes For Sale By Owner
- Wyandotte Homes For Sale By Owner
Homes around $225,000





Verify Your Email
Please enter the 6-digit verification code
sent to your email address.