
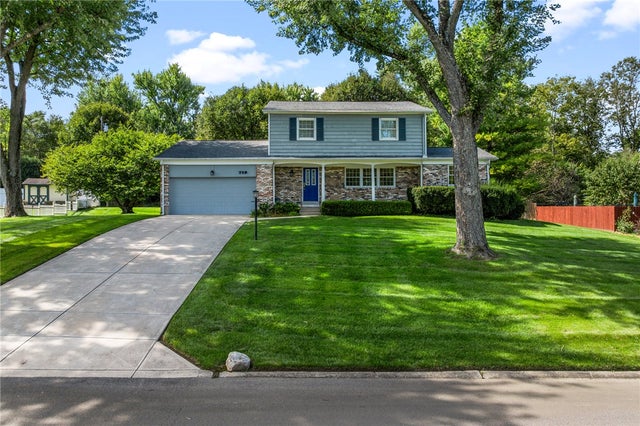
718 Banbury Road
Dayton, OH 45459

 3
3
Bed
 3
3
Bath
 2,516
2,516Sqft
30,379Sqft(Lot)
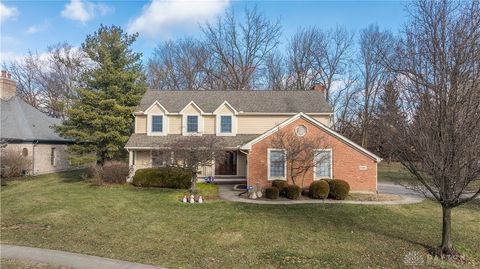
Location, lot, and layout! RARE FIND! .7 acres on Banbury Rd. It is not very often that a home becomes available in this area at all! This traditional two-story home has an estate presence. Framing the exterior, is a manicured front lawn shaded by mature trees, with a welcoming covered front porch leading to the entry. The concrete driveway provides ample parking and leads to an attached two-car garage. Inside, the residence spans 2,516 square feet of living space, plus a finished recreation room in the lower level! As you enter the home, you'll see hardwood floors and a wooden staircase. The main level contains a living room with large front windows, allowing an abundance of natural sunlight! The kitchen has hard wood flooring, expansive, white cabinetry, double wall ovens, cooktop, and

 Property Details
 Map
Map
 Map
Map
What's Nearby
Nearby Areas
 Features
-
Bedroom Information
Total beds: 3Bathroom Information
Total Baths: 3 Full Baths: 2 Half Baths: 1Room Information
Rooms Total: 9 Has Basement: Yes Basement: Partially Finished -
Interior Features
Ceiling Fan(s), High Speed Internet, Walk-In Closet(s) Appliances: Cooktop, Dryer, Dishwasher -
Heating & Cooling
Has Heating: Yes Heating: Forced Air Has Cooling: Yes Cooling: Ceiling Fan(s), Central Air
-
Building Information
Year Built: 1968 Building Area Total: 2516 Construction Materials: Brick, Frame Stories: 2 Patio And Porch Features: Deck, Porch Private Pool: No
-
Lot Information
Lot Dimensions: IRREGULAR Main Square Feet: 30379 Square Feet Lot Size Acres: 0.6974 Lot Size Source: Assessor Lot Size Square Feet: 30379Property Information
Subdivision: Mad River Road Estates Source Property Type: Residential Postal Code Plus 4: 1650 Zoning Description: Residential Property SubType: Single Family Residence Levels: Two Property Age: 58
-
Listing Price Information
Listing Price: $429900 Conventional, FHA, VA Loan
-
Tax Information
Parcel Number: O67-21504-0011 Tax Legal Desc: 95 MAD RIVER RD EST SEC 10
-
Parking Information
GarageGarage Information
Has Garage: Yes Garage Space: 2
-
Utility Information
Natural Gas Available, Water Available -
Location Information
WaterSource: Public
How much is this property worth?
Curious about this home's true market value? Use our free Home Evaluation Tool to instantly get a personalized Comparative Market Analysis (CMA) report. Make smarter, data-driven decisions before you buy.

Nearby Home Value
| Address | Estimate | Bed | Bath | Sq. Ft | Lot Size |
|---|---|---|---|---|---|
| 6521 Staverton Drive, Dayton, OH, 45459 | $500,000 | 4 | 4 | 3,281 | 37,026 Sq. Ft |
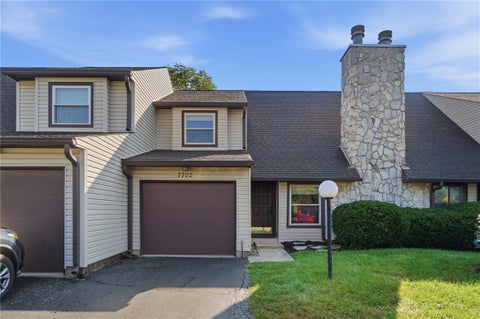
| 7702 Brams Hill Drive, Dayton, OH, 45459 | $149,750 | 2 | 2 | 1,324 | -- |
| 6621 Statesboro Road, Dayton, OH, 45459 | $439,900 | 5 | 3 | 2,792 | 27,007 Sq. Ft |
| 7128 Hunters Creek Drive, Dayton, OH, 45459 | $496,000 | 4 | 3 | 3,300 | 9,583 Sq. Ft |
| 1974 Scenic Hill, Washington, OH, 45459 | $550,000 | 4 | 4 | 3,874 | 24,829 Sq. Ft |
| 7207 Barr Circle, Dayton, OH, 45459 | $412,000 | 4 | 3 | 2,532 | 20,473 Sq. Ft |
| 7439 Barr Circle, Dayton, OH, 45459 | $305,000 | 3 | 2 | 1,968 | 16,988 Sq. Ft |
| 2620 Delavan Drive, Dayton, OH, 45459 | $274,900 | 3 | 2 | 1,416 | 0.34 Acre |
| 2641 Bellsburg Drive, Dayton, OH, 45459 | $299,999 | 3 | 2 | 1,920 | 14,959 Sq. Ft |
Similar Homes To 718 Banbury Road
Nearby For Sale

The data relating to real estate for sale on this website comes in part from the Internet Data exchange program of Dayton REALTORS®. IDX information is provided exclusively for consumers' personal, non-commercial use and may not be used for any purpose other than to identify prospective properties consumers may be interested in purchasing. Information deemed reliable but not guaranteed. Copyright © 2026 Dayton REALTORS®. All rights reserved.
ByOwner last updated this listing 10/05/2026 @ 05:07
More Cities with for Sale by Owner Homes
- Dayton Homes For Sale By Owner
- Kettering Homes For Sale By Owner
- Beavercreek Homes For Sale By Owner
- West Carrollton Homes For Sale By Owner
- Vandalia Homes For Sale By Owner
- Clayton Homes For Sale By Owner
- Fairborn Homes For Sale By Owner
- Miamisburg Homes For Sale By Owner
- New Lebanon Homes For Sale By Owner
- Union Homes For Sale By Owner
- Englewood Homes For Sale By Owner
- Bellbrook Homes For Sale By Owner
- Medway Homes For Sale By Owner
- Tipp City Homes For Sale By Owner
- Brookville Homes For Sale By Owner
- Farmersville Homes For Sale By Owner
- Phillipsburg Homes For Sale By Owner
- Germantown Homes For Sale By Owner
- Xenia Homes For Sale By Owner
- West Milton Homes For Sale By Owner
Homes around $429,900









Verify Your Email
Please enter the 6-digit verification code
sent to your email address.
Verify Your Phone Number
Please enter the 6-digit verification code
sent to your mobile phone.