

6621 Statesboro Road
Dayton, OH 45459

 5
5
Bed
 3
3
Bath
 2,792
2,792Sqft
27,007Sqft(Lot)
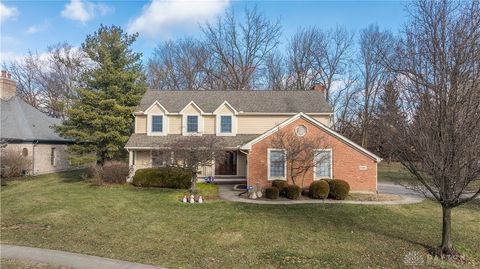
Discover space, flexibility, and thoughtful updates at 6621 Statesboro Road in Washington Township, Ohio. Located in the Centerville City School District and convenient to Centerville, Dayton, shopping, dining, parks, and major commuter routes, this beautifully maintained home offers five bedrooms, three full bathrooms, a finished lower level, and more than half an acre. A bright, welcoming entry opens through French doors to a versatile room ideal for formal living, a home office, or a music room. New carpet in the formal living and dining rooms gives these inviting spaces a fresh feel. The updated kitchen features granite countertops, abundant custom cabinetry, under-cabinet lighting, recessed lighting, and a generous peninsula overlooking the expansive family room. A striking floor-to-c

 Property Details
 Map
Map
 Map
Map
What's Nearby
Nearby Areas
 Features
-
Bedroom Information
Total beds: 5Bathroom Information
Total Baths: 3 Full Baths: 3Room Information
Rooms Total: 13 Has Basement: Yes Basement: Full, Finished -
Interior Features
Granite Counters Appliances: Oven, Cooktop, Dishwasher, Microwave, Gas Water Heater -
Heating & Cooling
Has Heating: Yes Heating: Forced Air, Natural Gas Has Cooling: Yes Cooling: Central Air
-
Building Information
Year Built: 1971 Building Area Total: 2792 Construction Materials: Brick, Vinyl Siding Patio And Porch Features: Patio, Porch Private Pool: No -
Exterior Features
Exterior Features: Storage
-
Lot Information
Lot Dimensions: 27,007 Main Square Feet: 27007 Square Feet Lot Size Acres: 0.62 Lot Size Source: Assessor Lot Size Square Feet: 27007Property Information
Subdivision: Canterbury Hills Source Property Type: Residential Postal Code Plus 4: 3311 Zoning Description: Residential Property SubType: Single Family Residence Levels: Three Or More, Multi/Split Property Age: 55
-
Listing Price Information
Listing Price: $439900 Conventional, FHA, VA Loan
-
Tax Information
Parcel Number: O67-17803-0006 Tax Legal Desc: 53 CANTERBURY HILLS 4
-
Parking Information
Attached, Garage, StorageGarage Information
Has Garage: Yes Has Attached Garage: Yes Garage Space: 2
-
Utility Information
Natural Gas Available, Sewer Available, Water Available -
Location Information
WaterSource: Public
How much is this property worth?
Curious about this home's true market value? Use our free Home Evaluation Tool to instantly get a personalized Comparative Market Analysis (CMA) report. Make smarter, data-driven decisions before you buy.

Nearby Home Value
| Address | Estimate | Bed | Bath | Sq. Ft | Lot Size |
|---|---|---|---|---|---|
| 6521 Staverton Drive, Dayton, OH, 45459 | $500,000 | 4 | 4 | 3,281 | 37,026 Sq. Ft |
| 7702 Brams Hill Drive, Dayton, OH, 45459 | $147,500 | 2 | 2 | 1,324 | -- |
| 718 Banbury Road, Dayton, OH, 45459 | $429,900 | 3 | 3 | 2,516 | 30,379 Sq. Ft |
| 7128 Hunters Creek Drive, Dayton, OH, 45459 | $496,000 | 4 | 3 | 3,300 | 9,583 Sq. Ft |
| 1974 Scenic Hill, Washington, OH, 45459 | $550,000 | 4 | 4 | 3,874 | 24,829 Sq. Ft |
| 7207 Barr Circle, Dayton, OH, 45459 | $395,500 | 4 | 3 | 2,532 | 20,473 Sq. Ft |
| 7439 Barr Circle, Dayton, OH, 45459 | $305,000 | 3 | 2 | 1,968 | 16,988 Sq. Ft |
| 2620 Delavan Drive, Dayton, OH, 45459 | $274,900 | 3 | 2 | 1,416 | 0.34 Acre |
| 2641 Bellsburg Drive, Dayton, OH, 45459 | $299,999 | 3 | 2 | 1,920 | 14,959 Sq. Ft |
Similar Homes To 6621 Statesboro Road
Nearby For Sale
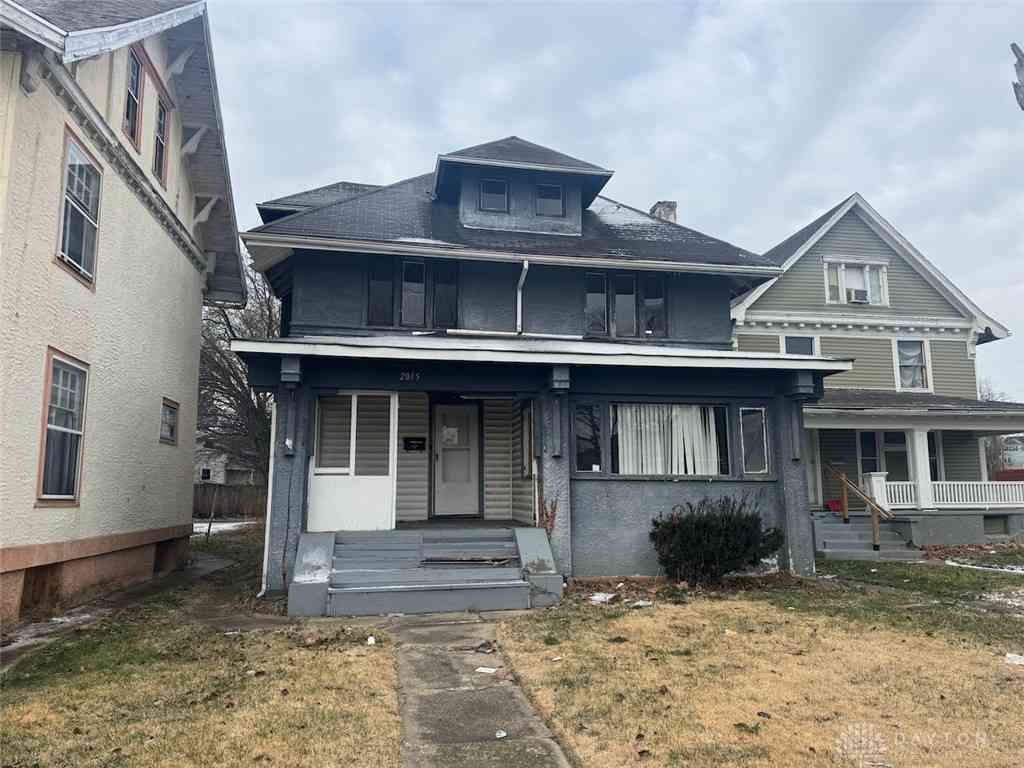
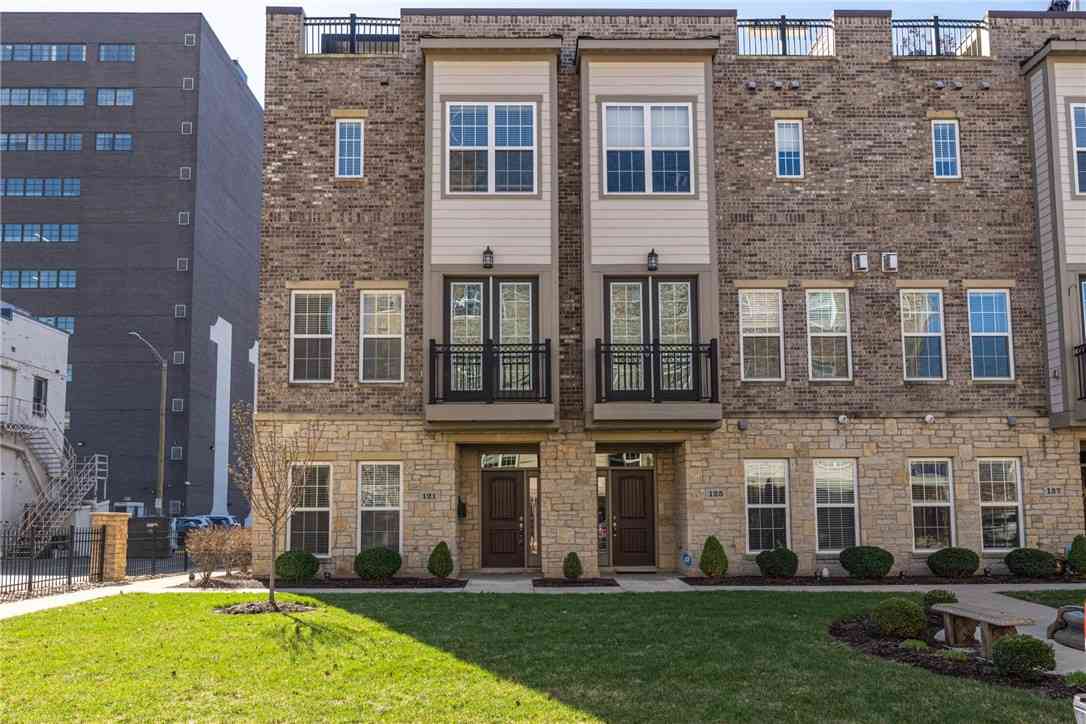

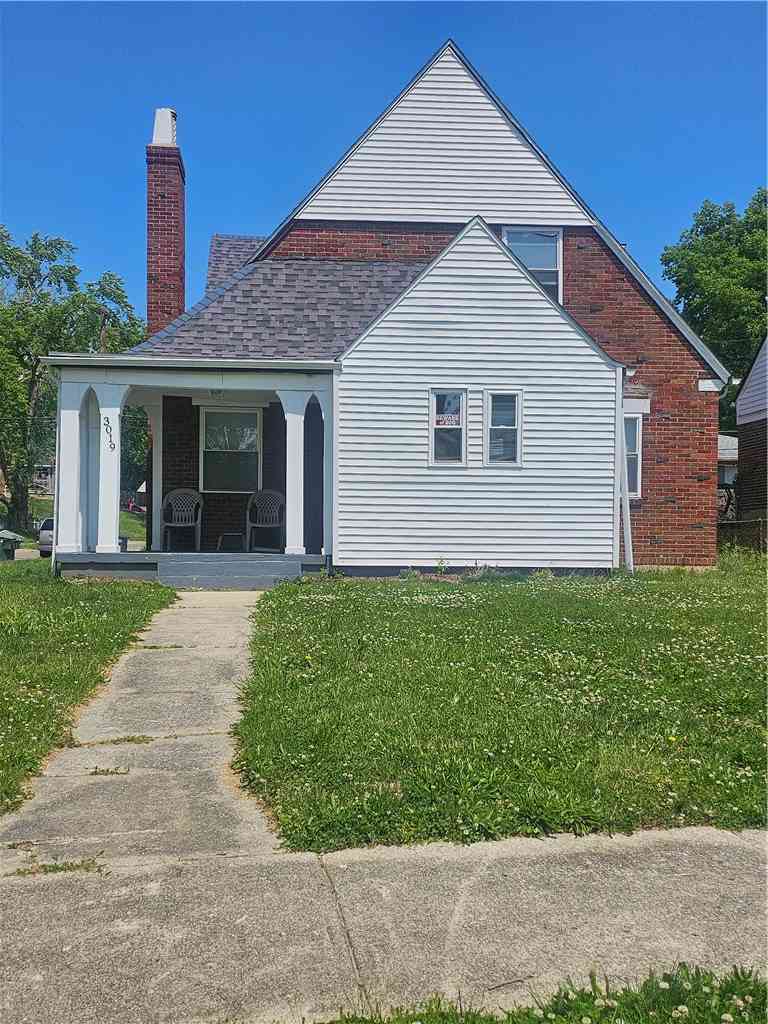
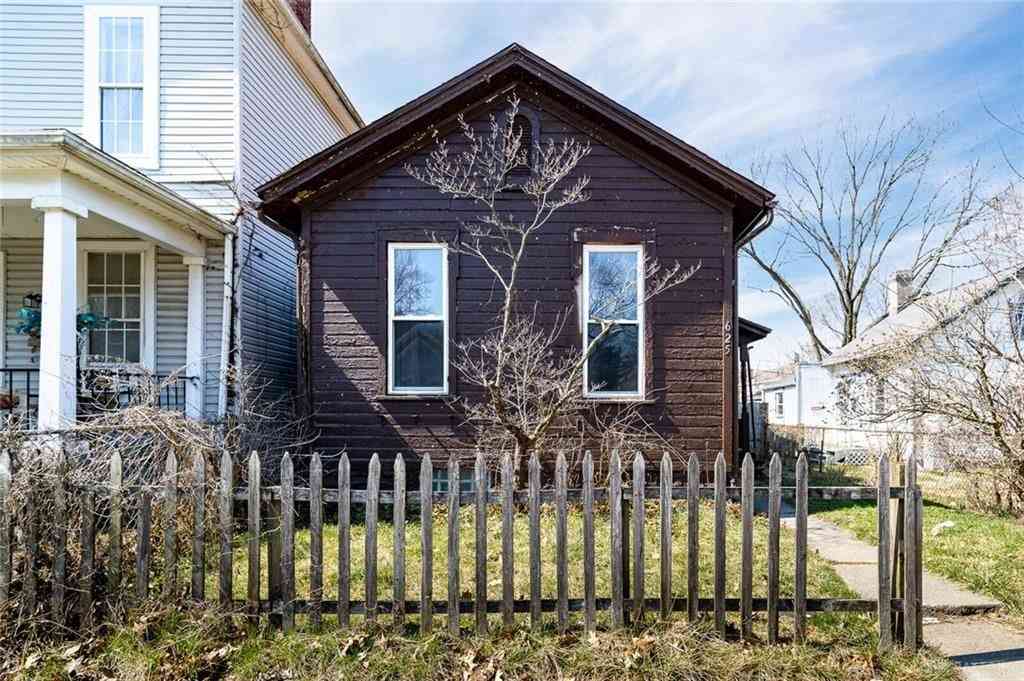
The data relating to real estate for sale on this website comes in part from the Internet Data exchange program of Dayton REALTORS®. IDX information is provided exclusively for consumers' personal, non-commercial use and may not be used for any purpose other than to identify prospective properties consumers may be interested in purchasing. Information deemed reliable but not guaranteed. Copyright © 2026 Dayton REALTORS®. All rights reserved.
ByOwner last updated this listing 10/05/2026 @ 12:47
More Cities with for Sale by Owner Homes
- Dayton Homes For Sale By Owner
- Kettering Homes For Sale By Owner
- Beavercreek Homes For Sale By Owner
- West Carrollton Homes For Sale By Owner
- Vandalia Homes For Sale By Owner
- Clayton Homes For Sale By Owner
- Fairborn Homes For Sale By Owner
- Miamisburg Homes For Sale By Owner
- New Lebanon Homes For Sale By Owner
- Union Homes For Sale By Owner
- Englewood Homes For Sale By Owner
- Bellbrook Homes For Sale By Owner
- Medway Homes For Sale By Owner
- Tipp City Homes For Sale By Owner
- Brookville Homes For Sale By Owner
- Farmersville Homes For Sale By Owner
- Phillipsburg Homes For Sale By Owner
- Germantown Homes For Sale By Owner
- Xenia Homes For Sale By Owner
- West Milton Homes For Sale By Owner
Homes around $439,900










Verify Your Email
Please enter the 6-digit verification code
sent to your email address.
Verify Your Phone Number
Please enter the 6-digit verification code
sent to your mobile phone.