
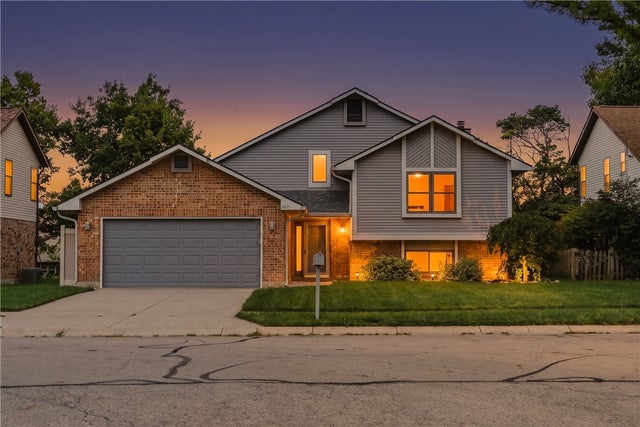
6675 Loblolly Drive
Dayton, OH 45424

 3
3
Bed
 2
2
Bath
 2,046
2,046Sqft
9,148Sqft(Lot)
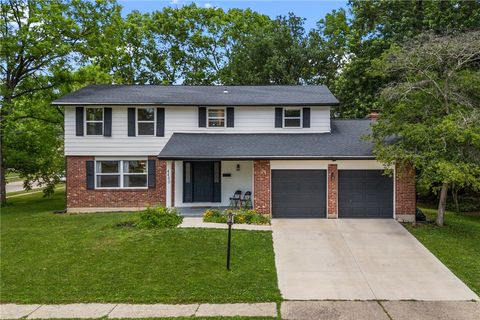
Looking for the ease of ranch-style living with a little extra space and separation with no HOA rules. This updated brick tri-level in Huber Heights offers 3 bedrooms, 2 full baths, flexible living areas, and a private backyard, all tucked away on a quiet street. Step inside to a vaulted entry and inviting living spaces featuring vaulted ceilings, wood laminate flooring, and a wood-burning fireplace with built-in shelving. The elevated secondary living area provides additional space for a family room, home office, entertaining area, or cozy retreat. The eat-in kitchen features ceramic tile flooring, a skylight for natural light, electric range, dishwasher, disposal, and microwave vented to the exterior. The primary bedroom offers double closets and a private en-suite bath with a large w

 Property Details
 Map
Map
 Map
Map
What's Nearby
Nearby Areas
 Features
-
Bedroom Information
Total beds: 3Bathroom Information
Total Baths: 2 Full Baths: 2Room Information
Rooms Total: 9 -
Interior Features
Ceiling Fan(s), Cathedral Ceiling(s), Laminate Counters, Vaulted Ceiling(s) Appliances: Dishwasher, Microwave, Range, Refrigerator, Gas Water Heater -
Heating & Cooling
Has Heating: Yes Heating: Forced Air, Natural Gas Has Cooling: Yes Cooling: Ceiling Fan(s), Central Air
-
Building Information
Year Built: 1987 Building Area Total: 2046 Construction Materials: Aluminum Siding, Brick, Cedar, Vinyl Siding Stories: 2 Patio And Porch Features: Patio, Porch Private Pool: No -
Exterior Features
Exterior Features: Storage
-
Lot Information
Lot Dimensions: 62x155x65x138 Main Square Feet: 9148 Square Feet Lot Size Acres: 0.21 Lot Size Source: Assessor Lot Size Square Feet: 9148Property Information
Subdivision: Herbert C Huber 37 Sec 06 Source Property Type: Residential Postal Code Plus 4: 6505 Zoning Description: Residential Property SubType: Single Family Residence Levels: Two, Three Or More, Multi/Split Property Age: 39
-
Listing Price Information
Listing Price: $325000
-
Tax Information
Parcel Number: P70-00608-0027 Tax Legal Desc: 13950 H C HUBER #59 SEC 5
-
Parking Information
Attached, Garage, Garage Door Opener, StorageGarage Information
Has Garage: Yes Has Attached Garage: Yes Garage Space: 2
-
Utility Information
Natural Gas Available, Sewer Available, Water Available, Cable Available -
Location Information
WaterSource: Public Security Features: Smoke Detector(s)
How much is this property worth?
Curious about this home's true market value? Use our free Home Evaluation Tool to instantly get a personalized Comparative Market Analysis (CMA) report. Make smarter, data-driven decisions before you buy.

Nearby Home Value
| Address | Estimate | Bed | Bath | Sq. Ft | Lot Size |
|---|---|---|---|---|---|
| 4905 Upper Valley Road, Dayton, OH, 45424 | $295,000 | 3 | 1 | 1,944 | 43,560 Sq. Ft |
| 4445 Pinehill Drive, Dayton, OH, 45424 | $459,000 | 3 | 3 | 2,265 | 150,722 Sq. Ft |
| 6520 Heritage Park Boul.., Dayton, OH, 45424 | $489,900 | 4 | 3 | 3,245 | 0.25 Acre |
| 6744 Heritage Park Boul.., Dayton, OH, 45424 | $309,900 | 4 | 3 | 1,916 | 7,501 Sq. Ft |
| 4399 Coach Light Trail, Dayton, OH, 45424 | $250,000 | 3 | 3 | 2,576 | 11,761 Sq. Ft |
| 6654 Greeley Ave, Dayton, OH, 45424 | $249,000 | 4 | 3 | -- | -- |
| 5932 Pine Glen Lane, Dayton, OH, 45424 | $264,000 | 3 | 2 | 1,636 | 7,841 Sq. Ft |
| 4337 Ridgepath Drive, Dayton, OH, 45424 | $200,000 | 3 | 2 | 1,569 | 10,019 Sq. Ft |
| 2010 Cedar Lake Drive, Dayton, OH, 45424 | $424,900 | 3 | 3 | 2,094 | 3,354 Sq. Ft |
| 7335 Cosner Drive, Dayton, OH, 45424 | $270,000 | 3 | 2 | 1,243 | 10,890 Sq. Ft |
Similar Homes To 6675 Loblolly Drive
Nearby For Sale
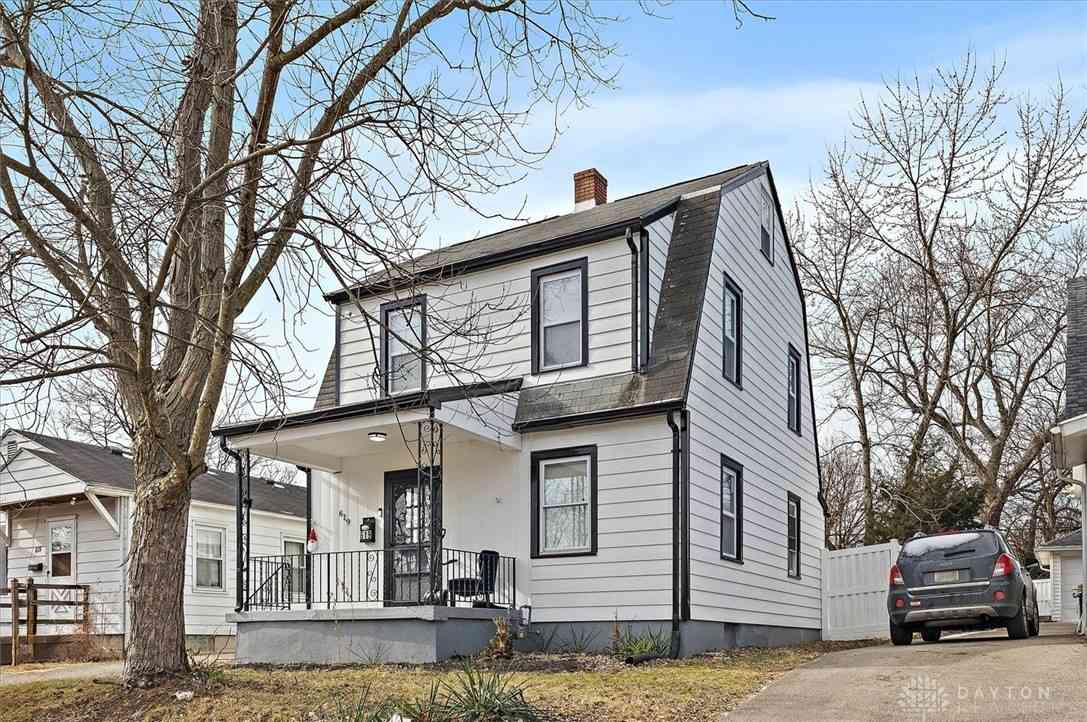
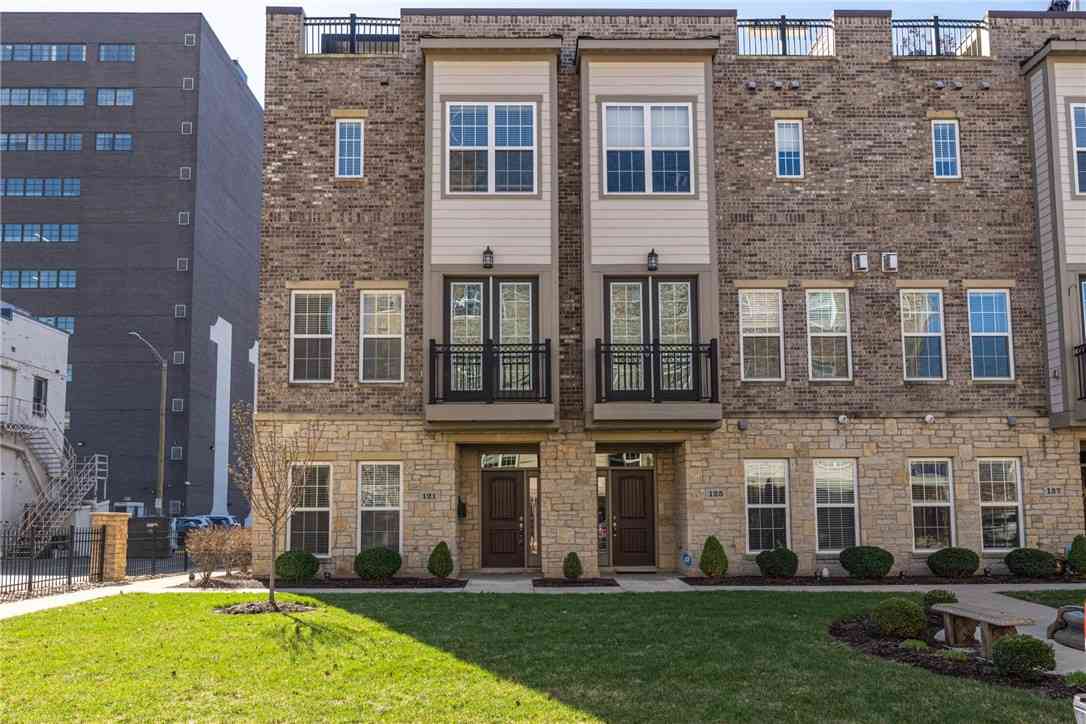
The data relating to real estate for sale on this website comes in part from the Internet Data exchange program of Dayton REALTORS®. IDX information is provided exclusively for consumers' personal, non-commercial use and may not be used for any purpose other than to identify prospective properties consumers may be interested in purchasing. Information deemed reliable but not guaranteed. Copyright © 2026 Dayton REALTORS®. All rights reserved.
ByOwner last updated this listing 09/16/2026 @ 20:31
More Cities with for Sale by Owner Homes
- Dayton Homes For Sale By Owner
- Moraine Homes For Sale By Owner
- Kettering Homes For Sale By Owner
- Beavercreek Homes For Sale By Owner
- West Carrollton Homes For Sale By Owner
- Vandalia Homes For Sale By Owner
- Clayton Homes For Sale By Owner
- Fairborn Homes For Sale By Owner
- Miamisburg Homes For Sale By Owner
- New Lebanon Homes For Sale By Owner
- Englewood Homes For Sale By Owner
- Union Homes For Sale By Owner
- Bellbrook Homes For Sale By Owner
- Medway Homes For Sale By Owner
- Tipp City Homes For Sale By Owner
- Brookville Homes For Sale By Owner
- Farmersville Homes For Sale By Owner
- Phillipsburg Homes For Sale By Owner
- Germantown Homes For Sale By Owner
- Xenia Homes For Sale By Owner
Homes around $325,000


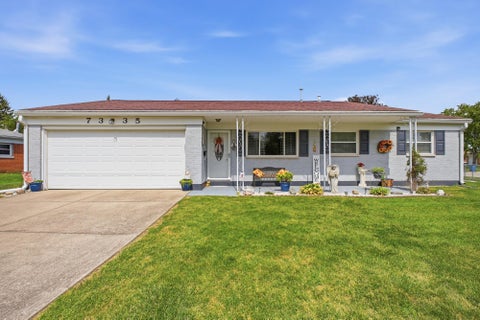

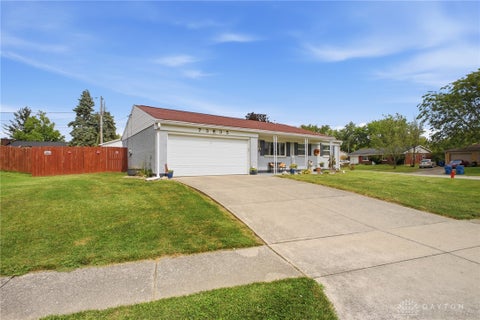







Verify Your Email
Please enter the 6-digit verification code
sent to your email address.
Verify Your Phone Number
Please enter the 6-digit verification code
sent to your mobile phone.