
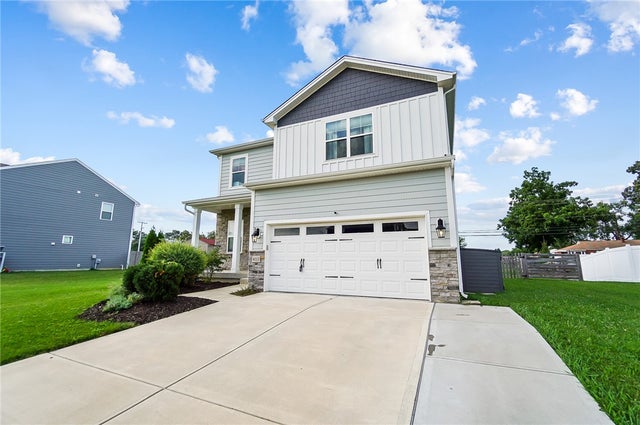
4113 Silver Oak Way
Dayton, OH 45424

 3
3
Bed
 3
3
Bath
 2,040
2,040Sqft
12,436Sqft(Lot)
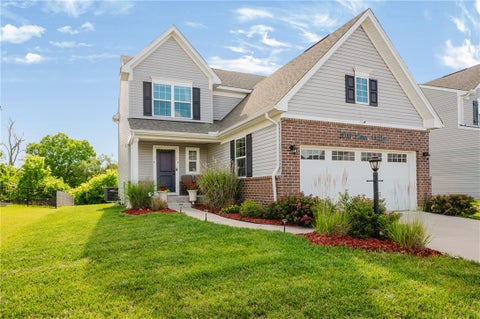
Welcome to this inviting two-story home offering three bedrooms, two and a half baths, and approximately 2,000 square feet of thoughtfully designed living space. Situated in a quiet, well-maintained neighborhood with convenient access to schools, local parks, shopping, and just 15 minutes from Wright-Patterson AFB, this property combines comfort, functionality, and modern upgrades throughout. Step inside to discover an open-concept main floor featuring a spacious living room with ceiling fan, a dedicated dining area, and a bright kitchen with stainless steel appliances including refrigerator, range, microwave, and dishwasher, all complemented by crisp white cabinetry, granite countertops, and a convenient walk-in pantry. Beautiful luxury vinyl plank flooring flows seamlessly across the mai

 Property Details
 Map
Map
 Map
Map
What's Nearby
Nearby Areas
 Features
-
Bedroom Information
Total beds: 3Bathroom Information
Total Baths: 3 Full Baths: 2 Half Baths: 1Room Information
Rooms Total: 8 Has Basement: Yes Basement: Full, Unfinished -
Interior Features
Appliances: Dryer, Dishwasher, Microwave, Range, Refrigerator, Washer -
Heating & Cooling
Has Heating: Yes Heating: Electric, Natural Gas Has Cooling: Yes Cooling: Central Air
-
Building Information
Year Built: 2021 Building Area Total: 2040 Construction Materials: Frame Stories: 2 Patio And Porch Features: Patio, Porch Private Pool: No Association Fee Frequency: Annually
-
Lot Information
Lot Dimensions: 85x151x86x137 Main Square Feet: 12436 Square Feet Lot Size Acres: 0.2855 Lot Size Source: Assessor Lot Size Square Feet: 12436Property Information
Subdivision: Oaks/Huber Heights Source Property Type: Residential Postal Code Plus 4: 1877 Zoning Description: Residential Property SubType: Single Family Residence Levels: Two Property Age: 5
-
Listing Price Information
Listing Price: $375000 Conventional, FHA, VA Loan
-
Tax Information
Parcel Number: P70-02211-0095 Tax Legal Desc: 186 THE OAKS OF HUBER HEIGHTS SEC 9
-
Parking Information
Attached, GarageGarage Information
Has Garage: Yes Has Attached Garage: Yes Garage Space: 2Homeowners Association InformationHas Association: Yes HOA: $752.00
-
Utility Information
Natural Gas Available, Sewer Available, Water Available -
Location Information
WaterSource: Public
How much is this property worth?
Curious about this home's true market value? Use our free Home Evaluation Tool to instantly get a personalized Comparative Market Analysis (CMA) report. Make smarter, data-driven decisions before you buy.

Nearby Home Value
| Address | Estimate | Bed | Bath | Sq. Ft | Lot Size |
|---|---|---|---|---|---|
| 4905 Upper Valley Road, Dayton, OH, 45424 | $295,000 | 3 | 1 | 1,944 | 43,560 Sqft |
| 4445 Pinehill Drive, Dayton, OH, 45424 | $459,000 | 3 | 3 | 2,265 | 150,722 Sqft |
| 6520 Heritage Park Boul.., Dayton, OH, 45424 | $489,900 | 4 | 3 | 3,245 | 0.25 Acre |
| 6744 Heritage Park Boul.., Dayton, OH, 45424 | $309,900 | 4 | 3 | 1,916 | 7,501 Sqft |
| 6654 Greeley Ave, Dayton, OH, 45424 | $249,000 | 4 | 3 | -- | -- |
| 5932 Pine Glen Lane, Dayton, OH, 45424 | $264,000 | 3 | 2 | 1,636 | 7,841 Sqft |
| 2010 Cedar Lake Drive, Dayton, OH, 45424 | $424,900 | 3 | 3 | 2,094 | 3,354 Sqft |
| 7319 Belle Plain Drive, Dayton, OH, 45424 | $187,000 | 3 | 1 | 1,167 | -- |
| 4131 Quail Bush Drive, Dayton, OH, 45424 | $314,900 | 4 | 3 | 2,252 | 9,583 Sqft |
| 6269 Autumn Meadows Drive, Dayton, OH, 45424 | $339,000 | 4 | 4 | 1,864 | 12,632 Sqft |
Similar Homes To 4113 Silver Oak Way
Nearby For Sale
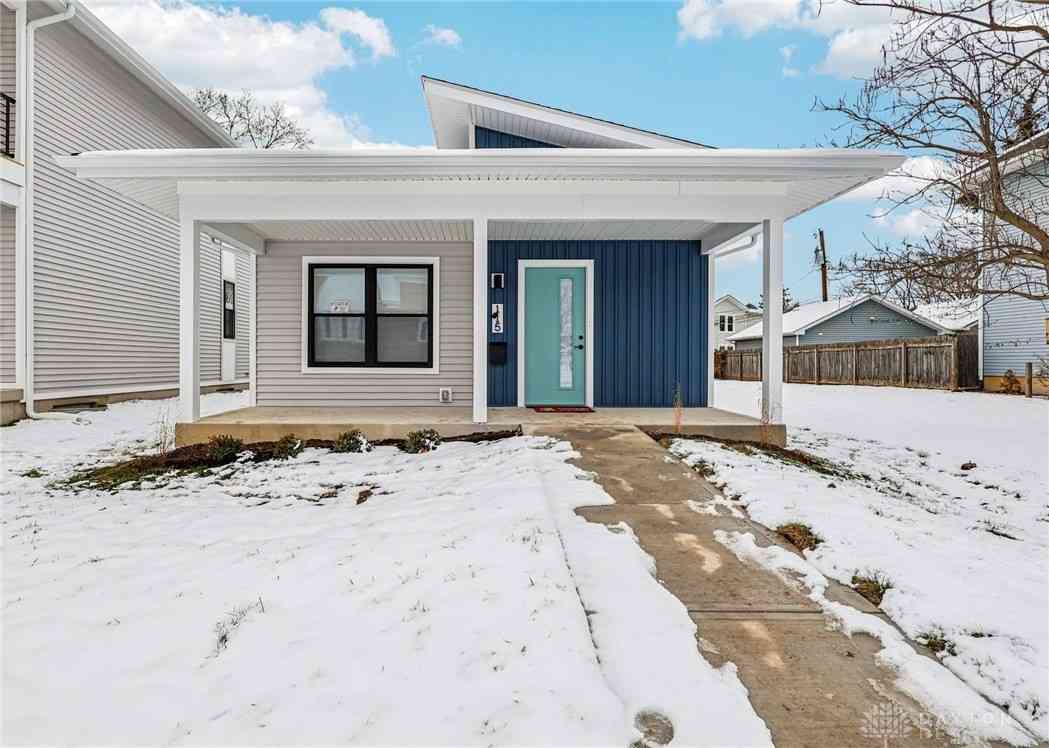
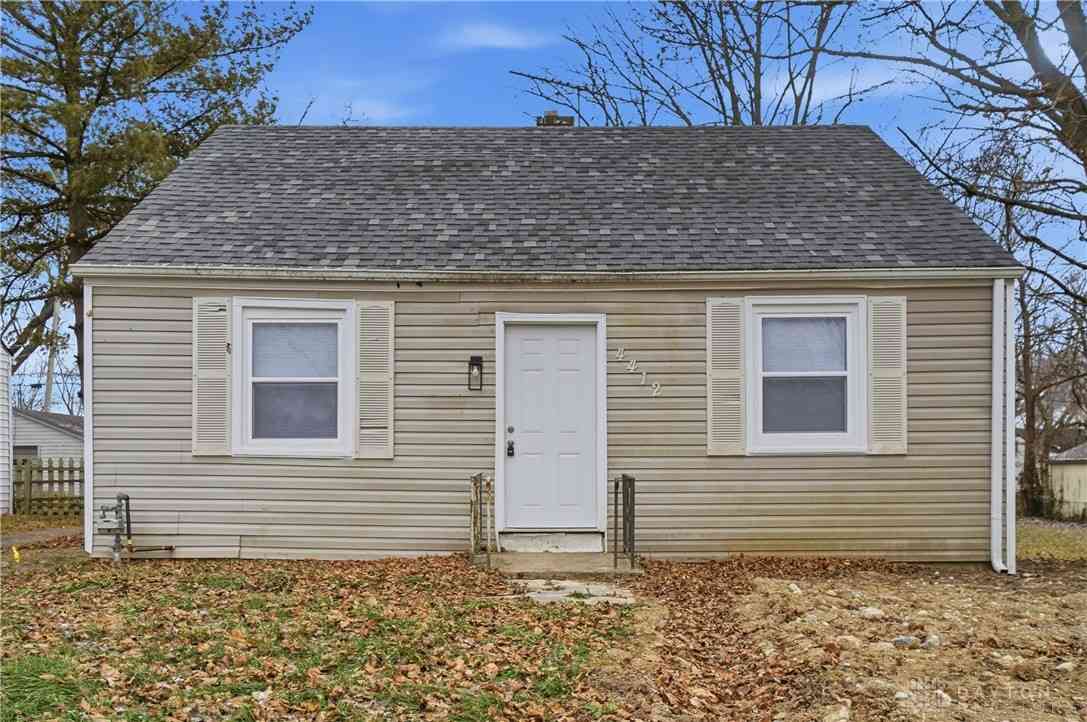
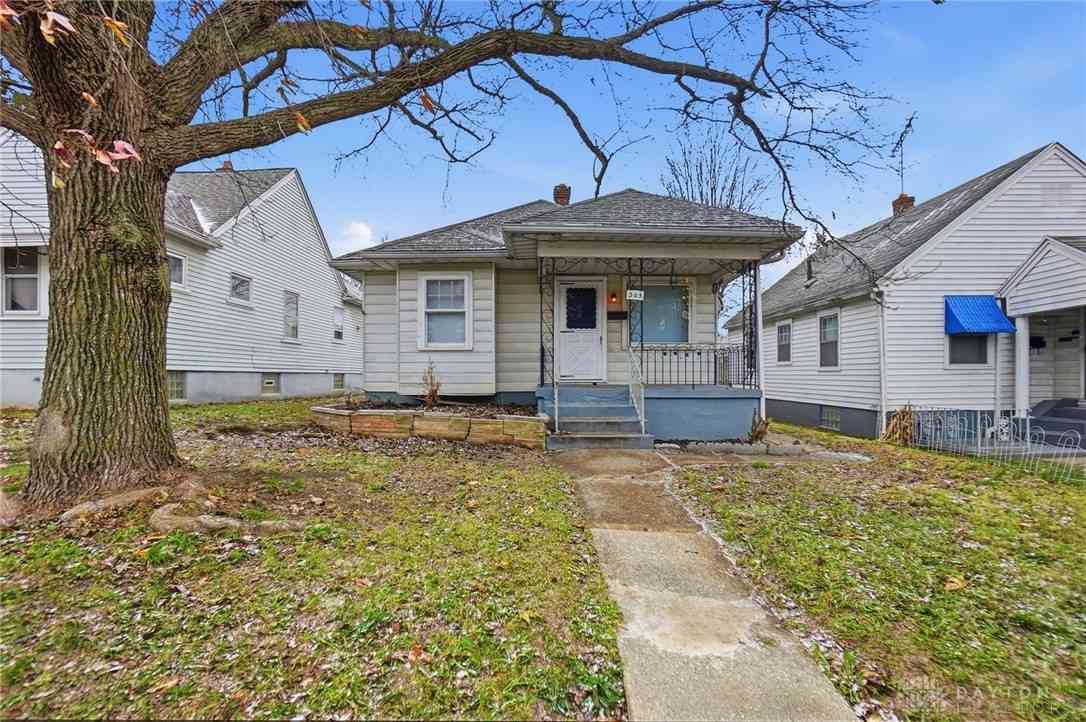
The data relating to real estate for sale on this website comes in part from the Internet Data exchange program of Dayton REALTORS®. IDX information is provided exclusively for consumers' personal, non-commercial use and may not be used for any purpose other than to identify prospective properties consumers may be interested in purchasing. Information deemed reliable but not guaranteed. Copyright © 2026 Dayton REALTORS®. All rights reserved.
ByOwner last updated this listing 09/10/2026 @ 05:05
More Cities with for Sale by Owner Homes
- Dayton Homes For Sale By Owner
- Moraine Homes For Sale By Owner
- Kettering Homes For Sale By Owner
- Beavercreek Homes For Sale By Owner
- West Carrollton Homes For Sale By Owner
- Vandalia Homes For Sale By Owner
- Clayton Homes For Sale By Owner
- Fairborn Homes For Sale By Owner
- Miamisburg Homes For Sale By Owner
- New Lebanon Homes For Sale By Owner
- Union Homes For Sale By Owner
- Englewood Homes For Sale By Owner
- Bellbrook Homes For Sale By Owner
- Medway Homes For Sale By Owner
- Tipp City Homes For Sale By Owner
- Brookville Homes For Sale By Owner
- Farmersville Homes For Sale By Owner
- Phillipsburg Homes For Sale By Owner
- Germantown Homes For Sale By Owner
- Xenia Homes For Sale By Owner
Homes around $375,000









Verify Your Email
Please enter the 6-digit verification code
sent to your email address.
Verify Your Phone Number
Please enter the 6-digit verification code
sent to your mobile phone.