

121 River Sound Alley
Dawsonville, GA 30534

 3
3
Bed
 3
3
Bath
 3,600
3,600Sqft
 0.52
0.52Acre(Lot)
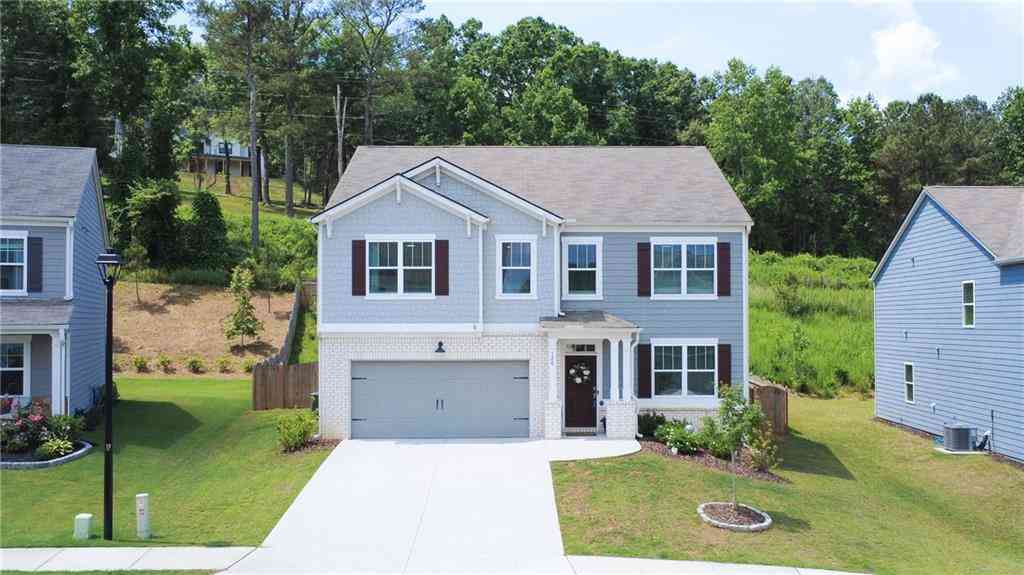
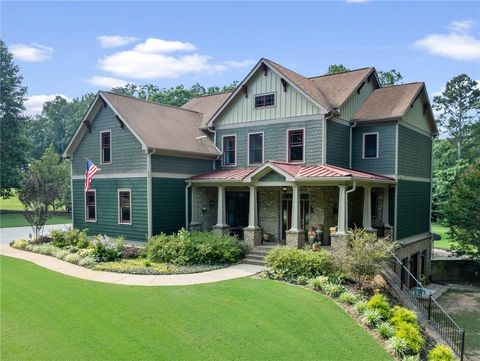
Welcome to the most desirable community in the North Georgia/Dawsonville area! Completely remodeled and turn key! Walking distance to Lake Lanier and seasonal views of the lake! This exceptional home presents a rare opportunity for its next owners. With substantial built-in equity and outstanding potential to expand both the living and outdoor spaces, the property offers remarkable long-term value. Located in one of the most quiet/private cul-de-sacs in the neighborhood. The location of this home provides deep water/marina access. The future homeowner can enjoy all the perks of lake front living without the big price tag. Open concept floor plan with a new chef's kitchen, shaker-style cabinetry, high-end Italian appliances, designer fixtures, a five-burner gas range, and a marble-style

 Property Details
 Map
Map
 Map
Map
What's Nearby
Nearby Areas
 Features
-
Bedroom Information
Total Bedrooms: 3 Bedrooms On Upper Level: 2 Bedrooms On Lower Level: 0 Main Bedrooms: 1 Room Type: Foyer,Great Room,Laundry,Loft,Office Window Features: Double Pane WindowsBathroom Information
Total Baths: 3 Full Baths: 3 Half Baths: 1 Full Baths Main: 1 Baths Full Lower: 0 Baths Full Upper: 2Water/Sewer
Water Source: Public Water BodyName: LANIER Sewer: Public Sewer -
Kitchen Information
Kitchen: Breakfast Area,Kitchen Island Dining Room: Seats 12+Interior Features
Bookcases,High Ceilings,Master On Main Level,Rear Stairs,Walk-In Closet(s) Flooring: Hardwood,StoneAppliances
Dishwasher,Disposal,Microwave,RefrigeratorUtilities
Electricity Available,High Speed Internet,Natural Gas Available,Sewer Available,Underground Utilities,Water Available -
Cooling Features
Central Air,ZonedHeating Source
Central,Hot Water,Natural Gas,ZonedFireplace
Number of Fireplaces: 1 Fireplace Features: Factory Built,Living Room
-
Building Information
Built Year: 1999 Roof Type: Metal Basement: Bath/Stubbed,Daylight,Exterior Entry,Full,Interior Entry Common Walls: No Common Walls Levels: Two Property Age: 27 -
Exterior Features
LightingSecurity Features
Smoke Detector(s) -
Laundry Features
In Mud RoomPatio And Porch
Deck,PatioConstruction Materials
Brick,ConcreteProperty Condition
Updated/Remodeled
-
Lot Information
Lot Size (Acr): 0.52 Land Lot: UNITE Lot Size Source: Public Records Lot Features: Cul-De-Sac,Private -
Property Information
Property Type: Residential Property Sub Type: Single Family Residence Structure Type: House Subdivision: Chestatee City: Dawsonville State: GA Directions: GPS Property Status: New
-
Listing Price Information
Original List Price: $799,000
-
Tax Information
Annual Tax: $5107 Tax Year: 2024 Tax Lot: 160 -
Home Warranty
Home Warranty Paid: No
-
Virtual Tour
Parking Information
Parking: 2 Parking Features: Attached,Garage,Garage Door Opener,Kitchen Level,Parking Pad,Storage -
Homeowners Association Information
Association: Yes Annual Association Fee: 1975 Calculated Total Monthly Association Fees: 1975 Association Fee Includes: Insurance,Maintenance Grounds,Reserve Fund,Security,Swimming,Tennis Community Features: Clubhouse,Golf,Lake,Marina,Pickleball Court(s),Playground,Pool,Sidewalks,Tennis Court(s)
-
School Information
Elementary School: Kilough High School: Dawson High School Bus: No Middle School: Dawson Middle School Bus: Yes Source Neighborhood: Chestatee
How much is this property worth?
Curious about this home's true market value? Use our free Home Evaluation Tool to instantly get a personalized Comparative Market Analysis (CMA) report. Make smarter, data-driven decisions before you buy.

Nearby Home Value
| Address | Estimate | Bed | Bath | Sq. Ft | Lot Size |
|---|---|---|---|---|---|
| 28 Francis Way, Dawsonville, GA, 30534 | $415,000 | 3 | 3 | 2,093 | 2,093 SqFt |
| 35 Melody Lane, Dawsonville, GA, 30534 | $719,750 | 3 | 3 | 2,250 | 2,250 SqFt |
| 229 Park View Lane, Dawsonville, GA, 30534 | $620,000 | 1 | 2 | 799 | 799 SqFt |
| 229 Park View Lane, Dawsonville, GA, 30534 | $620,000 | 1 | 2 | 799 | 799 SqFt |
| 504 Sams Road, Dawsonville, GA, 30534 | $1,015,000 | 4 | 3 | 3,513 | 3,513 SqFt |
| 504 Sams Road, Dawsonville, GA, 30534 | $1,015,000 | 4 | 4 | 3,513 | 3,513 SqFt |
| 3363 War Hill Park Road, Dawsonville, GA, 30534 | $449,000 | 3 | 2 | -- | |
| 385 Pirkle Leake Road #.., Dawsonville, GA, 30534 | $1,799,000 | 4 | 4 | 4,187 | 4,187 SqFt |
| 385 Pirkle Leake Road L.., Dawsonville, GA, 30534 | $1,799,000 | 4 | 4 | 4,187 | 4,187 SqFt |
| 311 Waterfront Park Lane, Dawsonville, GA, 30534 | $899,000 | 3 | 3 | 4,705 | 4,705 SqFt |
Similar Homes To 121 River Sound Alley
Nearby For Sale




The data relating to real estate for sale on this web site comes in part from the Broker Reciprocity Program of Georgia MLS. Real estate listings held by brokerage firms other than Byowner are marked with the Broker Reciprocity logo and detailed information about them includes the name of the listing brokers. Information deemed reliable but not guaranteed. Copyright 2026 Georgia MLS. All rights reserved.
ByOwner last updated this listing 07/22/2026 @ 05:50
More Cities with for Sale by Owner Homes
- Dawsonville Homes For Sale By Owner
- Marble Hill Homes For Sale By Owner
- Murrayville Homes For Sale By Owner
- Dahlonega Homes For Sale By Owner
- Cumming Homes For Sale By Owner
- Big Canoe Homes For Sale By Owner
- Ball Ground Homes For Sale By Owner
- Oakwood Homes For Sale By Owner
- Gainesville Homes For Sale By Owner
- Flowery Branch Homes For Sale By Owner
- Buford Homes For Sale By Owner
- Clermont Homes For Sale By Owner
- Sugar Hill Homes For Sale By Owner
- Alpharetta Homes For Sale By Owner
- Suwanee Homes For Sale By Owner
- Cleveland Homes For Sale By Owner
- Lula Homes For Sale By Owner
- Pendergrass Homes For Sale By Owner
- Suches Homes For Sale By Owner
- Jasper Homes For Sale By Owner
Homes around $799,000











Verify Your Email
Please enter the 6-digit verification code
sent to your email address.