
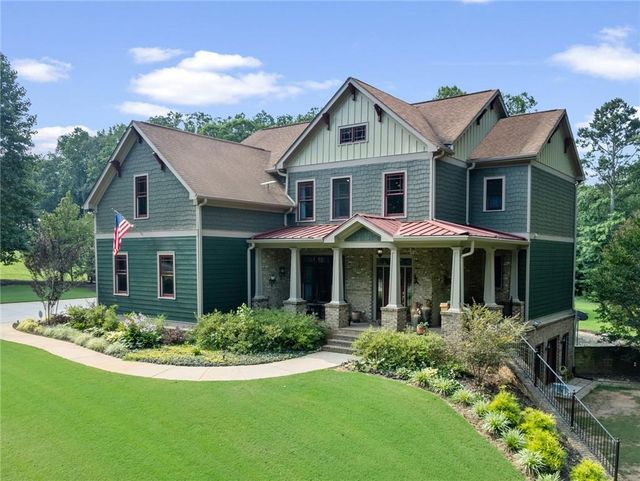
97 Cherokee Trace Way
Dawsonville, GA 30534

 5
5
Bed
 4
4
Bath
 4,519
4,519Sqft
 3
3Acres(Lot)
THIS HOME(with NO HOA) is A Multi-Dimensional MASTERPIECE OF FINE ART...A TRUE TREASURE TROVE!(Trove=collection of remarkable discoveries)...AS YOU JOURNEY through the METICULOUSLY HANDCRAFTED(Leaded Stained Glass) Front Doorway into the TOWERING FOYER of this CUSTOM BUILT CASTLE, You will first notice the TRUE HARDWOOD FLOORING THROUGHOUT the home....To the left are the GRAND ARCHED OPENINGS into the DINING ROOM...these also open up into the LIVING ROOM with SOARING 2-STORY CATHEDRAL CEILINGS! The Living Room has a Fireplace and plenty of open space that flows right into the ELEGANTLY DESIGNED KITCHEN with COFFERED TRAY CEILINGS and CUSTOM CABINETS and the PERFECT BREAKFAST NOOK overlooking the HUGE back deck and well Manicured Back-Yard! UPSTAIRS is the PRIMARY SUITE with Triple-Tray Cei

 Property Details
 Map
Map
 Map
Map
What's Nearby
Nearby Areas
 Features
-
Bedroom Information
Total beds: 5Bathroom Information
Total Baths: 4 Full Baths: 4Room Information
Has Basement: Yes Basement: Daylight, Exterior Entry, Finished, Interior Entry, Walk-Out Access -
Flooring Information
Ceramic Tile, Hardwood -
Roofing Information
Metal, Shingle -
Interior Features
Eat-in Kitchen, Kitchen Island, Cathedral Ceiling(s), Coffered Ceiling(s), Crown Molding, Double Vanity, High Speed Internet, His and Hers Closets, Recessed Lighting, Tray Ceiling(s), Walk-In Closet(s) Roof: Metal, Shingle Appliances: Dishwasher, Disposal, Double Oven, Dryer, Electric Oven, Gas Cooktop, Microwave, Range Hood, Refrigerator, Washer Laundry Features: Laundry Room, Sink Window Features: Bay Window(s), Double Pane Windows, Insulated Windows -
Heating & Cooling
Has Heating: Yes Heating: Central, Heat Pump, Propane Has Cooling: Yes Cooling: Ceiling Fan(s), Central Air, Electric, Heat Pump
-
Building Information
Year Built: 2007 Building Area Total: 4864 Construction Materials: Brick, HardiPlank Type Patio And Porch Features: Covered, Deck, Front Porch, Rear Porch Pool Features: None Private Pool: No Water front Features: Creek View: Creek/Stream, Rural, Trees/Woods -
Exterior Features
Exterior Features: Awning(s), Garden, Private Entrance, Rain Gutters, Storage
-
Lot Information
Lot Dimensions: x Lot Size Acres: 3 Lot Size Source: Public Records Lot Description: Back Yard, Cleared, Front Yard, Landscaped, WoodedProperty Information
Subdivision: Cherokee Trace Source Property Type: Residential Postal Code Plus 4: 8510 Property SubType: Single Family Residence Levels: One and One Half Property Age: 19
-
Listing Price Information
Listing Price: $824000 Original Price: $799000 Cash, Conventional, FHA, VA Loan
-
Tax Information
Parcel Number: 023 215 Tax Lot: 2 Tax Year: 2025 Annual Tax: $1885 Tax Legal Desc: CHEROKEE TRACE S/D #2 3.00 ACS LL 31 LD 12-1
-
Parking Information
Attached, Detached, Garage, Garage Door Opener, Garage Faces Side, Kitchen Level, DrivewayGarage Information
Has Garage: Yes Has Attached Garage: Yes Garage Space: 3
-
School Information
Elementary School: CottrellJunior High School: Lumpkin CountySenior High School: Lumpkin County -
Utility Information
Cable Available, Electricity Available, Phone Available, Underground Utilities, Water Available -
Location Information
Direction: GPS works GREAT! OR...Hwy 400 to WEST on HWY 136 to RIGHT on Hwy9 North to LEFT on John Perry to immediate RIGHT on Cherokee Trace Way to house on LEFT. SEE SIGN! WaterSource: Private, Well Security Features: Smoke Detector(s)
How much is this property worth?
Curious about this home's true market value? Use our free Home Evaluation Tool to instantly get a personalized Comparative Market Analysis (CMA) report. Make smarter, data-driven decisions before you buy.

Nearby Home Value
| Address | Estimate | Bed | Bath | Sq. Ft | Lot Size |
|---|---|---|---|---|---|
| 35 Melody Lane, Dawsonville, GA, 30534 | $719,750 | 3 | 3 | 2,980 | 1.45 Acres |
| 229 Park View Lane, Dawsonville, GA, 30534 | $620,000 | 1 | 2 | 799 | 0.39 Acre |
| 229 Park View Lane, Dawsonville, GA, 30534 | $620,000 | 1 | 2 | 799 | 0.39 Acre |
| 3363 War Hill Park Road, Dawsonville, GA, 30534 | $449,000 | 3 | 2 | -- | 0.71 Acre |
| 385 Pirkle Leake Road, Dawsonville, GA, 30534 | $1,799,999 | 4 | 4 | 4,187 | 0.67 Acre |
| 385 Pirkle Leake Road, Dawsonville, GA, 30534 | $1,799,999 | 4 | 4 | 4,187 | 0.67 Acre |
| 311 Waterfront Park Lane, Dawsonville, GA, 30534 | $899,000 | 3 | 3 | 4,705 | 0.22 Acre |
| 49 Dogwood Court, Dawsonville, GA, 30534 | $1,500,000 | 5 | 4 | 4,551 | 0.33 Acre |
| 311 Waterfront Park Lane, Dawsonville, GA, 30534 | $899,000 | 3 | 4 | 4,705 | 0.22 Acre |
| 1123 Chestatee Point, Dawsonville, GA, 30534 | $1,795,000 | 4 | 4 | 4,480 | 0.41 Acre |
Similar Homes To 97 Cherokee Trace Way
Nearby For Sale


Listings on this website come from the FMLS IDX Compilation and may be held by brokerage firms other than the owner of this website. The listing brokerage is identified in any listing details. Information is deemed reliable but is not guaranteed. If you believe any FMLS listing contains material that infringes your copyrighted work, please (https://www.fmls.com/dmca.htm) to review our DMCA policy and learn how to submit a takedown request. © 2026 FMLS.
ByOwner last updated this listing 09/06/2026 @ 19:58
More Cities with for Sale by Owner Homes
- Dawsonville Homes For Sale By Owner
- Marble Hill Homes For Sale By Owner
- Murrayville Homes For Sale By Owner
- Dahlonega Homes For Sale By Owner
- Cumming Homes For Sale By Owner
- Big Canoe Homes For Sale By Owner
- Ball Ground Homes For Sale By Owner
- Oakwood Homes For Sale By Owner
- Gainesville Homes For Sale By Owner
- Flowery Branch Homes For Sale By Owner
- Buford Homes For Sale By Owner
- Clermont Homes For Sale By Owner
- Sugar Hill Homes For Sale By Owner
- Alpharetta Homes For Sale By Owner
- Suwanee Homes For Sale By Owner
- Cleveland Homes For Sale By Owner
- Lula Homes For Sale By Owner
- Pendergrass Homes For Sale By Owner
- Suches Homes For Sale By Owner
- Jasper Homes For Sale By Owner
Homes around $824,000


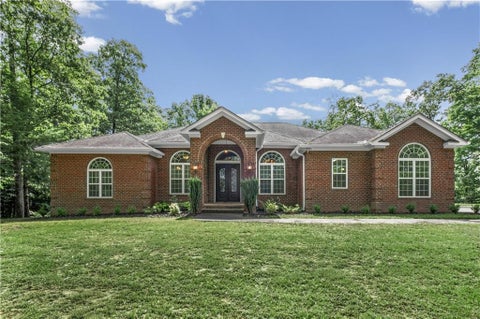


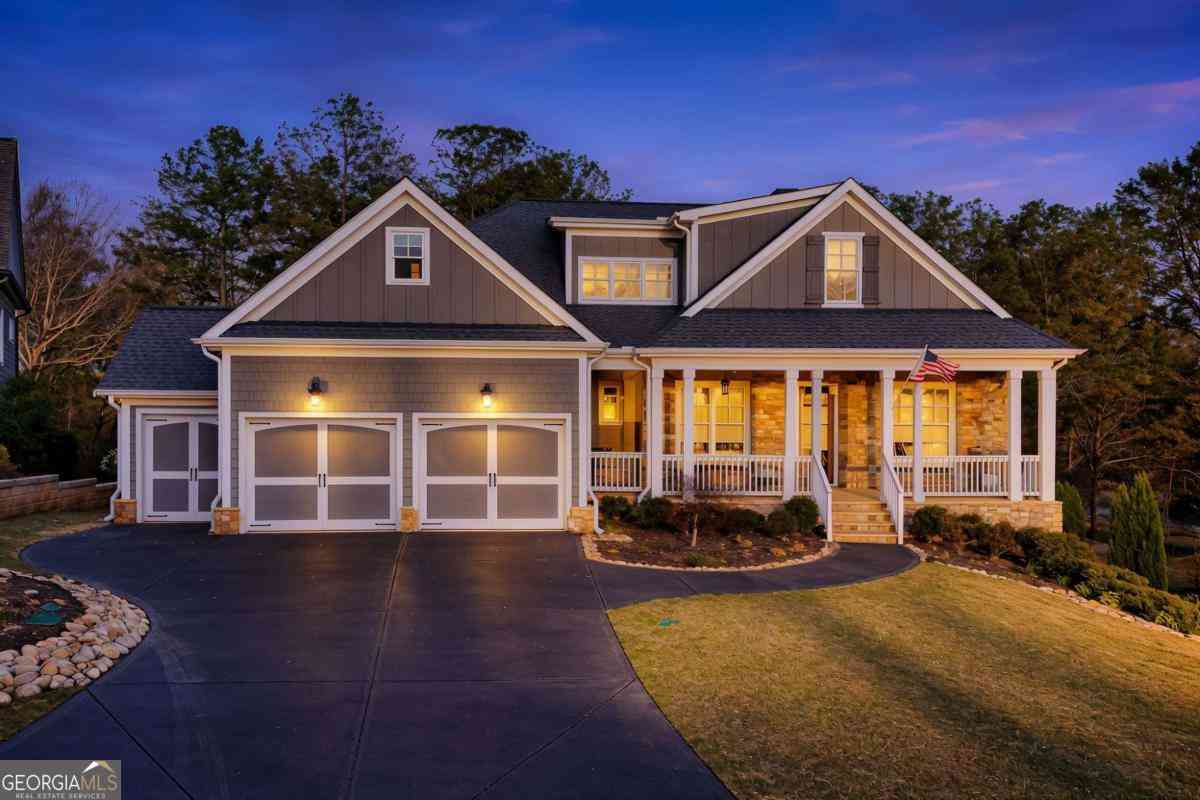


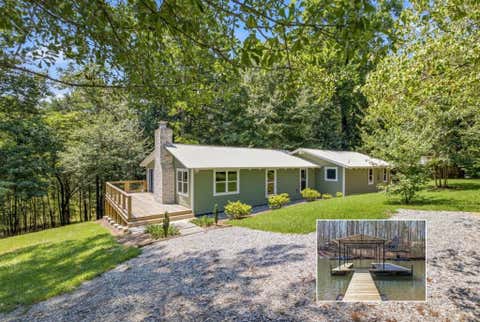


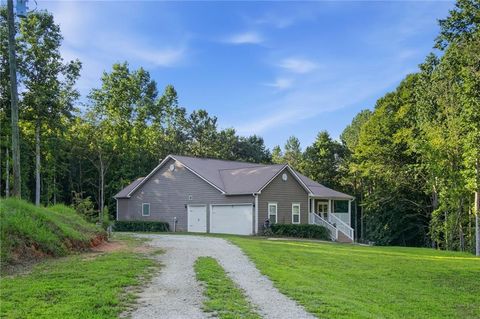


 is A Multi-Dimensional MASTERPIECE OF FINE ART...A TRUE TREASURE...)

Verify Your Email
Please enter the 6-digit verification code
sent to your email address.
Verify Your Phone Number
Please enter the 6-digit verification code
sent to your mobile phone.