
708 Blaylock Drive
Dallas, Texas 75203

 3
3
Bed
 2
2
Bath
 1,246
1,246Sqft
 0.09
0.09Acre(Lot)
Historic Oak Cliff character takes on a polished new life at 708 Blaylock Dr, a renovated Tudor-style home directly across from Lake Cliff Park. Offering 3 bedrooms, 2 baths, and 1,246 square feet, this distinctive residence pairs authentic Austin Stone masonry and magical curb appeal with show-stopping interiors designed for modern living. The open floor plan is enriched by warm wood flooring, built-in shelving, and abundant storage. In the kitchen, custom cabinetry surrounds an oversized commercial-style café range, creating a memorable workspace for ambitious home cooks and casual entertainers alike. Thoughtful updates extend well beyond the finishes: newer HVAC and hot water heater, along with plumbing, foundation, roofing, drainage, and privacy-fencing improvements, support confide

 Property Details
 Map
Map
 Map
Map
What's Nearby
Nearby Areas
 Features
-
Bedroom Information
Total Bedrooms: 3Bathroom Information
Total Baths: 2 Full Baths: 2 Half Baths: 0 -
Interior Features
Built-in Features,Cable TV Available,Decorative Lighting,High Speed Internet Available,Kitchen Island,Open FloorplanAppliances
Commercial Grade Range,Dishwasher,Disposal,Gas Range,Gas Water Heater,Plumbed For Gas in KitchenUtilities
City Sewer,City Water -
Cooling Features
Central Air,ElectricHeating Source
Central,Natural GasFireplace
Number of Fireplaces: 1 Fireplace Features: Wood Burning
-
Building Information
Built Year: 1948 Construction: Rock/Stone -
Exterior Features
Private YardFoundation
Pillar/Post/Pier -
Fencing
Privacy,WoodConstruction Materials
Rock/Stone
-
Lot Information
Lot Size (Acr): 0.0890 Lot Size Units: Acres Lot Size Square Feet: 3,877 Lot Size Source: Assessor Lot Features: Few Trees,Landscaped,Subdivision -
Property Information
SQ ft (Living Area): 1,246 Property Type: Residential Property Sub Type: Single Family Residence Architectural Style: Traditional,Tudor Subdivision: OAK CLIFF ORIGINAL City: Dallas State: Texas Directions: Please use Navigation. Property Status: Active Exclusions: Any and all personal belongings NOT considered a Fixture. Levels: One Property Age: 78 Year Built Details: Preowned
-
Listing Price Information
Original List Price: $450,000 List Price Tot SqFt: $361 -
Listing Information
Possession: Closing/Funding,Negotiable
-
Tax Information
Parcel Number: 00000249286000000 Tax Block: 40/30 Tax Legal Description: OAK CLIFF ORIGINAL BLK 40/3021 LT 6 ACS 0.089 Tax Lot: 6 Unexempt Taxes: $10,198
-
Parking Information
Garage Space: 0 Carport Spaces: 0 Parking Features: Driveway -
Homeowners Association Information
HOA Type: None
-
School Information
Elementary School: Bowie Middle School: Garcia High School: Adamson School District: Dallas ISD -
Utility Information
Utilities: City Sewer,City Water
How much is this property worth?
Curious about this home's true market value? Use our free Home Evaluation Tool to instantly get a personalized Comparative Market Analysis (CMA) report. Make smarter, data-driven decisions before you buy.

Nearby Home Value
| Address | Estimate | Bed | Bath | Sq. Ft | Lot Size |
|---|---|---|---|---|---|
| 412 Avenue L, Dallas, TX, 75203 | $499,990 | 3 | 4 | 2,037 | 0.06 Acre |
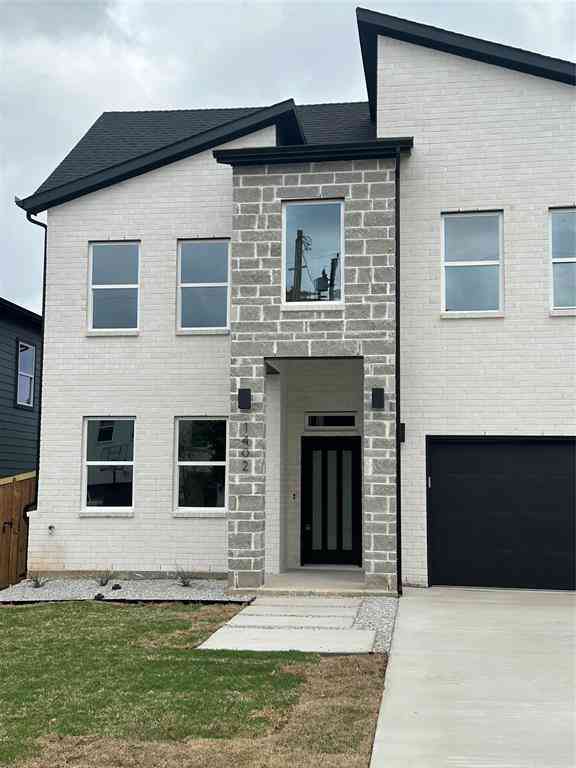
| 1402 Diceman Avenue, Dallas, TX, 75203 | $442,900 | 4 | 4 | 3,132 | 0.44 Acre |
| 2519 Morrell Avenue, Dallas, TX, 75203 | $150,000 | 2 | 1 | 806 | 0.18 Acre |
| 2510 Childs Street, Dallas, TX, 75203 | $235,000 | 3 | 2 | 1,172 | 0.16 Acre |
| 511 Avenue J, Dallas, TX, 75203 | $559,900 | 4 | 3 | 2,609 | 0.16 Acre |
| 335 Avenue J, Dallas, TX, 75203 | $125,000 | 2 | 1 | 1,120 | 0.12 Acre |
| 414 Avenue I, Dallas, TX, 75203 | $215,000 | 2 | 1 | 1,113 | 0.13 Acre |
| 335 Avenue I, Dallas, TX, 75203 | $375,000 | 2 | 2 | 2,193 | 0.13 Acre |
| 1603 Bonnie View Road, Dallas, TX, 75203 | $330,000 | 4 | 3 | 1,930 | 0.26 Acre |
| 326 Avenue F, Dallas, TX, 75203 | $549,000 | 4 | 3 | 2,313 | 0.12 Acre |
Similar Homes To 708 Blaylock Drive
Nearby For Sale






Disclosure: Listing information provided in part by the North Texas Real Estate Information Systems, Inc, for personal, non-commercial use by viewers of this site and may not be reproduced or redistributed. All information is deemed reliable but not guaranteed. Copyright © NTREIS 2026. All rights reserved
ByOwner last updated this listing 09/09/2026 @ 13:54
More Cities with for Sale by Owner Homes
- Dallas Homes For Sale By Owner
- Highland Park Homes For Sale By Owner
- University Park Homes For Sale By Owner
- Cockrell Hill Homes For Sale By Owner
- Farmers Branch Homes For Sale By Owner
- Irving Homes For Sale By Owner
- Mesquite Homes For Sale By Owner
- Hutchins Homes For Sale By Owner
- Duncanville Homes For Sale By Owner
- Balch Springs Homes For Sale By Owner
- Lancaster Homes For Sale By Owner
- Grand Prairie Homes For Sale By Owner
- Addison Homes For Sale By Owner
- Richardson Homes For Sale By Owner
- Carrollton Homes For Sale By Owner
- Desoto Homes For Sale By Owner
- Garland Homes For Sale By Owner
- Sunnyvale Homes For Sale By Owner
- Wilmer Homes For Sale By Owner
- Rowlett Homes For Sale By Owner
Homes around $450,000





Verify Your Email
Please enter the 6-digit verification code
sent to your email address.
Verify Your Phone Number
Please enter the 6-digit verification code
sent to your mobile phone.