
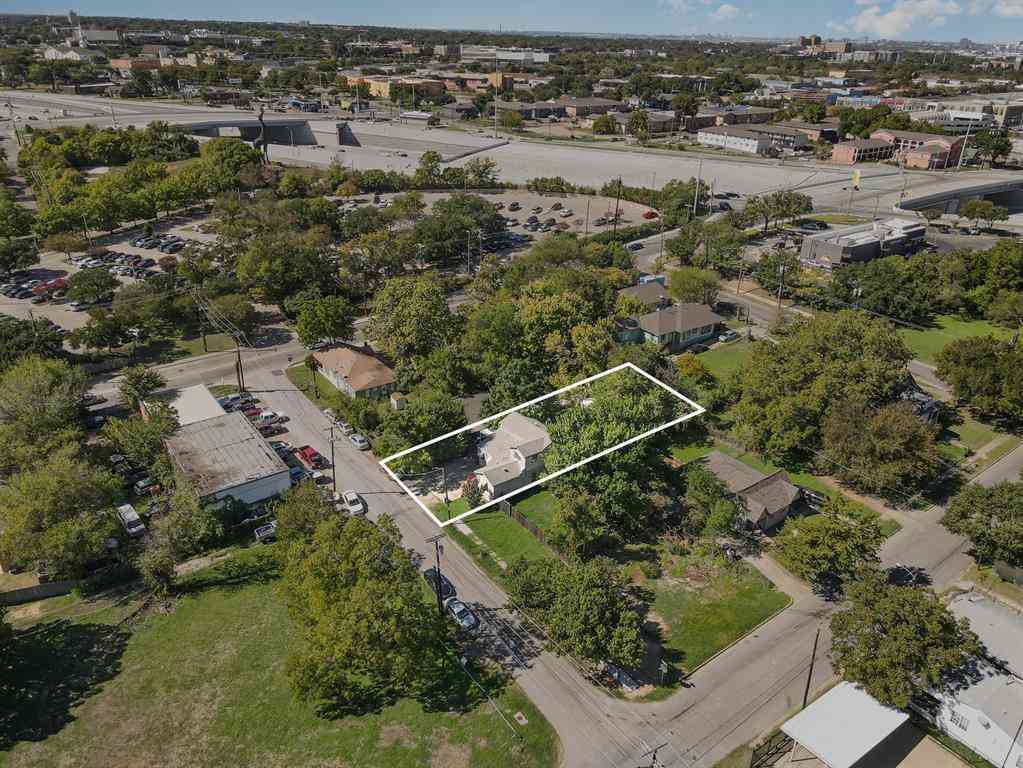
412 Avenue L
Dallas, Texas 75203

 3
3
Bed
 4
4
Bath
 2,037
2,037Sqft
 0.06
0.06Acre(Lot)
Welcome to 412 Avenue L, where urban sophistication pairs with thoughtful design to create an unmistakably stylish haven in the heart of the city. This brand new construction, 3 bedroom, 3.5 bathroom single family attached home sits mere minutes from every major district in Dallas. Whether work or play calls, imagine how easy it would be living within 5 to 15 minutes of Downtown, Deep Ellum, Bishop Arts, the Design District, the new Halperin Deck Park, Knox Henderson, the Dallas Trail System, the Medical District, and so much more! But even better than having the city at your doorstep is pulling into your private, 2 car garage, shedding the day, and enjoying every inch of your very own elevated retreat. With real hardwood floors, custom cabinetry, a commercial range, leathered coun

 Property Details
 Map
Map
 Map
Map
What's Nearby
Nearby Areas
 Features
-
Bedroom Information
Total Bedrooms: 3Bathroom Information
Total Baths: 3.5 Full Baths: 3 Half Baths: 1 -
Interior Features
Cable TV Available,Cathedral Ceiling(s),Chandelier,Decorative Lighting,Double Vanity,Eat-in Kitchen,Flat Screen Wiring,High Speed Internet Available,Kitchen Island,Open Floorplan,Vaulted Ceiling(s),Walk-In Closet(s)Appliances
Commercial Grade Range,Dishwasher,Disposal,Microwave,Plumbed For Gas in Kitchen,Tankless Water Heater,Vented Exhaust FanUtilities
All Weather Road,Cable Available,City Sewer,City Water,Individual Gas Meter,Individual Water Meter,Natural Gas Available,Sewer Available -
Cooling Features
Ceiling Fan(s),Central AirHeating Source
CentralFireplace
Number of Fireplaces: 1 Fireplace Features: Living Room,Raised Hearth
-
Building Information
Built Year: 2026 Construction: Board & Batten Siding,Siding,Stucco Roof Type: Composition -
Exterior Features
Balcony,Covered Deck,Covered Patio/Porch,Rain Gutters,Lighting,Private Entrance,Private YardFoundation
SlabSecurity Features
Smoke Detector(s) -
Laundry Features
In Hall,Utility Room,Full Size W/D Area,Dryer Hookup,Washer Hookup,On SitePatio And Porch
CoveredFencing
Back Yard,Fenced,Privacy,WoodConstruction Materials
Board & Batten Siding,Siding,Stucco
-
Lot Information
Lot Size (Acr): 0.0600 Lot Size Units: Acres Lot Size Square Feet: 2,614 Lot Size Source: Assessor Lot Features: Cleared,Interior Lot,Landscaped -
Property Information
SQ ft (Living Area): 2,037 Property Type: Residential Property Sub Type: Single Family Residence Architectural Style: Contemporary/Modern Subdivision: Skyline Heights Add City: Dallas State: Texas Directions: GPS is accurate Property Status: Active Exclusions: All staging items Levels: Two Property Age: 0 Year Built Details: New Construction - Complete
-
Listing Price Information
Original List Price: $499,990 List Price Tot SqFt: $245 -
Listing Information
Possession: Closing/Funding
-
Tax Information
Parcel Number: 00000351271000000 Tax Block: 94970 Tax Legal Description: SKYLINE HEIGHTS BLK 9/4970 LT 9 Tax Lot: 9 Unexempt Taxes: $3,954
-
Parking Information
Has Garage Garage Space: 2 Carport Spaces: 0 Parking Features: Additional Parking,Driveway,Garage,Garage Faces Front,Garage Single Door,Inside Entrance -
Homeowners Association Information
HOA Type: None
-
School Information
Elementary School: Cedar Crest Middle School: Oliver Wendell Holmes High School: Roosevelt School District: Dallas ISD -
Utility Information
Utilities: All Weather Road,Cable Available,City Sewer,City Water,Individual Gas Meter,Individual Water Meter,Natural Gas Available,Sewer Available
How much is this property worth?
Curious about this home's true market value? Use our free Home Evaluation Tool to instantly get a personalized Comparative Market Analysis (CMA) report. Make smarter, data-driven decisions before you buy.

Nearby Home Value
| Address | Estimate | Bed | Bath | Sq. Ft | Lot Size |
|---|---|---|---|---|---|
| 1402 Diceman Avenue, Dallas, TX, 75203 | $442,900 | 4 | 4 | 3,132 | 0.44 Acre |
| 2519 Morrell Avenue, Dallas, TX, 75203 | $150,000 | 2 | 1 | 806 | 0.18 Acre |
| 2510 Childs Street, Dallas, TX, 75203 | $235,000 | 3 | 2 | 1,172 | 0.16 Acre |
| 511 Avenue J, Dallas, TX, 75203 | $559,900 | 4 | 3 | 2,609 | 0.16 Acre |
| 335 Avenue J, Dallas, TX, 75203 | $125,000 | 2 | 1 | 1,120 | 0.12 Acre |
| 414 Avenue I, Dallas, TX, 75203 | $215,000 | 2 | 1 | 1,113 | 0.13 Acre |
| 335 Avenue I, Dallas, TX, 75203 | $375,000 | 2 | 2 | 2,193 | 0.13 Acre |
| 1603 Bonnie View Road, Dallas, TX, 75203 | $330,000 | 4 | 3 | 1,930 | 0.26 Acre |
| 326 Avenue F, Dallas, TX, 75203 | $549,000 | 4 | 3 | 2,313 | 0.12 Acre |
| 819 Bonnie View Road, Dallas, TX, 75203 | $169,900 | 3 | 1 | 1,104 | 0.20 Acre |
Similar Homes To 412 Avenue L
Nearby For Sale






Disclosure: Listing information provided in part by the North Texas Real Estate Information Systems, Inc, for personal, non-commercial use by viewers of this site and may not be reproduced or redistributed. All information is deemed reliable but not guaranteed. Copyright © NTREIS 2026. All rights reserved
ByOwner last updated this listing 09/18/2026 @ 15:41
More Cities with for Sale by Owner Homes
- Dallas Homes For Sale By Owner
- Highland Park Homes For Sale By Owner
- University Park Homes For Sale By Owner
- Cockrell Hill Homes For Sale By Owner
- Farmers Branch Homes For Sale By Owner
- Irving Homes For Sale By Owner
- Mesquite Homes For Sale By Owner
- Hutchins Homes For Sale By Owner
- Duncanville Homes For Sale By Owner
- Balch Springs Homes For Sale By Owner
- Lancaster Homes For Sale By Owner
- Grand Prairie Homes For Sale By Owner
- Addison Homes For Sale By Owner
- Richardson Homes For Sale By Owner
- Carrollton Homes For Sale By Owner
- Desoto Homes For Sale By Owner
- Garland Homes For Sale By Owner
- Sunnyvale Homes For Sale By Owner
- Wilmer Homes For Sale By Owner
- Rowlett Homes For Sale By Owner
Homes around $499,990





Verify Your Email
Please enter the 6-digit verification code
sent to your email address.
Verify Your Phone Number
Please enter the 6-digit verification code
sent to your mobile phone.