
5529 Forsan Way
Dallas, Texas 75230

 3
3
Bed
 4
4
Bath
 3,978
3,978Sqft
 0.11
0.11Acre(Lot)
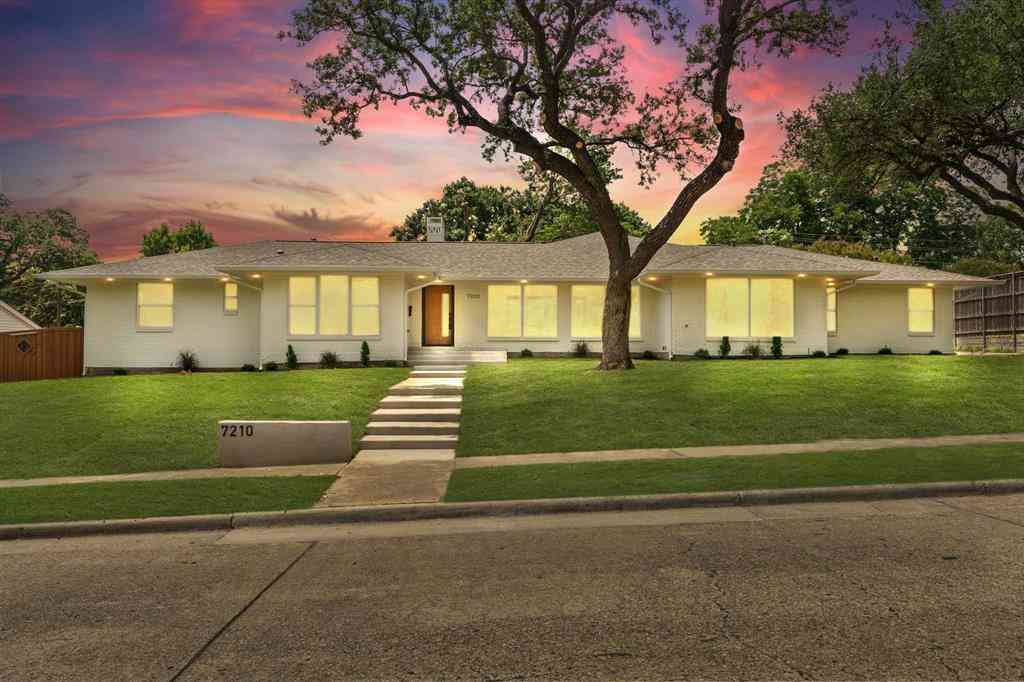
Welcome to The Langford at Melshire Park, where timeless architecture, elevated design, and effortless luxury define one of Dallas' most exclusive new gated communities. This thoughtfully designed 3,978-square-foot residence offers designer-selected finishes, exceptional craftsmanship, and the ease of a true lock-and-leave lifestyle. Bathed in natural light, the interiors are layered with wide-plank white oak flooring, curated Phillip Jeffries wallpaper, Visual Comfort lighting, and Emtek hardware, creating a warm, timeless aesthetic throughout. Designed for gathering, the open-concept kitchen, dining, and living spaces flow seamlessly together. The chef's kitchen features custom white oak cabinetry, Wolf and Sub-Zero appliances, an oversized marble island, full-height marble backspl

 Property Details
 Map
Map
 Map
Map
What's Nearby
Nearby Areas
 Features
-
Bedroom Information
Total Bedrooms: 3Bathroom Information
Total Baths: 3.5 Full Baths: 3 Half Baths: 1 -
Interior Features
Built-in Features,Built-in Wine Cooler,Decorative Lighting,Double Vanity,Elevator,Flat Screen Wiring,Kitchen Island,Open Floorplan,Walk-In Closet(s),Wet Bar,Second Primary BedroomAppliances
Dishwasher,Disposal,Gas Range,Tankless Water HeaterUtilities
City Sewer,City Water -
Cooling Features
Central AirFireplace
Number of Fireplaces: 2 Fireplace Features: Living Room,Outside
-
Building Information
Built Year: 2026 Construction: Brick Roof Type: Shingle -
Foundation
Slab -
Patio And Porch
CoveredFencing
WoodConstruction Materials
Brick
-
Lot Information
Lot Size (Acr): 0.1100 Lot Size Units: Acres Lot Size Square Feet: 4,792 -
Property Information
SQ ft (Living Area): 3,978 Property Type: Residential Property Sub Type: Single Family Residence Subdivision: Meishlre Pk Add City: Dallas State: Texas Directions: North on Preston, Left on Forest, Right into neighborhood after the Nuestra light Property Status: Active Levels: Two Property Age: 0
-
Listing Price Information
Original List Price: $2,095,000 List Price Tot SqFt: $527 -
Listing Information
Possession: Closing/Funding
-
Tax Information
Parcel Number: 006380006A0060000 Tax Block: 6 Tax Legal Description: MELSHIRE PARK BLK 6A/6380 LT 6 ACS 0.1098 Tax Lot: 6 Unexempt Taxes: $3,836
-
Parking Information
Has Garage Garage Space: 2 Carport Spaces: 0 Parking Features: Alley Access,Common,Garage,Garage Faces Rear -
Homeowners Association Information
Included Fees: Front Yard Maintenance,Maintenance Grounds HOA Type: Mandatory HOA: $300.00 HOA Frequency: Monthly
-
School Information
Elementary School: Nathan Adams Middle School: Walker High School: White School District: Dallas ISD -
Utility Information
Utilities: City Sewer,City Water
How much is this property worth?
Curious about this home's true market value? Use our free Home Evaluation Tool to instantly get a personalized Comparative Market Analysis (CMA) report. Make smarter, data-driven decisions before you buy.

Nearby Home Value
| Address | Estimate | Bed | Bath | Sq. Ft | Lot Size |
|---|---|---|---|---|---|
| 11312 Park Central Plac.., Dallas, TX, 75230 | $125,000 | 2 | 2 | 969 | 9.34 Acres |
| 11333 Park Central Place, Dallas, TX, 75230 | $499,900 | 3 | 2 | 1,846 | 0.15 Acre |
| 11308 Valleydale Drive, Dallas, TX, 75230 | $1,080,000 | 3 | 2 | 2,349 | 0.39 Acre |
| 11336 Valleydale Drive, Dallas, TX, 75230 | $1,350,000 | 5 | 3 | 3,494 | 0.37 Acre |
| 11348 Valleydale Drive, Dallas, TX, 75230 | $2,399,000 | 5 | 5 | 4,325 | 0.37 Acre |
| 10437 High Hollows Driv.., Dallas, TX, 75230 | $165,000 | 2 | 3 | 1,632 | 5.57 Acres |
| 7552 Baxtershire Drive, Dallas, TX, 75230 | $4,190,000 | 6 | 6 | 6,047 | 0.37 Acre |
| 10578 High Hollows Driv.., Dallas, TX, 75230 | $175,000 | 2 | 2 | 1,141 | 10.40 Acres |
| 9921 Kingsway Avenue, Dallas, TX, 75230 | $2,749,000 | 4 | 5 | 4,158 | 0.14 Acre |
| 7336 Lakehurst Avenue, Dallas, TX, 75230 | $1,295,000 | 4 | 4 | 3,054 | 0.34 Acre |
Similar Homes To 5529 Forsan Way
Nearby For Sale






Disclosure: Listing information provided in part by the North Texas Real Estate Information Systems, Inc, for personal, non-commercial use by viewers of this site and may not be reproduced or redistributed. All information is deemed reliable but not guaranteed. Copyright © NTREIS 2026. All rights reserved
ByOwner last updated this listing 10/02/2026 @ 02:16
More Cities with for Sale by Owner Homes
- Dallas Homes For Sale By Owner
- Highland Park Homes For Sale By Owner
- University Park Homes For Sale By Owner
- Cockrell Hill Homes For Sale By Owner
- Farmers Branch Homes For Sale By Owner
- Irving Homes For Sale By Owner
- Mesquite Homes For Sale By Owner
- Hutchins Homes For Sale By Owner
- Duncanville Homes For Sale By Owner
- Balch Springs Homes For Sale By Owner
- Lancaster Homes For Sale By Owner
- Grand Prairie Homes For Sale By Owner
- Addison Homes For Sale By Owner
- Richardson Homes For Sale By Owner
- Carrollton Homes For Sale By Owner
- Desoto Homes For Sale By Owner
- Garland Homes For Sale By Owner
- Sunnyvale Homes For Sale By Owner
- Wilmer Homes For Sale By Owner
- Rowlett Homes For Sale By Owner
Homes around $2,095,000





Verify Your Email
Please enter the 6-digit verification code
sent to your email address.
Verify Your Phone Number
Please enter the 6-digit verification code
sent to your mobile phone.