
6822 Meadow Road
Dallas, Texas 75230

 4
4
Bed
 5
5
Bath
 4,231
4,231Sqft
 0.34
0.34Acre(Lot)
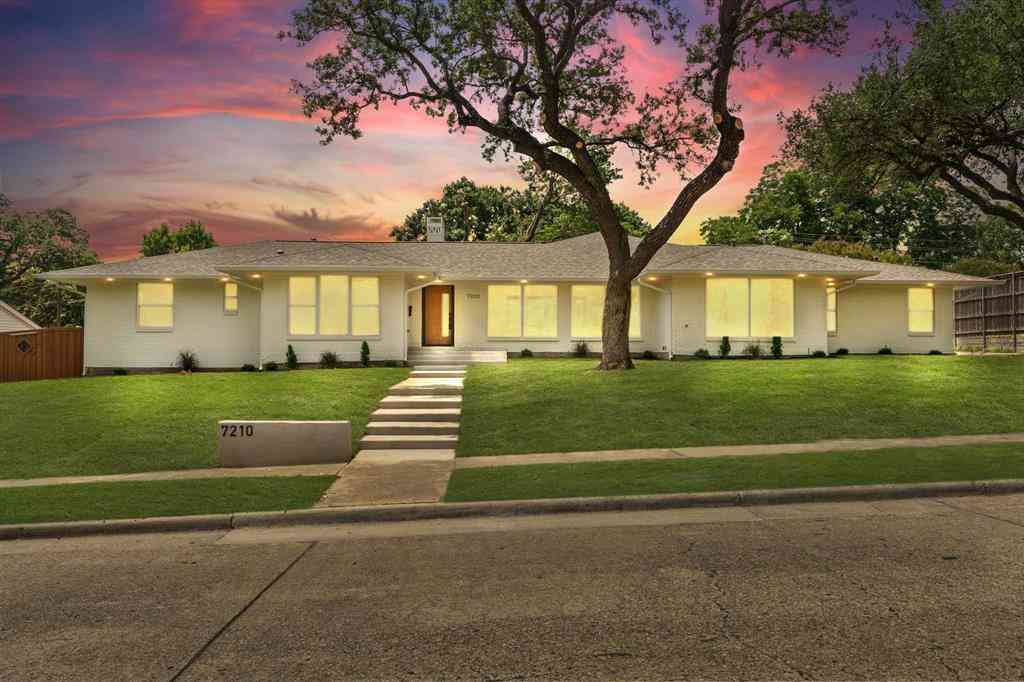
Welcome to your own custom Jewel Box in the Fairway of Preston Hollow, which is the heart of this coveted neighborhood and private school corridor! From the moment you see the stately porte-cochère and step through the grand double iron doors, this light-filled one-story gem captivates. Meticulously maintained, move in ready and designed for effortless entertaining and upscale living! The home features a spacious floor plan, a home office with its own gas fireplace, wine cellar and rich wood floors that lead to handscraped wood floors throughout the main living areas. At the heart of the home is a remodeled chef’s kitchen, boasting an 11-foot quartz island, artisan custom backsplash, high-end Sub-Zero, Viking appliances including Viking Quick Cook High Infrared Transmission mimicking insta

 Property Details
 Map
Map
 Map
Map
What's Nearby
Nearby Areas
 Features
-
Bedroom Information
Total Bedrooms: 4 Window Features: Shutters,Window CoveringsBathroom Information
Total Baths: 4.5 Full Baths: 4 Half Baths: 1 -
Interior Features
Built-in Features,Built-in Wine Cooler,Cable TV Available,Cedar Closet(s),Chandelier,Decorative Lighting,Double Vanity,Eat-in Kitchen,Flat Screen Wiring,Granite Counters,High Speed Internet Available,In-Law Suite Floorplan,Kitchen Island,Open Floorplan,Pantry,Walk-In Closet(s),Wet Bar,Wired for DataAppliances
Built-in Refrigerator,Dishwasher,Disposal,Electric Cooktop,Electric Oven,Ice Maker,Microwave,Double Oven,Plumbed For Gas in Kitchen,Vented Exhaust Fan,Water FilterUtilities
Cable Available,City Sewer,City Water,Electricity Available,Electricity Connected,Sewer Available,Sidewalk -
Cooling Features
Ceiling Fan(s),Central Air,ElectricHeating Source
Central,Natural GasFireplace
Number of Fireplaces: 2 Fireplace Features: Gas Logs,Library,Living Room
-
Building Information
Built Year: 1986 Construction: Brick Roof Type: Composition -
Exterior Features
Covered Patio/Porch,Lighting,Mosquito Mist SystemFoundation
SlabSecurity Features
Burglar,Carbon Monoxide Detector(s),Prewired,Security Guard,Security Service,Security System,Security System Owned,Smoke Detector(s) -
Pool Features
Fenced,Gunite,Heated,In Ground,Pool Sweep,Pool/Spa Combo,Pump,Water Feature,Waterfall,OtherLaundry Features
Electric Dryer Hookup,Gas Dryer Hookup,Utility Room,Full Size W/D Area,Dryer Hookup,Washer Hookup,OtherPatio And Porch
Covered,Enclosed,Front Porch,PatioFencing
Back Yard,High Fence,Privacy,WoodConstruction Materials
Brick
-
Lot Information
Lot Size (Acr): 0.3444 Lot Size Units: Square Feet Lot Size Square Feet: 15,000 Lot Size Source: Assessor Lot Features: Landscaped,Level,Lrg. Backyard Grass,Many Trees,Sprinkler System -
Property Information
SQ ft (Living Area): 4,231 Property Type: Residential Property Sub Type: Single Family Residence Architectural Style: Traditional Subdivision: Hillcrest Park City: Dallas State: Texas Directions: Located in Preston Hollow, in the Private School Coordidor. From the LBJ-Preston intersection, drive south on Preston Road for approximately 1.5 miles. Turn left on Meadow Road. Premier location of Preston Hollow, between Hillcrest Road and Preston and Walnut Hill and Royal Lane. Property Status: Active Exclusions: 2 FP Screens; All Outdoor pots front and back and garden items. Bike racks. Levels: One and One Half Property Age: 40 Year Built Details: Preowned
-
Listing Price Information
Original List Price: $1,999,900 List Price Tot SqFt: $473 -
Listing Information
Possession: Negotiable
-
Tax Information
Parcel Number: 00000409765000000 Tax Block: F5491 Tax Legal Description: HILLCREST PARK BLK F/5491 LOT 8 Tax Lot: 8 Unexempt Taxes: $33,735
-
Parking Information
Has Garage Garage Space: 2 Carport Spaces: 2 Parking Features: Additional Parking,Alley Access,Attached Carport,Circular Driveway,Porte-Cochere,Concrete,Covered,Driveway,Electric Gate,Garage Door Opener,Garage Double Door,Garage Faces Rear,Lighted -
Homeowners Association Information
Included Fees: Security HOA Type: Voluntary HOA: $650.00 HOA Frequency: Annually
-
School Information
Elementary School: Prestonhol Middle School: Benjamin Franklin High School: Hillcrest School District: Dallas ISD -
Utility Information
Utilities: Cable Available,City Sewer,City Water,Electricity Available,Electricity Connected,Sewer Available,Sidewalk
How much is this property worth?
Curious about this home's true market value? Use our free Home Evaluation Tool to instantly get a personalized Comparative Market Analysis (CMA) report. Make smarter, data-driven decisions before you buy.

Nearby Home Value
| Address | Estimate | Bed | Bath | Sq. Ft | Lot Size |
|---|---|---|---|---|---|
| 11312 Park Central Plac.., Dallas, TX, 75230 | $125,000 | 2 | 2 | 969 | 969 SqFt |
| 11348 Valleydale Drive, Dallas, TX, 75230 | $2,399,000 | 5 | 5 | 4,325 | 4,325 SqFt |
| 7845 Yamini Drive, Dallas, TX, 75230 | $1,575,000 | 4 | 4 | 3,314 | 3,314 SqFt |
| 10437 High Hollows Driv.., Dallas, TX, 75230 | $180,000 | 2 | 3 | 1,632 | 1,632 SqFt |
| 7552 Baxtershire Drive, Dallas, TX, 75230 | $4,240,000 | 6 | 6 | 6,047 | 6,047 SqFt |
| 10811 Stone Canyon Place, Dallas, TX, 75230 | $950,000 | 3 | 3 | 3,397 | 3,397 SqFt |
| 11622 Valleydale Drive, Dallas, TX, 75230 | $1,499,000 | 4 | 6 | 4,388 | 4,388 SqFt |
| 9921 Kingsway Avenue, Dallas, TX, 75230 | $2,749,000 | 4 | 5 | 4,158 | 4,158 SqFt |
| 7387 Blairview Drive, Dallas, TX, 75230 | $2,745,000 | 5 | 6 | 5,252 | 5,252 SqFt |
| 7530 Yamini Drive, Dallas, TX, 75230 | $2,299,999 | 4 | 5 | 4,848 | 4,848 SqFt |
Similar Homes To 6822 Meadow Road
Nearby For Sale






Disclosure: Listing information provided in part by the North Texas Real Estate Information Systems, Inc, for personal, non-commercial use by viewers of this site and may not be reproduced or redistributed. All information is deemed reliable but not guaranteed. Copyright © NTREIS 2026. All rights reserved
ByOwner last updated this listing 08/16/2026 @ 23:32
More Cities with for Sale by Owner Homes
- Dallas Homes For Sale By Owner
- Highland Park Homes For Sale By Owner
- University Park Homes For Sale By Owner
- Cockrell Hill Homes For Sale By Owner
- Farmers Branch Homes For Sale By Owner
- Irving Homes For Sale By Owner
- Mesquite Homes For Sale By Owner
- Hutchins Homes For Sale By Owner
- Duncanville Homes For Sale By Owner
- Balch Springs Homes For Sale By Owner
- Lancaster Homes For Sale By Owner
- Grand Prairie Homes For Sale By Owner
- Addison Homes For Sale By Owner
- Richardson Homes For Sale By Owner
- Carrollton Homes For Sale By Owner
- Desoto Homes For Sale By Owner
- Garland Homes For Sale By Owner
- Sunnyvale Homes For Sale By Owner
- Wilmer Homes For Sale By Owner
- Rowlett Homes For Sale By Owner
Homes around $1,999,900








Verify Your Email
Please enter the 6-digit verification code
sent to your email address.