

4927 Stony Ford Drive
Dallas, Texas 75287

 5
5
Bed
 4
4
Bath
 4,530
4,530Sqft
 0.22
0.22Acre(Lot)
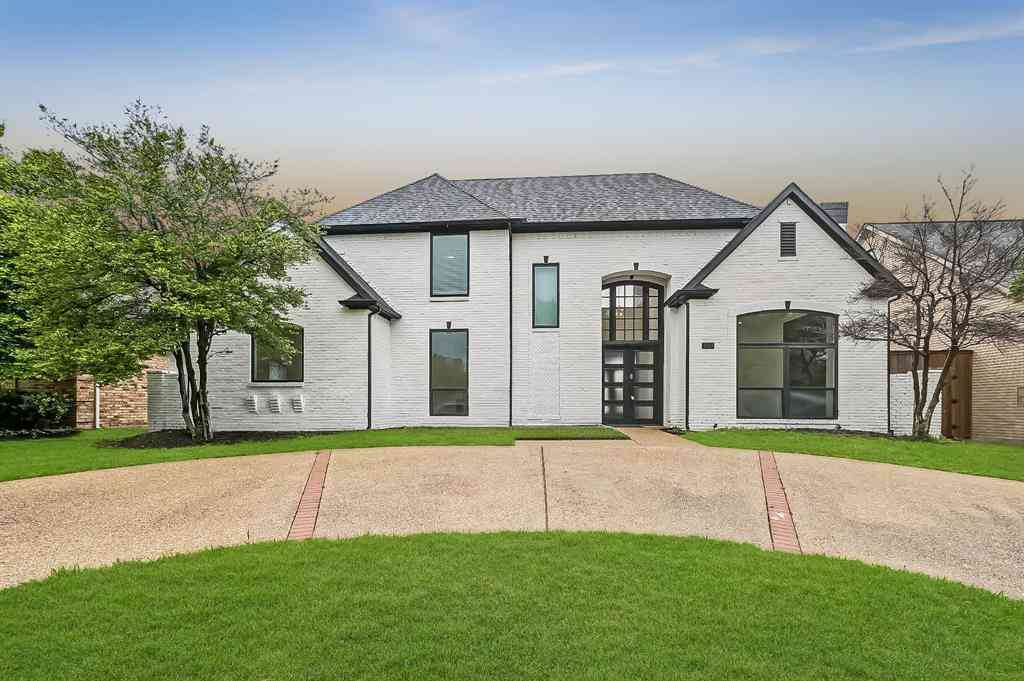
Custom Signature Home showcasing exceptional architectural details throughout on a quiet interior street in prestigious Bent Tree North. A dramatic two-story entry with hardwood floors creates a stunning first impression, offering a sightline through the home to a wall of windows overlooking the sparkling pool. Formal living and dining rooms flank the entry, while a private study provides the ideal work-from-home space. Beyond the grand staircase, the family room, breakfast area, and spacious kitchen are anchored by a striking two-sided gas fireplace. Designed for both everyday living and entertaining, the chef’s kitchen features custom ash cabinetry, abundant granite countertops, a gas cooktop, and double ovens. The oversized first-floor primary suite offers private patio access, dual van

 Property Details
 Map
Map
 Map
Map
What's Nearby
Nearby Areas
 Features
-
Bedroom Information
Total Bedrooms: 5 Window Features: Window CoveringsBathroom Information
Total Baths: 3.5 Full Baths: 3 Half Baths: 1 -
Interior Features
Cable TV Available,Chandelier,Double Vanity,Eat-in Kitchen,Granite Counters,High Speed Internet Available,Open Floorplan,Walk-In Closet(s)Appliances
Dishwasher,Disposal,Microwave,Double Oven,Vented Exhaust FanUtilities
City Sewer,City Water -
Cooling Features
Ceiling Fan(s),Central Air,ElectricHeating Source
Central,Natural GasFireplace
Number of Fireplaces: 1 Fireplace Features: Double Sided,Family Room,Gas,Gas Logs,Gas Starter
-
Building Information
Built Year: 1997 Construction: Brick Roof Type: Composition -
Foundation
Slab -
Pool Features
Gunite,Pool Sweep,Pool/Spa ComboPatio And Porch
PatioConstruction Materials
Brick
-
Lot Information
Lot Size (Acr): 0.2200 Lot Size Units: Acres Lot Size Square Feet: 9,583 Lot Size Source: Assessor Lot Features: Interior Lot,Landscaped,Sprinkler System,Subdivision -
Property Information
SQ ft (Living Area): 4,530 Property Type: Residential Property Sub Type: Single Family Residence Architectural Style: Traditional Subdivision: Bent Tree North 4 Sec Two City: Dallas State: Texas Directions: From Frankford Rd., turn south on Coral Ridge, east on Holly Tree, south on Banyan, west on Stony Ford. House faces south. Property Status: Pending Levels: Two Property Age: 29 Year Built Details: Preowned
-
Listing Price Information
Original List Price: $1,099,000 List Price Tot SqFt: $243 -
Listing Information
Possession: Closing/Funding
-
Tax Information
Parcel Number: R259301301801 Tax Block: 13 Tax Legal Description: BENT TREE NORTH NO 4 SECTION TWO (CDA), BLK 1 Tax Lot: 18 Unexempt Taxes: $19,362
-
Parking Information
Has Garage Garage Space: 3 Carport Spaces: 0 Parking Features: Alley Access,Garage Door Opener,Garage Double Door,Garage Faces Rear,Garage Single Door -
Homeowners Association Information
Included Fees: Maintenance Grounds HOA Type: Voluntary HOA: $550.00 HOA Frequency: Annually
-
School Information
Elementary School: Mitchell Middle School: Frankford High School: Shepton School District: Plano ISD -
Utility Information
Utilities: City Sewer,City Water
How much is this property worth?
Curious about this home's true market value? Use our free Home Evaluation Tool to instantly get a personalized Comparative Market Analysis (CMA) report. Make smarter, data-driven decisions before you buy.

Nearby Home Value
| Address | Estimate | Bed | Bath | Sq. Ft | Lot Size |
|---|---|---|---|---|---|
| 18729 Wainsborough Lane, Dallas, TX, 75287 | $1,785,000 | 5 | 5 | 5,688 | 5,688 SqFt |
| 5315 Ambergate Lane, Dallas, TX, 75287 | $1,499,000 | 5 | 7 | 5,206 | 5,206 SqFt |
| 4020 Stonehollow Way, Dallas, TX, 75287 | $695,000 | 3 | 3 | 2,755 | 2,755 SqFt |
| 18815 Haddington Lane, Dallas, TX, 75287 | $749,000 | 3 | 3 | 2,897 | 2,897 SqFt |
| 17431 Woods Edge Drive, Dallas, TX, 75287 | $1,799,000 | 6 | 6 | 6,026 | 6,026 SqFt |
| 5213 Tennington Park, Dallas, TX, 75287 | $1,300,000 | 4 | 4 | 4,281 | 4,281 SqFt |
| 4928 Holly Tree Drive, Dallas, TX, 75287 | $1,325,000 | 4 | 4 | 4,232 | 4,232 SqFt |
| 5023 Spyglass Drive, Dallas, TX, 75287 | $1,199,900 | 5 | 5 | 3,923 | 3,923 SqFt |
| 4847 Holly Tree Drive, Dallas, TX, 75287 | $1,199,500 | 4 | 4 | 4,062 | 4,062 SqFt |
| 17508 Muirfield Drive, Dallas, TX, 75287 | $1,499,990 | 4 | 6 | 4,697 | 4,697 SqFt |
Similar Homes To 4927 Stony Ford Drive
Nearby For Sale






Disclosure: Listing information provided in part by the North Texas Real Estate Information Systems, Inc, for personal, non-commercial use by viewers of this site and may not be reproduced or redistributed. All information is deemed reliable but not guaranteed. Copyright © NTREIS 2026. All rights reserved
ByOwner last updated this listing 07/08/2026 @ 21:02
More Cities with for Sale by Owner Homes
- Dallas Homes For Sale By Owner
- Highland Park Homes For Sale By Owner
- University Park Homes For Sale By Owner
- Cockrell Hill Homes For Sale By Owner
- Farmers Branch Homes For Sale By Owner
- Irving Homes For Sale By Owner
- Mesquite Homes For Sale By Owner
- Hutchins Homes For Sale By Owner
- Duncanville Homes For Sale By Owner
- Balch Springs Homes For Sale By Owner
- Lancaster Homes For Sale By Owner
- Grand Prairie Homes For Sale By Owner
- Addison Homes For Sale By Owner
- Richardson Homes For Sale By Owner
- Carrollton Homes For Sale By Owner
- Desoto Homes For Sale By Owner
- Garland Homes For Sale By Owner
- Mesquite Homes For Sale By Owner
- Sunnyvale Homes For Sale By Owner
- Wilmer Homes For Sale By Owner
Homes around $1,099,000





Verify Your Email
Please enter the 6-digit verification code
sent to your email address.