
1018 Clermont Avenue
Dallas, Texas 75223

 4
4
Bed
 4
4
Bath
 3,539
3,539Sqft
 0.16
0.16Acre(Lot)
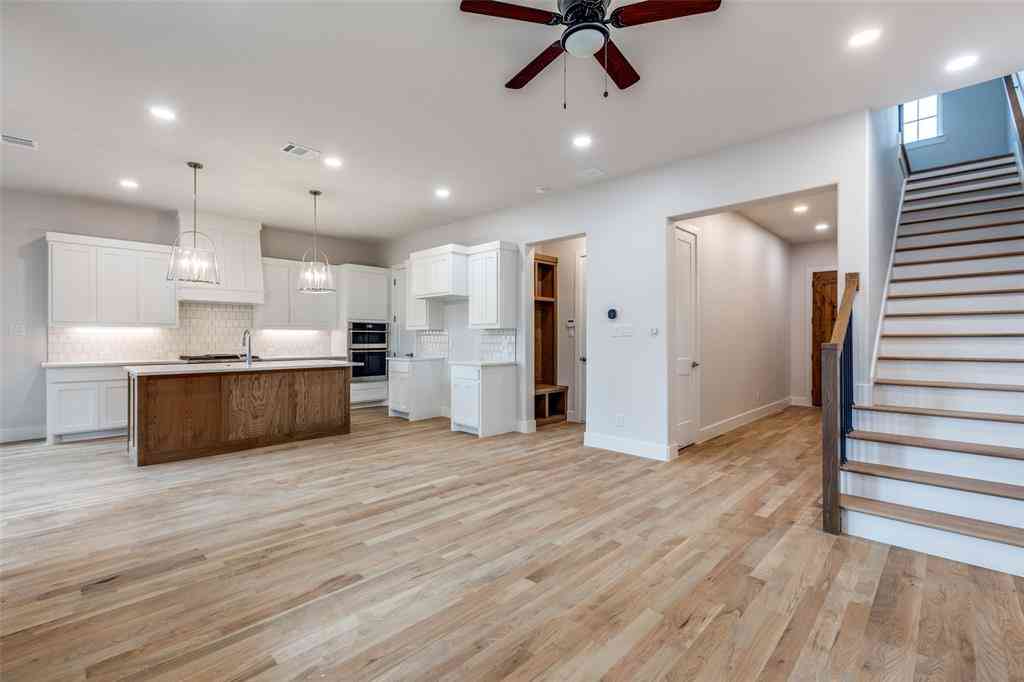
A rare opportunity to enjoy the charm and character of historic Hollywood Santa Monica with the conveniences of modern construction. Built in 2017 and thoughtfully designed to complement the neighborhood’s iconic Tudor architecture, this 3,539-square-foot home offers the space, functionality and craftsmanship today’s buyers are looking for in one of East Dallas’ most beloved neighborhoods. Inside, an expansive chef’s kitchen opens seamlessly to the main living area, creating an inviting setting for both everyday family life and entertaining. The thoughtfully designed floor plan features four bedrooms, three-and-a-half baths, a dedicated home office and a generous upstairs game room with vaulted ceilings. The spacious primary suite is conveniently located downstairs, while three addition

 Property Details
 Map
Map
 Map
Map
What's Nearby
Nearby Areas
 Features
-
Bedroom Information
Total Bedrooms: 4Bathroom Information
Total Baths: 3.5 Full Baths: 3 Half Baths: 1 -
Interior Features
Built-in Features,Cable TV Available,Chandelier,Decorative Lighting,Double Vanity,High Speed Internet Available,Kitchen Island,Open Floorplan,Walk-In Closet(s)Appliances
Dishwasher,Disposal,Electric Oven,Gas Cooktop,Gas Water Heater,Double Oven,Plumbed For Gas in KitchenUtilities
City Sewer,City Water -
Cooling Features
Central Air,ElectricHeating Source
Central,Natural GasFireplace
Number of Fireplaces: 2 Fireplace Features: Gas,Gas Logs
-
Building Information
Built Year: 2017 Roof Type: Composition -
Exterior Features
Rain Gutters,Private YardFoundation
Pillar/Post/PierSecurity Features
Smoke Detector(s) -
Laundry Features
Full Size W/D AreaPatio And Porch
PatioFencing
Metal,Wood
-
Lot Information
Lot Size (Acr): 0.1640 Lot Size Units: Acres Lot Size Square Feet: 7,144 Lot Features: Few Trees,Landscaped,Subdivision -
Property Information
SQ ft (Living Area): 3,539 Property Type: Residential Property Sub Type: Single Family Residence Architectural Style: Traditional Subdivision: First Instl-Hollywood City: Dallas State: Texas Directions: Please use Navigation. Property Status: Active Exclusions: TV's are excluded (TV mounts stay). Any and all personal belongings NOT considered a Fixture. Levels: Two Property Age: 9 Year Built Details: Preowned
-
Listing Price Information
Original List Price: $1,375,000 List Price Tot SqFt: $389 -
Listing Information
Possession: Closing/Funding,Negotiable
-
Tax Information
Parcel Number: 00000207016000000 Tax Block: 26/22 Tax Legal Description: HOLLYWOOD BLK 26/2226 LT 27 Tax Lot: 27 Unexempt Taxes: $29,594
-
Parking Information
Has Garage Garage Space: 2 Carport Spaces: 0 Parking Features: Driveway,Electric Gate,Garage -
Homeowners Association Information
Included Fees: Management Fees HOA Type: Voluntary HOA: $250.00 HOA Frequency: Annually
-
School Information
Elementary School: Lakewood Middle School: Long High School: Woodrow Wilson School District: Dallas ISD -
Utility Information
Utilities: City Sewer,City Water
How much is this property worth?
Curious about this home's true market value? Use our free Home Evaluation Tool to instantly get a personalized Comparative Market Analysis (CMA) report. Make smarter, data-driven decisions before you buy.

Nearby Home Value
| Address | Estimate | Bed | Bath | Sq. Ft | Lot Size |
|---|---|---|---|---|---|
| 419 Cameron Avenue, Dallas, TX, 75223 | $1,075,000 | 4 | 4 | 3,374 | 0.15 Acre |
| 1022 Shadyside Lane, Dallas, TX, 75223 | $890,000 | 3 | 4 | 3,147 | 0.10 Acre |
| 7118 Granada Place, Dallas, TX, 75223 | $859,750 | 3 | 4 | 2,715 | 0.08 Acre |
| 7106 Granada Place, Dallas, TX, 75223 | $938,500 | 4 | 4 | 3,172 | 0.08 Acre |
| 7105 Granada Place, Dallas, TX, 75223 | $949,000 | 4 | 4 | 3,084 | 0.07 Acre |
| 7139 Brisa Drive, Dallas, TX, 75223 | $938,500 | 4 | 4 | 3,172 | 0.10 Acre |
| 7108 Brisa Drive, Dallas, TX, 75223 | $879,000 | 3 | 4 | 2,711 | 0.07 Acre |
| 7124 Soto Street, Dallas, TX, 75223 | $854,900 | 4 | 4 | 3,003 | 0.07 Acre |
| 6915 E Grand Avenue, Dallas, TX, 75223 | $440,000 | 3 | 3 | 1,885 | 0.16 Acre |
| 6823 E Grand Avenue, Dallas, TX, 75223 | $699,000 | 3 | 3 | 1,924 | 0.16 Acre |
Similar Homes To 1018 Clermont Avenue
Nearby For Sale






Disclosure: Listing information provided in part by the North Texas Real Estate Information Systems, Inc, for personal, non-commercial use by viewers of this site and may not be reproduced or redistributed. All information is deemed reliable but not guaranteed. Copyright © NTREIS 2026. All rights reserved
ByOwner last updated this listing 10/04/2026 @ 10:55
More Cities with for Sale by Owner Homes
- Dallas Homes For Sale By Owner
- Highland Park Homes For Sale By Owner
- University Park Homes For Sale By Owner
- Cockrell Hill Homes For Sale By Owner
- Farmers Branch Homes For Sale By Owner
- Irving Homes For Sale By Owner
- Mesquite Homes For Sale By Owner
- Hutchins Homes For Sale By Owner
- Duncanville Homes For Sale By Owner
- Balch Springs Homes For Sale By Owner
- Lancaster Homes For Sale By Owner
- Grand Prairie Homes For Sale By Owner
- Addison Homes For Sale By Owner
- Richardson Homes For Sale By Owner
- Carrollton Homes For Sale By Owner
- Desoto Homes For Sale By Owner
- Garland Homes For Sale By Owner
- Sunnyvale Homes For Sale By Owner
- Wilmer Homes For Sale By Owner
- Rowlett Homes For Sale By Owner
Homes around $1,375,000







Verify Your Email
Please enter the 6-digit verification code
sent to your email address.
Verify Your Phone Number
Please enter the 6-digit verification code
sent to your mobile phone.