
7108 Brisa Drive
Dallas, Texas 75223

 3
3
Bed
 4
4
Bath
 2,711
2,711Sqft
 0.07
0.07Acre(Lot)
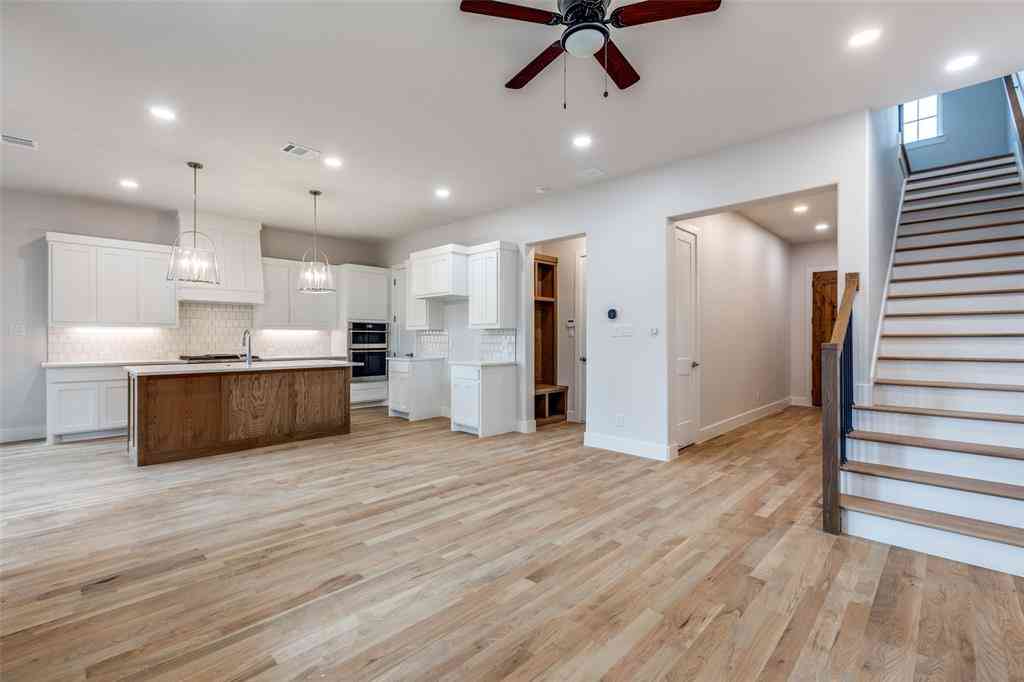
Located in the highly sought-after Lakewood Elementary attendance zone of Hollywood-Santa Monica, this beautifully upgraded Tudor offers the ease of newer construction with designer finishes already in place. Better than builder grade and move-in ready, the home features hardwood floors throughout all levels, custom decorator finishes, designer wallpapers, and thoughtful upgrades throughout. The versatile floor plan offers two spacious living areas and two primary suite options, ideal for guests, a home office, or multigenerational living. The open-concept main living area flows seamlessly into the kitchen and dining spaces, with a convenient powder bath off the foyer. The premier location offers permanent green space behind and alongside the home, providing added privacy, natural li

 Property Details
 Map
Map
 Map
Map
What's Nearby
Nearby Areas
 Features
-
Bedroom Information
Total Bedrooms: 3 Window Features: Window CoveringsBathroom Information
Total Baths: 3.5 Full Baths: 3 Half Baths: 1 -
Interior Features
Built-in Features,Cable TV Available,Chandelier,Decorative Lighting,Double Vanity,Eat-in Kitchen,High Speed Internet Available,Kitchen Island,Open Floorplan,Pantry,Walk-In Closet(s),Second Primary BedroomAppliances
Dishwasher,Disposal,Gas Cooktop,Microwave,Plumbed For Gas in Kitchen,Tankless Water HeaterUtilities
Cable Available,City Sewer,City Water,Community Mailbox,Concrete,Electricity Available,Individual Gas Meter,Individual Water Meter -
Cooling Features
Central Air,ElectricHeating Source
Central,Gas JetsFireplace
Number of Fireplaces: 1 Fireplace Features: Gas,Living Room
-
Building Information
Built Year: 2023 Construction: Brick,Rock/Stone,Siding Roof Type: Composition -
Exterior Features
Covered Patio/Porch,Private YardFoundation
Slab -
Laundry Features
Electric Dryer Hookup,Full Size W/D AreaPatio And Porch
CoveredConstruction Materials
Brick,Rock/Stone,Siding
-
Lot Information
Lot Size (Acr): 0.0710 Lot Size Units: Acres Lot Size Square Feet: 3,093 Lot Features: Adjacent to Greenbelt -
Property Information
SQ ft (Living Area): 2,711 Property Type: Residential Property Sub Type: Single Family Residence Architectural Style: Tudor Subdivision: Kensington Gardens 2b City: Dallas State: Texas Directions: From Mockingbird, South on Abrams. Left On La Vista. Rt on Brookside, over bridge to Monte Vista. Left on Lindsley past Lindsley Park becomes Shadyshide. Brisa on Rt. Last home on your left. Property Status: Active Levels: Three Or More Property Age: 3 Year Built Details: Preowned
-
Listing Price Information
Original List Price: $879,000 List Price Tot SqFt: $324 -
Listing Information
Possession: Closing/Funding,Negotiable
-
Tax Information
Parcel Number: 00270300020200000 Tax Block: 2/270 Tax Legal Description: KENSINGTON GARDENS 2B BLK 2/2703 LT 20 ACS 0. Tax Lot: 20 Unexempt Taxes: $18,670
-
Parking Information
Has Garage Garage Space: 2 Carport Spaces: 0 Parking Features: Garage,Garage Door Opener,Garage Faces Front -
Homeowners Association Information
Included Fees: Maintenance Grounds HOA Type: Mandatory HOA: $470.00 HOA Frequency: Annually
-
School Information
Elementary School: Lakewood Middle School: Long High School: Woodrow Wilson School District: Dallas ISD -
Utility Information
Utilities: Cable Available,City Sewer,City Water,Community Mailbox,Concrete,Electricity Available,Individual Gas Meter,Individual Water Meter
How much is this property worth?
Curious about this home's true market value? Use our free Home Evaluation Tool to instantly get a personalized Comparative Market Analysis (CMA) report. Make smarter, data-driven decisions before you buy.

Nearby Home Value
| Address | Estimate | Bed | Bath | Sq. Ft | Lot Size |
|---|---|---|---|---|---|
| 419 Cameron Avenue, Dallas, TX, 75223 | $1,075,000 | 4 | 4 | 3,374 | -- |
| 1022 Shadyside Lane, Dallas, TX, 75223 | $890,000 | 3 | 4 | 3,147 | 0.10 Acre |
| 7118 Granada Place, Dallas, TX, 75223 | $859,750 | 3 | 4 | 2,715 | 0.08 Acre |
| 7106 Granada Place, Dallas, TX, 75223 | $938,500 | 4 | 4 | 3,172 | 0.08 Acre |
| 7105 Granada Place, Dallas, TX, 75223 | $949,000 | 4 | 4 | 3,084 | 0.07 Acre |
| 7139 Brisa Drive, Dallas, TX, 75223 | $938,500 | 4 | 4 | 3,172 | 0.10 Acre |
| 7124 Soto Street, Dallas, TX, 75223 | $859,900 | 4 | 4 | 3,003 | 0.07 Acre |
| 6915 E Grand Avenue, Dallas, TX, 75223 | $449,999 | 3 | 3 | 1,885 | 0.16 Acre |
| 7010 San Mateo Boulevard, Dallas, TX, 75223 | $675,000 | 3 | 3 | 1,830 | 0.18 Acre |
| 6823 E Grand Avenue, Dallas, TX, 75223 | $750,000 | 3 | 3 | 1,924 | 0.16 Acre |
Similar Homes To 7108 Brisa Drive
Nearby For Sale






Disclosure: Listing information provided in part by the North Texas Real Estate Information Systems, Inc, for personal, non-commercial use by viewers of this site and may not be reproduced or redistributed. All information is deemed reliable but not guaranteed. Copyright © NTREIS 2026. All rights reserved
ByOwner last updated this listing 09/08/2026 @ 08:11
More Cities with for Sale by Owner Homes
- Dallas Homes For Sale By Owner
- Highland Park Homes For Sale By Owner
- University Park Homes For Sale By Owner
- Cockrell Hill Homes For Sale By Owner
- Farmers Branch Homes For Sale By Owner
- Irving Homes For Sale By Owner
- Mesquite Homes For Sale By Owner
- Hutchins Homes For Sale By Owner
- Duncanville Homes For Sale By Owner
- Balch Springs Homes For Sale By Owner
- Lancaster Homes For Sale By Owner
- Grand Prairie Homes For Sale By Owner
- Addison Homes For Sale By Owner
- Richardson Homes For Sale By Owner
- Carrollton Homes For Sale By Owner
- Desoto Homes For Sale By Owner
- Garland Homes For Sale By Owner
- Sunnyvale Homes For Sale By Owner
- Wilmer Homes For Sale By Owner
- Rowlett Homes For Sale By Owner
Homes around $879,000





Verify Your Email
Please enter the 6-digit verification code
sent to your email address.
Verify Your Phone Number
Please enter the 6-digit verification code
sent to your mobile phone.