
36 Mill Creek Trail
Dahlonega, GA 30533

 4
4
Bed
 4
4
Bath
 4,532
4,532Sqft
 6.47
6.47Acres(Lot)
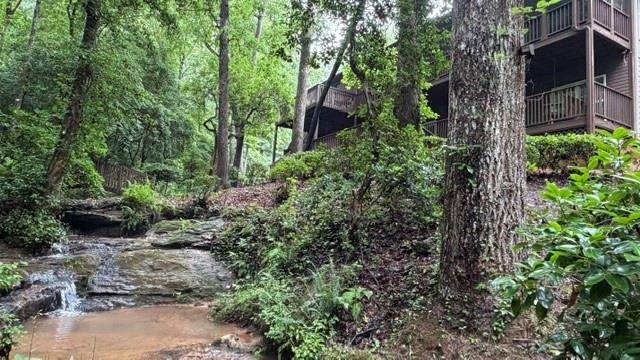
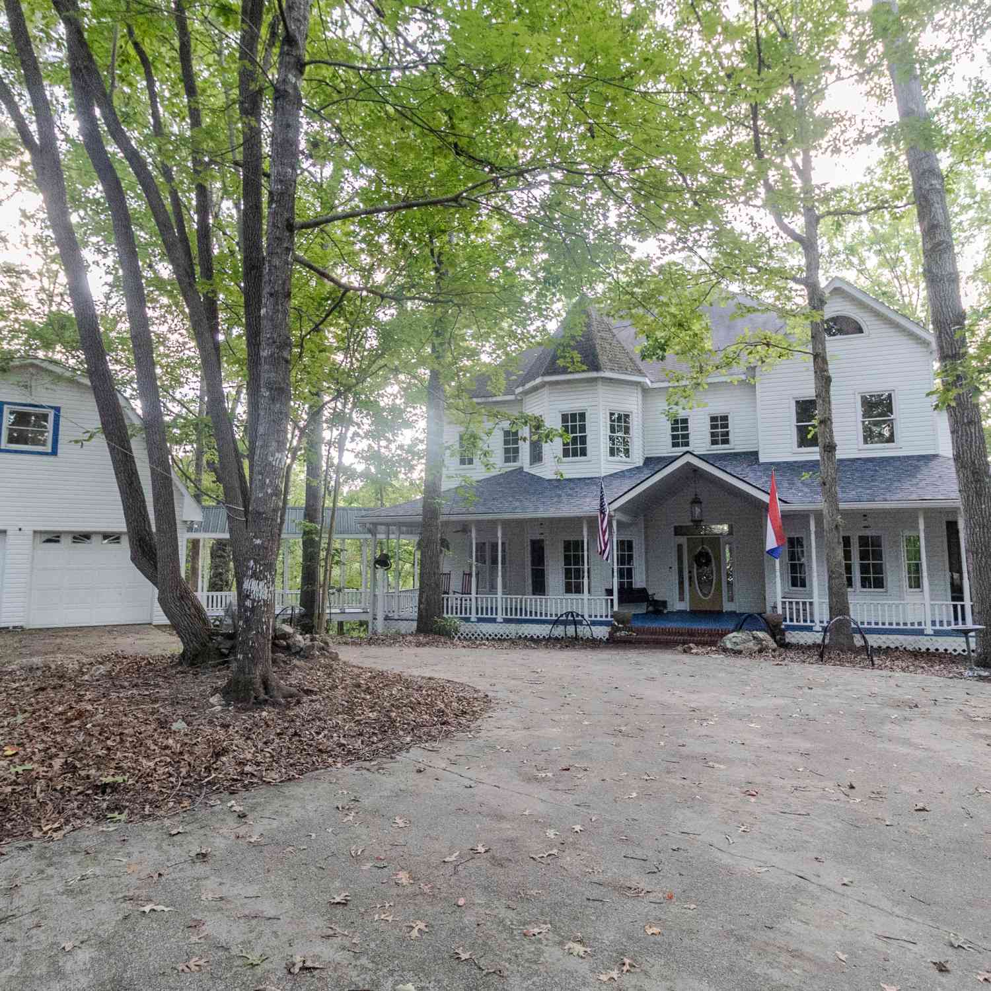
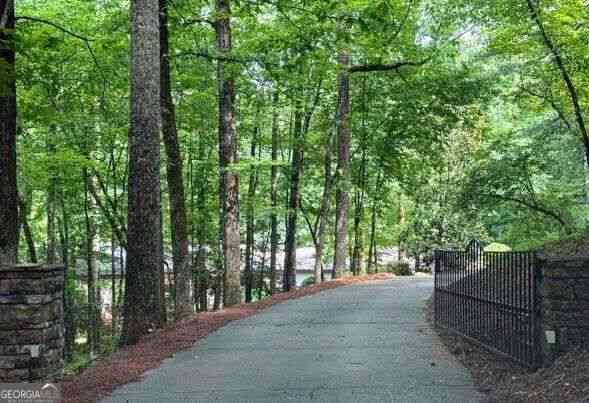
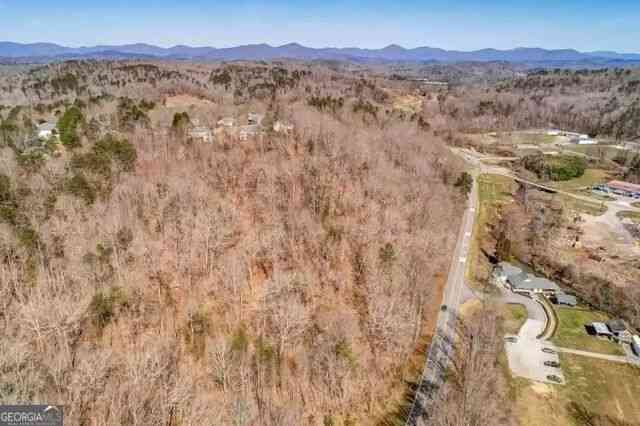
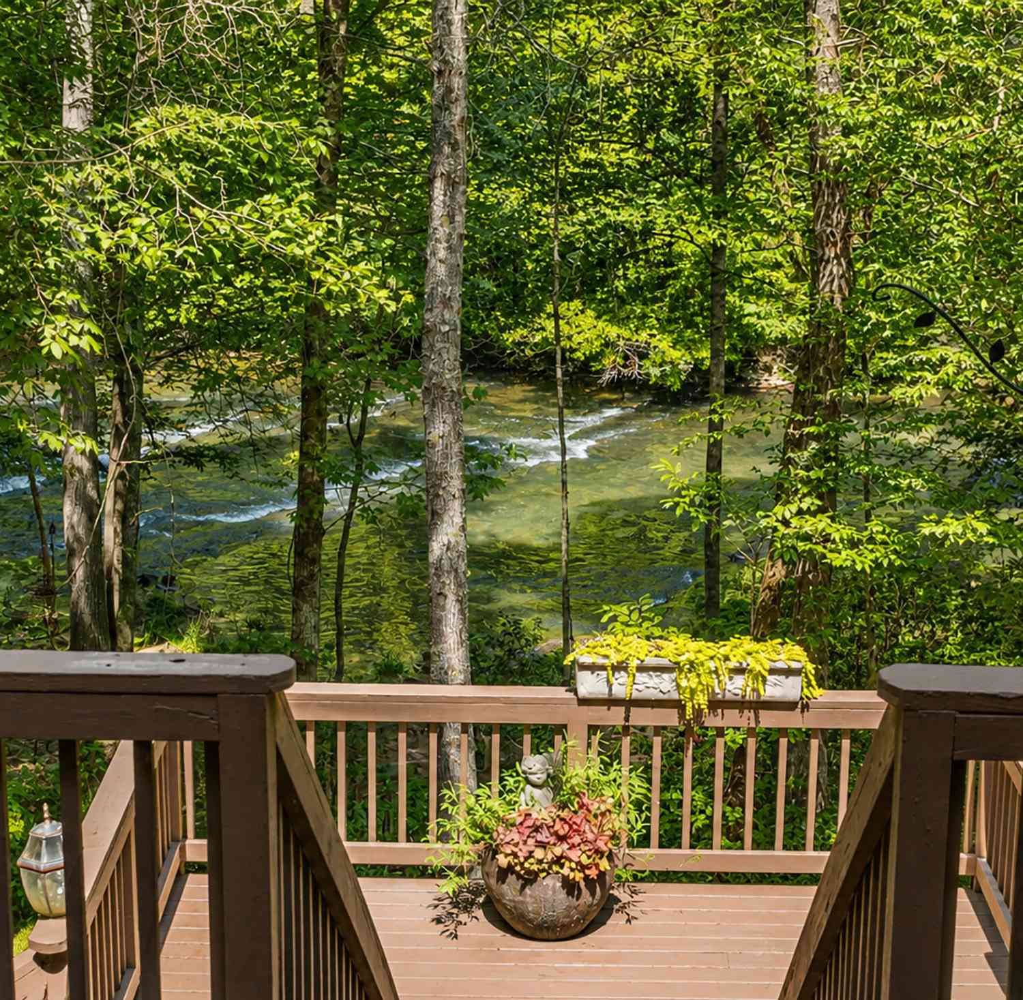
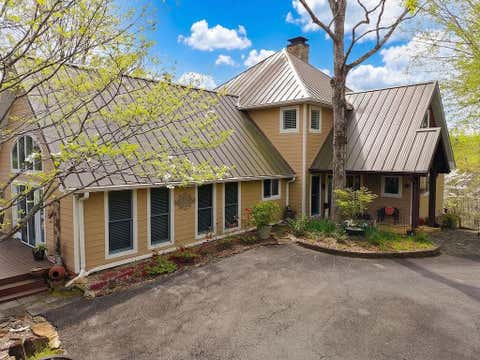
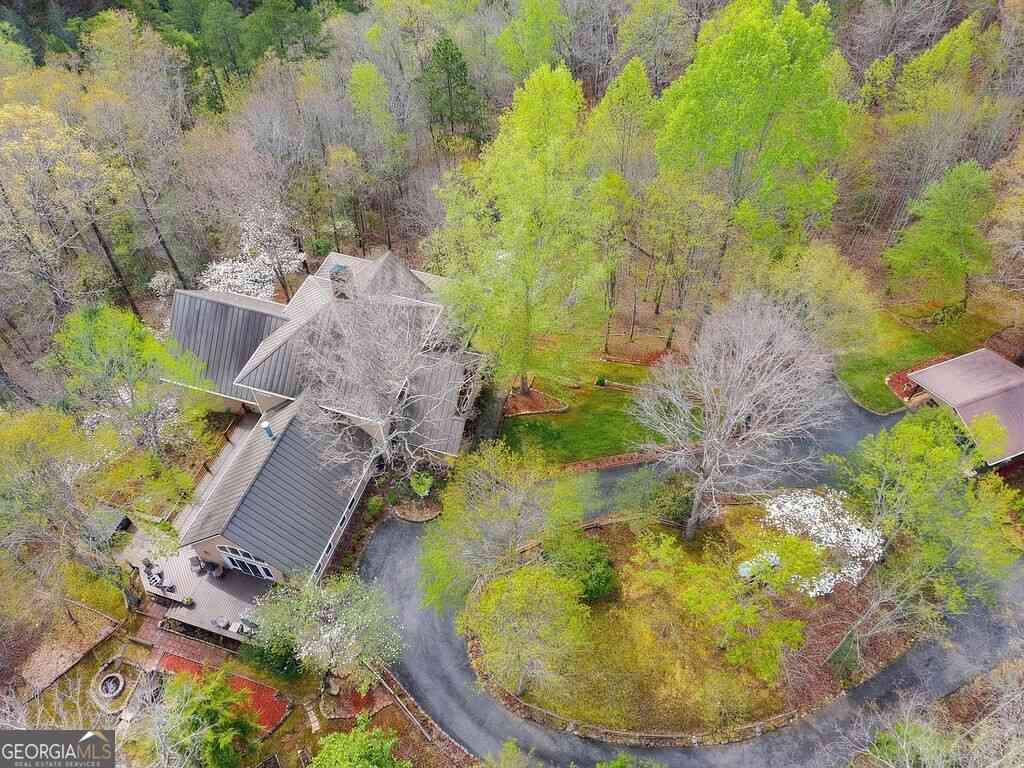
ENTER THE PRIVATE GATED CIRCLE DRIVEWAY, where you can park and HEAR THE CASCADING CREEKS AND WATERFALLS that are literally RIGHT BEHIND this RAMBLING RANCH with a HEATED INDOOR POOL and CUSTOM SAUNA as well!!! Enjoy touring this PURPOSELY and PERFECTLY PLANNED HOME with the Living and Dining areas that both enjoy the Floor-To-Ceiling, Stacked-Stone FIREPLACE. Those spaces flow right into a HUGE Kitchen/Breakfast Area with built in Study/Library/Office! On the other half of the main floor is a 3-ROOM PRIMARY SUITE which consists of an inter-connected SITTING ROOM with it's own FIREPLACE, A OVER-SIZED BEDROOM, and PRIMARY BATHROOM! Both of the main floor Living Areas AND the Primary Bedroom areas have French Doors that open onto DECK AREAS that are covered and partially screened and str

 Property Details
 Map
Map
 Map
Map
What's Nearby
Nearby Areas
 Features
-
Bedroom Information
Total beds: 4Bathroom Information
Total Baths: 4 Full Baths: 3 Half Baths: 1Room Information
Has Basement: Yes Basement: Daylight, Exterior Entry, Finished, Full, Interior Entry -
Flooring Information
Carpet, Hardwood, Tile -
Roofing Information
Composition, Shingle -
Interior Features
Breakfast Bar, Pantry, Kitchen Island, Bookcases, Double Vanity, High Speed Internet, His and Hers Closets, Recessed Lighting, Sauna, Vaulted Ceiling(s), Walk-In Closet(s), Master Downstairs Roof: Composition, Shingle Appliances: Dishwasher, Disposal, Double Oven, Dryer, Electric Oven, Electric Range, Electric Water Heater, Microwave, Refrigerator, Self Cleaning Oven, Washer Laundry Features: Laundry Room, Main Level, Sink Window Features: Double Pane Windows, Insulated Windows, Window Treatments -
Heating & Cooling
Has Heating: Yes Heating: Central, Electric, Forced Air, Heat Pump Has Cooling: Yes Cooling: Ceiling Fan(s), Central Air, Electric, Heat Pump, Zoned Water front: 1
-
Building Information
Year Built: 1995 Building Area Total: 5025 Construction Materials: HardiPlank Type, Stone Frontage Length: 300 Patio And Porch Features: Covered, Deck, Front Porch, Rear Porch, Screened Pool Features: Gunite, Heated, In Ground, Indoor, Pool Cover Private Pool: No Water front Features: Creek, Stream, Waterfront View: Creek/Stream, Mountain(s), Water -
Exterior Features
Exterior Features: Lighting, Private Entrance, Private Yard
-
Lot Information
Lot Dimensions: x Lot Size Acres: 6.47 Lot Size Source: Public Records Lot Description: Landscaped, Private, WoodedProperty Information
Subdivision: None Source Property Type: Residential Postal Code Plus 4: 5137 Property SubType: Single Family Residence Levels: Two Property Age: 31
-
Listing Price Information
Listing Price: $848000
-
Tax Information
Parcel Number: 021 046 Tax Year: 2025 Annual Tax: $3743 Tax Legal Desc: 6.47 ACS LL 849, 850 LD 5-1
-
Parking Information
Parking Total: 4 Attached, Detached, Garage, Garage Door Opener, Kitchen Level, Parking Pad, RV Access/ParkingGarage Information
Has Garage: Yes Has Attached Garage: Yes Garage Space: 4
-
School Information
Elementary School: CottrellJunior High School: Lumpkin CountySenior High School: Lumpkin County -
Utility Information
Cable Available, Electricity Available, Phone Available, Underground Utilities, Water Available -
Location Information
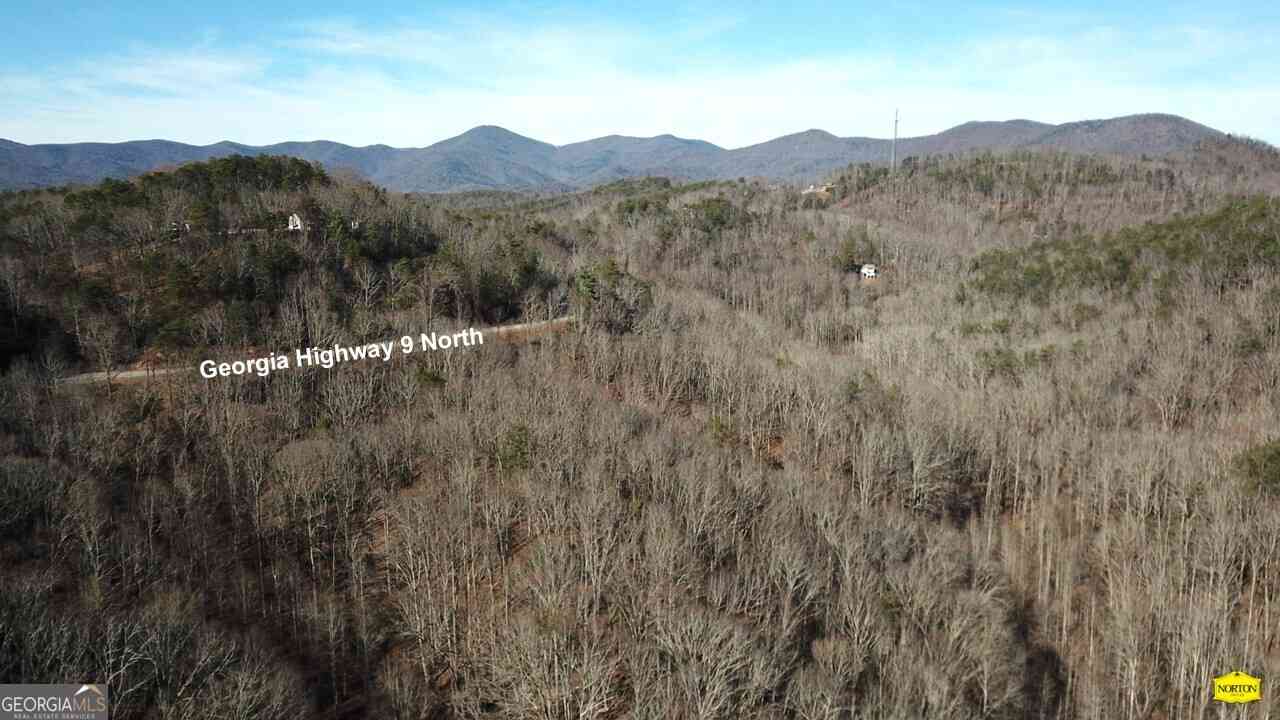
Direction: GPS WORKS GREAT! OR...from Dahlonega take Hwy 9S towards the City of Dawsonville to RIGHT on Mill Creek Rd, OR from HWY 400N take HWY 136W to RIGHT on HWY 9N to LEFT on Mill Creek Rd, THEN at fork bear RIGHT on Mill Creek Rd, to RIGHT on Mill Creek Trail to first driveway on RIGHT. SEE SIGN WaterSource: Private, Well Security Features: Security Gate, Smoke Detector(s)
How much is this property worth?
Curious about this home's true market value? Use our free Home Evaluation Tool to instantly get a personalized Comparative Market Analysis (CMA) report. Make smarter, data-driven decisions before you buy.

Nearby Home Value
| Address | Estimate | Bed | Bath | Sq. Ft | Lot Size |
|---|---|---|---|---|---|
| Highway 52, Dahlonega, GA, 30533 | $1,080,000 | 4 | 5 | -- | 1.35 Acres |
| 45 Charlies Way Dr, Dahlonega, GA, 30533 | $319,900 | 3 | 2 | 1,180 | 1.00 Acre |
| 337 Dockery Road, Dahlonega, GA, 30533 | $250,000 | 3 | 2 | 1,428 | 1.13 Acres |
| 1562 Grindle Bridge Road, Dahlonega, GA, 30533 | $180,000 | 3 | 2 | -- | 1 Acre |
| 793 Soapstone Road, Dahlonega, GA, 30533 | $439,900 | 3 | 2 | -- | 4.51 Acres |
| 510 High Shoals Drive, Dahlonega, GA, 30533 | $534,900 | 4 | 2 | 3,800 | 1.49 Acres |
| 909 High Shoals Drive, Dahlonega, GA, 30533 | $1,899,000 | 6 | 6 | 8,480 | 4.66 Acres |
| 1063 Grindle Bridge Road, Dahlonega, GA, 30533 | $799,999 | 4 | 3 | 4,400 | 25.08 Acres |
| 615 Lewis Grindle Road, Dahlonega, GA, 30533 | $264,900 | 4 | 2 | 1,600 | 1.25 Acres |
| 60 Sleepy Frog Lane, Dahlonega, GA, 30533 | $425,000 | 2 | 1 | -- | 3.04 Acres |
Similar Homes To 36 Mill Creek Trail
Nearby For Sale
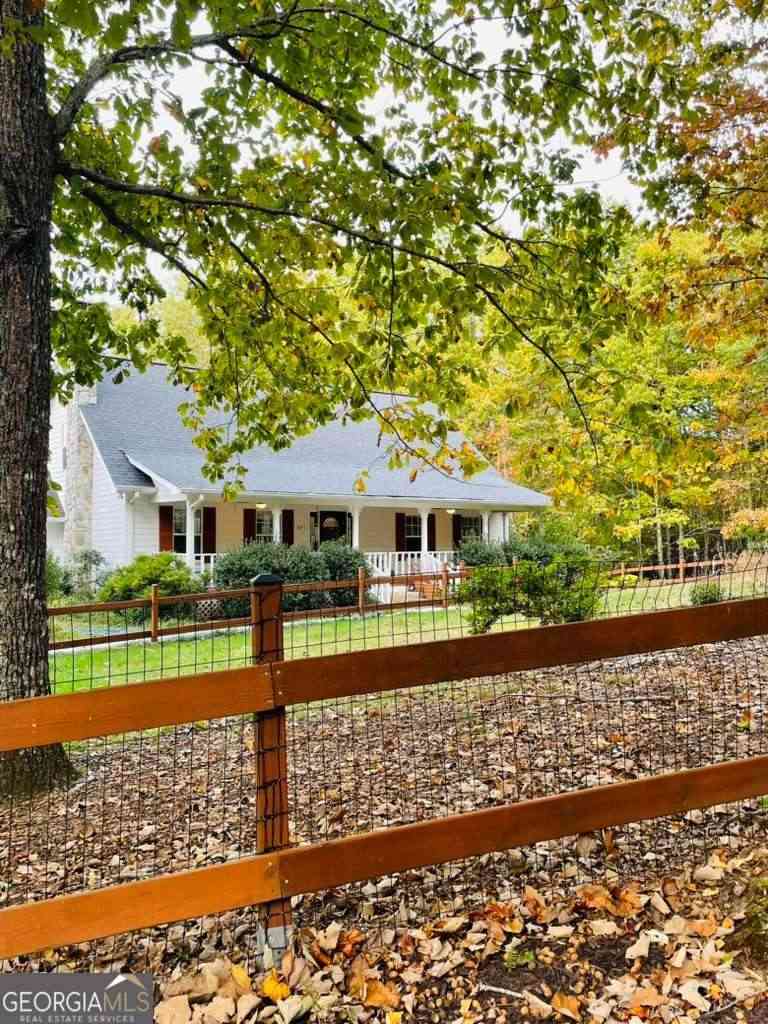
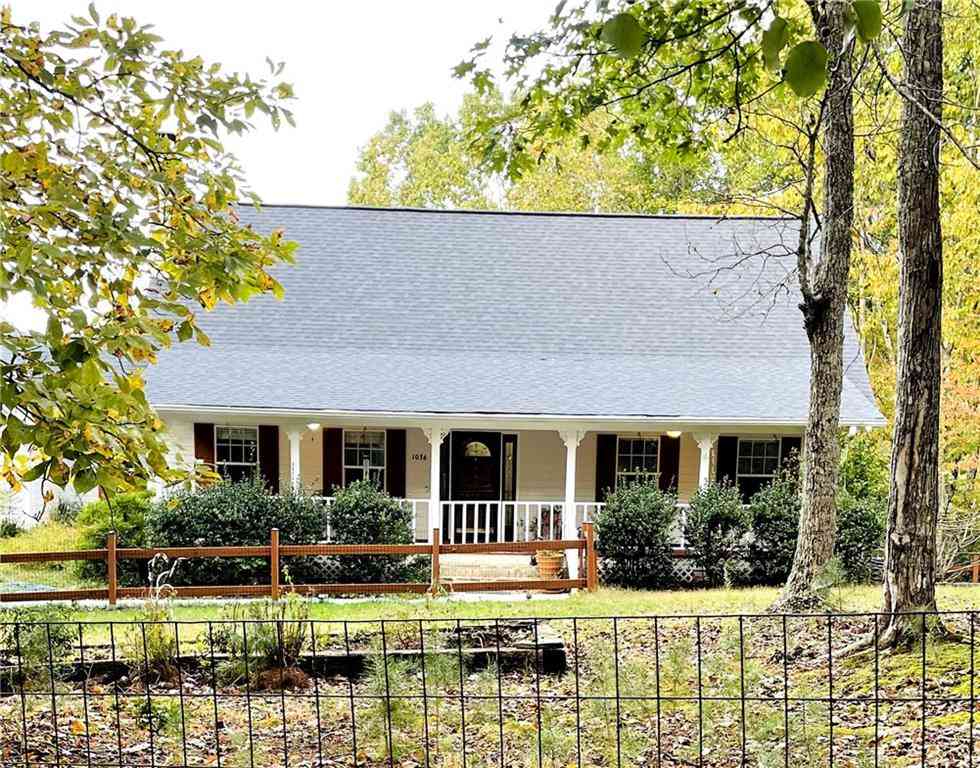
Listings on this website come from the FMLS IDX Compilation and may be held by brokerage firms other than the owner of this website. The listing brokerage is identified in any listing details. Information is deemed reliable but is not guaranteed. If you believe any FMLS listing contains material that infringes your copyrighted work, please (https://www.fmls.com/dmca.htm) to review our DMCA policy and learn how to submit a takedown request. © 2026 FMLS.
ByOwner last updated this listing 09/25/2026 @ 17:07
More Cities with for Sale by Owner Homes
- Dahlonega Homes For Sale By Owner
- Murrayville Homes For Sale By Owner
- Dawsonville Homes For Sale By Owner
- Clermont Homes For Sale By Owner
- Cleveland Homes For Sale By Owner
- Gainesville Homes For Sale By Owner
- Suches Homes For Sale By Owner
- Marble Hill Homes For Sale By Owner
- Helen Homes For Sale By Owner
- Big Canoe Homes For Sale By Owner
- Lula Homes For Sale By Owner
- Oakwood Homes For Sale By Owner
- Alto Homes For Sale By Owner
- Sautee Nacoochee Homes For Sale By Owner
- Demorest Homes For Sale By Owner
- Cumming Homes For Sale By Owner
- Flowery Branch Homes For Sale By Owner
- Blairsville Homes For Sale By Owner
- Gillsville Homes For Sale By Owner
- Ball Ground Homes For Sale By Owner
Homes around $848,000
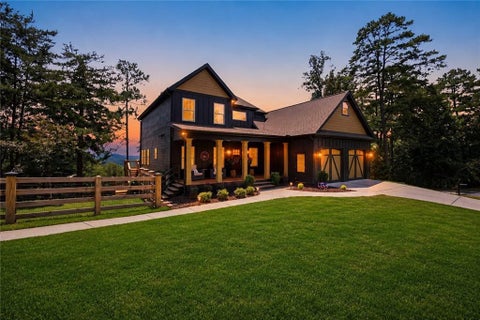
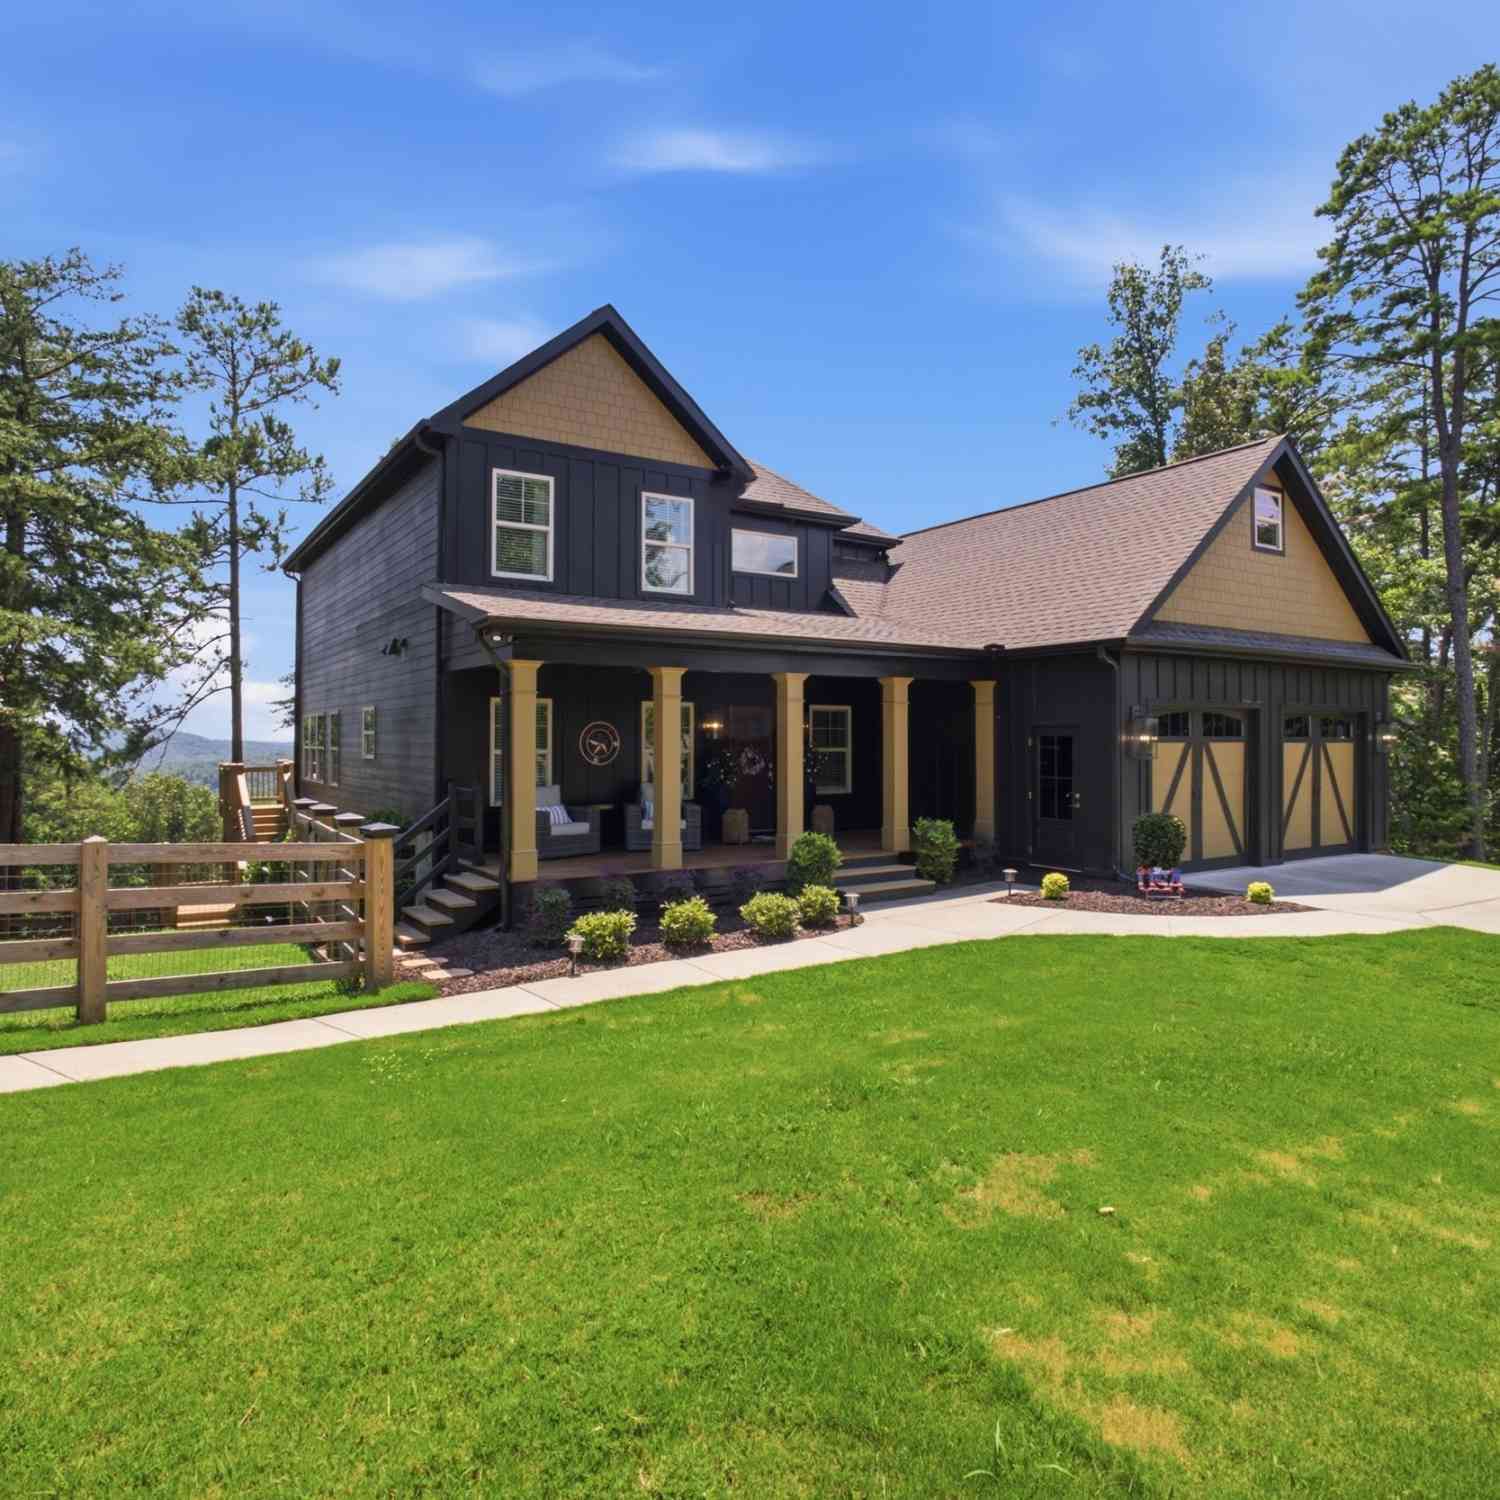








Verify Your Email
Please enter the 6-digit verification code
sent to your email address.
Verify Your Phone Number
Please enter the 6-digit verification code
sent to your mobile phone.