

120 Bear Den Road
Dahlonega, GA 30533

 4
4
Bed
 4
4
Bath
 4,621
4,621Sqft
 6.15
6.15Acres(Lot)
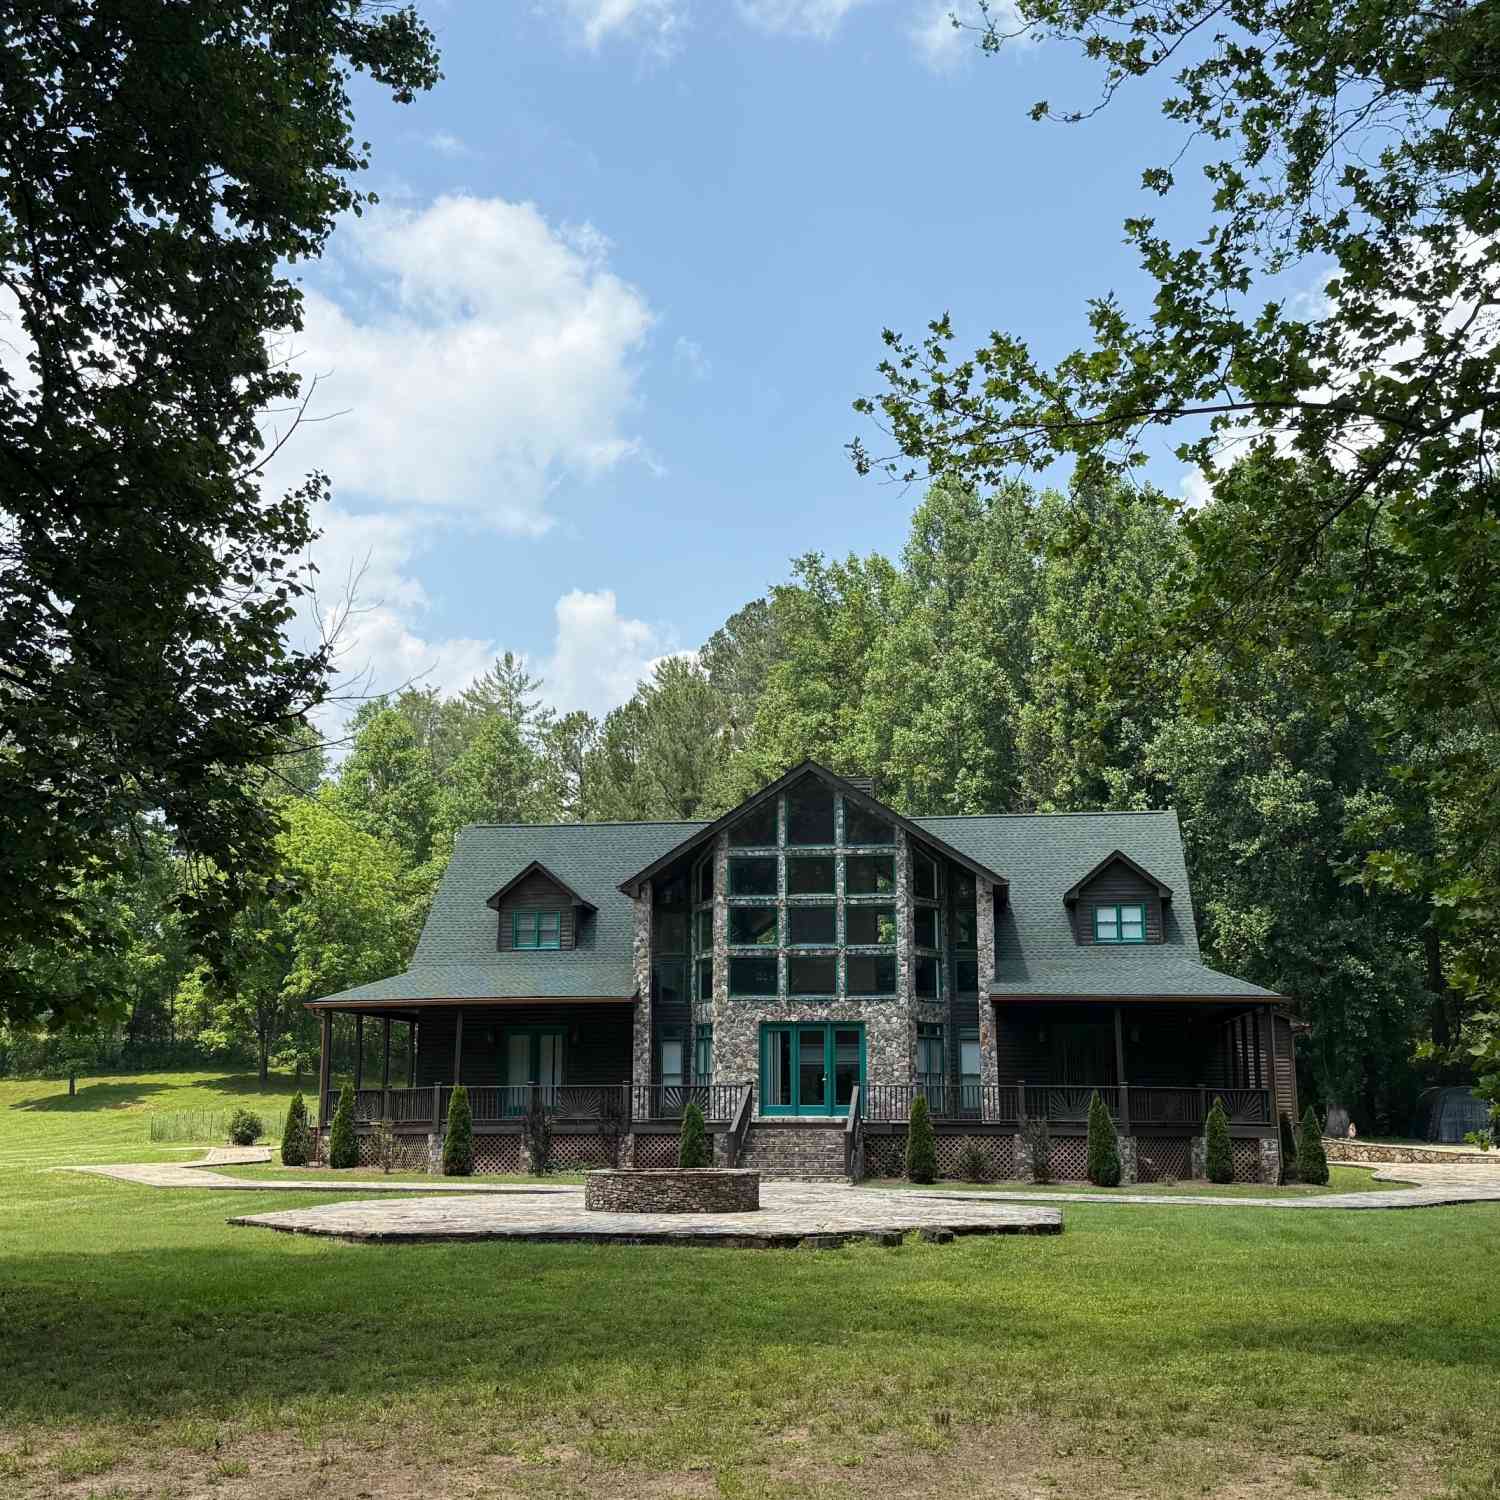
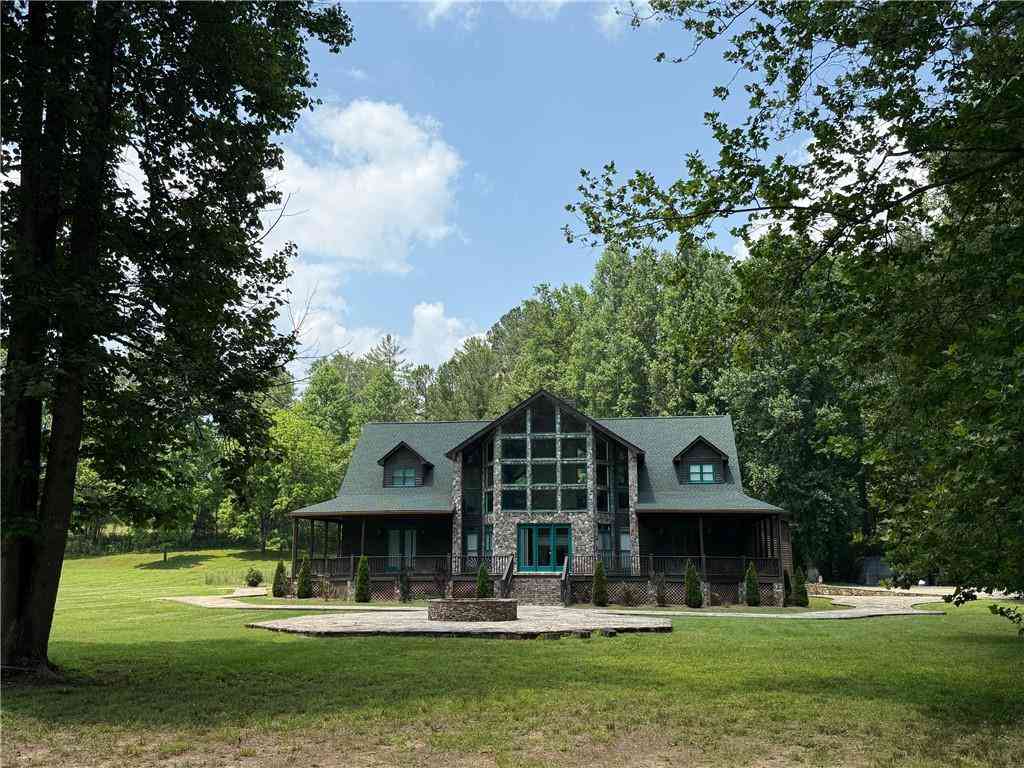
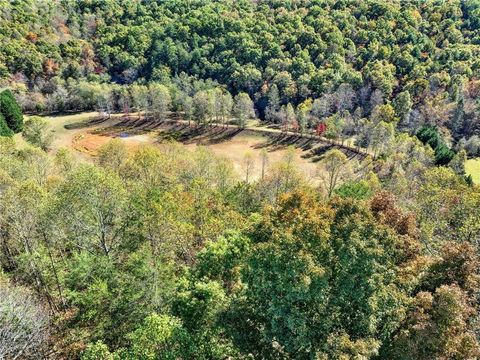
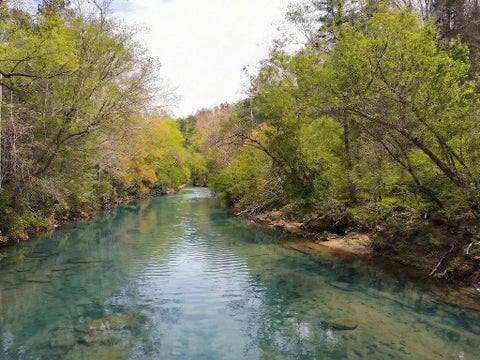
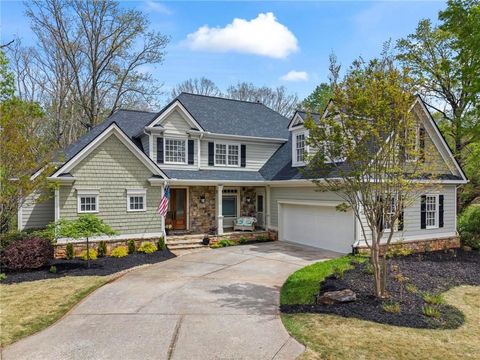
Welcome to your own private North Georgia retreat-where peaceful living, breathtaking natural beauty, and convenience come together on 6.15 acres. Nestled among the trees with direct Chestatee River frontage and private river access, this exceptional property offers a rare opportunity to enjoy kayaking, fishing, nature walks, or simply relaxing by the water. Designed with both comfort and entertaining in mind, this meticulously maintained 4-bedroom, 4-bath home showcases thoughtful updates and quality craftsmanship throughout. Expansive decks-including multiple screened and covered outdoor living spaces-invite you to enjoy the sights and sounds of nature in every season. The property offers incredible flexibility, with room to build an additional home, guest house, or simply preserve t

 Property Details
 Map
Map
 Map
Map
What's Nearby
Nearby Areas
 Features
-
Bedroom Information
Total Bedrooms: 4 Bedrooms On Upper Level: 2 Bedrooms On Lower Level: 1 Main Bedrooms: 1 Room Type: Family Room,Foyer,Loft Window Features: Insulated WindowsBathroom Information
Total Baths: 4 Full Baths: 4 Half Baths: 0 Full Baths Main: 2 Baths Full Lower: 1 Baths Full Upper: 1Water/Sewer
Water Source: Well Water BodyName: None Sewer: Septic Tank -
Kitchen Information
Kitchen: Breakfast Bar,Pantry,Second Kitchen,Solid Surface Counters Dining Room: Separate RoomInterior Features
Bookcases,Double Vanity,Separate Shower,Soaking Tub,Walk-In Closet(s) Flooring: Carpet,Hardwood,TileAppliances
Cooktop,Dishwasher,Disposal,Microwave,Oven (Wall),Refrigerator,Stainless Steel Appliance(s)Utilities
Cable Available,Electricity Available,Phone Available,Underground Utilities,Water Available -
Cooling Features
Ceiling Fan(s),Central Air,ElectricEnergy
Green Energy: Thermostat Electric: GeneratorHeating Source
Central,ElectricFireplace
Number of Fireplaces: 1 Fireplace Features: Family Room,Wood Burning Stove
-
Building Information
Built Year: 2004 Roof Type: Metal Basement: Concrete,Finished,Full Common Walls: No Common Walls Levels: Two Property Age: 22 -
Security Features
Smoke Detector(s) -
Pool Features
Hot TubLaundry Features
OtherPatio And Porch
Deck,ScreenedConstruction Materials
OtherProperty Condition
Resale
-
Lot Information
Lot Size (Acr): 6.15 Lot Size Source: Other Lot Features: Private,Sloped -
Property Information
Property Type: Residential Property Sub Type: Single Family Residence Structure Type: House Subdivision: None City: Dahlonega State: GA Directions: GPS Friendly Property Status: Active
-
Listing Price Information
Original List Price: $950,000
-
Tax Information
Annual Tax: $2454 Tax Year: 2025 -
Home Warranty
Home Warranty Paid: No
-
Parking Information
Parking: 0 Parking Features: Off Street -
Homeowners Association Information
Association: No Annual Association Fee: 400 Calculated Total Monthly Association Fees: 400 Association Fee Includes: Private Roads Community Features: Walk To Schools,Walk To Shopping
-
School Information
Elementary School: Cottrell High School: New Lumpkin High School Bus: No Middle School: Lumpkin Middle School Bus: No Source Neighborhood: None
How much is this property worth?
Curious about this home's true market value? Use our free Home Evaluation Tool to instantly get a personalized Comparative Market Analysis (CMA) report. Make smarter, data-driven decisions before you buy.

Nearby Home Value
| Address | Estimate | Bed | Bath | Sq. Ft | Lot Size |
|---|---|---|---|---|---|
| 100 Rivermont Lane, Dahlonega, GA, 30533 | $549,888 | 3 | 2 | 2,491 | 2,491 SqFt |
| 180 Rivermont Lane, Dahlonega, GA, 30533 | $585,000 | 4 | 4 | 3,135 | 3,135 SqFt |
| 551 Hester Road, Dahlonega, GA, 30533 | $350,000 | 4 | 2 | 2,432 | 2,432 SqFt |
| 551 Hester Road, Dahlonega, GA, 30533 | $350,000 | 4 | 2 | 2,432 | 2,432 SqFt |
| 337 Dockery Road, Dahlonega, GA, 30533 | $250,000 | 3 | 2 | 1,428 | 1,428 SqFt |
| 1560 Grindle Bridge Road, Dahlonega, GA, 30533 | $190,000 | 3 | 2 | -- | |
| 1562 Grindle Bridge Road, Dahlonega, GA, 30533 | $180,000 | 3 | 2 | -- | |
| 75 Silver Oak Trail, Dahlonega, GA, 30533 | $879,000 | 4 | 2 | 2,721 | 2,721 SqFt |
| 98 River Rock Drive, Dahlonega, GA, 30533 | $385,000 | 4 | 2 | -- | |
| 98 River Rock Drive, Dahlonega, GA, 30533 | $385,000 | 4 | 2 | -- |
Similar Homes To 120 Bear Den Road
Nearby For Sale



The data relating to real estate for sale on this web site comes in part from the Broker Reciprocity Program of Georgia MLS. Real estate listings held by brokerage firms other than Byowner are marked with the Broker Reciprocity logo and detailed information about them includes the name of the listing brokers. Information deemed reliable but not guaranteed. Copyright 2026 Georgia MLS. All rights reserved.
ByOwner last updated this listing 07/28/2026 @ 17:11
More Cities with for Sale by Owner Homes
- Dahlonega Homes For Sale By Owner
- Murrayville Homes For Sale By Owner
- Dawsonville Homes For Sale By Owner
- Clermont Homes For Sale By Owner
- Cleveland Homes For Sale By Owner
- Gainesville Homes For Sale By Owner
- Suches Homes For Sale By Owner
- Marble Hill Homes For Sale By Owner
- Helen Homes For Sale By Owner
- Big Canoe Homes For Sale By Owner
- Lula Homes For Sale By Owner
- Oakwood Homes For Sale By Owner
- Alto Homes For Sale By Owner
- Sautee Nacoochee Homes For Sale By Owner
- Demorest Homes For Sale By Owner
- Cumming Homes For Sale By Owner
- Flowery Branch Homes For Sale By Owner
- Blairsville Homes For Sale By Owner
- Gillsville Homes For Sale By Owner
- Ball Ground Homes For Sale By Owner
Homes around $950,000









Verify Your Email
Please enter the 6-digit verification code
sent to your email address.