
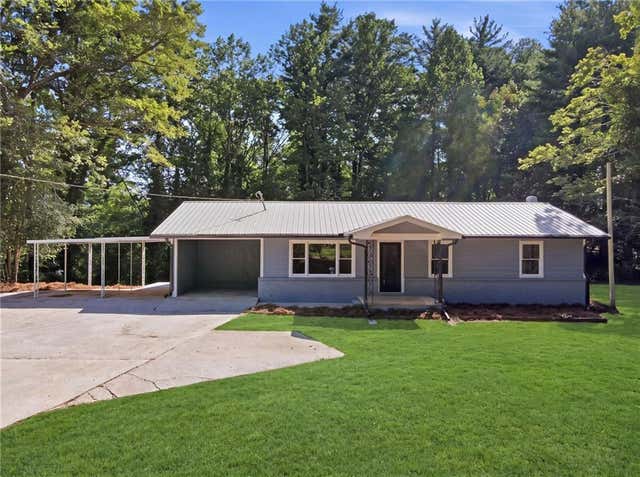
3512 Camp Wahsega Road
Dahlonega, GA 30533

 3
3
Bed
 2
2
Bath
 2.62
2.62Acres(Lot)
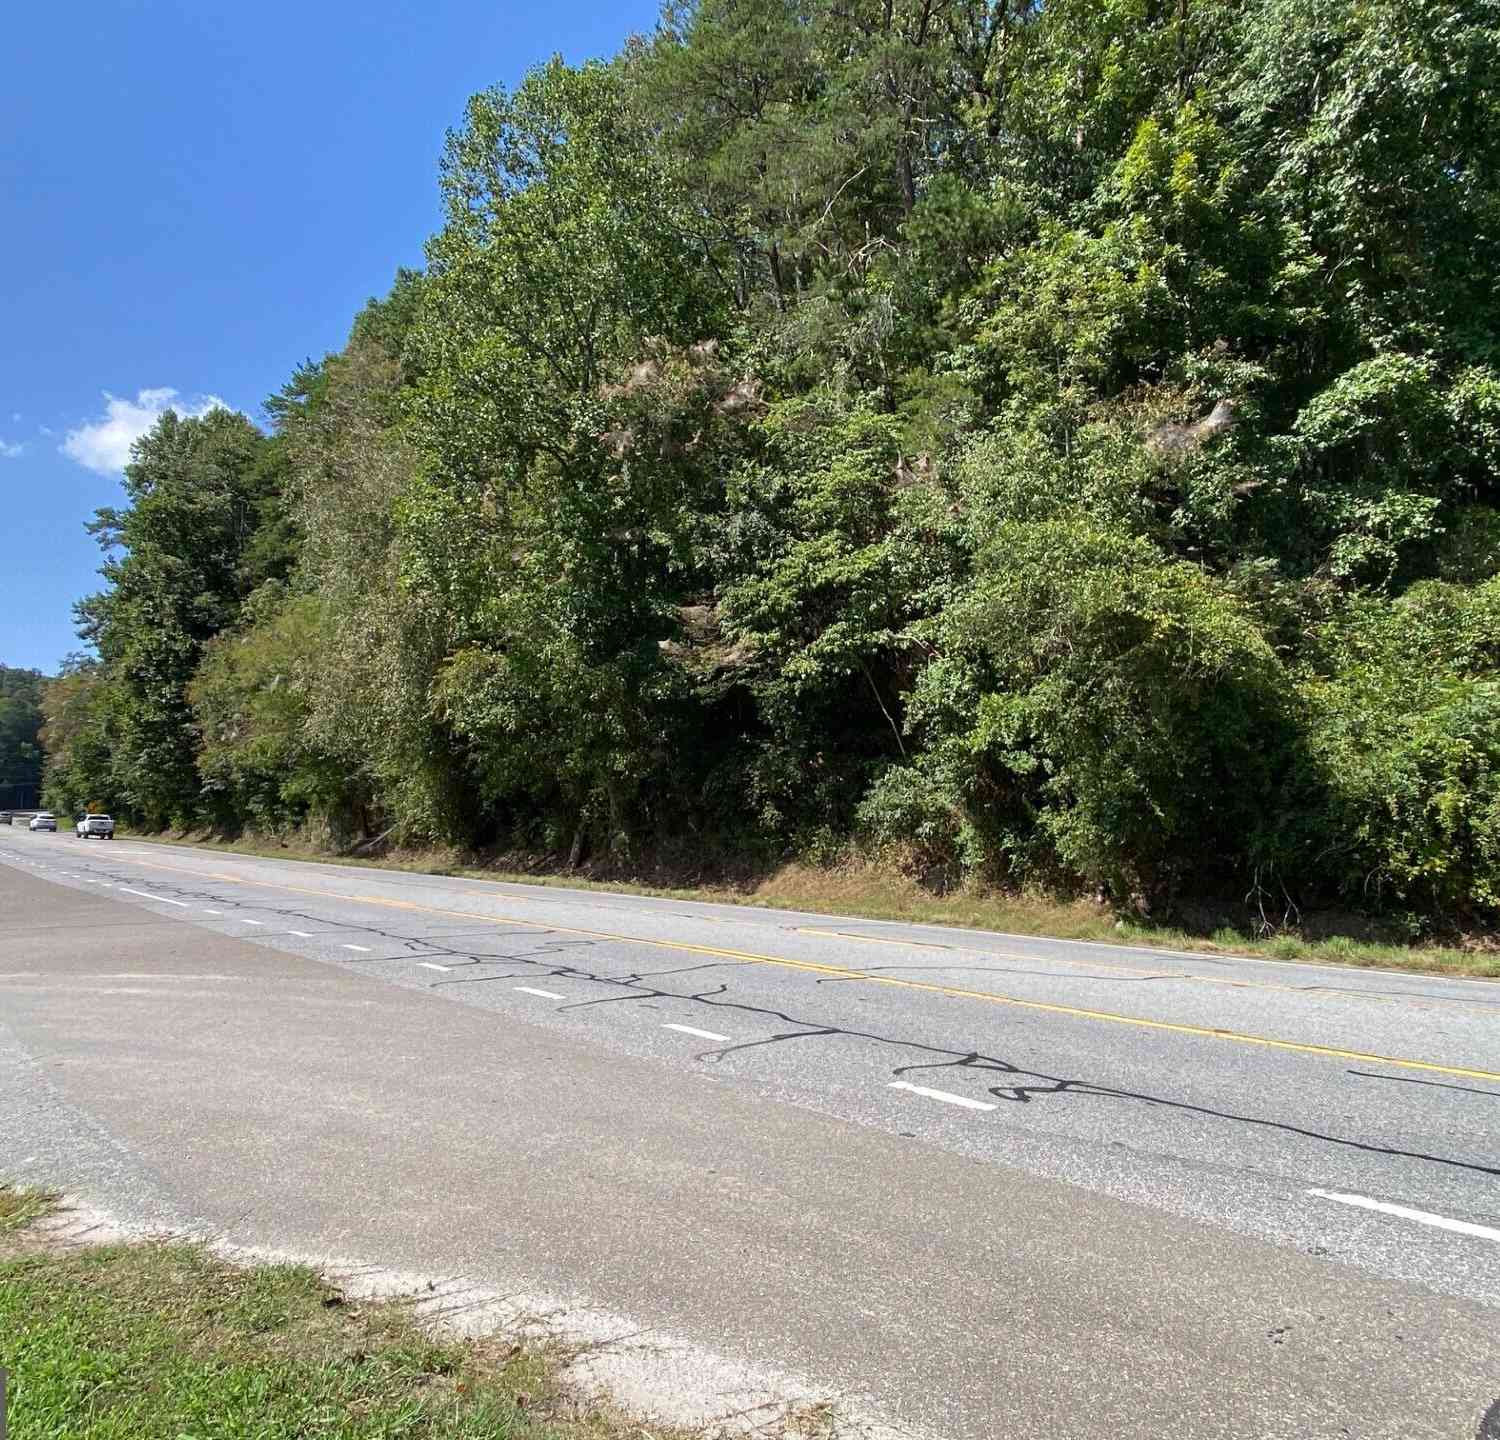
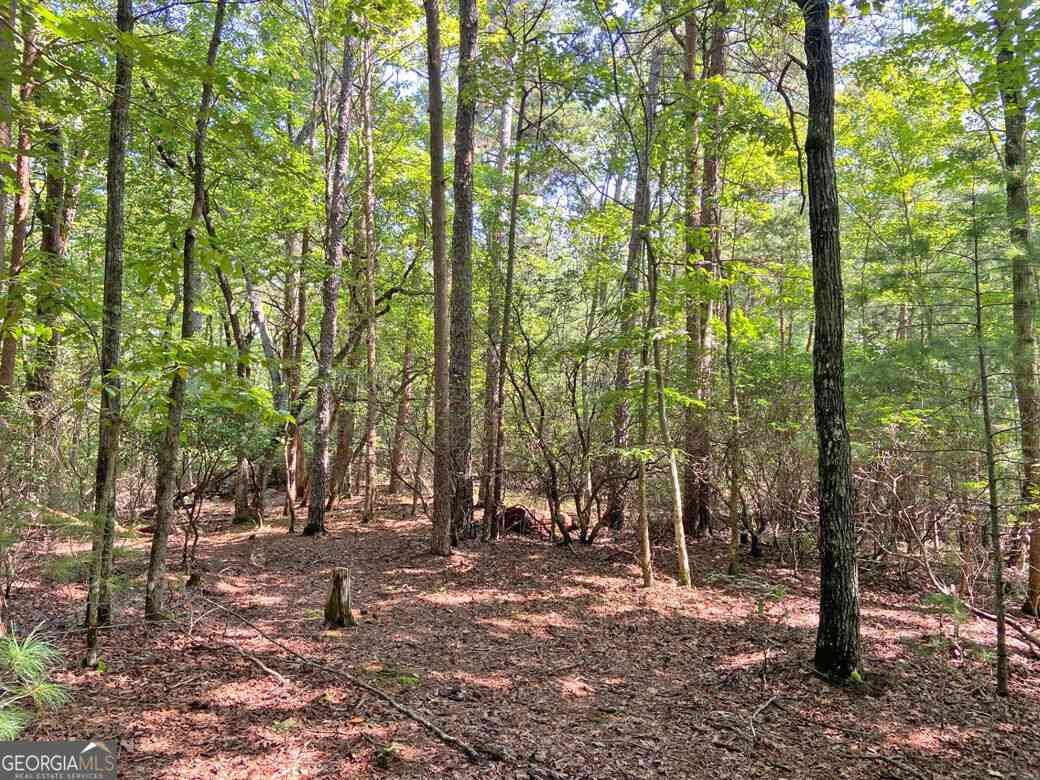
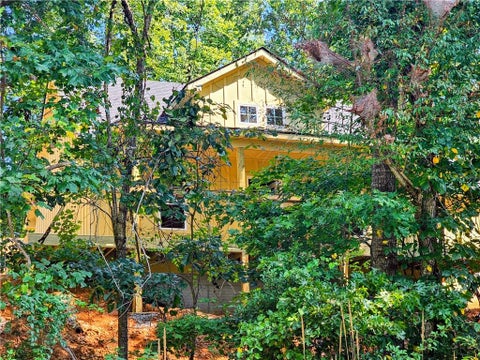
Completely renovated mountain retreat on a private wooded setting! Nestled among mature hardwoods with stunning long-range mountain views backing up to National Forest, this beautifully renovated ranch home offers the perfect blend of modern finishes and peaceful North Georgia living. Thoughtfully updated from top to bottom, this move-in-ready property features a durable metal roof, all-new windows, fresh interior and exterior paint, and an inviting covered front porch. Inside, you'll find an open, light-filled floor plan with luxury vinyl plank flooring throughout—no carpet. The designer kitchen showcases white shaker cabinetry, quartz countertops, a subway tile backsplash, under-cabinet lighting, and premium KitchenAid stainless steel appliances. Both bathrooms have been completely rem

 Property Details
 Map
Map
 Map
Map
What's Nearby
Nearby Areas
 Features
-
Bedroom Information
Total beds: 3Bathroom Information
Total Baths: 2 Full Baths: 2Room Information
Has Basement: Yes Basement: Daylight, Exterior Entry, Interior Entry, Unfinished, Walk-Out Access -
Flooring Information
Laminate, Tile -
Roofing Information
Metal -
Interior Features
Pantry, Double Vanity, Low Flow Plumbing Fixtures, Recessed Lighting, Walk-In Closet(s), Master Downstairs Roof: Metal Appliances: Dishwasher, Electric Range, Electric Water Heater, ENERGY STAR Qualified Appliances, ENERGY STAR Qualified Water Heater, Microwave, Self Cleaning Oven Laundry Features: Electric Dryer Hookup, Laundry Room, Main Level Window Features: Double Pane Windows, ENERGY STAR Qualified Windows, Insulated Windows -
Heating & Cooling
Has Heating: Yes Heating: Central, Electric, ENERGY STAR Qualified Equipment Has Cooling: Yes Cooling: Ceiling Fan(s), Central Air, ENERGY STAR Qualified Equipment
-
Building Information
Year Built: 1965 Building Area Total: 1568 Construction Materials: Blown-In Insulation, Lap Siding Patio And Porch Features: Covered, Patio, Side Porch Pool Features: None Private Pool: No View: Mountain(s), Rural, Trees/Woods -
Exterior Features
Exterior Features: Lighting, Private Yard
-
Lot Information
Lot Dimensions: x Lot Size Acres: 2.62 Lot Size Source: Public Records Lot Description: Back Yard, Front Yard, PrivateProperty Information
Subdivision: NA Source Property Type: Residential Postal Code Plus 4: 2600 Property SubType: Single Family Residence Levels: One Property Age: 61
-
Listing Price Information
Listing Price: $395000 Cash, Conventional, FHA, USDA Loan, VA Loan
-
Tax Information
Parcel Number: 042 002 Tax Year: 2025 Annual Tax: $1500 Tax Legal Desc: 2.62 ACS LL 560 LD 12-1
-
Parking Information
Carport, Driveway
-
School Information
Elementary School: CottrellJunior High School: Lumpkin CountySenior High School: Lumpkin County -
Utility Information
Cable Available, Electricity Available, Phone Available, Water Available -
Location Information
Direction: Only 6.5 miles from downtown Dahlonega. Take Business 19 (Grove Street) to left on Camp Wahsega Road. Home on right. Five miles east of Merrill Ranger Camp. WaterSource: Private, Well Security Features: Smoke Detector(s)
How much is this property worth?
Curious about this home's true market value? Use our free Home Evaluation Tool to instantly get a personalized Comparative Market Analysis (CMA) report. Make smarter, data-driven decisions before you buy.

Nearby Home Value
| Address | Estimate | Bed | Bath | Sq. Ft | Lot Size |
|---|---|---|---|---|---|
| Highway 52, Dahlonega, GA, 30533 | $1,080,000 | 4 | 5 | -- | 1.35 Acres |
| 1047 Nugget Court, Dahlonega, GA, 30533 | $1,270,000 | 4 | 4 | 2,995 | 0.97 Acre |
| 1028 Bear Paw Ridge, Dahlonega, GA, 30533 | $1,895,000 | 4 | 5 | 3,528 | 0.52 Acre |
| 45 Charlies Way Dr, Dahlonega, GA, 30533 | $324,000 | 3 | 2 | -- | 1.00 Acre |
| 337 Dockery Road, Dahlonega, GA, 30533 | $250,000 | 3 | 2 | 1,428 | 1.13 Acres |
| 1562 Grindle Bridge Road, Dahlonega, GA, 30533 | $180,000 | 3 | 2 | -- | 1 Acre |
| 793 Soapstone Road, Dahlonega, GA, 30533 | $439,900 | 3 | 2 | -- | 4.51 Acres |
| 793 Soapstone Road, Dahlonega, GA, 30533 | $439,900 | 3 | 2 | -- | 4.51 Acres |
| 510 High Shoals Drive, Dahlonega, GA, 30533 | $534,900 | 4 | 2 | 3,800 | 1.49 Acres |
| 909 High Shoals Drive, Dahlonega, GA, 30533 | $1,899,000 | 6 | 6 | 8,480 | 4.66 Acres |
Similar Homes To 3512 Camp Wahsega Road
Nearby For Sale

Listings on this website come from the FMLS IDX Compilation and may be held by brokerage firms other than the owner of this website. The listing brokerage is identified in any listing details. Information is deemed reliable but is not guaranteed. If you believe any FMLS listing contains material that infringes your copyrighted work, please (https://www.fmls.com/dmca.htm) to review our DMCA policy and learn how to submit a takedown request. © 2026 FMLS.
ByOwner last updated this listing 09/15/2026 @ 21:04
More Cities with for Sale by Owner Homes
- Dahlonega Homes For Sale By Owner
- Murrayville Homes For Sale By Owner
- Dawsonville Homes For Sale By Owner
- Clermont Homes For Sale By Owner
- Cleveland Homes For Sale By Owner
- Gainesville Homes For Sale By Owner
- Suches Homes For Sale By Owner
- Marble Hill Homes For Sale By Owner
- Helen Homes For Sale By Owner
- Big Canoe Homes For Sale By Owner
- Lula Homes For Sale By Owner
- Oakwood Homes For Sale By Owner
- Alto Homes For Sale By Owner
- Sautee Nacoochee Homes For Sale By Owner
- Demorest Homes For Sale By Owner
- Cumming Homes For Sale By Owner
- Flowery Branch Homes For Sale By Owner
- Blairsville Homes For Sale By Owner
- Gillsville Homes For Sale By Owner
- Ball Ground Homes For Sale By Owner
Homes around $395,000









Verify Your Email
Please enter the 6-digit verification code
sent to your email address.
Verify Your Phone Number
Please enter the 6-digit verification code
sent to your mobile phone.