

114 Stoneybrook Drive
Dahlonega, GA 30533

 3
3
Bed
 4
4
Bath
 0.05
0.05Acre(Lot)
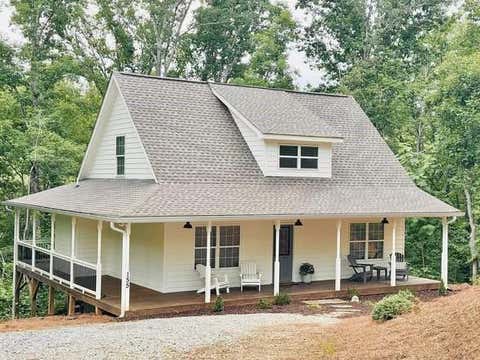
Whether you’re looking for a full-time residence or a “leave the city behind for a minute” kind of getaway, you’re just one mile from the charm of Dahlonega and University of North Georgia. Inside, you get the best of both worlds. Nearly 3,000 square feet that lives large, but still feels cozy in all the right ways. Think hardwood floors throughout the main level, and a dual-sided fireplace that quietly steals the show between the living and dining spaces.The layout is built for real life. Entertain upstairs, spread out downstairs, or do both at the same time without stepping on each other. It’s also one of those rare setups that truly works for guests or multi-generational living. The current owners used the main-level primary while giving visitors the entire terrace level, and honestly,

 Property Details
 Map
Map
 Map
Map
What's Nearby
Nearby Areas
 Features
-
Bedroom Information
Total beds: 3Bathroom Information
Total Baths: 4 Full Baths: 2 Half Baths: 2Room Information
Has Basement: Yes Basement: Finished, Full -
Flooring Information
Carpet, Hardwood -
Roofing Information
Shingle, Slate -
Interior Features
Pantry, Double Vanity, Entrance Foyer, High Speed Internet, Master Downstairs Roof: Shingle, Slate Appliances: Dishwasher, Gas Oven, Microwave, Refrigerator Laundry Features: Laundry Room, Main Level Window Features: Insulated Windows -
Heating & Cooling
Has Heating: Yes Heating: Central Has Cooling: Yes Cooling: Ceiling Fan(s), Central Air
-
Building Information
Year Built: 2008 Building Area Total: 2925 Construction Materials: Brick, Other Patio And Porch Features: Deck, Rear Porch Pool Features: None Private Pool: No View: Mountain(s) Association Fee Frequency: Monthly -
Exterior Features
Exterior Features: Balcony, Other
-
Lot Information
Lot Dimensions: x Lot Size Acres: 0.05 Lot Size Source: Public Records Lot Description: Back Yard, Landscaped, LevelProperty Information
Subdivision: Mountain Park Source Property Type: Residential Postal Code Plus 4: 1646 Property SubType: Townhouse Levels: Two Property Age: 18
-
Listing Price Information
Listing Price: $389900
-
Tax Information
Parcel Number: 080 150 Tax Year: 2025 Annual Tax: $4037 Tax Legal Desc: MT PARK #106 .05 AC LL 1036 LD 12-1
-
Parking Information
Parking Total: 2 Attached, GarageGarage Information
Has Garage: Yes Has Attached Garage: Yes Garage Space: 2Homeowners Association InformationHas Association: Yes HOA: $236.00 Community Features: Sidewalks, Street Lights
-
School Information
Elementary School: Lumpkin - OtherJunior High School: Lumpkin CountySenior High School: Lumpkin County -
Utility Information
Cable Available, Electricity Available, Natural Gas Available, Phone Available, Sewer Available, Water Available, Other -
Location Information
Direction: 400 North until you see the Welcome to Dahlonega sign and Chevron. Take a left and continue until you see the Mountain Park sign on the right. Take a right and then another right at the stop sign. Come down and its the 3rd unit on the right. WaterSource: Public Security Features: Smoke Detector(s), Security System, Fire Alarm, Security System Owned
How much is this property worth?
Curious about this home's true market value? Use our free Home Evaluation Tool to instantly get a personalized Comparative Market Analysis (CMA) report. Make smarter, data-driven decisions before you buy.

Nearby Home Value
| Address | Estimate | Bed | Bath | Sq. Ft | Lot Size |
|---|---|---|---|---|---|
| 61 Rustin Ridge, Dahlonega, GA, 30533 | $345,990 | 3 | 2 | 1,877 | -- |
| 59 Rustin Ridge, Dahlonega, GA, 30533 | $345,990 | 3 | 2 | 1,877 | -- |
| 53 Rustin Ridge, Dahlonega, GA, 30533 | $358,680 | 3 | 2 | 1,877 | -- |
| 51 Rustin Ridge, Dahlonega, GA, 30533 | $345,990 | 3 | 2 | 1,877 | -- |
| 47 Rustin Ridge, Dahlonega, GA, 30533 | $345,990 | 3 | 2 | 1,877 | -- |
| 45 Rustin Ridge, Dahlonega, GA, 30533 | $339,990 | 3 | 2 | 1,877 | -- |
| 37 Rustin Ridge, Dahlonega, GA, 30533 | $345,990 | 3 | 2 | 1,877 | -- |
| 107 River Knoll Way, Dahlonega, GA, 30533 | $465,000 | 3 | 2 | 2,238 | 0.11 Acre |
| 300 Stoneybrook Court, Dahlonega, GA, 30533 | $349,990 | 4 | 2 | 1,925 | 0.15 Acre |
| 107 River Knoll Way, Dahlonega, GA, 30533 | $465,000 | 3 | 3 | 2,238 | 0.11 Acre |
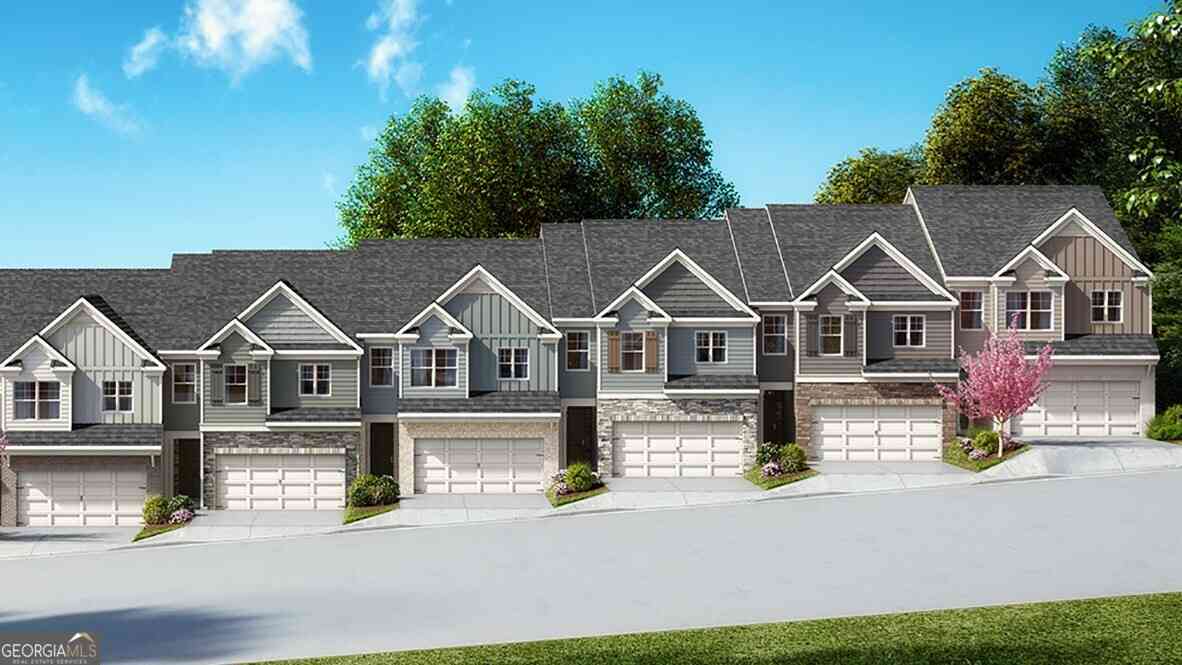
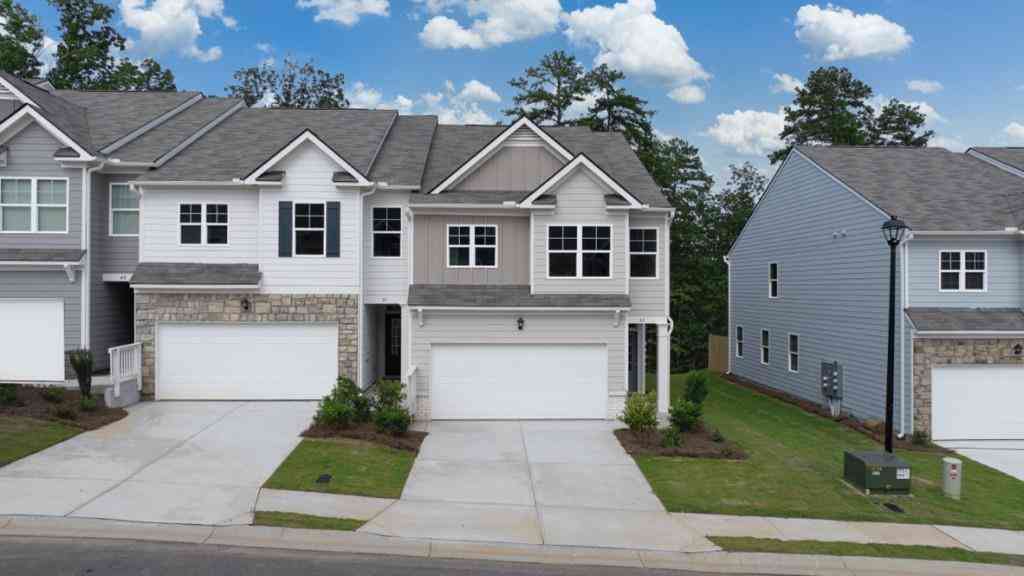
Similar Townhouse To 114 Stoneybrook Drive
Nearby For Sale



Listings on this website come from the FMLS IDX Compilation and may be held by brokerage firms other than the owner of this website. The listing brokerage is identified in any listing details. Information is deemed reliable but is not guaranteed. If you believe any FMLS listing contains material that infringes your copyrighted work, please (https://www.fmls.com/dmca.htm) to review our DMCA policy and learn how to submit a takedown request. © 2026 FMLS.
ByOwner last updated this listing 09/06/2026 @ 07:00
More Cities with for Sale by Owner Homes
- Dahlonega Homes For Sale By Owner
- Murrayville Homes For Sale By Owner
- Dawsonville Homes For Sale By Owner
- Clermont Homes For Sale By Owner
- Cleveland Homes For Sale By Owner
- Gainesville Homes For Sale By Owner
- Suches Homes For Sale By Owner
- Marble Hill Homes For Sale By Owner
- Helen Homes For Sale By Owner
- Big Canoe Homes For Sale By Owner
- Lula Homes For Sale By Owner
- Oakwood Homes For Sale By Owner
- Alto Homes For Sale By Owner
- Sautee Nacoochee Homes For Sale By Owner
- Demorest Homes For Sale By Owner
- Cumming Homes For Sale By Owner
- Flowery Branch Homes For Sale By Owner
- Blairsville Homes For Sale By Owner
- Gillsville Homes For Sale By Owner
- Ball Ground Homes For Sale By Owner
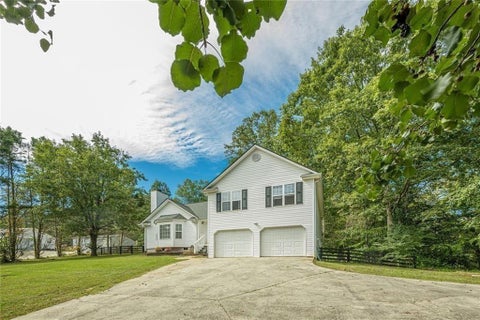
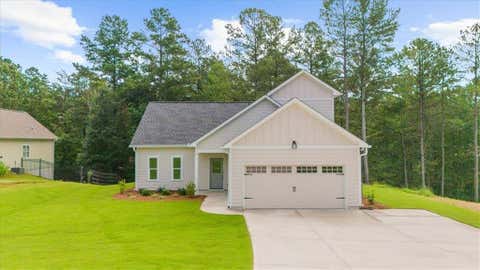
Homes around $389,900











Verify Your Email
Please enter the 6-digit verification code
sent to your email address.
Verify Your Phone Number
Please enter the 6-digit verification code
sent to your mobile phone.