

26 Placer Drive
Dahlonega, GA 30533

 3
3
Bed
 4
4
Bath
 0.47
0.47Acre(Lot)
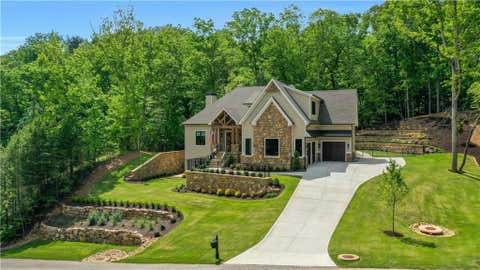
Welcome to 26 Placer Drive, where beautifully updated interiors, generous living spaces, spectacular mountain views and exceptional privacy come together in one remarkable Achasta home! While mountain living is part of the Achasta experience, not every home in the community enjoys a true mountain view—and this one absolutely does. Elevated within its peaceful setting, the home captures beautiful, long-range North Georgia mountain views while offering a wonderful sense of privacy from the surrounding homes. Located in the gated North Georgia mountain community of Achasta, this nearly 5,000-square-foot home offers an inviting, open feel with soaring ceilings, abundant natural light, refinished hardwood floors and wonderful spaces for both everyday living and entertaining. The main level i

 Property Details
 Map
Map
 Map
Map
What's Nearby
Nearby Areas
 Features
-
Bedroom Information
Total beds: 3Bathroom Information
Total Baths: 4 Full Baths: 3 Half Baths: 1Room Information
Has Basement: Yes Basement: Daylight, Finished, Full, Walk-Out Access -
Flooring Information
Hardwood -
Roofing Information
Shingle -
Interior Features
Breakfast Bar, Eat-in Kitchen, Pantry, Beamed Ceilings, Bookcases, Cathedral Ceiling(s), Crown Molding, Recessed Lighting, Sound System, Walk-In Closet(s), Wet Bar, Master Downstairs Roof: Shingle Appliances: Dishwasher, Disposal, Electric Oven, Gas Cooktop, Gas Water Heater, Microwave, Range Hood, Refrigerator, Trash Compactor Laundry Features: Laundry Room, Main Level Window Features: Insulated Windows, Shutters, Window Treatments -
Heating & Cooling
Has Heating: Yes Heating: Central, Natural Gas Has Cooling: Yes Cooling: Ceiling Fan(s), Central Air
-
Building Information
Year Built: 2004 Building Area Total: 4975 Construction Materials: HardiPlank Type, Shingle Siding, Stone Patio And Porch Features: Covered, Enclosed, Glass Enclosed, Patio, Rear Porch, Screened Pool Features: None Private Pool: No View: Mountain(s), Trees/Woods Association Fee Frequency: Annually -
Exterior Features
Exterior Features: Lighting, Private Yard, Rain Gutters
-
Lot Information
Lot Dimensions: x Lot Size Acres: 0.47 Lot Size Source: Public Records Lot Description: Back Yard, Front Yard, Landscaped, Private, WoodedProperty Information
Subdivision: ACHASTA Source Property Type: Residential Postal Code Plus 4: 7101 Property SubType: Single Family Residence Levels: Two Property Age: 22
-
Listing Price Information
Listing Price: $1495000
-
Tax Information
Parcel Number: 081 182 Tax Lot: 528 Tax Year: 2025 Annual Tax: $8485 Tax Legal Desc: ACHASTA #528 LL 144 LD 11-ORG HALL
-
Parking Information
Parking Total: 6 Attached, Driveway, Garage, Garage Door Opener, Garage Faces Side, Kitchen LevelGarage Information
Has Garage: Yes Has Attached Garage: Yes Garage Space: 2Homeowners Association InformationHas Association: Yes Included Fees: Maintenance Grounds, Security HOA: $2,400.00 Community Features: Clubhouse, Fishing, Gated, Golf, Pool, Restaurant, Street Lights, Tennis Court(s)
-
School Information
Elementary School: CottrellJunior High School: Lumpkin CountySenior High School: Lumpkin County -
Utility Information
Cable Available, Electricity Available, Natural Gas Available, Phone Available, Sewer Available, Underground Utilities, Water Available -
Location Information
Direction: GA 400 NORTH TO THE END. TURN LEFT ONTO HIGHWAY 60. GO APPROX. 3 MILES TO ACHASTA’S ENTRANCE ON YOUR RIGHT. PROCEED AHEAD TO THE GUARD GATE. WaterSource: Public Security Features: Security Gate, Security Guard, Smoke Detector(s)
How much is this property worth?
Curious about this home's true market value? Use our free Home Evaluation Tool to instantly get a personalized Comparative Market Analysis (CMA) report. Make smarter, data-driven decisions before you buy.

Nearby Home Value
| Address | Estimate | Bed | Bath | Sq. Ft | Lot Size |
|---|---|---|---|---|---|
| Highway 52, Dahlonega, GA, 30533 | $1,080,000 | 4 | 5 | -- | 1.35 Acres |
| 45 Charlies Way Dr, Dahlonega, GA, 30533 | $319,900 | 3 | 2 | 1,180 | 1.00 Acre |
| 337 Dockery Road, Dahlonega, GA, 30533 | $250,000 | 3 | 2 | 1,428 | 1.13 Acres |
| 1562 Grindle Bridge Road, Dahlonega, GA, 30533 | $180,000 | 3 | 2 | -- | 1 Acre |
| 909 High Shoals Drive, Dahlonega, GA, 30533 | $1,899,000 | 6 | 6 | 8,480 | 4.66 Acres |
| 615 Lewis Grindle Road, Dahlonega, GA, 30533 | $264,900 | 4 | 2 | 1,600 | 1.25 Acres |
| 60 Sleepy Frog Lane, Dahlonega, GA, 30533 | $425,000 | -- | -- | -- | 3.04 Acres |
| 60 Sleepy Frog Lane, Dahlonega, GA, 30533 | $425,000 | 2 | 1 | -- | 3.04 Acres |
| 24 Copper Mill Road, Dahlonega, GA, 30533 | $384,900 | 3 | 2 | 2,092 | 1.02 Acres |
| 731 Jim Anderson Road, Dahlonega, GA, 30533 | $285,000 | 2 | 1 | -- | 5.99 Acres |
Similar Homes To 26 Placer Drive
Nearby For Sale

Listings on this website come from the FMLS IDX Compilation and may be held by brokerage firms other than the owner of this website. The listing brokerage is identified in any listing details. Information is deemed reliable but is not guaranteed. If you believe any FMLS listing contains material that infringes your copyrighted work, please (https://www.fmls.com/dmca.htm) to review our DMCA policy and learn how to submit a takedown request. © 2026 FMLS.
ByOwner last updated this listing 10/08/2026 @ 01:00
More Cities with for Sale by Owner Homes
- Dahlonega Homes For Sale By Owner
- Murrayville Homes For Sale By Owner
- Dawsonville Homes For Sale By Owner
- Clermont Homes For Sale By Owner
- Cleveland Homes For Sale By Owner
- Gainesville Homes For Sale By Owner
- Suches Homes For Sale By Owner
- Marble Hill Homes For Sale By Owner
- Helen Homes For Sale By Owner
- Big Canoe Homes For Sale By Owner
- Lula Homes For Sale By Owner
- Oakwood Homes For Sale By Owner
- Alto Homes For Sale By Owner
- Sautee Nacoochee Homes For Sale By Owner
- Demorest Homes For Sale By Owner
- Cumming Homes For Sale By Owner
- Flowery Branch Homes For Sale By Owner
- Blairsville Homes For Sale By Owner
- Gillsville Homes For Sale By Owner
- Ball Ground Homes For Sale By Owner
Homes around $1,495,000








Verify Your Email
Please enter the 6-digit verification code
sent to your email address.
Verify Your Phone Number
Please enter the 6-digit verification code
sent to your mobile phone.