

904 Bear Paw Ridge
Dahlonega, GA 30533

 4
4
Bed
 4
4
Bath
 4,672
4,672Sqft
 0.53
0.53Acre(Lot)
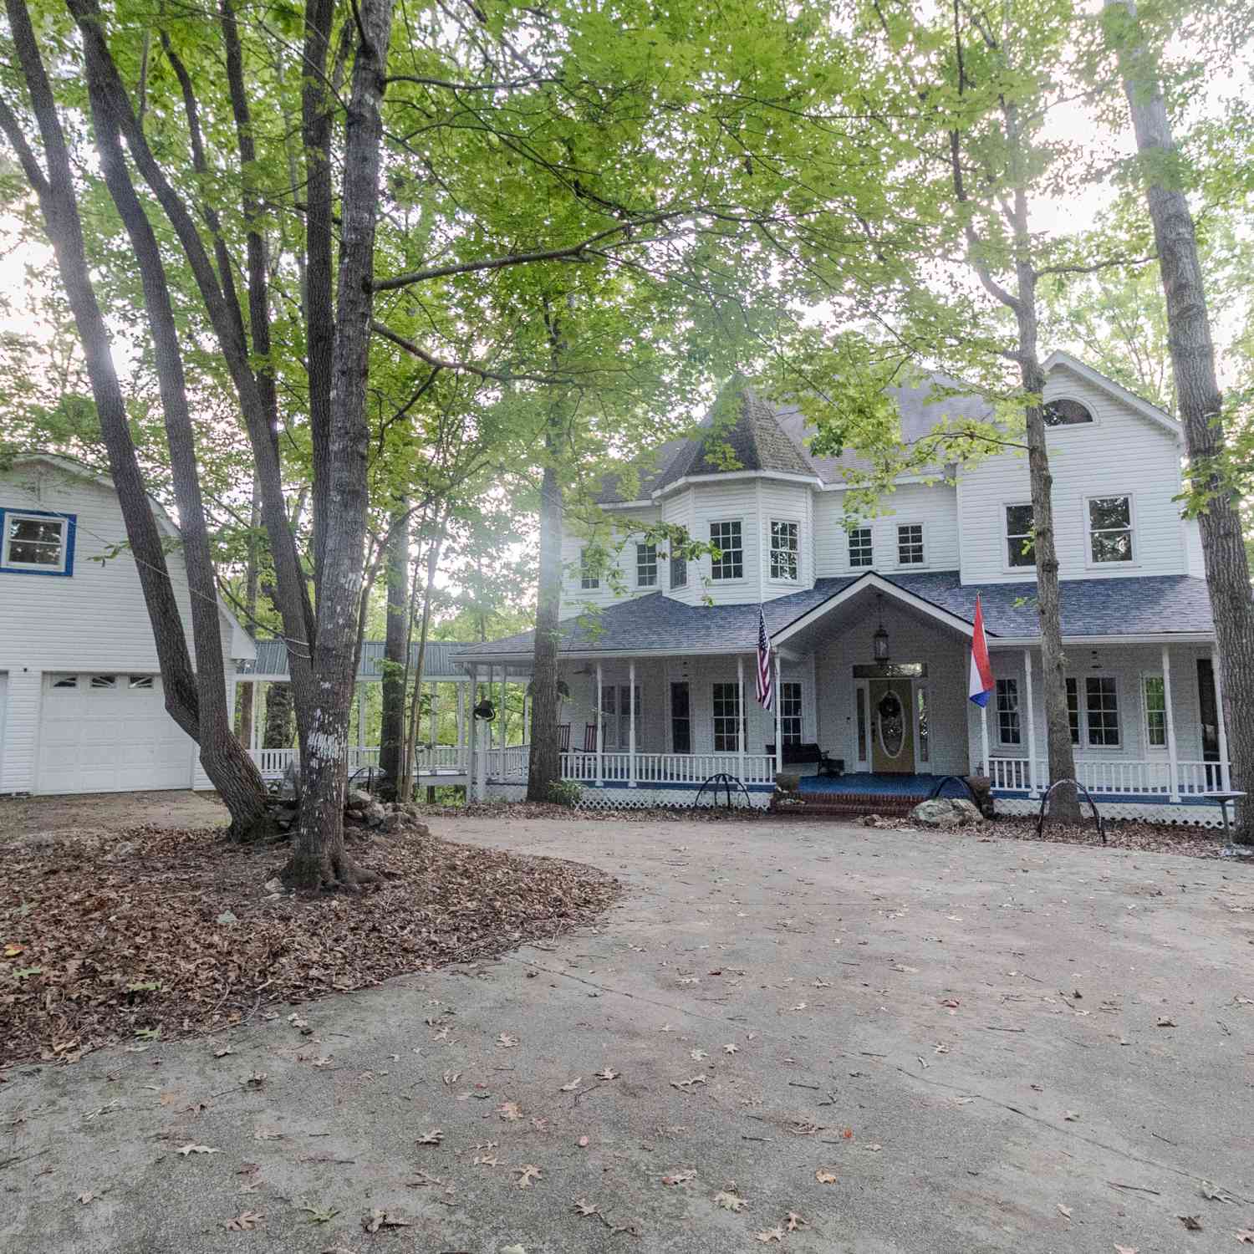
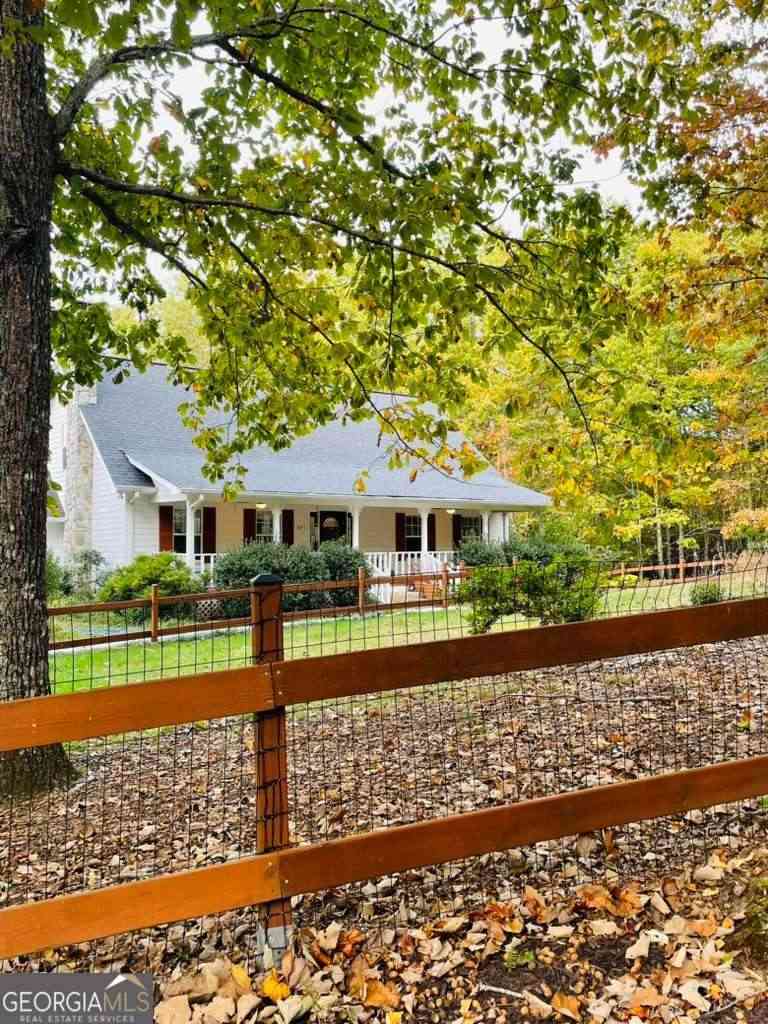
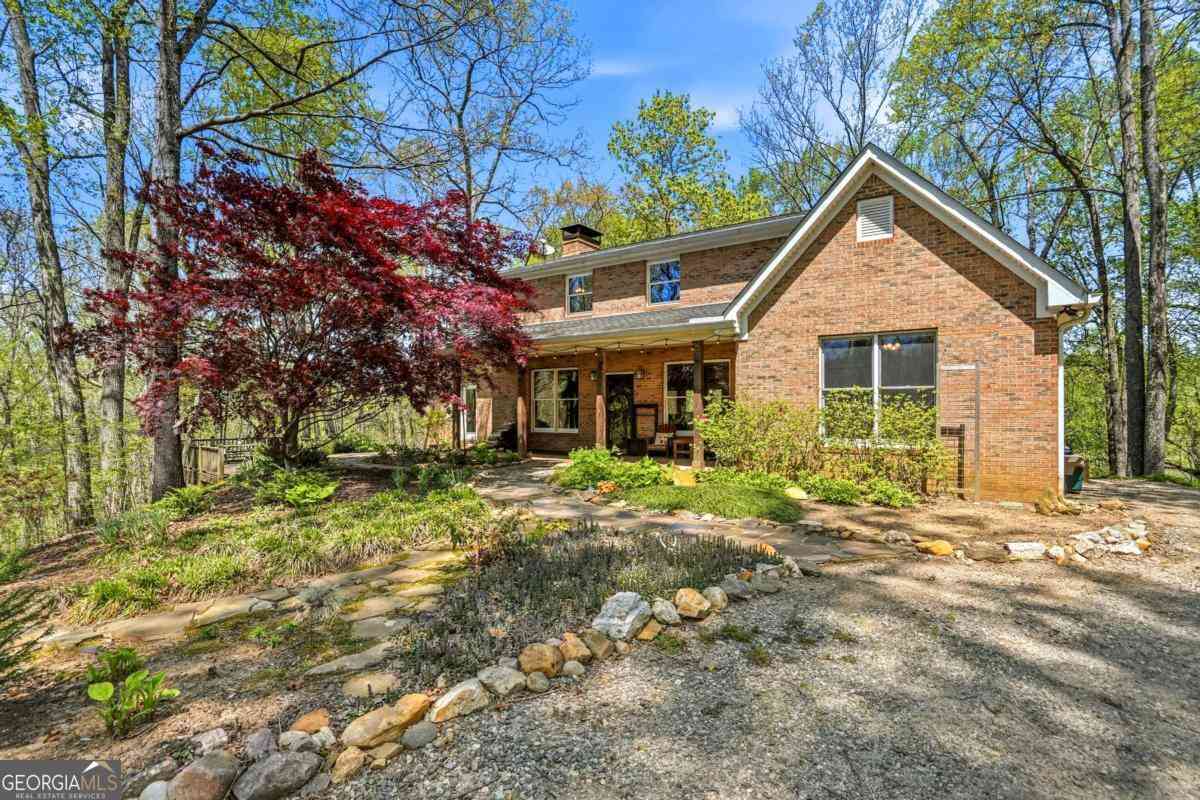
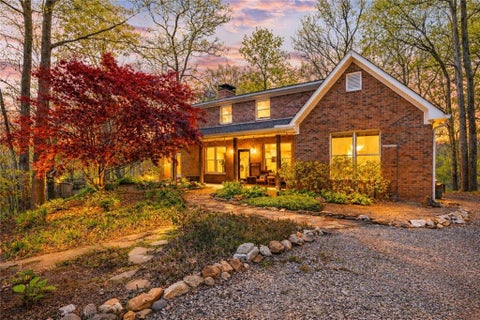
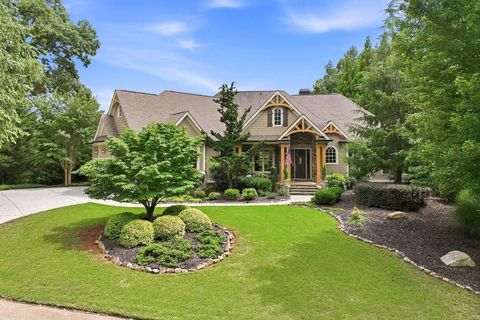
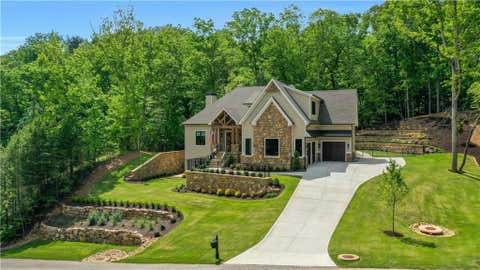
A STUDY IN ELEGANCE - From the moment you pull up to the property until you retire for the evening in this Chris Spencer Homes bespoke four-bedroom, four-and-a-half bath residence of the most desirable circumstances, highest quality, and exacting craftsmanship. Gabled and columned, vaulted and arched, stacked stone and natural woodworks, stainless and ceramic; all highlighted with architectural flourishes inside and out and embellished with contrasting finishes that blend together in a tasteful understatement. A cathedral-ceilinged, linear tongue-n-groove planked and natural finished great room of expansive glass with long-distance views greets you as you walk into the home. Solid-planked oak flooring treads beneath and a stacked and key-stoned fireplace centers the room. The kitchen

 Property Details
 Map
Map
 Map
Map
What's Nearby
Nearby Areas
 Features
-
Bedroom Information
Total Bedrooms: 4 Bedrooms On Upper Level: 0 Bedrooms On Lower Level: 2 Main Bedrooms: 2 Room Type: Den,Great Room,Laundry,Office,Other Window Features: Bay Window(s),Double Pane WindowsBathroom Information
Total Baths: 4 Full Baths: 4 Half Baths: 1 Full Baths Main: 2 Baths Full Lower: 2 Baths Full Upper: 0Water/Sewer
Water Source: Public Sewer: Public Sewer -
Kitchen Information
Kitchen: Breakfast Area,Kitchen Island,Walk-in Pantry Dining Room: Dining Rm/Living Rm ComboInterior Features
Bookcases,Double Vanity,High Ceilings,Master On Main Level,Separate Shower,Soaking Tub,Tile Bath Flooring: Carpet,Hardwood,TileAppliances
Convection Oven,Cooktop,Dishwasher,Dryer,Electric Water Heater,Microwave,Oven/Range (Combo),Refrigerator,Stainless Steel Appliance(s),WasherUtilities
Electricity Available,High Speed Internet,Natural Gas Available,Phone Available,Sewer Connected,Underground Utilities,Water Available -
Cooling Features
Central AirEnergy
Electric: 220 Volts,GeneratorHeating Source
CentralFireplace
Number of Fireplaces: 3 Fireplace Features: Basement,Family Room,Gas Log,Outside
-
Building Information
Built Year: 2008 Roof Type: Composition Basement: Bath Finished,Daylight,Exterior Entry,Finished,Interior Entry Levels: One Property Age: 18 -
Security Features
Gated Community -
Pool Features
Heated,Salt WaterLaundry Features
In HallConstruction Materials
Brick,StoneProperty Condition
Resale
-
Lot Information
Lot Size (Acr): 0.53 Lot Size Source: Public Records Lot Features: Level,Private,Sloped -
Property Information
Property Type: Residential Property Sub Type: Single Family Residence Structure Type: House Subdivision: Achasta City: Dahlonega State: GA Directions: Gated community, contact your agent for appointment to view. GPS will get you there. Property Status: Active
-
Listing Price Information
Original List Price: $1,495,000
-
Tax Information
Annual Tax: $7453 Tax Year: 2026 -
Home Warranty
Home Warranty Paid: No
-
Parking Information
Parking: 3 Parking Features: Garage,Kitchen Level -
Homeowners Association Information
Association: Yes Annual Association Fee: 2400 Calculated Total Monthly Association Fees: 2400 Association Fee Includes: Management Fee Community Features: Clubhouse,Gated,Golf,Pickleball Court(s),Pool,Tennis Court(s)
-
School Information
Elementary School: Other High School: New Lumpkin Middle School: Lumpkin Source Neighborhood: Achasta
How much is this property worth?
Curious about this home's true market value? Use our free Home Evaluation Tool to instantly get a personalized Comparative Market Analysis (CMA) report. Make smarter, data-driven decisions before you buy.

Nearby Home Value
| Address | Estimate | Bed | Bath | Sq. Ft | Lot Size |
|---|---|---|---|---|---|
| 1028 Bear Paw Ridge, Dahlonega, GA, 30533 | $1,895,000 | 3 | 4 | 3,528 | 0.52 Acre |
| Highway 52, Dahlonega, GA, 30533 | $1,080,000 | 4 | 5 | -- | 1.35 Acres |
| 45 Charlies Way Dr, Dahlonega, GA, 30533 | $324,000 | 3 | 2 | -- | 1.00 Acre |
| 337 Dockery Road, Dahlonega, GA, 30533 | $250,000 | 3 | 2 | 1,428 | 1.13 Acres |
| 1562 Grindle Bridge Road, Dahlonega, GA, 30533 | $180,000 | 3 | 2 | -- | 1 Acre |
| 793 Soapstone Road, Dahlonega, GA, 30533 | $439,900 | 3 | 2 | -- | 4.51 Acres |
| 793 Soapstone Road, Dahlonega, GA, 30533 | $439,900 | 3 | 2 | -- | 4.51 Acres |
| 510 High Shoals Drive, Dahlonega, GA, 30533 | $534,900 | 4 | 2 | 3,800 | 1.49 Acres |
| 909 High Shoals Drive, Dahlonega, GA, 30533 | $1,899,000 | 6 | 6 | 8,480 | 4.66 Acres |
| 1063 Grindle Bridge Road, Dahlonega, GA, 30533 | $799,999 | 4 | 3 | 4,400 | 25.08 Acres |
Similar Homes To 904 Bear Paw Ridge
Nearby For Sale

The data relating to real estate for sale on this web site comes in part from the Broker Reciprocity Program of Georgia MLS. Real estate listings held by brokerage firms other than Byowner are marked with the Broker Reciprocity logo and detailed information about them includes the name of the listing brokers. Information deemed reliable but not guaranteed. Copyright 2026 Georgia MLS. All rights reserved.
ByOwner last updated this listing 09/12/2026 @ 22:38
More Cities with for Sale by Owner Homes
- Dahlonega Homes For Sale By Owner
- Murrayville Homes For Sale By Owner
- Dawsonville Homes For Sale By Owner
- Clermont Homes For Sale By Owner
- Cleveland Homes For Sale By Owner
- Gainesville Homes For Sale By Owner
- Suches Homes For Sale By Owner
- Marble Hill Homes For Sale By Owner
- Helen Homes For Sale By Owner
- Big Canoe Homes For Sale By Owner
- Lula Homes For Sale By Owner
- Oakwood Homes For Sale By Owner
- Alto Homes For Sale By Owner
- Sautee Nacoochee Homes For Sale By Owner
- Demorest Homes For Sale By Owner
- Cumming Homes For Sale By Owner
- Flowery Branch Homes For Sale By Owner
- Blairsville Homes For Sale By Owner
- Gillsville Homes For Sale By Owner
- Ball Ground Homes For Sale By Owner
Homes around $1,495,000








Verify Your Email
Please enter the 6-digit verification code
sent to your email address.
Verify Your Phone Number
Please enter the 6-digit verification code
sent to your mobile phone.