

1565 Heatherton Road
Dacula, GA 30019

 3
3
Bed
 2
2
Bath
 0.27
0.27Acre(Lot)
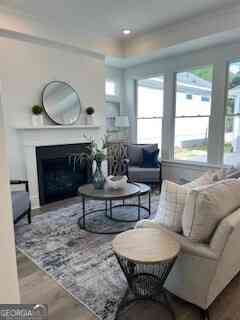
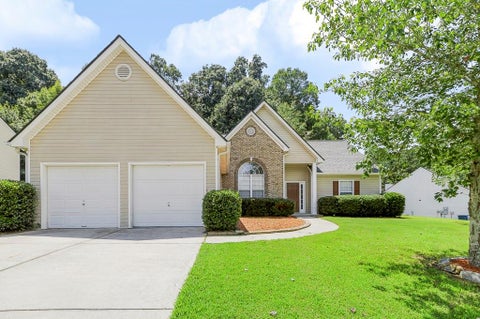
Welcome to 1565 Heatherton Road, Dacula, GA! Tucked on a private lot backed by mature trees, this beautifully maintained brick-and-siding home offers the space and updates you are looking for. A charming lawn, and two-car garage welcome you home, while inside, soaring vaulted ceilings and an open, light-filled layout highlights the space. The wide-open family room is the heart of the home, anchored by a marble-surround gas fireplace and flowing effortlessly into a separate formal dining room with a sunny bay window — perfect for entertaining. The eat-in kitchen has been tastefully updated with crisp white cabinetry, stainless steel appliances including a gas range, and generous counter space, plus a bright breakfast nook overlooking the wooded backyard. The main-level primary suite is a tr

 Property Details
 Map
Map
 Map
Map
What's Nearby
Nearby Areas
 Features
-
Bedroom Information
Total beds: 3Bathroom Information
Total Baths: 2 Full Baths: 2Room Information
Basement: None -
Flooring Information
Tile, Vinyl, Wood -
Roofing Information
Composition -
Interior Features
Entrance Foyer, Vaulted Ceiling(s), Walk-In Closet(s), Master Downstairs Roof: Composition Appliances: Dishwasher, Dryer, Gas Range, Microwave, Refrigerator, Washer Laundry Features: Laundry Room, Main Level Window Features: Bay Window(s) -
Heating & Cooling
Has Heating: Yes Heating: Central Has Cooling: Yes Cooling: Central Air
-
Building Information
Year Built: 1999 Building Area Total: 1907 Construction Materials: Brick Veneer, Vinyl Siding Patio And Porch Features: Patio Pool Features: None Private Pool: No View: Neighborhood Association Fee Frequency: Annually -
Exterior Features
Exterior Features: None
-
Lot Information
Lot Dimensions: x 80 Lot Size Acres: 0.27 Lot Size Source: Public Records Lot Description: Back Yard, Front YardProperty Information
Subdivision: Charleston Place Source Property Type: Residential Postal Code Plus 4: 6684 Property SubType: Single Family Residence Levels: One Property Age: 27
-
Listing Price Information
Listing Price: $345000 Original Price: $365000
-
Tax Information
Parcel Number: R2001F458 Tax Year: 2025 Annual Tax: $1506 Tax Legal Desc: L42 BB CHARLESTON PARK #4
-
Parking Information
Attached, Covered, Garage, Garage Faces FrontGarage Information
Has Garage: Yes Has Attached Garage: Yes Garage Space: 2Homeowners Association InformationHas Association: Yes HOA: $400.00 Community Features: Pool, Sidewalks, Tennis Court(s)
-
School Information
Elementary School: Fort DanielJunior High School: OsborneSenior High School: Mill Creek -
Utility Information
Electricity Available, Natural Gas Available -
Location Information
Direction: From I-85: Take Exit 118 onto Gravel Springs Rd southbound. Continue on Gravel Springs Rd/Auburn Rd 2.9 miles. Turn right onto Old Fountain Rd. After 0.8 miles, turn right onto Heatherton Rd. Home is 0.6 miles on right. WaterSource: Public Security Features: Smoke Detector(s)
How much is this property worth?
Curious about this home's true market value? Use our free Home Evaluation Tool to instantly get a personalized Comparative Market Analysis (CMA) report. Make smarter, data-driven decisions before you buy.

Nearby Home Value
| Address | Estimate | Bed | Bath | Sq. Ft | Lot Size |
|---|---|---|---|---|---|
| 1317 Funny Cide Circle, Dacula, GA, 30019 | $598,774 | 5 | 5 | -- | 0.34 Acre |
| 1911 Smarty Jones Drive, Dacula, GA, 30019 | $577,438 | 5 | 5 | -- | 0.46 Acre |
| 1890 Smarty Jones Drive, Dacula, GA, 30019 | $599,801 | 5 | 5 | -- | 0.35 Acre |
| 1010 Nichols Farm Circle, Dacula, GA, 30019 | $589,990 | 5 | 4 | -- | -- |
| 1020 Nichols Farm Circle, Dacula, GA, 30019 | $499,990 | 5 | 4 | -- | -- |
| 652 Secret Garden Lane, Dacula, GA, 30019 | $535,223 | 4 | 4 | 2,417 | 0.16 Acre |
| 662 Secret Garden Lane, Dacula, GA, 30019 | $618,039 | 5 | 4 | 3,550 | -- |
| 693 Secret Garden Lane, Dacula, GA, 30019 | $554,667 | 5 | 4 | 2,884 | -- |
| 692 Secret Garden Lane, Dacula, GA, 30019 | $511,973 | 5 | 3 | 2,549 | -- |
| LOT 2 Jack Pittman Road, Dacula, GA, 30019 | $1,590,000 | 5 | 7 | 5,601 | 2.98 Acres |
Similar Homes To 1565 Heatherton Road
Nearby For Sale


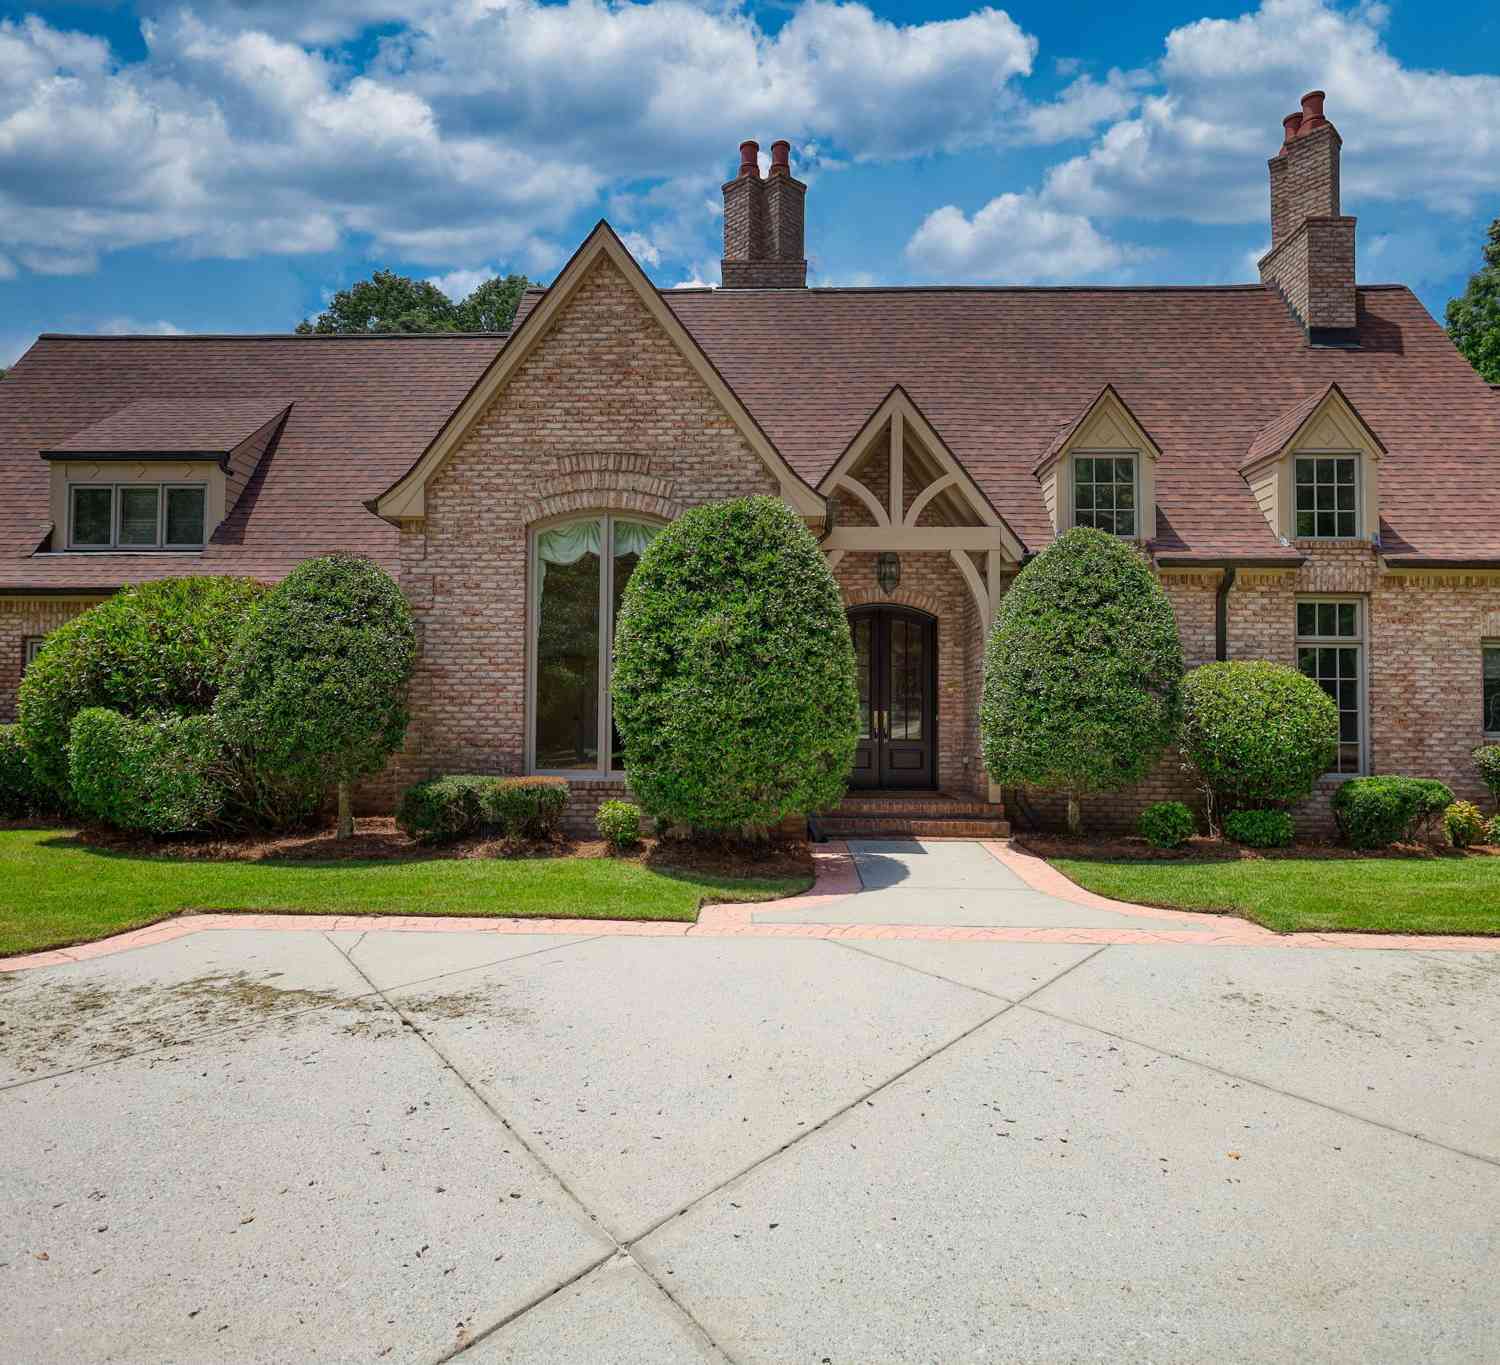
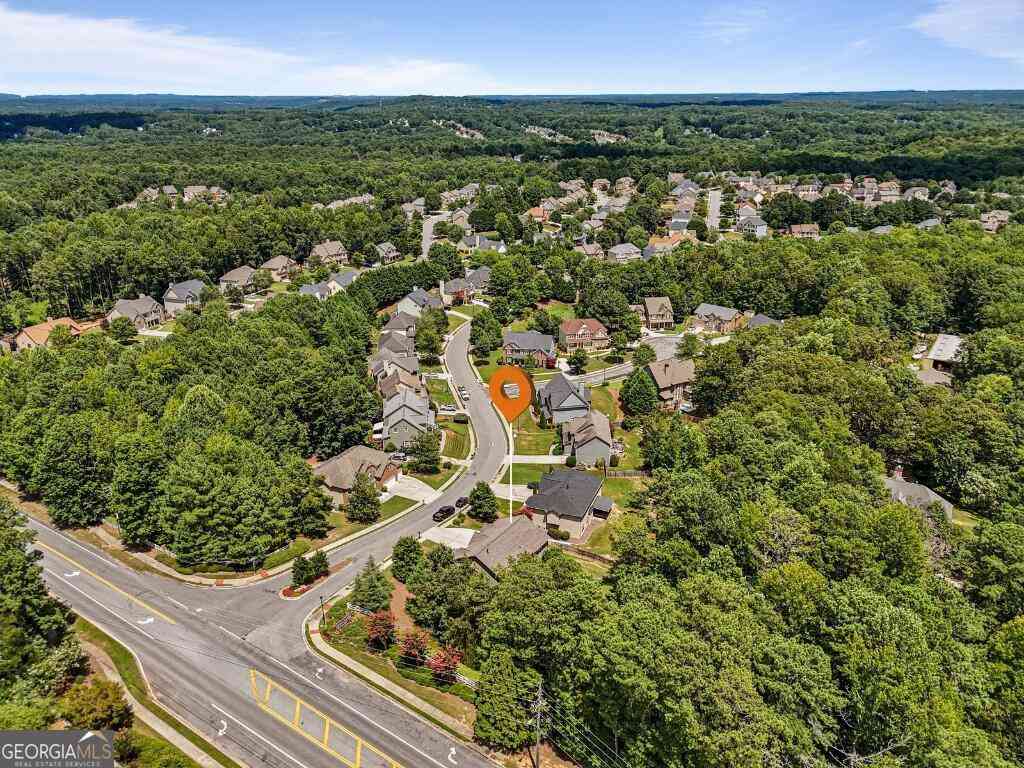
Listings on this website come from the FMLS IDX Compilation and may be held by brokerage firms other than the owner of this website. The listing brokerage is identified in any listing details. Information is deemed reliable but is not guaranteed. If you believe any FMLS listing contains material that infringes your copyrighted work, please (https://www.fmls.com/dmca.htm) to review our DMCA policy and learn how to submit a takedown request. © 2026 FMLS.
ByOwner last updated this listing 09/05/2026 @ 05:29
More Cities with for Sale by Owner Homes
- Dacula Homes For Sale By Owner
- Auburn Homes For Sale By Owner
- Hoschton Homes For Sale By Owner
- Grayson Homes For Sale By Owner
- Bethlehem Homes For Sale By Owner
- Winder Homes For Sale By Owner
- Loganville Homes For Sale By Owner
- Lawrenceville Homes For Sale By Owner
- Braselton Homes For Sale By Owner
- Suwanee Homes For Sale By Owner
- Snellville Homes For Sale By Owner
- Buford Homes For Sale By Owner
- Flowery Branch Homes For Sale By Owner
- Lilburn Homes For Sale By Owner
- Duluth Homes For Sale By Owner
- Sugar Hill Homes For Sale By Owner
- Monroe Homes For Sale By Owner
- Statham Homes For Sale By Owner
- Pendergrass Homes For Sale By Owner
- Berkeley Lake Homes For Sale By Owner
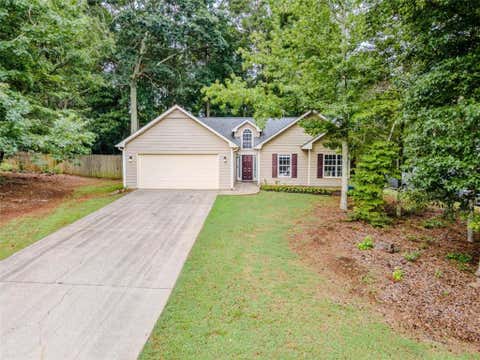
Homes around $345,000











Verify Your Email
Please enter the 6-digit verification code
sent to your email address.
Verify Your Phone Number
Please enter the 6-digit verification code
sent to your mobile phone.