

1565 Heatherton Road
Dacula, GA 30019

 3
3
Bed
 2
2
Bath
 1,907
1,907Sqft
 0.27
0.27Acre(Lot)
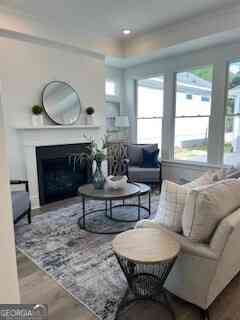
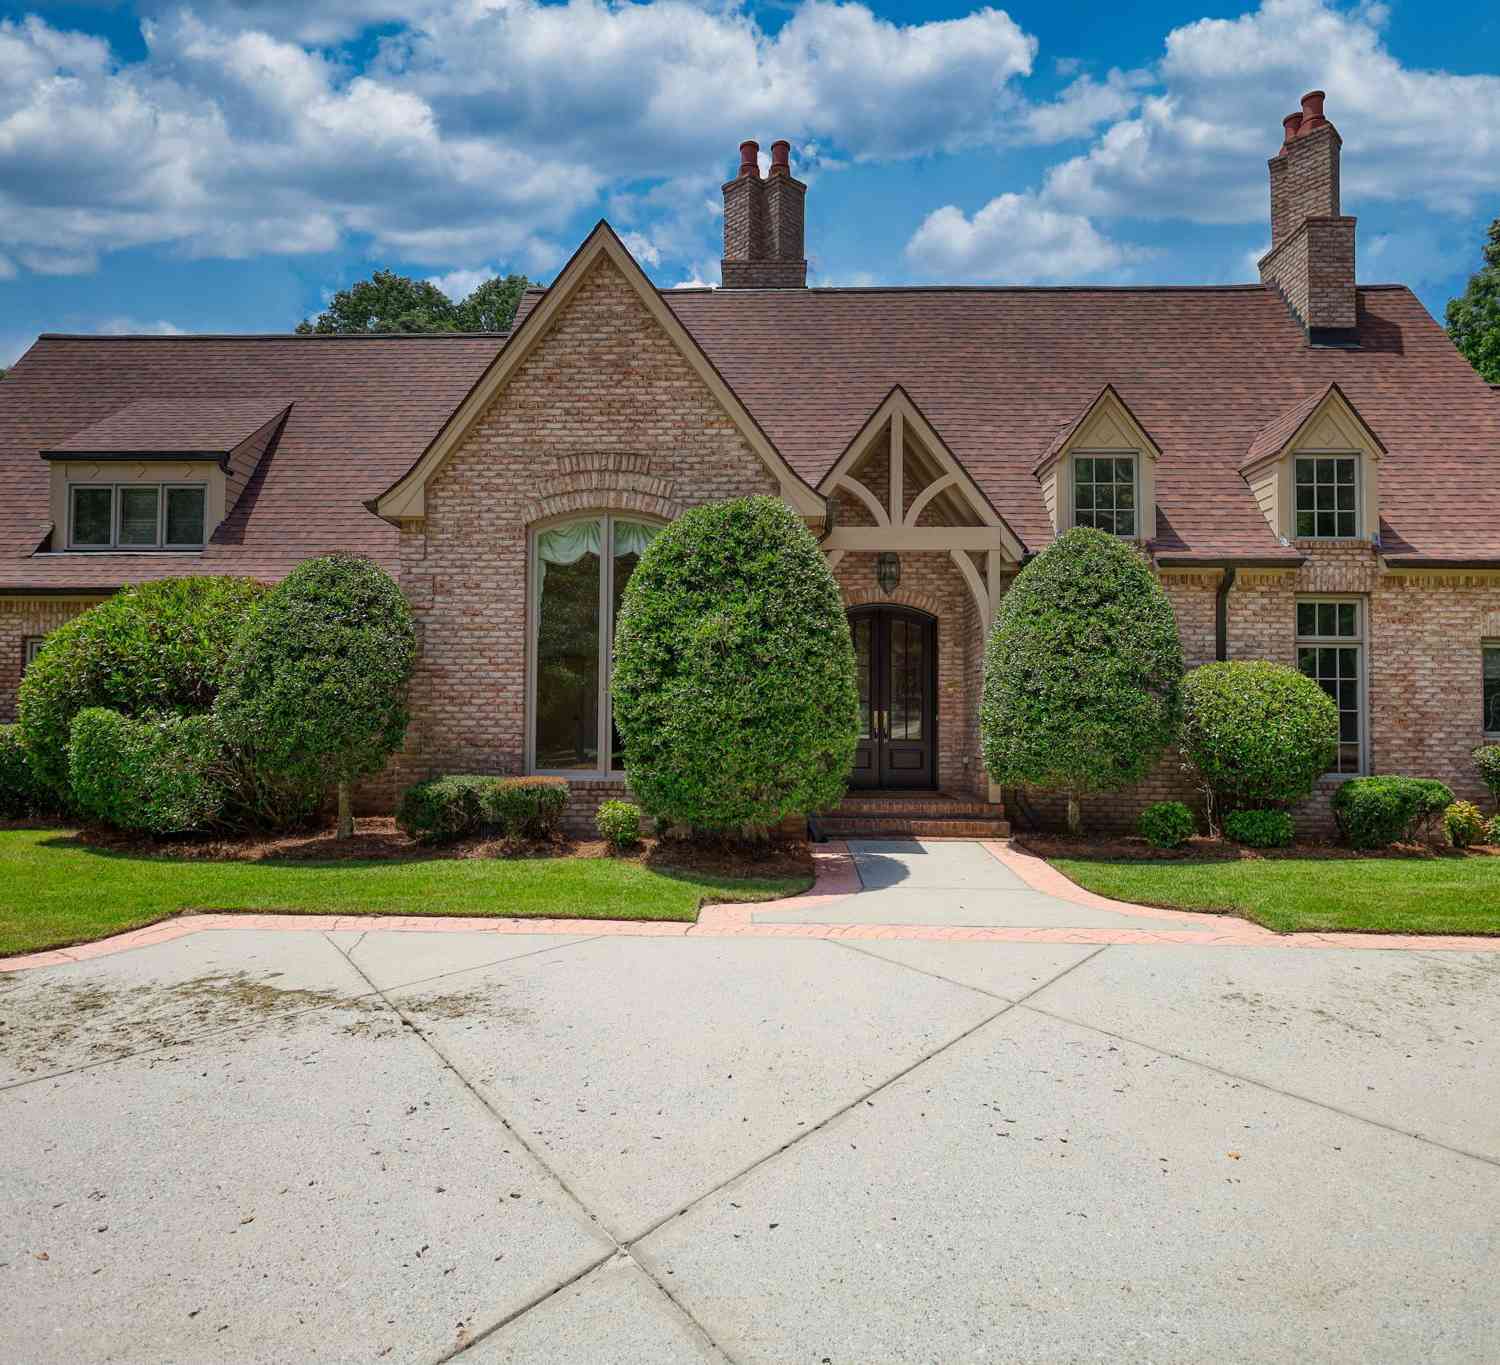
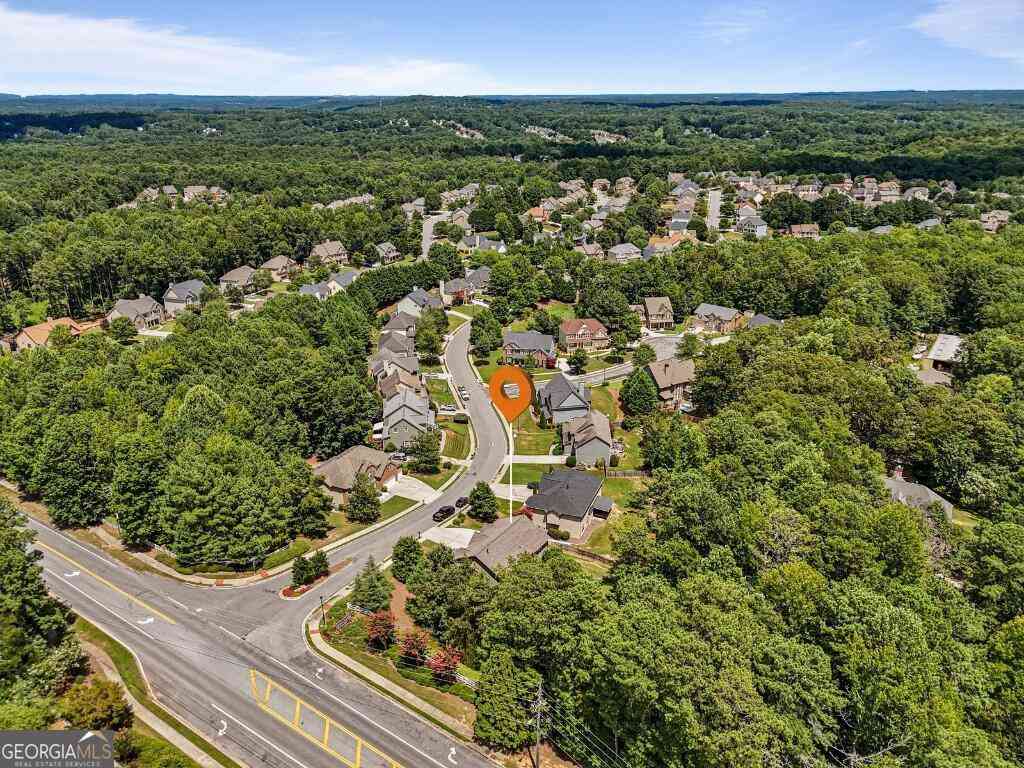
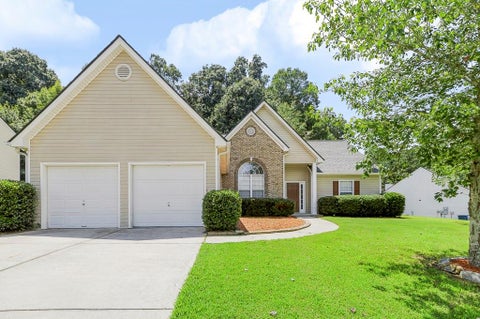
Welcome to 1565 Heatherton Road, Dacula, GA! Tucked on a private lot backed by mature trees, this beautifully maintained brick-and-siding home offers the space and updates you are looking for. A charming lawn, and two-car garage welcome you home, while inside, soaring vaulted ceilings and an open, light-filled layout highlights the space. The wide-open family room is the heart of the home, anchored by a marble-surround gas fireplace and flowing effortlessly into a separate formal dining room with a sunny bay window - perfect for entertaining. The eat-in kitchen has been tastefully updated with crisp white cabinetry, stainless steel appliances including a gas range, and generous counter space, plus a bright breakfast nook overlooking the wooded backyard. The main-level primary suite is a tr

 Property Details
 Map
Map
 Map
Map
What's Nearby
Nearby Areas
 Features
-
Bedroom Information
Total Bedrooms: 3 Bedrooms On Upper Level: 0 Bedrooms On Lower Level: 0 Main Bedrooms: 3 Room Type: Family Room,Foyer,Laundry Window Features: Bay Window(s)Bathroom Information
Total Baths: 2 Full Baths: 2 Half Baths: 0 Full Baths Main: 2 Baths Full Lower: 0 Baths Full Upper: 0Water/Sewer
Water Source: Public Water BodyName: NONE Sewer: Public Sewer -
Interior Features
Master On Main Level,Vaulted Ceiling(s),Walk-In Closet(s) Flooring: Tile,VinylAppliances
Dishwasher,Dryer,Microwave,Oven/Range (Combo),Refrigerator,WasherUtilities
Electricity Available,Natural Gas Available,Sewer Connected,Water Available -
Cooling Features
Central AirHeating Source
CentralFireplace
Number of Fireplaces: 1 Fireplace Features: Gas Log
-
Building Information
Built Year: 1999 Roof Type: Composition Basement: None Common Walls: No Common Walls Levels: One Property Age: 27 -
Foundation
SlabSecurity Features
Smoke Detector(s) -
Laundry Features
Laundry ClosetPatio And Porch
PatioConstruction Materials
Brick,Vinyl SidingProperty Condition
Resale
-
Lot Information
Lot Size (Acr): 0.27 Lot Size Source: Public Records Lot Features: Level -
Property Information
Property Type: Residential Property Sub Type: Single Family Residence Structure Type: House Subdivision: Charleston Place City: Dacula State: GA Directions: From I-85: Take Exit 118 onto Gravel Springs Rd southbound. Continue on Gravel Springs Rd/Auburn Rd 2.9 miles. Turn right onto Old Fountain Rd. After 0.8 miles, turn right onto Heatherton Rd. Home is 0.6 miles on right. Property Status: Under Contract
-
Listing Price Information
Original List Price: $345,000
-
Tax Information
Annual Tax: $1506 Tax Year: 2025 -
Home Warranty
Home Warranty Paid: No
-
Parking Information
Parking: 2 Parking Features: Attached,Garage -
Homeowners Association Information
Association: Yes Annual Association Fee: 400 Calculated Total Monthly Association Fees: 400 Association Fee Includes: Management Fee,Swimming,Tennis Community Features: Pool,Sidewalks,Tennis Court(s)
-
School Information
Elementary School: Fort Daniel High School: Mill Creek Middle School: Frank N Osborne Source Neighborhood: Charleston Place
How much is this property worth?
Curious about this home's true market value? Use our free Home Evaluation Tool to instantly get a personalized Comparative Market Analysis (CMA) report. Make smarter, data-driven decisions before you buy.

Nearby Home Value
| Address | Estimate | Bed | Bath | Sq. Ft | Lot Size |
|---|---|---|---|---|---|
| 1911 Smarty Jones Drive, Dacula, GA, 30019 | $577,438 | 5 | 5 | -- | 0.46 Acre |
| 1317 Funny Cide Circle, Dacula, GA, 30019 | $598,774 | 5 | 5 | -- | 0.34 Acre |
| 255 Old Town Road, Dacula, GA, 30019 | $799,000 | 5 | 3 | 3,262 | 2.03 Acres |
| 652 Secret Garden Lane, Dacula, GA, 30019 | $535,223 | 4 | 4 | 2,417 | 0.16 Acre |
| 662 Secret Garden Lane, Dacula, GA, 30019 | $618,039 | 5 | 4 | 3,550 | -- |
| 1890 Smarty Jones Drive, Dacula, GA, 30019 | $599,801 | 5 | 5 | -- | 0.35 Acre |
| 1910 Smarty Jones Drive, Dacula, GA, 30019 | $591,805 | 5 | 5 | -- | 0.35 Acre |
| 1010 Nichols Farm Circle, Dacula, GA, 30019 | $589,990 | 5 | 4 | -- | -- |
| 1020 Nichols Farm Circle, Dacula, GA, 30019 | $499,990 | 5 | 4 | -- | -- |
| 762 Secret Garden Lane, Dacula, GA, 30019 | $625,175 | 5 | 4 | 3,020 | -- |
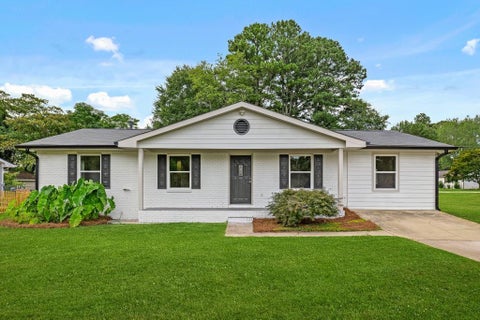
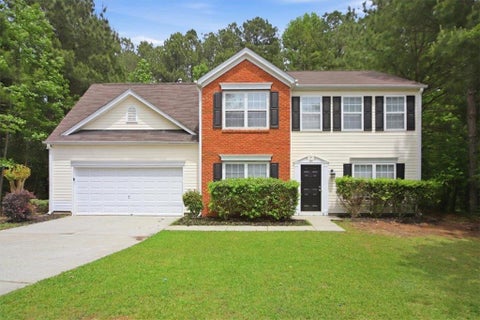
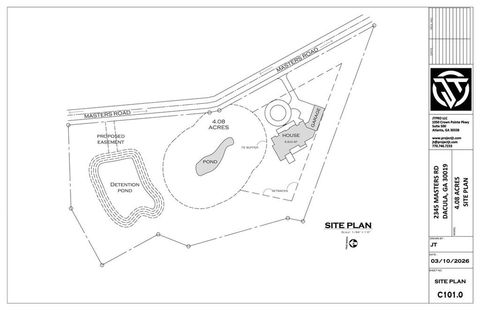
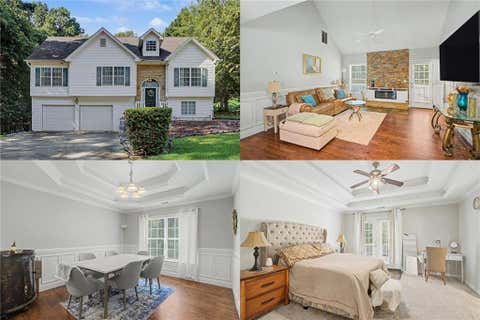
Similar Homes To 1565 Heatherton Road
Nearby For Sale



The data relating to real estate for sale on this web site comes in part from the Broker Reciprocity Program of Georgia MLS. Real estate listings held by brokerage firms other than Byowner are marked with the Broker Reciprocity logo and detailed information about them includes the name of the listing brokers. Information deemed reliable but not guaranteed. Copyright 2026 Georgia MLS. All rights reserved.
ByOwner last updated this listing 09/07/2026 @ 23:27
More Cities with for Sale by Owner Homes
- Dacula Homes For Sale By Owner
- Auburn Homes For Sale By Owner
- Hoschton Homes For Sale By Owner
- Grayson Homes For Sale By Owner
- Bethlehem Homes For Sale By Owner
- Winder Homes For Sale By Owner
- Loganville Homes For Sale By Owner
- Lawrenceville Homes For Sale By Owner
- Braselton Homes For Sale By Owner
- Suwanee Homes For Sale By Owner
- Snellville Homes For Sale By Owner
- Buford Homes For Sale By Owner
- Flowery Branch Homes For Sale By Owner
- Lilburn Homes For Sale By Owner
- Duluth Homes For Sale By Owner
- Sugar Hill Homes For Sale By Owner
- Monroe Homes For Sale By Owner
- Statham Homes For Sale By Owner
- Pendergrass Homes For Sale By Owner
- Berkeley Lake Homes For Sale By Owner
Homes around $345,000










Verify Your Email
Please enter the 6-digit verification code
sent to your email address.
Verify Your Phone Number
Please enter the 6-digit verification code
sent to your mobile phone.