
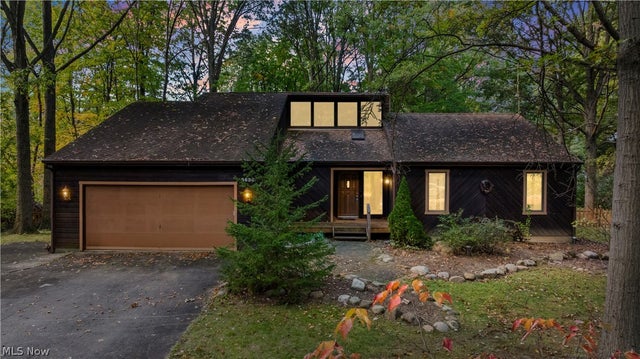
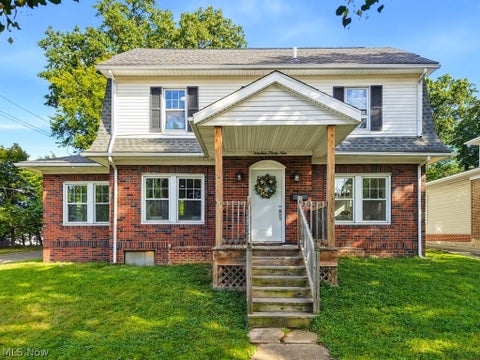
3626 Antoinette Drive
Cuyahoga Falls, OH 44223

 3
3
Bed
 2
2
Bath
 1,834
1,834Sqft
 0.90
0.90Acre(Lot)
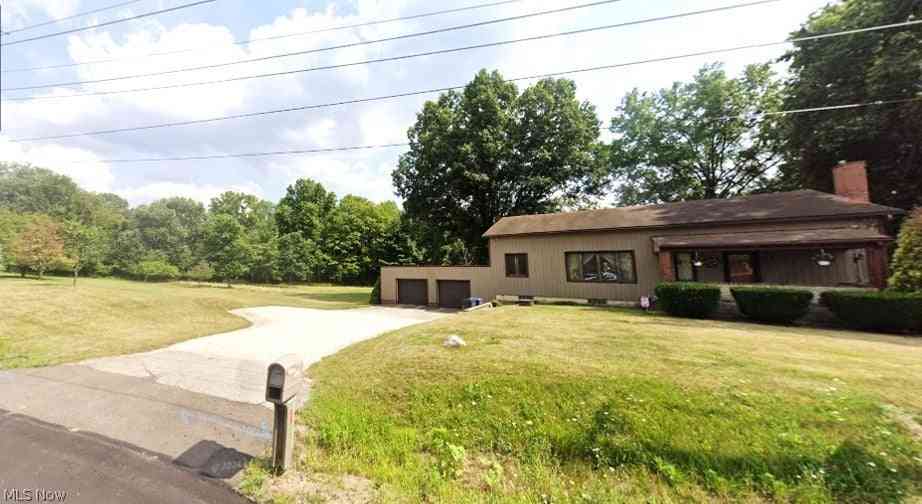
WELCOME TO 3626 ANTOINETTE DRIVE... WHERE CITY LIVING MEETS YOUR WOODED RETREAT! Have you ever dreamed of living in a treehouse without giving up the conveniences of city living? Well!! Welcome home! Nestled among mature trees on nearly an acre (.904 acres), this unique property feels like your own private escape, with character, charm, and possibilities around every corner! Step inside and fall in love with the architectural details that make this home anything but ordinary! Soaring vaulted ceilings accented by natural wood create an inviting atmosphere, while a striking two-sided fireplace connects the living room and primary bedroom, adding character to both spaces. The open living, dining, and kitchen areas create a wonderful flow for everyday living and entertaining. With three bed

 Property Details
 Open House
- 10/11 11:30 AM-1 PM
 Map
Map
 Map
Map
What's Nearby
Nearby Areas
Features
-
Bedroom Information
Total beds: 3Bathroom Information
Total Baths: 2 Full Baths: 2Room Information
Rooms Total: 8 Has Basement: Yes Basement: Sump Pump -
Roofing Information
Asphalt, Fiberglass -
Interior Features
Breakfast Bar, Bookcases, Built-in Features, Ceiling Fan(s), Cathedral Ceiling(s), Entrance Foyer, Eat-in Kitchen, High Ceilings, Soaking Tub, Walk-In Closet(s) Roof: Asphalt, Fiberglass Appliances: Dishwasher, Disposal, Microwave, Range, Refrigerator, Water Softener Laundry Features: Main Level, Laundry Room -
Heating & Cooling
Has Heating: Yes Heating: Forced Air Has Cooling: Yes Cooling: Ceiling Fan(s), Central Air
-
Building Information
Year Built: 1984 Construction Materials: Cedar Stories: 1 Patio And Porch Features: Deck Private Pool: No View: Trees/Woods
-
Lot Information
Main Square Feet: 0.9043 Acres Lot Size Acres: 0.9043 Lot Size Source: AssessorProperty Information
Subdivision: Hampton Estates Source Property Type: Residential Postal Code Plus 4: 2816 Property SubType: Single Family Residence Levels: One Property Age: 42
-
Listing Price Information
Listing Price: $275000 Cash, Conventional, FHA, VA Loan
-
Tax Information
Parcel Number: 3501101 Tax Year: 2025 Annual Tax: $6425 Tax Legal Desc: HAMPTON EST LOT 23 ALL
-
Parking Information
Attached, GarageGarage Information
Has Garage: Yes Has Attached Garage: Yes Garage Space: 2
-
Location Information
Direction: From W. Steels Corners Road, turn onto Kellybrook Drive, then onto Antoinette Drive. Continue to 3626 Antoinette Drive. WaterSource: Well
How much is this property worth?
Curious about this home's true market value? Use our free Home Evaluation Tool to instantly get a personalized Comparative Market Analysis (CMA) report. Make smarter, data-driven decisions before you buy.

Nearby Home Value
| Address | Estimate | Bed | Bath | Sq. Ft | Lot Size |
|---|---|---|---|---|---|
| 1556 Campbell Street, Cuyahoga Falls, OH, 44223 | $229,900 | 3 | 2 | 1,290 | 0.12 Acre |
| 2333 16th Street, Cuyahoga Falls, OH, 44223 | $399,900 | 3 | 4 | 3,510 | 0.22 Acre |
| 1831 17th Street, Cuyahoga Falls, OH, 44223 | $279,900 | 4 | 2 | 2,048 | 0.11 Acre |
| 1721 Grant Avenue, Cuyahoga Falls, OH, 44223 | $315,000 | 3 | 3 | 2,056 | 0.22 Acre |
| 1848 17th Street, Cuyahoga Falls, OH, 44223 | $189,900 | 2 | 1 | 965 | 0.11 Acre |
| 1731 Broad Boulevard, Cuyahoga Falls, OH, 44223 | $249,900 | 3 | 2 | 1,413 | 0.14 Acre |
| 1939 Chestnut Boulevard, Cuyahoga Falls, OH, 44223 | $334,000 | 3 | 3 | 2,088 | 0.24 Acre |
| 2031 Ohio Avenue, Cuyahoga Falls, OH, 44223 | $259,900 | 3 | 2 | 1,592 | 0.14 Acre |
| 2590 21st Street, Cuyahoga Falls, OH, 44223 | $325,000 | 4 | 3 | 3,102 | 0.30 Acre |
| 2005 Lindbergh Avenue, Cuyahoga Falls, OH, 44223 | $269,900 | 3 | 2 | 2,550 | 0.14 Acre |
Similar Homes To 3626 Antoinette Drive
Nearby For Sale
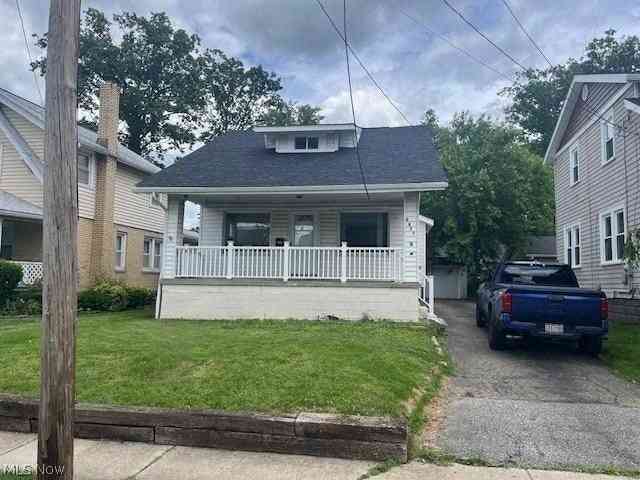
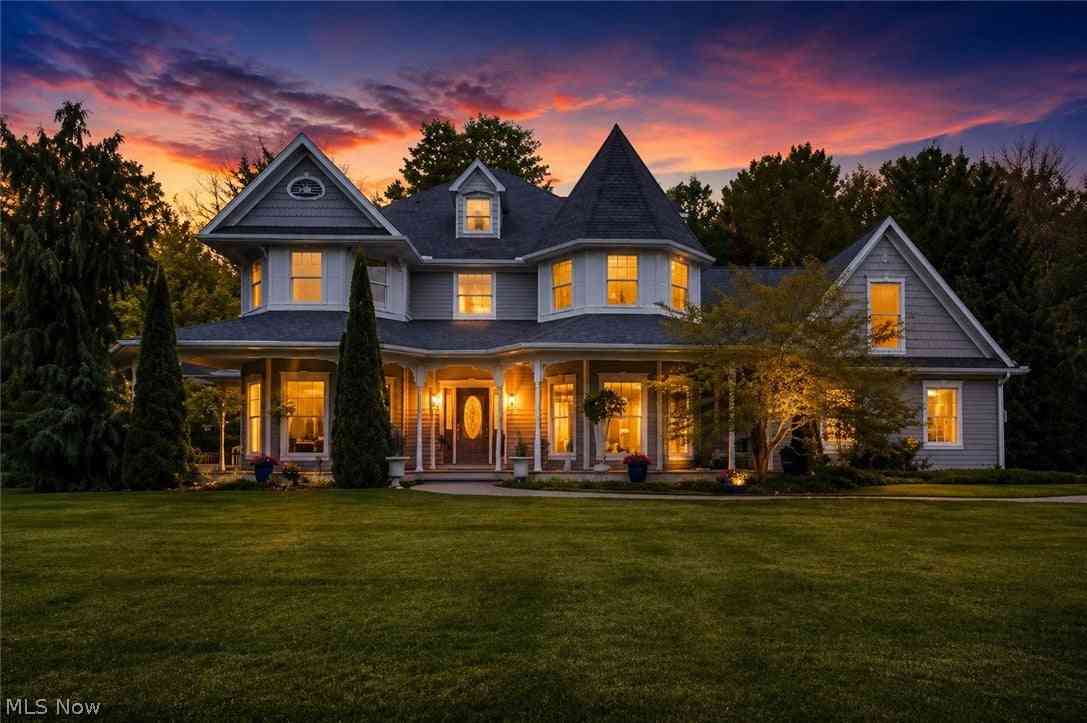
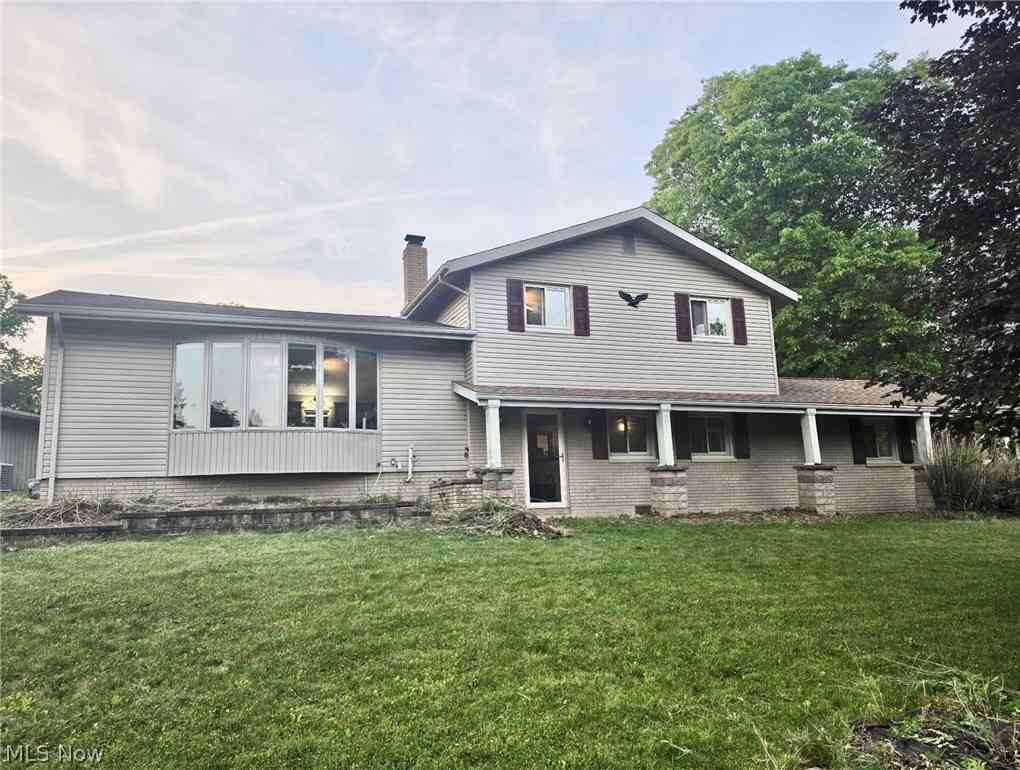
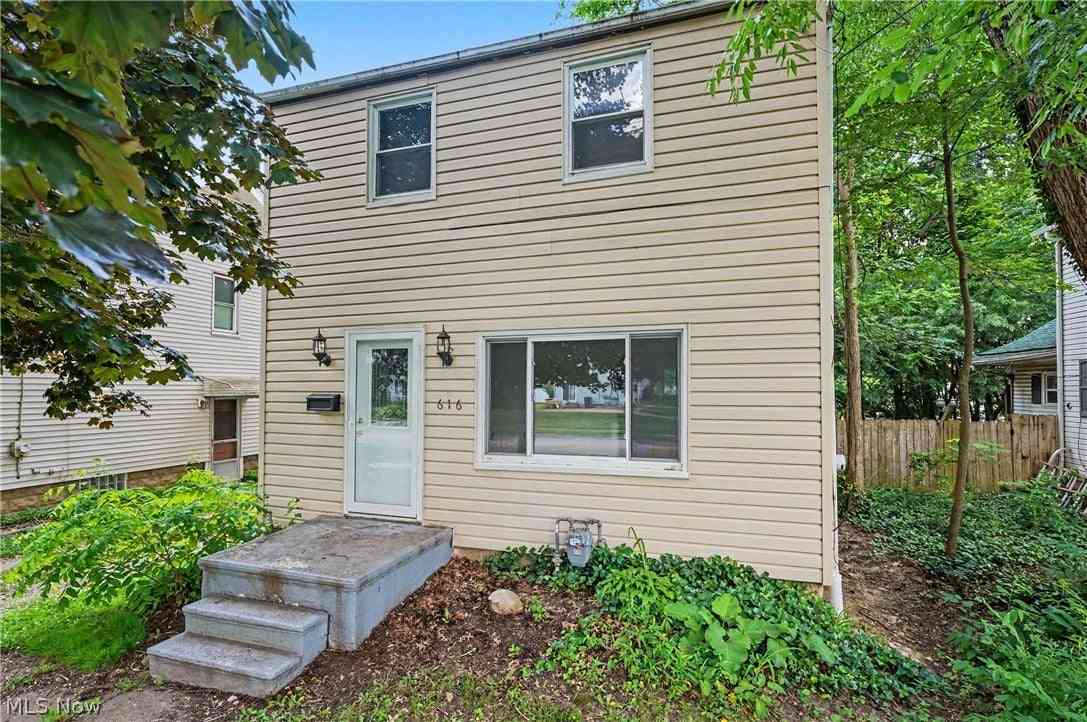
The data relating to real estate for sale on this website comes in part from the Internet Data Exchange program of MLS Now. Real estate listings are marked with the Internet Data Exchange logo and detailed information about them includes the name of the listing broker(s). Information Deemed Reliable But Not Guaranteed.
ByOwner last updated this listing 10/11/2026 @ 19:20
More Cities with for Sale by Owner Homes
- Cuyahoga Falls Homes For Sale By Owner
- Munroe Falls Homes For Sale By Owner
- Stow Homes For Sale By Owner
- Tallmadge Homes For Sale By Owner
- Fairlawn Homes For Sale By Owner
- Akron Homes For Sale By Owner
- Peninsula Homes For Sale By Owner
- Kent Homes For Sale By Owner
- Hudson Homes For Sale By Owner
- Lakemore Homes For Sale By Owner
- Bath Homes For Sale By Owner
- Mogadore Homes For Sale By Owner
- Streetsboro Homes For Sale By Owner
- Richfield Homes For Sale By Owner
- New Franklin Homes For Sale By Owner
- Barberton Homes For Sale By Owner
- Macedonia Homes For Sale By Owner
- Ravenna Homes For Sale By Owner
- Twinsburg Homes For Sale By Owner
- Northfield Homes For Sale By Owner
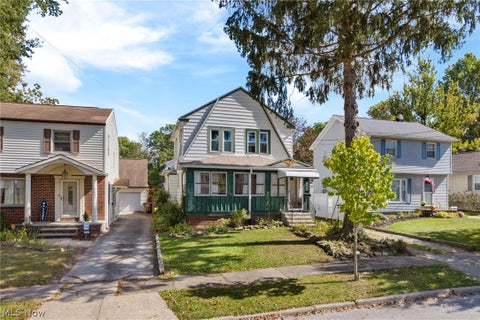
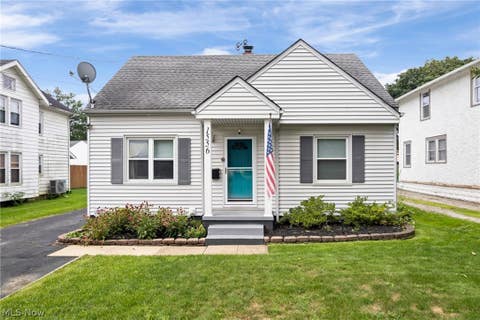
Homes around $275,000










Verify Your Email
Please enter the 6-digit verification code
sent to your email address.
Verify Your Phone Number
Please enter the 6-digit verification code
sent to your mobile phone.