
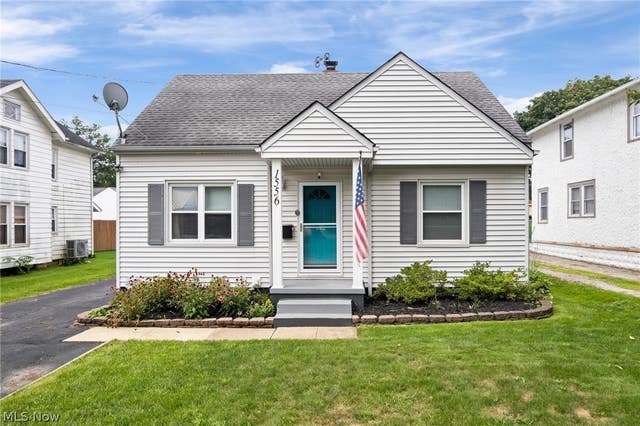
1556 Campbell Street
Cuyahoga Falls, OH 44223

 3
3
Bed
 2
2
Bath
 1,290
1,290Sqft
 0.12
0.12Acre(Lot)
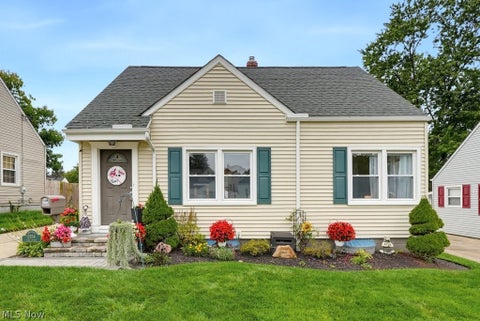
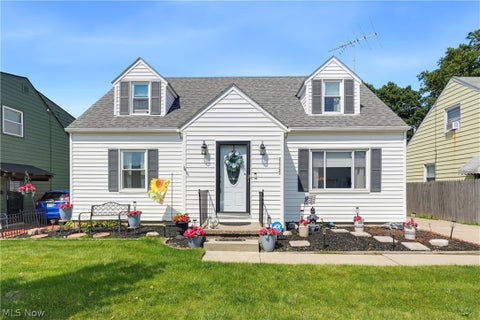
Charming, Turn-Key Cape Cod in the Heart of Cuyahoga Falls! Brimming with curb appeal, this 3-bedroom, 2-bath home offers 1,125 sqft of thoughtfully designed living space that feels remarkably spacious. Elegant crown molding, updated lighting fixtures, and ceiling fans add to the inviting atmosphere throughout. Step inside to find beautiful hardwood floors in the cozy living room. The renovated kitchen features custom hardwood cabinetry, sleek stainless appliances, recessed lighting, and natural stone countertops with a complementary backsplash. Gather at the breakfast bar, which opens to the bright dining area. From there, step outside through sliding glass doors to the back patio and nicely landscaped yard. A detached 1-car garage with a covered patio, storage shed, and paved driveway ad

 Property Details
 Map
Map
 Map
Map
What's Nearby
Nearby Areas
 Features
-
Bedroom Information
Total beds: 3Bathroom Information
Total Baths: 2 Full Baths: 2Room Information
Rooms Total: 7 Has Basement: Yes Basement: Full, Partially Finished, Sump Pump -
Roofing Information
Asphalt, Fiberglass -
Interior Features
Breakfast Bar, Built-in Features, Ceiling Fan(s), Crown Molding, Eat-in Kitchen, Stone Counters, Recessed Lighting, Storage, Natural Woodwork Roof: Asphalt, Fiberglass Appliances: Dryer, Dishwasher, Disposal, Microwave, Range, Refrigerator, Water Softener, Washer Laundry Features: Washer Hookup, Electric Dryer Hookup, In Basement, Lower Level, Sink Window Features: Blinds, Double Pane Windows, Screens, Window Coverings -
Heating & Cooling
Has Heating: Yes Heating: Natural Gas, Forced Air Has Cooling: Yes Cooling: Ceiling Fan(s), Central Air
-
Building Information
Year Built: 1951 Construction Materials: Block, Frame, Glass, Plaster, Vinyl Siding Stories: 2 Patio And Porch Features: Patio Pool Features: None Private Pool: No View: None -
Exterior Features
Exterior Features: Private Yard
-
Lot Information
Lot Dimensions: 44 x 114 Main Square Feet: 0.1152 Acres Lot Size Acres: 0.1152 Lot Size Source: Public Records Lot Description: Back Yard, Front Yard, Landscaped, Level, PrivateProperty Information
Subdivision: Gorge Park Source Property Type: Residential Property SubType: Single Family Residence Levels: One and One Half, Two Property Age: 75
-
Listing Price Information
Listing Price: $229900 Cash, Conventional, FHA, VA Loan
-
Tax Information
Parcel Number: 0210249 Tax Year: 2025 Annual Tax: $2683 Tax Legal Desc: GORGE PK LOT 17 ALL
-
Parking Information
Asphalt, Driveway, Detached, Garage Faces Front, Garage, Garage Door Opener, Guest, Kitchen Level, Paved, StorageGarage Information
Has Garage: Yes Garage Space: 1
-
Location Information
Direction: State to Grant to Campbell WaterSource: Public Security Features: Smoke Detector(s)
How much is this property worth?
Curious about this home's true market value? Use our free Home Evaluation Tool to instantly get a personalized Comparative Market Analysis (CMA) report. Make smarter, data-driven decisions before you buy.

Nearby Home Value
| Address | Estimate | Bed | Bath | Sq. Ft | Lot Size |
|---|---|---|---|---|---|
| 1177 W Portage Trail, Cuyahoga Falls, OH, 44223 | $399,900 | 3 | 3 | 3,840 | 0.98 Acre |
| 1839 14th Street, Cuyahoga Falls, OH, 44223 | $219,900 | 3 | 1 | 1,320 | 0.20 Acre |
| 2333 16th Street, Cuyahoga Falls, OH, 44223 | $399,900 | 3 | 4 | 3,510 | 0.22 Acre |
| 1831 17th Street, Cuyahoga Falls, OH, 44223 | $279,900 | 4 | 2 | 2,048 | 0.11 Acre |
| 1721 Grant Avenue, Cuyahoga Falls, OH, 44223 | $315,000 | 3 | 3 | 2,056 | 0.22 Acre |
| 1848 17th Street, Cuyahoga Falls, OH, 44223 | $197,500 | 2 | 1 | 965 | 0.11 Acre |
| 1731 Broad Boulevard, Cuyahoga Falls, OH, 44223 | $249,900 | 3 | 2 | 1,413 | 0.14 Acre |
| 1939 Chestnut Boulevard, Cuyahoga Falls, OH, 44223 | $334,000 | 3 | 3 | 2,088 | 0.24 Acre |
| 2031 Ohio Avenue, Cuyahoga Falls, OH, 44223 | $259,900 | 3 | 2 | 1,592 | 0.14 Acre |
| 2590 21st Street, Cuyahoga Falls, OH, 44223 | $325,000 | 4 | 3 | 3,102 | 0.30 Acre |
Similar Homes To 1556 Campbell Street
Nearby For Sale
The data relating to real estate for sale on this website comes in part from the Internet Data Exchange program of MLS Now. Real estate listings are marked with the Internet Data Exchange logo and detailed information about them includes the name of the listing broker(s). Information Deemed Reliable But Not Guaranteed.
ByOwner last updated this listing 10/11/2026 @ 19:38
More Cities with for Sale by Owner Homes
- Cuyahoga Falls Homes For Sale By Owner
- Munroe Falls Homes For Sale By Owner
- Stow Homes For Sale By Owner
- Tallmadge Homes For Sale By Owner
- Fairlawn Homes For Sale By Owner
- Akron Homes For Sale By Owner
- Peninsula Homes For Sale By Owner
- Kent Homes For Sale By Owner
- Hudson Homes For Sale By Owner
- Lakemore Homes For Sale By Owner
- Bath Homes For Sale By Owner
- Mogadore Homes For Sale By Owner
- Streetsboro Homes For Sale By Owner
- Richfield Homes For Sale By Owner
- New Franklin Homes For Sale By Owner
- Barberton Homes For Sale By Owner
- Macedonia Homes For Sale By Owner
- Ravenna Homes For Sale By Owner
- Twinsburg Homes For Sale By Owner
- Northfield Homes For Sale By Owner
Homes around $229,900








Verify Your Email
Please enter the 6-digit verification code
sent to your email address.
Verify Your Phone Number
Please enter the 6-digit verification code
sent to your mobile phone.