

2911 9th Street
Cuyahoga Falls, OH 44221

 4
4
Bed
 2
2
Bath
 2,100
2,100Sqft
 0.20
0.20Acre(Lot)
More space than you expect and a few surprises you probably won't find in the average Cuyahoga Falls Cape Cod! This 3–4 bedroom, 2-full-bath home sits on a corner lot and offers a flexible floor plan, plenty of natural light and room to spread out. Much of the interior has been freshly painted, giving the home a fresh, welcoming feel. The main floor features an extra-large primary bedroom and full bath, offering the convenience of first-floor living. The kitchen opens directly to the dining area, creating an open, connected space that's perfect whether you're cooking dinner, baking for the holidays or gathering around the table. There's plenty of workspace, and all kitchen appliances stay! Upstairs you'll find two additional bedrooms and another full bath, giving the home a nice separati

 Property Details
 Map
Map
 Map
Map
What's Nearby
Nearby Areas
 Features
-
Bedroom Information
Total beds: 4Bathroom Information
Total Baths: 2 Full Baths: 2Room Information
Rooms Total: 7 Has Basement: Yes Basement: Full -
Roofing Information
Asphalt, Fiberglass -
Interior Features
Ceiling Fan(s), Eat-in Kitchen, Kitchen Island Roof: Asphalt, Fiberglass Appliances: Dryer, Dishwasher, Disposal, Microwave, Range, Refrigerator, Washer Laundry Features: In Basement, Laundry Room Window Features: Insulated Windows -
Heating & Cooling
Has Heating: Yes Heating: Natural Gas, Forced Air Has Cooling: Yes Cooling: Ceiling Fan(s), Central Air
-
Building Information
Year Built: 1955 Construction Materials: Vinyl Siding Stories: 2 Patio And Porch Features: Deck, Front Porch, Patio Pool Features: None Private Pool: No View: City Lights, City -
Exterior Features
Exterior Features: Dog Run, Fire Pit
-
Lot Information
Main Square Feet: 0.197 Acres Lot Size Acres: 0.197 Lot Size Source: Public Records Lot Description: Back Yard, Corner Lot, Front Yard, Level, Near Public TransitProperty Information
Subdivision: Lions Park Source Property Type: Residential Property SubType: Single Family Residence Levels: Two Property Age: 71
-
Listing Price Information
Listing Price: $249850 Cash, Conventional, FHA, VA Loan
-
Tax Information
Parcel Number: 0207356 Tax Year: 2025 Annual Tax: $3440 Tax Legal Desc: LIONS PK NO 2 LOT 66ALL
-
Parking Information
Concrete, Driveway, Detached, Garage, Garage Door Opener, Gravel, Oversized, Garage Faces SideGarage Information
Has Garage: Yes Garage Space: 3
-
Location Information
Direction: Kent Rd. west, right on Bailey, left on Monroe, left on 9th. House on the left. WaterSource: Public
How much is this property worth?
Curious about this home's true market value? Use our free Home Evaluation Tool to instantly get a personalized Comparative Market Analysis (CMA) report. Make smarter, data-driven decisions before you buy.

Nearby Home Value
| Address | Estimate | Bed | Bath | Sq. Ft | Lot Size |
|---|---|---|---|---|---|
| 1750 Oneida Avenue, Cuyahoga Falls, OH, 44221 | $229,900 | 3 | 2 | 1,680 | 0.15 Acre |
| 1515 Collinwood Circle, Cuyahoga Falls, OH, 44221 | $239,900 | 3 | 2 | 1,400 | 0.16 Acre |
| 2230 Larchdale Drive, Cuyahoga Falls, OH, 44221 | $88,000 | 4 | 1 | -- | 0.14 Acre |
| 1282 Myrtle Avenue, Cuyahoga Falls, OH, 44221 | $189,000 | 4 | 1 | -- | 0.14 Acre |
| 2100 Delmore Street, Cuyahoga Falls, OH, 44221 | $215,000 | 3 | 2 | 1,120 | 0.18 Acre |
| 1062 Mcshane Drive, Cuyahoga Falls, OH, 44221 | $349,900 | 3 | 4 | -- | 0.17 Acre |
| 2143 Hillside Street, Cuyahoga Falls, OH, 44221 | $169,900 | 3 | 1 | 1,120 | 0.14 Acre |
| 1769 Windsor Street, Cuyahoga Falls, OH, 44221 | $215,000 | 4 | 2 | 1,414 | 0.13 Acre |
| 839 Magnolia Avenue, Cuyahoga Falls, OH, 44221 | $220,000 | 3 | 2 | 1,165 | 0.17 Acre |
| 2256 Bailey Road, Cuyahoga Falls, OH, 44221 | $174,999 | 4 | 1 | 1,120 | 0.16 Acre |
Similar Homes To 2911 9th Street
Nearby For Sale
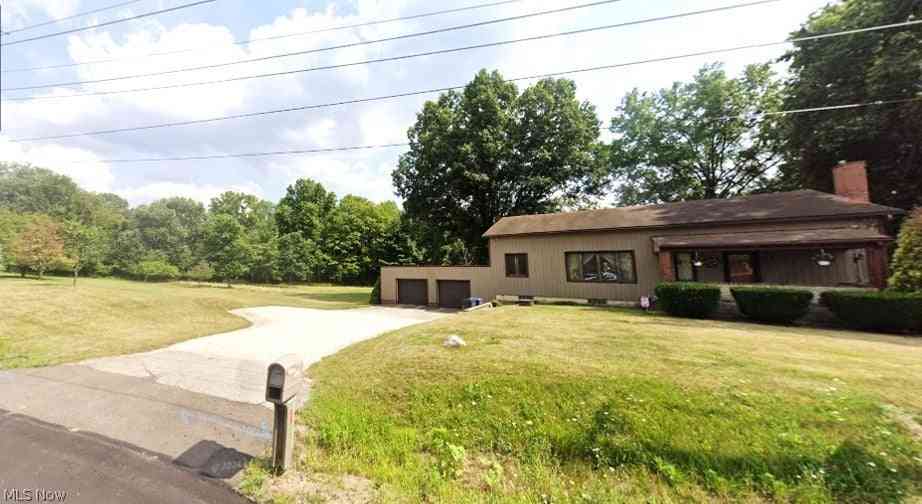
The data relating to real estate for sale on this website comes in part from the Internet Data Exchange program of MLS Now. Real estate listings are marked with the Internet Data Exchange logo and detailed information about them includes the name of the listing broker(s). Information Deemed Reliable But Not Guaranteed.
ByOwner last updated this listing 09/29/2026 @ 07:49
More Cities with for Sale by Owner Homes
- Cuyahoga Falls Homes For Sale By Owner
- Munroe Falls Homes For Sale By Owner
- Stow Homes For Sale By Owner
- Tallmadge Homes For Sale By Owner
- Fairlawn Homes For Sale By Owner
- Akron Homes For Sale By Owner
- Peninsula Homes For Sale By Owner
- Kent Homes For Sale By Owner
- Hudson Homes For Sale By Owner
- Lakemore Homes For Sale By Owner
- Bath Homes For Sale By Owner
- Mogadore Homes For Sale By Owner
- Streetsboro Homes For Sale By Owner
- Richfield Homes For Sale By Owner
- New Franklin Homes For Sale By Owner
- Barberton Homes For Sale By Owner
- Macedonia Homes For Sale By Owner
- Ravenna Homes For Sale By Owner
- Twinsburg Homes For Sale By Owner
- Uniontown Homes For Sale By Owner
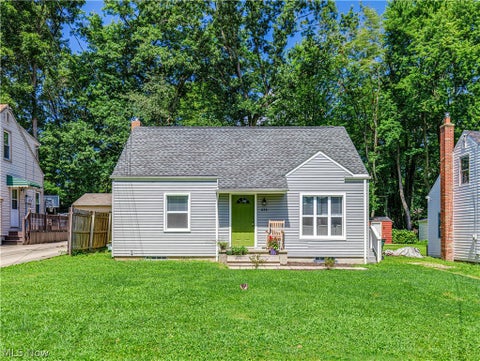
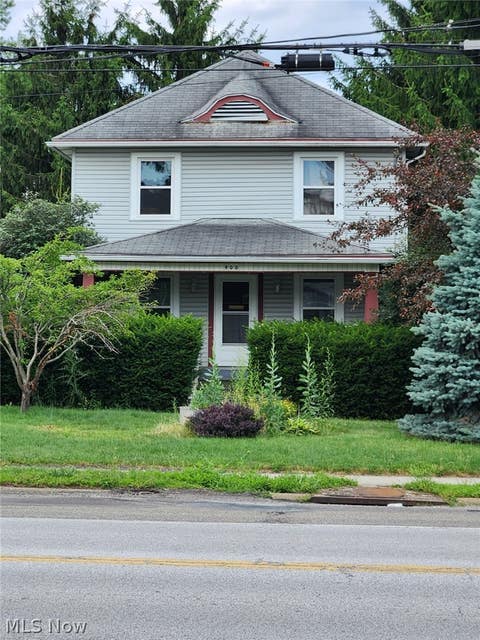
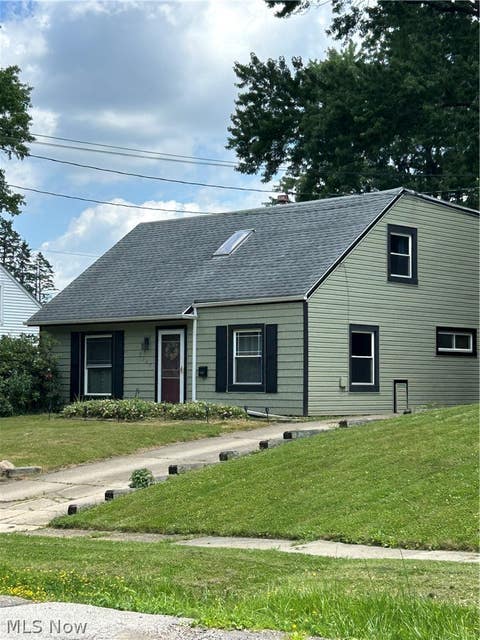
Homes around $249,850






Verify Your Email
Please enter the 6-digit verification code
sent to your email address.
Verify Your Phone Number
Please enter the 6-digit verification code
sent to your mobile phone.