

2885 Valley Road
Cuyahoga Falls, OH 44223

 4
4
Bed
 3
3
Bath
 2,802
2,802Sqft
 0.48
0.48Acre(Lot)
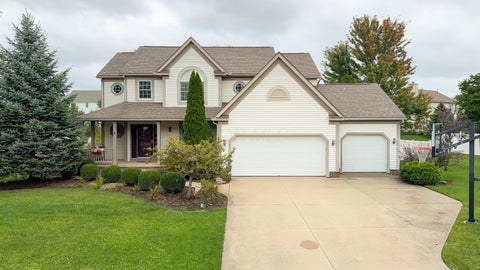
Welcome home to this impressive 4-bedroom, 2.5-bath colonial where soaring ceilings and abundant natural light create an open, airy feel throughout. The front porch opens to the grand two-story foyer, where a versatile flex room with built-ins is ideal for a home office, formal dining room, or additional living space. Straight ahead, the two-story great room features a dual-sided gas fireplace and wall of windows framing peaceful backyard views. On the other side of the fireplace, the eat-in kitchen offers a pantry, recessed lighting, and appliances that stay. A sliding glass door opens to the brand-new concrete patio. Just off the kitchen, the laundry room provides access to the attached two-car garage. Tucked away on the opposite side of the main level, the primary suite is a private ret

 Property Details
 Map
Map
 Map
Map
What's Nearby
Nearby Areas
 Features
-
Bedroom Information
Total beds: 4Bathroom Information
Total Baths: 3 Full Baths: 2 Half Baths: 1Room Information
Has Basement: Yes Basement: Full, Storage Space, Unfinished, Sump Pump -
Roofing Information
Asphalt, Fiberglass -
Interior Features
Vaulted Ceiling(s), Built-in Features, Ceiling Fan(s), Double Vanity, Entrance Foyer, Eat-in Kitchen, Pantry, Soaking Tub, Natural Woodwork, Walk-In Closet(s), Master Downstairs Roof: Asphalt, Fiberglass Appliances: Dryer, Dishwasher, Disposal, Microwave, Range, Refrigerator, Washer Laundry Features: Main Level, Laundry Room -
Heating & Cooling
Has Heating: Yes Heating: Natural Gas, Forced Air Has Cooling: Yes Cooling: Ceiling Fan(s), Central Air
-
Building Information
Year Built: 1991 Construction Materials: Brick, Vinyl Siding Stories: 2 Patio And Porch Features: Front Porch, Patio Private Pool: No View: Neighborhood, Trees/Woods -
Exterior Features
Exterior Features: Fire Pit
-
Lot Information
Lot Dimensions: 100x210 Main Square Feet: 0.4821 Acres Lot Size Acres: 0.4821 Lot Size Source: Assessor Lot Description: Back Yard, Front YardProperty Information
Subdivision: Cross Creek Ph I Source Property Type: Residential Property SubType: Single Family Residence Direction Faces: West Levels: Two Property Age: 35
-
Listing Price Information
Listing Price: $429900 Original Price: $450000 Cash, Conventional, FHA, VA Loan
-
Tax Information
Parcel Number: 7001341 Tax Year: 2025 Annual Tax: $8042 Tax Legal Desc: CROSS CREEK PH I LOT 2 ALL
-
Parking Information
Attached, Concrete, Driveway, Garage Faces Front, GarageGarage Information
Has Garage: Yes Has Attached Garage: Yes Garage Space: 2
-
Location Information
Direction: W Portage Trail to Valley Road WaterSource: Public
How much is this property worth?
Curious about this home's true market value? Use our free Home Evaluation Tool to instantly get a personalized Comparative Market Analysis (CMA) report. Make smarter, data-driven decisions before you buy.

Nearby Home Value
| Address | Estimate | Bed | Bath | Sq. Ft | Lot Size |
|---|---|---|---|---|---|
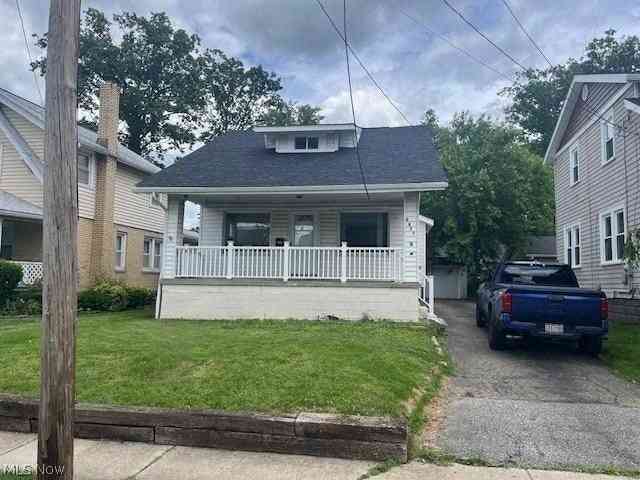
| 1556 Campbell Street, Cuyahoga Falls, OH, 44223 | $229,900 | 3 | 2 | 1,290 | 0.12 Acre |
| 1107 Silver Lake Avenue, Cuyahoga Falls, OH, 44223 | $219,900 | 4 | 2 | 1,470 | 0.16 Acre |
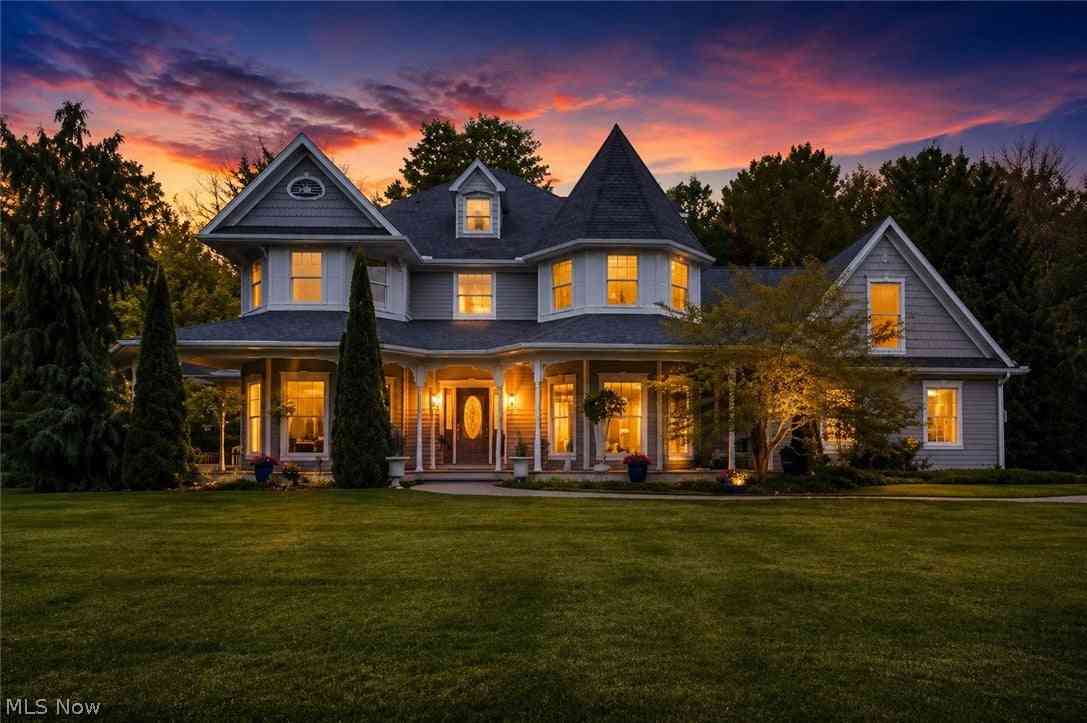
| 1177 W Portage Trail, Cuyahoga Falls, OH, 44223 | $399,900 | 3 | 3 | 3,840 | 0.98 Acre |
| 1839 14th Street, Cuyahoga Falls, OH, 44223 | $219,900 | 3 | 1 | 1,320 | 0.20 Acre |
| 2333 16th Street, Cuyahoga Falls, OH, 44223 | $399,900 | 3 | 4 | 3,510 | 0.22 Acre |
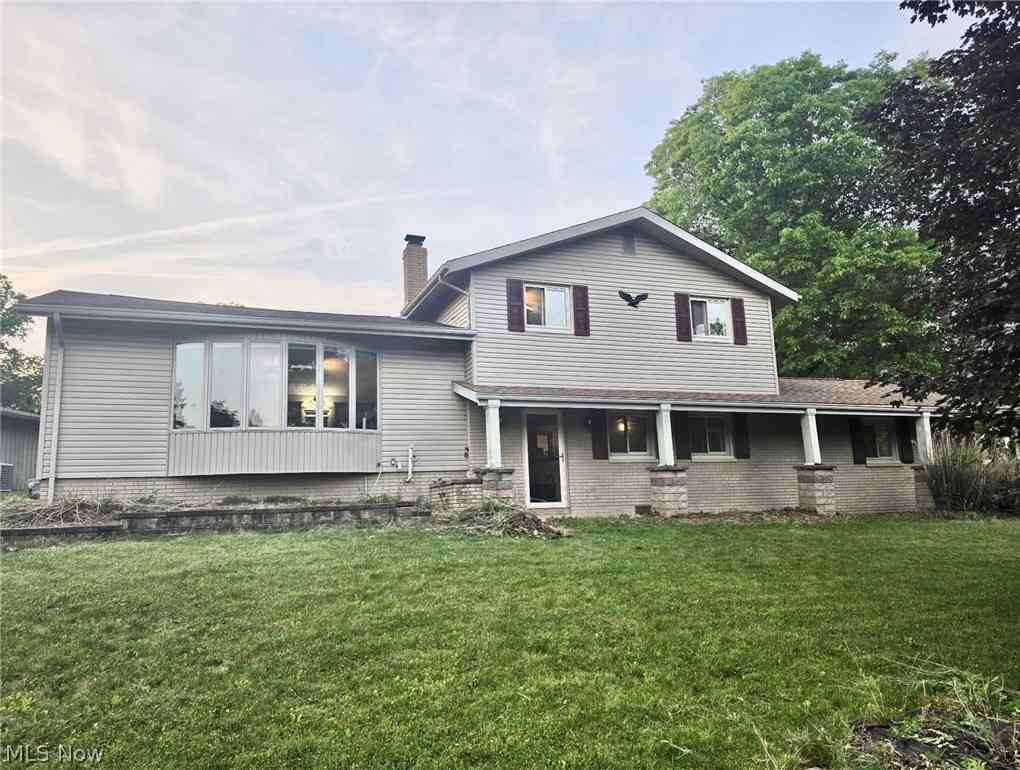
| 1831 17th Street, Cuyahoga Falls, OH, 44223 | $279,900 | 4 | 2 | 2,048 | 0.11 Acre |
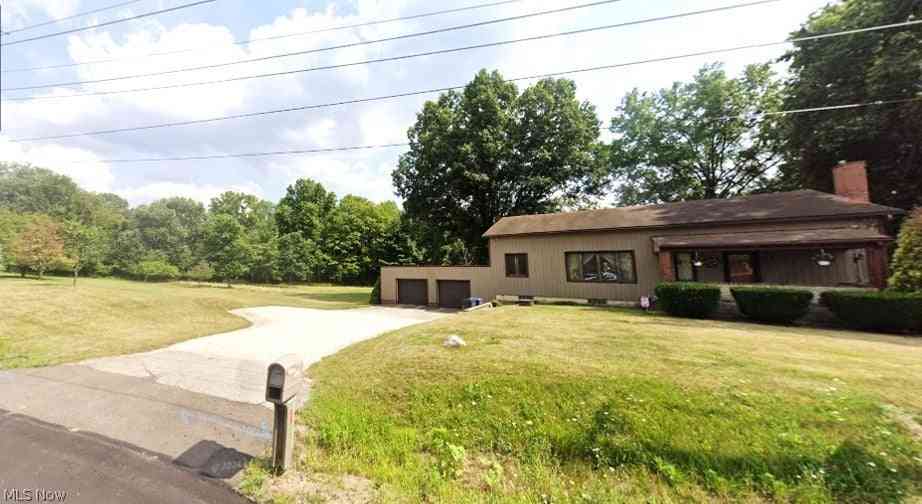
| 1721 Grant Avenue, Cuyahoga Falls, OH, 44223 | $315,000 | 3 | 3 | 2,056 | 0.22 Acre |
| 1848 17th Street, Cuyahoga Falls, OH, 44223 | $197,500 | 2 | 1 | 965 | 0.11 Acre |
| 1731 Broad Boulevard, Cuyahoga Falls, OH, 44223 | $249,900 | 3 | 2 | 1,413 | 0.14 Acre |
| 1939 Chestnut Boulevard, Cuyahoga Falls, OH, 44223 | $334,000 | 3 | 3 | 2,088 | 0.24 Acre |
Similar Homes To 2885 Valley Road
Nearby For Sale
The data relating to real estate for sale on this website comes in part from the Internet Data Exchange program of MLS Now. Real estate listings are marked with the Internet Data Exchange logo and detailed information about them includes the name of the listing broker(s). Information Deemed Reliable But Not Guaranteed.
ByOwner last updated this listing 10/12/2026 @ 00:02
More Cities with for Sale by Owner Homes
- Cuyahoga Falls Homes For Sale By Owner
- Munroe Falls Homes For Sale By Owner
- Stow Homes For Sale By Owner
- Tallmadge Homes For Sale By Owner
- Fairlawn Homes For Sale By Owner
- Akron Homes For Sale By Owner
- Peninsula Homes For Sale By Owner
- Kent Homes For Sale By Owner
- Hudson Homes For Sale By Owner
- Lakemore Homes For Sale By Owner
- Bath Homes For Sale By Owner
- Mogadore Homes For Sale By Owner
- Streetsboro Homes For Sale By Owner
- Richfield Homes For Sale By Owner
- New Franklin Homes For Sale By Owner
- Barberton Homes For Sale By Owner
- Macedonia Homes For Sale By Owner
- Ravenna Homes For Sale By Owner
- Twinsburg Homes For Sale By Owner
- Northfield Homes For Sale By Owner
Homes around $429,900











Verify Your Email
Please enter the 6-digit verification code
sent to your email address.
Verify Your Phone Number
Please enter the 6-digit verification code
sent to your mobile phone.