
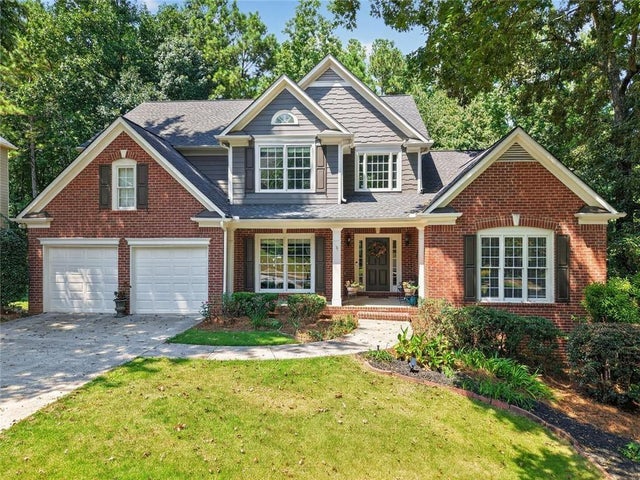
8406 Avalon Court
Cumming, GA 30041

 4
4
Bed
 5
5
Bath
 3,743
3,743Sqft
 0.41
0.41Acre(Lot)
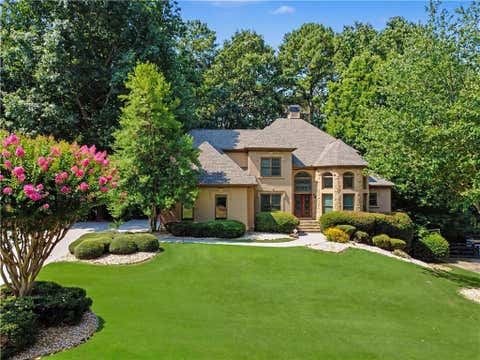
Welcome to this beautifully updated home in the sought-after Windermere Community. Ideally situated on a private, wooded .41-acre lot on a quiet cul-de-sac street. With 4 bedrooms, 4 full baths and 1 half bath, a primary suite on the main level, expansive living spaces and a partially finished terrace level, with additional options to finish 1200 sq ft. This home offers an exceptional combination of style, space and versatility. From the moment you enter, the dramatic two-story foyer and beautiful hardwood floors throughout the main level set the tone. The impressive two-story family room is truly the heart of the home, featuring a soaring wall of windows that fills the space with natural light and offers peaceful views of the wooded setting. Finished touches include a Marble fireplace and

 Property Details
 Map
Map
 Map
Map
What's Nearby
Nearby Areas
 Features
-
Bedroom Information
Total beds: 4Bathroom Information
Total Baths: 5 Full Baths: 4 Half Baths: 1Room Information
Has Basement: Yes Basement: Daylight, Partial, Walk-Out Access, Exterior Entry, Unfinished -
Flooring Information
Hardwood, Carpet, Ceramic Tile, Tile -
Roofing Information
Composition, Shingle -
Interior Features
Pantry, Kitchen Island, Bookcases, Crown Molding, Double Vanity, Entrance Foyer, High Speed Internet, His and Hers Closets, Recessed Lighting, Tray Ceiling(s), Vaulted Ceiling(s), Master Downstairs Roof: Composition, Shingle Appliances: Dishwasher, Disposal, Electric Oven, Microwave, Range Hood, Self Cleaning Oven, Gas Range Laundry Features: Laundry Room, Main Level Window Features: Insulated Windows -
Heating & Cooling
Has Heating: Yes Heating: Forced Air, Natural Gas Has Cooling: Yes Cooling: Ceiling Fan(s), Dual, Multi Units, Electric
-
Building Information
Year Built: 2001 Building Area Total: 3743 Construction Materials: Cement Siding Patio And Porch Features: Deck, Front Porch, Patio, Rear Porch Pool Features: None Private Pool: No View: Neighborhood, Trees/Woods Association Fee Frequency: Annually -
Exterior Features
Exterior Features: Lighting
-
Lot Information
Lot Dimensions: 0x0 Lot Size Acres: 0.41 Lot Size Source: Builder Lot Description: Back Yard, Front Yard, Landscaped, Level, WoodedProperty Information
Subdivision: ARDEN GREENS - WINDERMERE Source Property Type: Residential Postal Code Plus 4: 5722 Property SubType: Single Family Residence Levels: Three Or More Property Age: 25
-
Listing Price Information
Listing Price: $848500
-
Tax Information
Tax Lot: 37 Tax Year: 2026 Annual Tax: $5744 Tax Legal Desc: 2-1 585 LT 37 WINDERMERE A4 Arden Greens
-
Parking Information
Parking Total: 2 Attached, Garage Door Opener, Driveway, Garage Faces Front, Kitchen LevelGarage Information
Has Garage: Yes Has Attached Garage: YesHomeowners Association InformationHas Association: Yes HOA: $1,500.00 Community Features: Clubhouse, Playground, Pool, Restaurant, Sidewalks, Street Lights, Tennis Court(s)
-
School Information
Elementary School: Haw CreekJunior High School: Lakeside - ForsythSenior High School: South Forsyth -
Utility Information
Cable Available, Natural Gas Available, Electricity Available, Phone Available, Sewer Available, Underground Utilities, Water Available -
Location Information
Direction: 400 to exit 14. Go East on Buford hwy approx 1.5 miles to Right on Trammel Road. Turn Right on Daves Creek Drive. Left on Allerton into Arden Greens .2 miles to right on Avalon Ct Second house on the right. Or 400 to exit 13 go east on 141 to left on Ronald Raegan left at the light onto Brandon to the stop Right on Atlanta Hwy first left onto Daves Creek ..Right on Allerton .,rt on Avalon Ct WaterSource: Public Security Features: Smoke Detector(s), Fire Alarm
How much is this property worth?
Curious about this home's true market value? Use our free Home Evaluation Tool to instantly get a personalized Comparative Market Analysis (CMA) report. Make smarter, data-driven decisions before you buy.

Nearby Home Value
| Address | Estimate | Bed | Bath | Sq. Ft | Lot Size |
|---|---|---|---|---|---|
| 4320 Whisper Lane, Cumming, GA, 30041 | $995,500 | 5 | 5 | 3,388 | -- |
| 1272 Waterhaven Boulevard, Cumming, GA, 30041 | $665,650 | 4 | 5 | -- | 0.16 Acre |
| 1270 Waterhaven Boulevard, Cumming, GA, 30041 | $665,290 | 4 | 4 | -- | 0.13 Acre |
| 1288 Tributary Drive, Cumming, GA, 30041 | $793,460 | 5 | 4 | -- | 0.13 Acre |
| 1268 Waterhaven Boulevard, Cumming, GA, 30041 | $678,320 | 4 | 3 | -- | -- |
| 1286 Tributary Drive, Cumming, GA, 30041 | $794,730 | 4 | 3 | 3,431 | 0.12 Acre |
| 1284 Tributary Drive, Cumming, GA, 30041 | $771,350 | 3 | 3 | -- | 0.13 Acre |
| 7730 Timberline Ovlk, Cumming, GA, 30041 | $440,000 | 3 | 2 | 1,928 | 0.54 Acre |
| 7730 Timberline Overlook, Cumming, GA, 30041 | $440,000 | 3 | 2 | 1,928 | 0.54 Acre |
| 7610 Scenic Overlook, Cumming, GA, 30041 | $667,900 | 4 | 3 | 3,146 | 0.64 Acre |
Similar Homes To 8406 Avalon Court
Nearby For Sale





Listings on this website come from the FMLS IDX Compilation and may be held by brokerage firms other than the owner of this website. The listing brokerage is identified in any listing details. Information is deemed reliable but is not guaranteed. If you believe any FMLS listing contains material that infringes your copyrighted work, please (https://www.fmls.com/dmca.htm) to review our DMCA policy and learn how to submit a takedown request. © 2026 FMLS.
ByOwner last updated this listing 09/10/2026 @ 14:11
More Cities with for Sale by Owner Homes
- Cumming Homes For Sale By Owner
- Sugar Hill Homes For Sale By Owner
- Buford Homes For Sale By Owner
- Suwanee Homes For Sale By Owner
- Alpharetta Homes For Sale By Owner
- Dawsonville Homes For Sale By Owner
- Flowery Branch Homes For Sale By Owner
- Johns Creek Homes For Sale By Owner
- Oakwood Homes For Sale By Owner
- Ball Ground Homes For Sale By Owner
- Milton Homes For Sale By Owner
- Berkeley Lake Homes For Sale By Owner
- Duluth Homes For Sale By Owner
- Peachtree Corners Homes For Sale By Owner
- Roswell Homes For Sale By Owner
- Hoschton Homes For Sale By Owner
- Marble Hill Homes For Sale By Owner
- Woodstock Homes For Sale By Owner
- Lawrenceville Homes For Sale By Owner
- Murrayville Homes For Sale By Owner
Homes around $848,500






Verify Your Email
Please enter the 6-digit verification code
sent to your email address.
Verify Your Phone Number
Please enter the 6-digit verification code
sent to your mobile phone.