

6830 Wesley Hughes Road
Cumming, GA 30040

 5
5
Bed
 4
4
Bath
 0.20
0.20Acre(Lot)
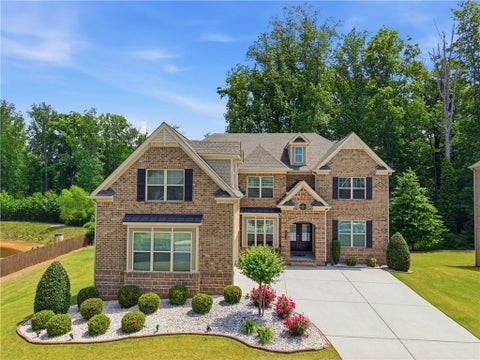
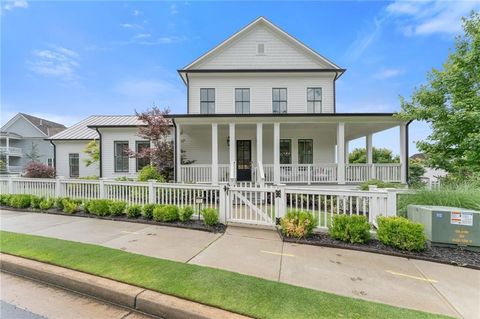
LUXURY LIVING MEETS MOUNTAIN RETREAT. Nestled in the very heart of Vickery, this beautifully appointed home offers a coveted primary suite on the main level, an entertainer's dream floor plan, and one of the most breathtaking private outdoor living spaces in the neighborhood. Thoughtfully designed for both everyday living and effortless entertaining, this custom home truly checks every box. From the moment you step through the striking iron front door, you'll appreciate the attention to detail. 10 ft ceilings, elegant, rounded corner bead finishes, freshly painted interior, rich white oak hardwood flooring, and an abundance of natural light create a warm yet sophisticated atmosphere. Expansive windows throughout the home are complemented by custom shades, allowing each space to feel brig

 Property Details
 Map
Map
 Map
Map
What's Nearby
Nearby Areas
 Features
-
Bedroom Information
Total beds: 5Bathroom Information
Total Baths: 4 Full Baths: 3 Half Baths: 1Room Information
Basement: None -
Flooring Information
Carpet, Hardwood, Marble -
Roofing Information
Shingle, Wood -
Interior Features
Breakfast Bar, Pantry, Kitchen Island, Crown Molding, Double Vanity, High Speed Internet, Recessed Lighting, Walk-In Closet(s), Master Downstairs Roof: Shingle, Wood Appliances: Dishwasher, Disposal, Dryer, Electric Oven, Gas Cooktop, Gas Range, Microwave, Range Hood, Refrigerator, Self Cleaning Oven, Washer Laundry Features: Laundry Room, Main Level Window Features: Double Pane Windows, Window Treatments -
Heating & Cooling
Has Heating: Yes Heating: Forced Air, Natural Gas Has Cooling: Yes Cooling: Ceiling Fan(s), Central Air
-
Building Information
Year Built: 2017 Building Area Total: 3590 Construction Materials: Cement Siding, Stucco Patio And Porch Features: Covered, Deck Pool Features: None Private Pool: No View: Trees/Woods Association Fee Frequency: Quarterly -
Exterior Features
Exterior Features: Balcony, Lighting, Private Yard
-
Lot Information
Lot Dimensions: x Lot Size Acres: 0.2 Lot Size Source: Public Records Lot Description: Landscaped, Private, WoodedProperty Information
Subdivision: VICKERY Source Property Type: Residential Postal Code Plus 4: 0211 Property SubType: Single Family Residence Levels: Two Property Age: 9
-
Listing Price Information
Listing Price: $1350000
-
Tax Information
Parcel Number: 058 573 Tax Year: 2025 Annual Tax: $9174 Tax Legal Desc: 2-1 189 LT 182 PH 7A VICKERY LAND COMPANY PH 7A
-
Parking Information
Attached, Driveway, Garage, Garage Door OpenerGarage Information
Has Garage: Yes Has Attached Garage: Yes Garage Space: 2Homeowners Association InformationHas Association: Yes HOA: $400.00 Community Features: Fishing, Playground, Pool, Restaurant, Sidewalks, Street Lights, Tennis Court(s)
-
School Information
Elementary School: Vickery CreekJunior High School: Vickery CreekSenior High School: West Forsyth -
Utility Information
Cable Available, Electricity Available, Natural Gas Available, Phone Available, Sewer Available, Underground Utilities, Water Available -
Location Information
Direction: GPS WaterSource: Public Security Features: Smoke Detector(s), Fire Alarm, Security System Leased
How much is this property worth?
Curious about this home's true market value? Use our free Home Evaluation Tool to instantly get a personalized Comparative Market Analysis (CMA) report. Make smarter, data-driven decisions before you buy.

Nearby Home Value
| Address | Estimate | Bed | Bath | Sq. Ft | Lot Size |
|---|---|---|---|---|---|
| 3745 Crescentwood Lane, Cumming, GA, 30040 | $1,475,000 | 5 | 5 | 4,840 | 4,840 SqFt |
| 5315 West Parc Place, Cumming, GA, 30040 | $1,455,000 | 4 | 5 | 4,090 | 4,090 SqFt |
| 5315 West Parc Place, Cumming, GA, 30040 | $1,455,000 | 4 | 4 | 4,090 | 4,090 SqFt |
| 5770 Rialto Way, Cumming, GA, 30040 | $536,900 | 4 | 2 | 2,756 | 2,756 SqFt |
| 5770 Rialto Way, Cumming, GA, 30040 | $532,900 | 4 | 3 | 2,756 | 2,756 SqFt |
| 4850 Roseman Trail, Cumming, GA, 30040 | $550,000 | 6 | 3 | 3,026 | 3,026 SqFt |
| 4850 Roseman Trail, Cumming, GA, 30040 | $550,000 | 5 | 3 | 3,026 | 3,026 SqFt |
| 3821 Humber Court, Cumming, GA, 30040 | $387,500 | 4 | 3 | 1,835 | 1,835 SqFt |
| 3821 Humber Court, Cumming, GA, 30040 | $387,500 | 4 | 2 | 1,835 | 1,835 SqFt |
| 4295 Arch Pass, Cumming, GA, 30040 | $430,000 | 4 | 2 | 2,166 | 2,166 SqFt |
Similar Homes To 6830 Wesley Hughes Road
Nearby For Sale






Listings on this website come from the FMLS IDX Compilation and may be held by brokerage firms other than the owner of this website. The listing brokerage is identified in any listing details. Information is deemed reliable but is not guaranteed. If you believe any FMLS listing contains material that infringes your copyrighted work, please (https://www.fmls.com/dmca.htm) to review our DMCA policy and learn how to submit a takedown request. © 2026 FMLS.
ByOwner last updated this listing 07/21/2026 @ 03:46
More Cities with for Sale by Owner Homes
- Cumming Homes For Sale By Owner
- Sugar Hill Homes For Sale By Owner
- Buford Homes For Sale By Owner
- Suwanee Homes For Sale By Owner
- Alpharetta Homes For Sale By Owner
- Dawsonville Homes For Sale By Owner
- Flowery Branch Homes For Sale By Owner
- Johns Creek Homes For Sale By Owner
- Oakwood Homes For Sale By Owner
- Ball Ground Homes For Sale By Owner
- Milton Homes For Sale By Owner
- Berkeley Lake Homes For Sale By Owner
- Duluth Homes For Sale By Owner
- Peachtree Corners Homes For Sale By Owner
- Roswell Homes For Sale By Owner
- Hoschton Homes For Sale By Owner
- Marble Hill Homes For Sale By Owner
- Woodstock Homes For Sale By Owner
- Lawrenceville Homes For Sale By Owner
- Murrayville Homes For Sale By Owner
Homes around $1,350,000











Verify Your Email
Please enter the 6-digit verification code
sent to your email address.