
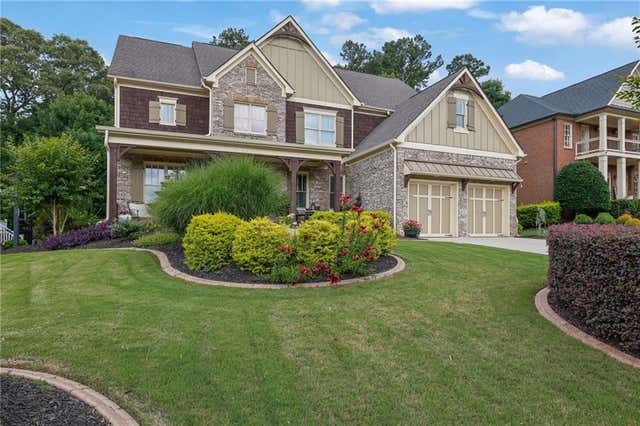
4415 Manor Creek Drive
Cumming, GA 30040

 5
5
Bed
 5
5
Bath
 0.23
0.23Acre(Lot)
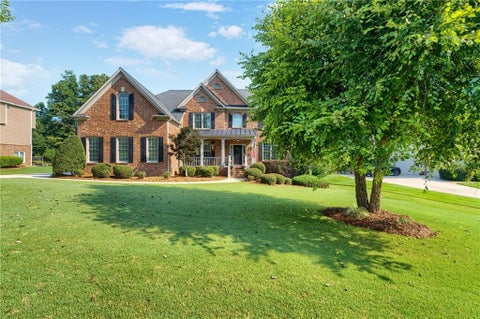
$75,000 PRICE REDUCTION — AN INCREDIBLE VALUE AT $875,000! The sellers have made the move buyers have been waiting for: a new roof is being installed, the HVAC was replaced in 2025, inspections and radon testing are complete, and this home is ready for its next owner. At this new price, the show-stopping heated saltwater pool and spa are simply the bonus—an opportunity like this in West Forsyth is one buyers will want to act on. This exceptional estate at 4415 Manor Creek Drive offers the perfect blend of elegance, comfort, and resort-style outdoor living in one of Forsyth County's most desirable communities. Featuring 5 bedrooms, 5 full baths, and a partially finished daylight basement, this home delivers impressive space, flexibility, and quality throughout. The main level showcases soar

 Property Details
 Map
Map
 Map
Map
What's Nearby
Nearby Areas
 Features
-
Bedroom Information
Total beds: 5Bathroom Information
Total Baths: 5 Full Baths: 5Room Information
Has Basement: Yes Basement: Daylight, Full, Interior Entry, Walk-Out Access -
Flooring Information
Carpet, Hardwood -
Roofing Information
Shingle -
Interior Features
Breakfast Bar, Pantry, Kitchen Island, Crown Molding, High Speed Internet, Recessed Lighting, Walk-In Closet(s) Roof: Shingle Appliances: Dishwasher, Disposal, Double Oven, Gas Cooktop, Microwave Laundry Features: In Hall, Laundry Room, Upper Level Window Features: Double Pane Windows -
Heating & Cooling
Has Heating: Yes Heating: Central, Zoned Has Cooling: Yes Cooling: Central Air, Zoned
-
Building Information
Year Built: 2011 Building Area Total: 4557 Construction Materials: Other Patio And Porch Features: Deck, Front Porch, Patio Pool Features: Heated, In Ground, Pool/Spa Combo, Salt Water, Waterfall Private Pool: No View: Other Association Fee Frequency: Annually -
Exterior Features
Exterior Features: None
-
Lot Information
Lot Dimensions: x Lot Size Acres: 0.23 Lot Size Source: Public Records Lot Description: Back Yard, Landscaped, Level, Private, WoodedProperty Information
Subdivision: Madison Source Property Type: Residential Postal Code Plus 4: 6817 Property SubType: Single Family Residence Levels: Two Property Age: 15
-
Listing Price Information
Listing Price: $875000 Original Price: $950000 1031 Exchange, Cash, Conventional, FHA
-
Tax Information
Parcel Number: 033 346 Tax Year: 2025 Annual Tax: $8974 Tax Legal Desc: 3-1 1086 LT 48 UN 1-B MADISON
-
Parking Information
Attached, GarageGarage Information
Has Garage: Yes Has Attached Garage: Yes Garage Space: 2Homeowners Association InformationHas Association: Yes Included Fees: Maintenance Grounds HOA: $1,900.00 Community Features: Clubhouse, Lake, Playground, Pool, Sidewalks, Tennis Court(s)
-
School Information
Elementary School: SawneeJunior High School: Vickery CreekSenior High School: West Forsyth -
Utility Information
Cable Available, Electricity Available, Natural Gas Available, Phone Available, Sewer Available, Underground Utilities, Water Available -
Location Information
Direction: GA-400 North to Exit 13 (Peachtree Parkway/GA-141). Turn left onto Peachtree Parkway and continue across Highway 9 where the road becomes Bethelview Road. Turn left onto Kelly Mill Road, then right onto Post Road. Madison subdivision will be approximately one mile ahead on the left WaterSource: Public
How much is this property worth?
Curious about this home's true market value? Use our free Home Evaluation Tool to instantly get a personalized Comparative Market Analysis (CMA) report. Make smarter, data-driven decisions before you buy.

Nearby Home Value
| Address | Estimate | Bed | Bath | Sq. Ft | Lot Size |
|---|---|---|---|---|---|
| 4835 Gadwall Way, Cumming, GA, 30040 | $949,000 | 5 | 6 | -- | 0.56 Acre |
| 3745 Crescentwood Lane, Cumming, GA, 30040 | $1,475,000 | 5 | 5 | 4,840 | 1.03 Acres |
| 5315 West Parc Place, Cumming, GA, 30040 | $1,455,000 | 4 | 5 | 4,090 | 0.43 Acre |
| 5315 West Parc Place, Cumming, GA, 30040 | $1,455,000 | 4 | 4 | 4,090 | 0.43 Acre |
| 5770 Rialto Way, Cumming, GA, 30040 | $525,000 | 4 | 3 | -- | 0.12 Acre |
| 4850 Roseman Trail, Cumming, GA, 30040 | $541,000 | 6 | 3 | 3,026 | 0.14 Acre |
| 4850 Roseman Trail, Cumming, GA, 30040 | $550,000 | 5 | 3 | 3,026 | 0.14 Acre |
| 3821 Humber Court, Cumming, GA, 30040 | $379,900 | 4 | 3 | 1,835 | 0.08 Acre |
| 3821 Humber Court, Cumming, GA, 30040 | $379,900 | 4 | 2 | 1,835 | 0.08 Acre |
| 4295 Arch Pass, Cumming, GA, 30040 | $429,999 | 4 | 2 | 2,166 | 0.10 Acre |
Similar Homes To 4415 Manor Creek Drive
Nearby For Sale






Listings on this website come from the FMLS IDX Compilation and may be held by brokerage firms other than the owner of this website. The listing brokerage is identified in any listing details. Information is deemed reliable but is not guaranteed. If you believe any FMLS listing contains material that infringes your copyrighted work, please (https://www.fmls.com/dmca.htm) to review our DMCA policy and learn how to submit a takedown request. © 2026 FMLS.
ByOwner last updated this listing 09/04/2026 @ 15:06
More Cities with for Sale by Owner Homes
- Cumming Homes For Sale By Owner
- Sugar Hill Homes For Sale By Owner
- Buford Homes For Sale By Owner
- Suwanee Homes For Sale By Owner
- Alpharetta Homes For Sale By Owner
- Dawsonville Homes For Sale By Owner
- Flowery Branch Homes For Sale By Owner
- Johns Creek Homes For Sale By Owner
- Oakwood Homes For Sale By Owner
- Ball Ground Homes For Sale By Owner
- Milton Homes For Sale By Owner
- Berkeley Lake Homes For Sale By Owner
- Duluth Homes For Sale By Owner
- Peachtree Corners Homes For Sale By Owner
- Roswell Homes For Sale By Owner
- Hoschton Homes For Sale By Owner
- Marble Hill Homes For Sale By Owner
- Woodstock Homes For Sale By Owner
- Lawrenceville Homes For Sale By Owner
- Murrayville Homes For Sale By Owner
Homes around $875,000











Verify Your Email
Please enter the 6-digit verification code
sent to your email address.
Verify Your Phone Number
Please enter the 6-digit verification code
sent to your mobile phone.