

4415 Manor Creek Drive
Cumming, GA 30040

 5
5
Bed
 5
5
Bath
 4,557
4,557Sqft
 0.23
0.23Acre(Lot)
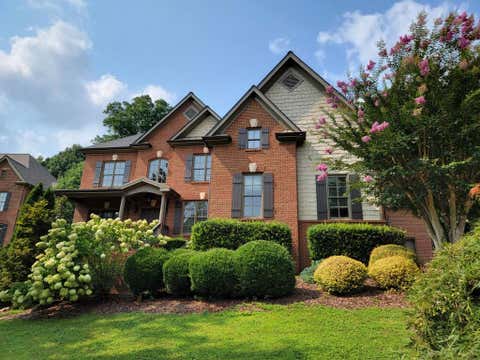
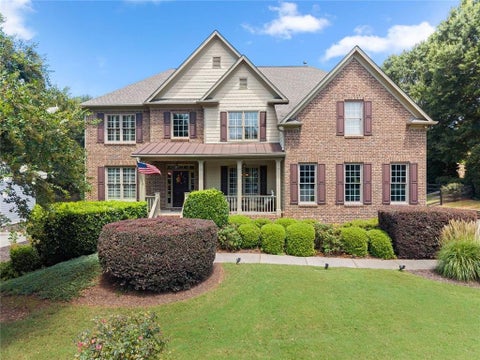
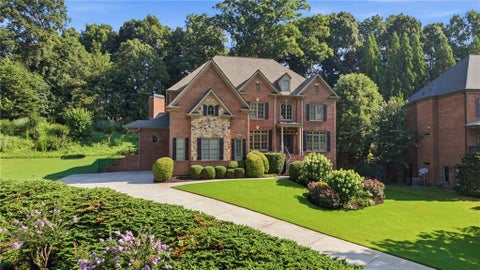
$75,000 PRICE REDUCTION - AN INCREDIBLE VALUE AT $875,000! The sellers have made the move buyers have been waiting for: a new roof is being installed, the HVAC was replaced in 2025, inspections and radon testing are complete, and this home is ready for its next owner. At this new price, the show-stopping heated saltwater pool and spa are simply the bonus-an opportunity like this in West Forsyth is one buyers will want to act on. This exceptional home offers the perfect blend of elegance, comfort, and resort-style outdoor living in one of Forsyth County's most desirable communities. Featuring 5 bedrooms, 5 full baths, and a partially finished daylight basement, this home delivers impressive space, flexibility, and quality throughout. The main level showcases soaring 10-foot ceilings, rich h

 Property Details
 Map
Map
 Map
Map
What's Nearby
Nearby Areas
 Features
-
Bedroom Information
Total Bedrooms: 5 Bedrooms On Upper Level: 4 Bedrooms On Lower Level: 0 Main Bedrooms: 1 Room Type: Bonus Room,Exercise Room,Family Room,Foyer,Laundry,Media Room,Office Window Features: Insulated WindowsBathroom Information
Total Baths: 5 Full Baths: 5 Half Baths: 0 Full Baths Main: 1 Baths Full Lower: 1 Baths Full Upper: 3Water/Sewer
Water Source: Public Sewer: Public Sewer -
Interior Features
High Ceilings,In-Law Floorplan,Two Story Foyer,Vaulted Ceiling(s),Walk-In Closet(s) Flooring: Carpet,Hardwood,TileAppliances
Cooktop,Dishwasher,Disposal,Double Oven,Microwave,Other,Stainless Steel Appliance(s)Utilities
Cable Available,Electricity Available,High Speed Internet,Natural Gas Available,Phone Available,Sewer Connected -
Cooling Features
Ceiling Fan(s),Central Air,ZonedHeating Source
Natural Gas,ZonedFireplace
Number of Fireplaces: 1
-
Building Information
Built Year: 2011 Roof Type: Other Basement: Bath Finished,Daylight,Exterior Entry,Full,Partially Finished Levels: Two Property Age: 15 -
Laundry Features
In Hall,Laundry Closet,Upper LevelConstruction Materials
Brick,Wood SidingProperty Condition
Resale
-
Lot Information
Lot Size (Acr): 0.23 Land Lot: 1086 Lot Size Source: Public Records Lot Features: Level,Private -
Property Information
Property Type: Residential Property Sub Type: Single Family Residence Structure Type: House Subdivision: Madison City: Cumming State: GA Directions: GA-400 North to Exit 13 (Peachtree Parkway/GA-141). Turn left onto Peachtree Parkway and continue across Highway 9 where the road becomes Bethelview Road. Turn left onto Kelly Mill Road, then right onto Post Road. Madison subdivision will be approximately one mile ahead on the left Property Status: Active
-
Listing Price Information
Original List Price: $875,000
-
Tax Information
Annual Tax: $8973.68 Tax Year: 25 Tax Lot: 48 -
Home Warranty
Home Warranty Paid: No
-
Virtual Tour
Parking Information
Parking Features: Attached,Garage,Garage Door Opener -
Homeowners Association Information
Association: Yes Annual Association Fee: 1900 Calculated Total Monthly Association Fees: 1900 Association Fee Includes: Swimming,Tennis Community Features: Lake
-
School Information
Elementary School: Sawnee High School: West Forsyth High School Bus: Yes Middle School: Vickery Creek Middle School Bus: Yes Source Neighborhood: Madison
How much is this property worth?
Curious about this home's true market value? Use our free Home Evaluation Tool to instantly get a personalized Comparative Market Analysis (CMA) report. Make smarter, data-driven decisions before you buy.

Nearby Home Value
| Address | Estimate | Bed | Bath | Sq. Ft | Lot Size |
|---|---|---|---|---|---|
| 4835 Gadwall Way, Cumming, GA, 30040 | $949,000 | 5 | 6 | -- | 0.56 Acre |
| 3745 Crescentwood Lane, Cumming, GA, 30040 | $1,475,000 | 5 | 5 | 4,840 | 1.03 Acres |
| 5315 West Parc Place, Cumming, GA, 30040 | $1,455,000 | 4 | 5 | 4,090 | 0.43 Acre |
| 5315 West Parc Place, Cumming, GA, 30040 | $1,455,000 | 4 | 4 | 4,090 | 0.43 Acre |
| 4970 Roseman Trail, Cumming, GA, 30040 | $499,999 | 5 | 3 | 2,881 | 0.14 Acre |
| 4970 Roseman Trail, Cumming, GA, 30040 | $499,999 | 5 | 3 | 2,881 | 0.14 Acre |
| 5770 Rialto Way, Cumming, GA, 30040 | $525,000 | 4 | 3 | -- | 0.12 Acre |
| 4850 Roseman Trail, Cumming, GA, 30040 | $541,000 | 6 | 3 | 3,026 | 0.14 Acre |
| 4850 Roseman Trail, Cumming, GA, 30040 | $550,000 | 5 | 3 | 3,026 | 0.14 Acre |
| 4295 Arch Pass, Cumming, GA, 30040 | $424,999 | 4 | 2 | 2,166 | 0.10 Acre |
Similar Homes To 4415 Manor Creek Drive
Nearby For Sale






The data relating to real estate for sale on this web site comes in part from the Broker Reciprocity Program of Georgia MLS. Real estate listings held by brokerage firms other than Byowner are marked with the Broker Reciprocity logo and detailed information about them includes the name of the listing brokers. Information deemed reliable but not guaranteed. Copyright 2026 Georgia MLS. All rights reserved.
ByOwner last updated this listing 09/06/2026 @ 10:54
More Cities with for Sale by Owner Homes
- Cumming Homes For Sale By Owner
- Sugar Hill Homes For Sale By Owner
- Buford Homes For Sale By Owner
- Suwanee Homes For Sale By Owner
- Alpharetta Homes For Sale By Owner
- Dawsonville Homes For Sale By Owner
- Flowery Branch Homes For Sale By Owner
- Johns Creek Homes For Sale By Owner
- Oakwood Homes For Sale By Owner
- Ball Ground Homes For Sale By Owner
- Milton Homes For Sale By Owner
- Berkeley Lake Homes For Sale By Owner
- Duluth Homes For Sale By Owner
- Peachtree Corners Homes For Sale By Owner
- Roswell Homes For Sale By Owner
- Hoschton Homes For Sale By Owner
- Marble Hill Homes For Sale By Owner
- Woodstock Homes For Sale By Owner
- Lawrenceville Homes For Sale By Owner
- Murrayville Homes For Sale By Owner
Homes around $875,000













Verify Your Email
Please enter the 6-digit verification code
sent to your email address.
Verify Your Phone Number
Please enter the 6-digit verification code
sent to your mobile phone.