

4120 Talavera Drive
Cumming, GA 30028

 4
4
Bed
 4
4
Bath
 3,196
3,196Sqft
 0.34
0.34Acre(Lot)
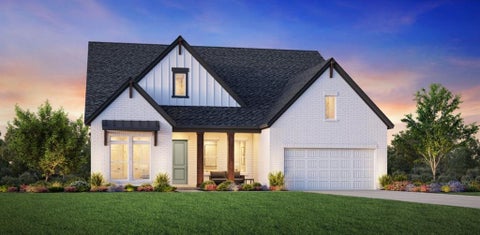
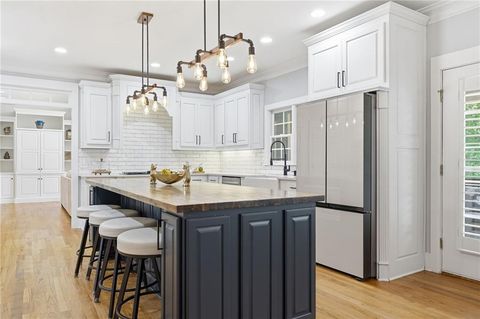
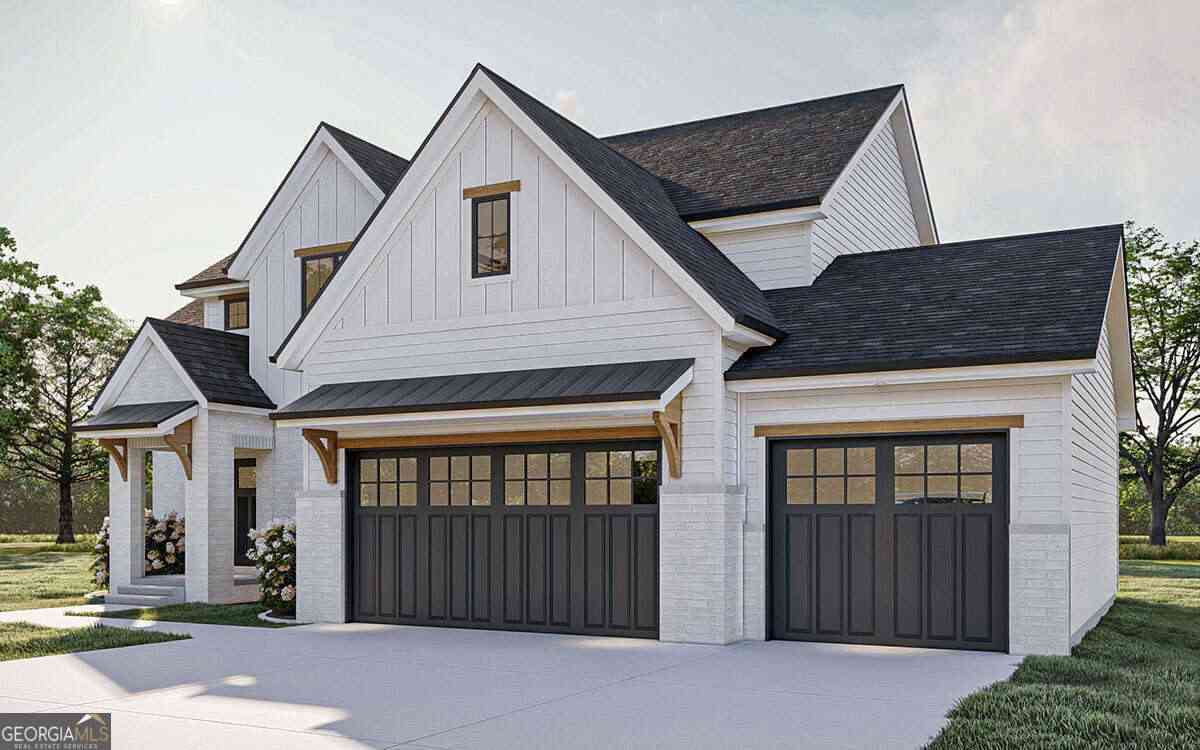
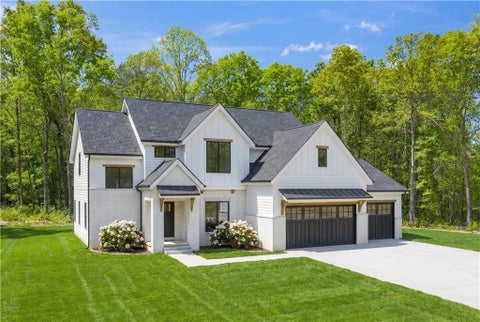
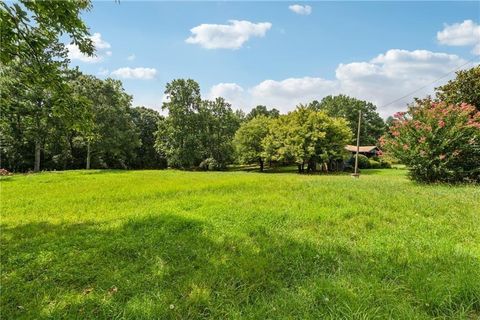
If you've been waiting for the perfect ranch home in one of Cumming's most sought-after communities, this is the opportunity you've been hoping for. Perfectly positioned on a quiet cul-de-sac in Lake Haven, this exceptional Toll Brothers custom home combines the ease of main-level living with designer finishes, extensive upgrades, and an outdoor oasis that is nearly impossible to find. From the moment you step inside, you'll be captivated by the dramatic two-story great room, where soaring ceilings, a stunning wall of windows, floating shelves, and a beautiful 42-inch gas fireplace flood the home with natural light while creating an inviting space for gathering with family and friends. At the heart of the home is a completely reimagined chef's kitchen that rivals those found in luxury cust

 Property Details
 Map
Map
 Map
Map
What's Nearby
Nearby Areas
 Features
-
Bedroom Information
Total beds: 4Bathroom Information
Total Baths: 4 Full Baths: 3 Half Baths: 1Room Information
Basement: None -
Flooring Information
Carpet, Ceramic Tile -
Roofing Information
Composition -
Interior Features
Pantry, Kitchen Island, Cathedral Ceiling(s), Crown Molding, Double Vanity, High Speed Internet, Tray Ceiling(s), Walk-In Closet(s), Master Downstairs Roof: Composition Appliances: Dishwasher, Disposal, Double Oven, Gas Range, Microwave, Range Hood, Refrigerator, Tankless Water Heater Laundry Features: Laundry Room, Main Level, Sink Window Features: Double Pane Windows -
Heating & Cooling
Has Heating: Yes Heating: Central, Natural Gas, Zoned Has Cooling: Yes Cooling: Ceiling Fan(s), Central Air, Zoned
-
Building Information
Year Built: 2020 Building Area Total: 3196 Construction Materials: Cement Siding Patio And Porch Features: Patio Pool Features: None Private Pool: No View: Trees/Woods -
Exterior Features
Exterior Features: Lighting, Private Yard, Rain Gutters, Storage
-
Lot Information
Lot Dimensions: x Lot Size Acres: 0.34 Lot Size Source: Public Records Lot Description: Back Yard, Cul-De-Sac, Front Yard, Private, Sprinklers In Front, Sprinklers In RearProperty Information
Subdivision: Lake Haven Source Property Type: Residential Postal Code Plus 4: 3593 Property SubType: Single Family Residence Levels: One and One Half Property Age: 6
-
Listing Price Information
Listing Price: $799000 Cash, Conventional
-
Tax Information
Parcel Number: 031 276 Tax Lot: 301 Tax Year: 2025 Annual Tax: $6326 Tax Legal Desc: 3-1 871 LT 301 PH 2A LAKE HAVEN
-
Parking Information
Attached, Garage, Garage Faces FrontGarage Information
Has Garage: Yes Has Attached Garage: Yes Garage Space: 2
-
School Information
Elementary School: Poole's MillJunior High School: Liberty - ForsythSenior High School: West Forsyth -
Utility Information
Cable Available, Electricity Available, Natural Gas Available, Phone Available, Sewer Available, Underground Utilities, Water Available -
Location Information
Direction: GA 400, Take Exit 13, N/W on Bethelview Road, Left onto GA 20, Right onto Tribble Road, Right onto Starwood Drive, First Left onto Talavera Drive, the home is the last home on the Right at the Cul-de-sac. WaterSource: Public Security Features: Smoke Detector(s)
How much is this property worth?
Curious about this home's true market value? Use our free Home Evaluation Tool to instantly get a personalized Comparative Market Analysis (CMA) report. Make smarter, data-driven decisions before you buy.

Nearby Home Value
| Address | Estimate | Bed | Bath | Sq. Ft | Lot Size |
|---|---|---|---|---|---|
| 6095 Sweet Acacia Avenue, Cumming, GA, 30028 | $719,990 | 5 | 5 | -- | 0.52 Acre |
| 13A Riley Road, Cumming, GA, 30028 | $799,000 | 5 | 4 | -- | 0.71 Acre |
| 4620 Cogburn Path, Cumming, GA, 30028 | $781,900 | 5 | 4 | 3,688 | 0.67 Acre |
| 4815 Frontier Drive, Cumming, GA, 30028 | $475,000 | 4 | 2 | 2,674 | 0.21 Acre |
| 4950 Plainsman Circle, Cumming, GA, 30028 | $824,900 | 4 | 4 | 900 | 0.24 Acre |
| 4950 Plainsman Circle, Cumming, GA, 30028 | $824,900 | 4 | 5 | 900 | 0.24 Acre |
| 4325 Sundance Circle, Cumming, GA, 30028 | $450,000 | 4 | 2 | 2,974 | 0.25 Acre |
| 4325 Sundance Circle, Cumming, GA, 30028 | $450,000 | 4 | 3 | 2,974 | 0.25 Acre |
| 4060 Jot Em Down Road, Cumming, GA, 30028 | $475,000 | 3 | 2 | 120 | 2.18 Acres |
| 4060 Jot Em Down Road, Cumming, GA, 30028 | $475,000 | 3 | 2 | 120 | 2.18 Acres |
Similar Homes To 4120 Talavera Drive
Nearby For Sale





Listings on this website come from the FMLS IDX Compilation and may be held by brokerage firms other than the owner of this website. The listing brokerage is identified in any listing details. Information is deemed reliable but is not guaranteed. If you believe any FMLS listing contains material that infringes your copyrighted work, please (https://www.fmls.com/dmca.htm) to review our DMCA policy and learn how to submit a takedown request. © 2026 FMLS.
ByOwner last updated this listing 09/13/2026 @ 08:40
More Cities with for Sale by Owner Homes
- Cumming Homes For Sale By Owner
- Sugar Hill Homes For Sale By Owner
- Buford Homes For Sale By Owner
- Suwanee Homes For Sale By Owner
- Alpharetta Homes For Sale By Owner
- Dawsonville Homes For Sale By Owner
- Flowery Branch Homes For Sale By Owner
- Johns Creek Homes For Sale By Owner
- Oakwood Homes For Sale By Owner
- Ball Ground Homes For Sale By Owner
- Milton Homes For Sale By Owner
- Berkeley Lake Homes For Sale By Owner
- Duluth Homes For Sale By Owner
- Peachtree Corners Homes For Sale By Owner
- Roswell Homes For Sale By Owner
- Hoschton Homes For Sale By Owner
- Marble Hill Homes For Sale By Owner
- Woodstock Homes For Sale By Owner
- Lawrenceville Homes For Sale By Owner
- Murrayville Homes For Sale By Owner
Homes around $799,000












Verify Your Email
Please enter the 6-digit verification code
sent to your email address.
Verify Your Phone Number
Please enter the 6-digit verification code
sent to your mobile phone.