

401 Maple Ridge Court
Cumming, GA 30028

 4
4
Bed
 3
3
Bath
 3,893
3,893Sqft
 0.94
0.94Acre(Lot)
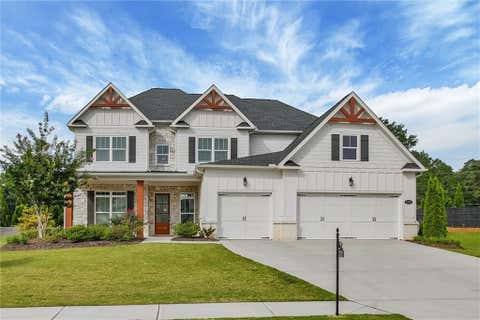
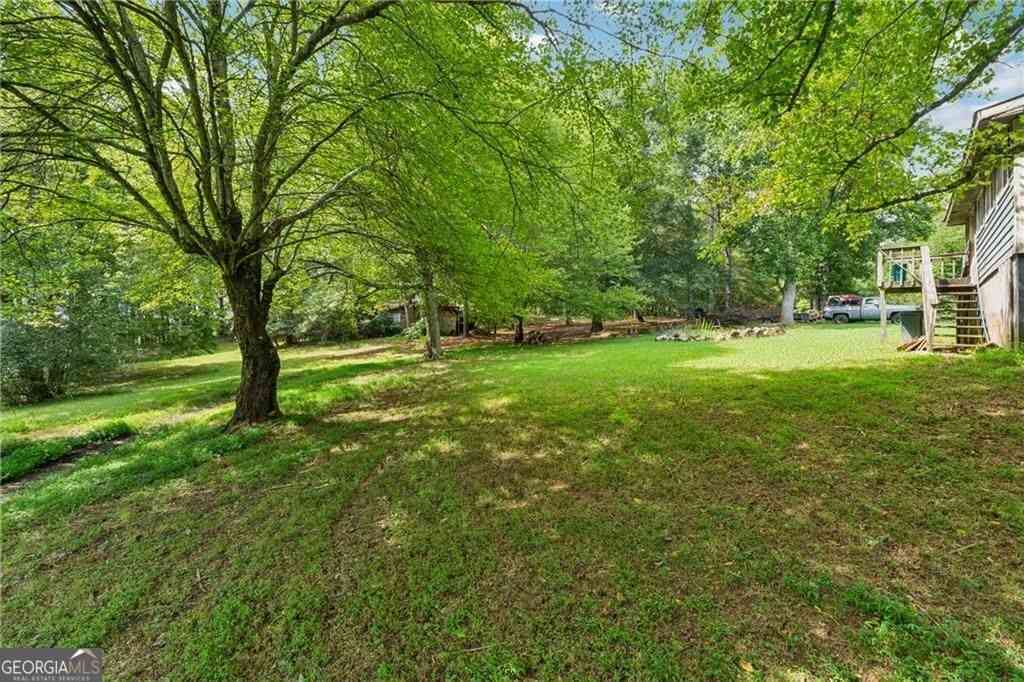
If you've been searching for a home that offers convenience, easy commuting, and move-in ready comfort without sacrificing privacy, this one deserves a closer look, welcome to 401 Maple Ridge Court. Where thoughtful updates, main-level living, and exceptional convenience come together in one beautifully maintained home. Tucked behind mature landscaping, the property provides a surprisingly private outdoor setting while enjoying a location that makes everyday life easier. Positioned with convenient access to major roadways, you'll appreciate being just minutes from shopping, dining, medical facilities, parks, recreation, and daily conveniences throughout Cherokee County, while also enjoying easy access to the abundant retail, dining, entertainment, and business amenities of Forsyth County

 Property Details
 Map
Map
 Map
Map
What's Nearby
Nearby Areas
 Features
-
Bedroom Information
Total Bedrooms: 4 Bedrooms On Upper Level: 0 Bedrooms On Lower Level: 3 Main Bedrooms: 1 Room Type: Bonus Room,Den,Family Room,Foyer,Game Room,Keeping Room,Office,Sun Room Window Features: Double Pane WindowsBathroom Information
Total Baths: 3 Full Baths: 3 Half Baths: 1 Full Baths Main: 1 Baths Full Lower: 2 Baths Full Upper: 0Water/Sewer
Water Source: Public Water BodyName: NONE Sewer: Septic Tank -
Kitchen Information
Kitchen: Breakfast Area,Breakfast Bar,Kitchen Island,Pantry Dining Room: Seats 12+Interior Features
Beamed Ceilings,Bookcases,In-Law Floorplan,Master On Main Level,Tray Ceiling(s),Walk-In Closet(s) Flooring: Carpet,Hardwood,TileAppliances
Dishwasher,Disposal,Double Oven,Microwave,Tankless Water Heater,Trash CompactorUtilities
Cable Available,Electricity Available,Natural Gas Available,Phone Available,Sewer Available,Water Available -
Cooling Features
Ceiling Fan(s),Central AirEnergy
Electric: 220 VoltsHeating Source
Central,Natural GasFireplace
Number of Fireplaces: 2 Fireplace Features: Gas Log
-
Building Information
Built Year: 2003 Roof Type: Composition Basement: Bath Finished,Exterior Entry,Finished,Full,Interior Entry Common Walls: No Common Walls Levels: Two Property Age: 23 -
Exterior Features
Sprinkler SystemSecurity Features
Carbon Monoxide Detector(s),Smoke Detector(s) -
Laundry Features
In Hall,In Mud RoomPatio And Porch
Deck,ScreenedFencing
FencedConstruction Materials
StoneProperty Condition
Resale
-
Lot Information
Lot Size (Acr): 0.94 Land Lot: 0611 Lot Size Source: Other Lot Features: Corner Lot,Private -
Property Information
Property Type: Residential Property Sub Type: Single Family Residence Structure Type: House Subdivision: Wolf Creek Park City: Cumming State: GA Directions: From Cumming Hwy / Hwy 20 turn left onto Hwy. 369 / Hightower Road. Travel 2.1 miles at roundabout take the 2nd exit onto Hightower Road. Travel 2 miles turn right onto Lower Creighton Road. Travel .9 miles and turn right onto Maple Ridge Court. 401 is your first house on your left. Property Status: Active
-
Listing Price Information
Original List Price: $799,000
-
Tax Information
Annual Tax: $8156 Tax Year: 2025 -
Home Warranty
Home Warranty Paid: No
-
Virtual Tour
Parking Information
Parking: 3 Parking Features: Attached,Garage,Kitchen Level,Side/Rear Entrance -
Homeowners Association Information
Association: Yes Annual Association Fee: 500 Calculated Total Monthly Association Fees: 500 Association Fee Includes: None Community Features: None
-
School Information
Elementary School: Free Home High School: Creekview Middle School: Creekland Source Neighborhood: Wolf Creek Park
How much is this property worth?
Curious about this home's true market value? Use our free Home Evaluation Tool to instantly get a personalized Comparative Market Analysis (CMA) report. Make smarter, data-driven decisions before you buy.

Nearby Home Value
| Address | Estimate | Bed | Bath | Sq. Ft | Lot Size |
|---|---|---|---|---|---|
| 13A Riley Road, Cumming, GA, 30028 | $799,000 | 5 | 4 | -- | 0.71 Acre |
| 6095 Sweet Acacia Avenue, Cumming, GA, 30028 | $719,990 | 5 | 5 | -- | 0.52 Acre |
| 4620 Cogburn Path, Cumming, GA, 30028 | $781,900 | 5 | 4 | 3,688 | 0.67 Acre |
| 4815 Frontier Drive, Cumming, GA, 30028 | $475,000 | 4 | 2 | 2,674 | 0.21 Acre |
| 4950 Plainsman Circle, Cumming, GA, 30028 | $824,900 | 4 | 4 | 900 | 0.24 Acre |
| 4950 Plainsman Circle, Cumming, GA, 30028 | $824,900 | 4 | 5 | 900 | 0.24 Acre |
| 4325 Sundance Circle, Cumming, GA, 30028 | $450,000 | 4 | 2 | 2,974 | 0.25 Acre |
| 4325 Sundance Circle, Cumming, GA, 30028 | $450,000 | 4 | 3 | 2,974 | 0.25 Acre |
| 4060 Jot Em Down Road, Cumming, GA, 30028 | $475,000 | 3 | 2 | 120 | 2.18 Acres |
| 5790 Woodstone Drive, Cumming, GA, 30028 | $449,000 | 4 | 2 | 2,210 | 0.59 Acre |
Similar Homes To 401 Maple Ridge Court
Nearby For Sale






The data relating to real estate for sale on this web site comes in part from the Broker Reciprocity Program of Georgia MLS. Real estate listings held by brokerage firms other than Byowner are marked with the Broker Reciprocity logo and detailed information about them includes the name of the listing brokers. Information deemed reliable but not guaranteed. Copyright 2026 Georgia MLS. All rights reserved.
ByOwner last updated this listing 09/15/2026 @ 11:51
More Cities with for Sale by Owner Homes
- Cumming Homes For Sale By Owner
- Sugar Hill Homes For Sale By Owner
- Buford Homes For Sale By Owner
- Suwanee Homes For Sale By Owner
- Alpharetta Homes For Sale By Owner
- Dawsonville Homes For Sale By Owner
- Flowery Branch Homes For Sale By Owner
- Johns Creek Homes For Sale By Owner
- Oakwood Homes For Sale By Owner
- Ball Ground Homes For Sale By Owner
- Milton Homes For Sale By Owner
- Berkeley Lake Homes For Sale By Owner
- Duluth Homes For Sale By Owner
- Peachtree Corners Homes For Sale By Owner
- Roswell Homes For Sale By Owner
- Hoschton Homes For Sale By Owner
- Marble Hill Homes For Sale By Owner
- Woodstock Homes For Sale By Owner
- Lawrenceville Homes For Sale By Owner
- Murrayville Homes For Sale By Owner
Homes around $799,000










Verify Your Email
Please enter the 6-digit verification code
sent to your email address.
Verify Your Phone Number
Please enter the 6-digit verification code
sent to your mobile phone.