
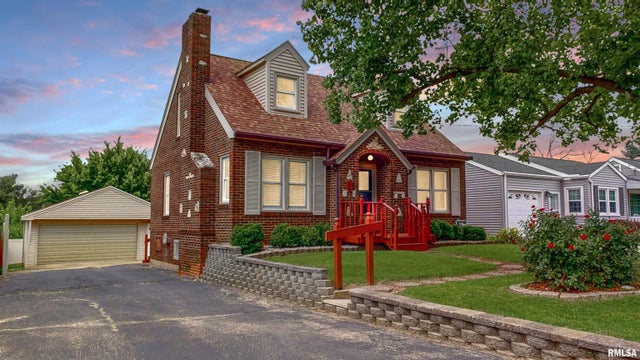
549 Roosevelt Street
Creve Coeur, IL 61610

 3
3
Bed
 2
2
Bath
 1,565
1,565Sqft
 0.15
0.15Acre(Lot)
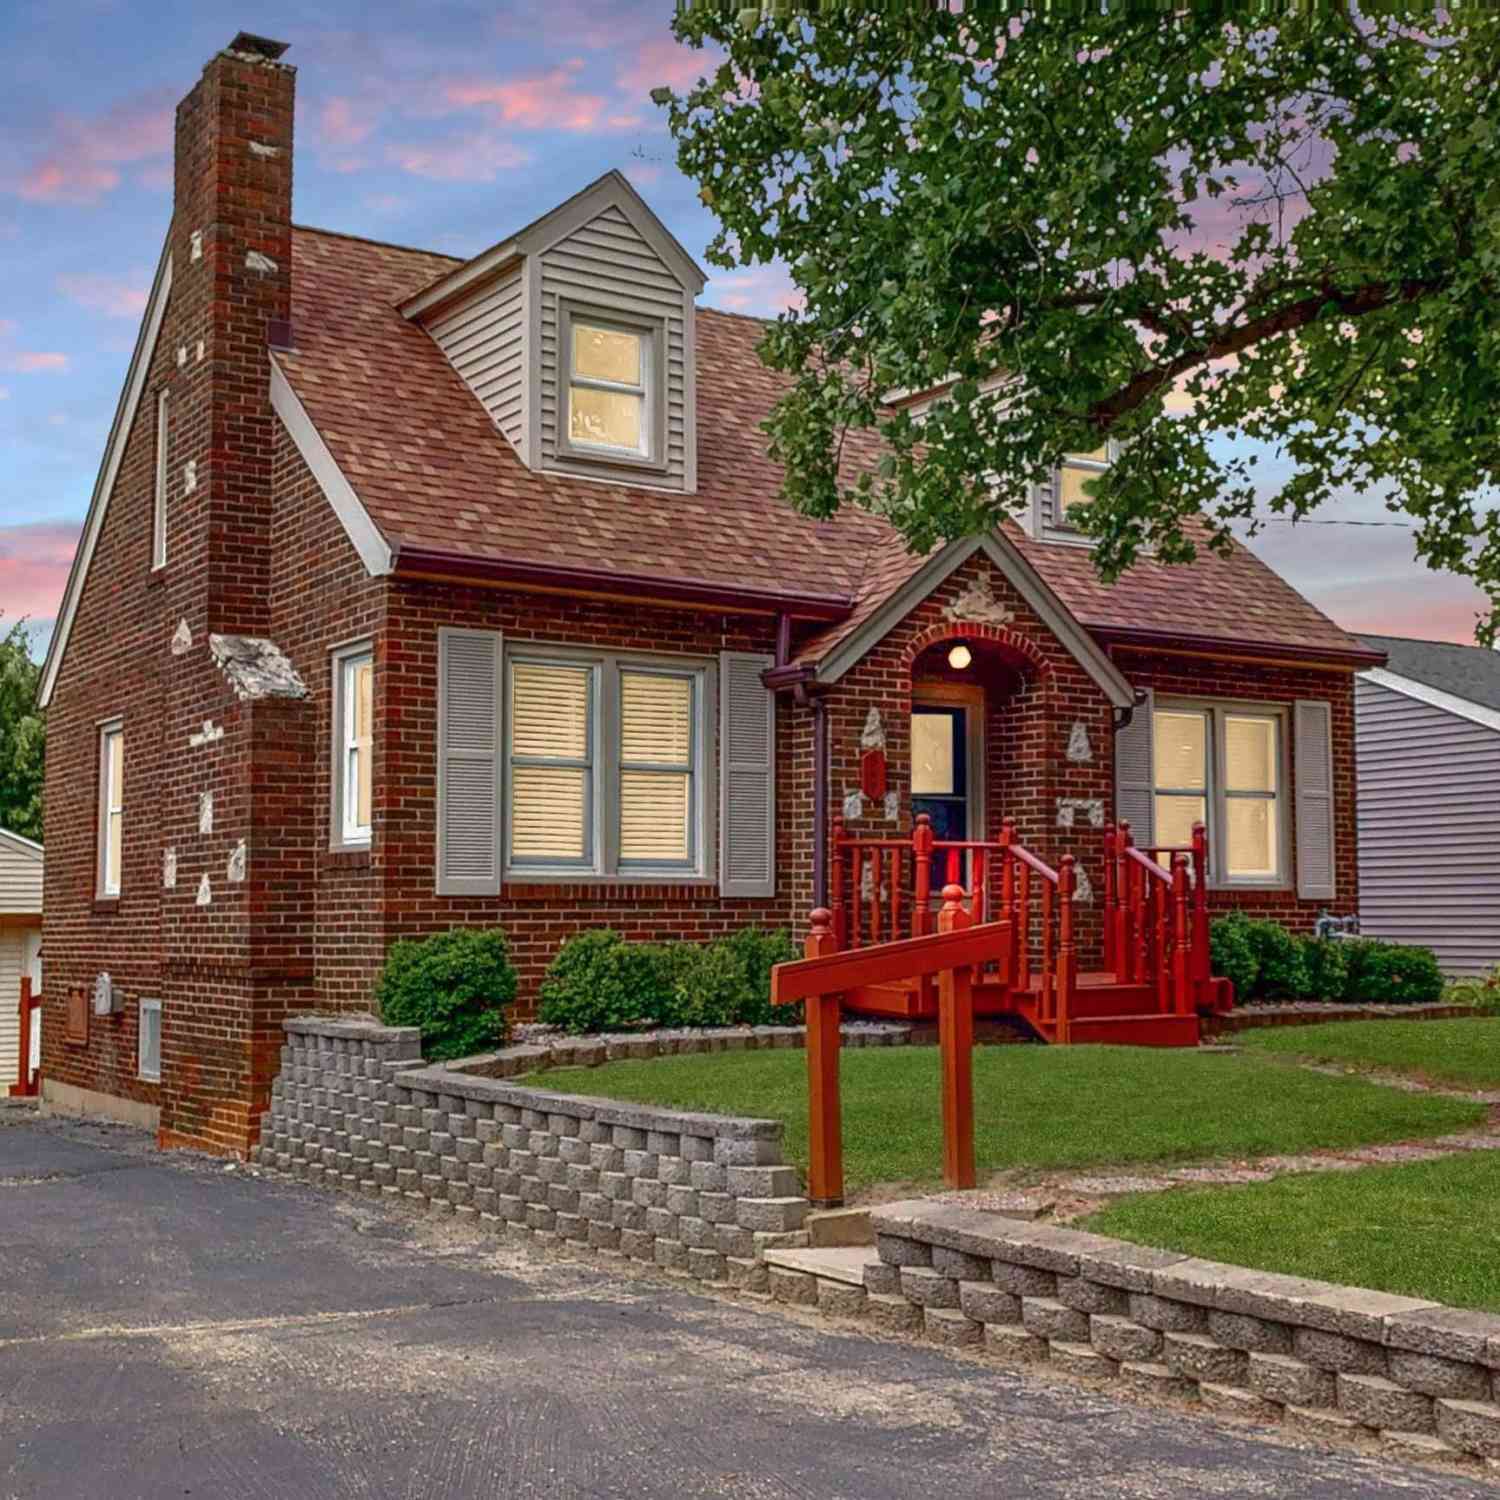
Welcome to 549 Roosevelt Street. This Stately One-and-a-Half Story Brick and Stone Tudor Revival Charmer has been Cared for by the same Family for over 50 years. The Gabled Entryway invites you into the Front Living Room Which Features Original Traditional Oak Hardwood Flooring, Brick Fireplace, Accent Wall, and 6 Foot Segmental Arched Doorway Leading to the Formal Dining Room with matching Traditional Oak Hardwood Flooring. The Fully Applianced Galley Kitchen Features Over the Sink Greenhouse Window, Abundance of Cabinetry Including Pantry Cabinet, and Tile Flooring. The Main Floor Hallway Includes Linen Closet, Updated Full Bath and Access to Main Floor Bedroom with Traditional Oak Hardwood Flooring and Mirrored Closet Doors. Carpeted Stairs Lead you to the Upper Lever Foyer Providing A

 Property Details
 Map
Map
 Map
Map
What's Nearby
Nearby Areas
 Features
-
Bedroom Information
Total beds: 3Bathroom Information
Total Baths: 2 Full Baths: 2Room Information
Has Basement: Yes Basement: Sump Pump, Finished, Full -
Roofing Information
Shingle -
Interior Features
Pantry, Bar, Ceiling Fan(s) Roof: Shingle Appliances: Gas Water Heater, Dishwasher, Disposal, Range Hood, Microwave, Range, Refrigerator, Water Softener Owned Window Features: Blinds -
Heating & Cooling
Has Heating: Yes Heating: Natural Gas, Forced Air Has Cooling: Yes Cooling: Ceiling Fan(s), Central Air
-
Building Information
Year Built: 1944 Building Area Total: 1174 Construction Materials: Frame, Brick, Vinyl Siding, Stone Patio And Porch Features: Deck, Porch Private Pool: No Association Fee Frequency: Monthly
-
Lot Information
Lot Dimensions: 131 X 50 X 131 X 50 Lot Size Acres: 0.15 Lot Description: LevelProperty Information
Subdivision: Hilltop Manor Source Property Type: Residential MLS Area Minor: PAAR Area Property SubType: Single Family Residence Levels: One and One Half Property Age: 82
-
Listing Price Information
Listing Price: $189900 Original Price: $200000
-
Tax Information
Parcel Number: 05-05-05-307-035 Tax Year: 2025 Annual Tax: $1519.22 Tax Legal Desc: SEC 5 T25N R4W HILLTOP MANOR EXT LOT 16 BLK 3 SW 1/4
-
Parking Information
Detached, Paved, Garage Door OpenerGarage Information
Has Garage: Yes Garage Space: 2Homeowners Association InformationHas Association: Yes
-
School Information
Elementary School: LasalleJunior High School: ParkviewSenior High School: East Peoria Comm -
Utility Information
Cable Available -
Location Information
Direction: Main Street to Rusche St then right on Creve Coeur Ave then left onto Roosevelt. WaterSource: Public
How much is this property worth?
Curious about this home's true market value? Use our free Home Evaluation Tool to instantly get a personalized Comparative Market Analysis (CMA) report. Make smarter, data-driven decisions before you buy.

Nearby Home Value
| Address | Estimate | Bed | Bath | Sq. Ft | Lot Size |
|---|---|---|---|---|---|
| 581 Roosevelt Street, Creve Coeur, IL, 61610 | $149,900 | 3 | 1 | 1,484 | 0.15 Acre |
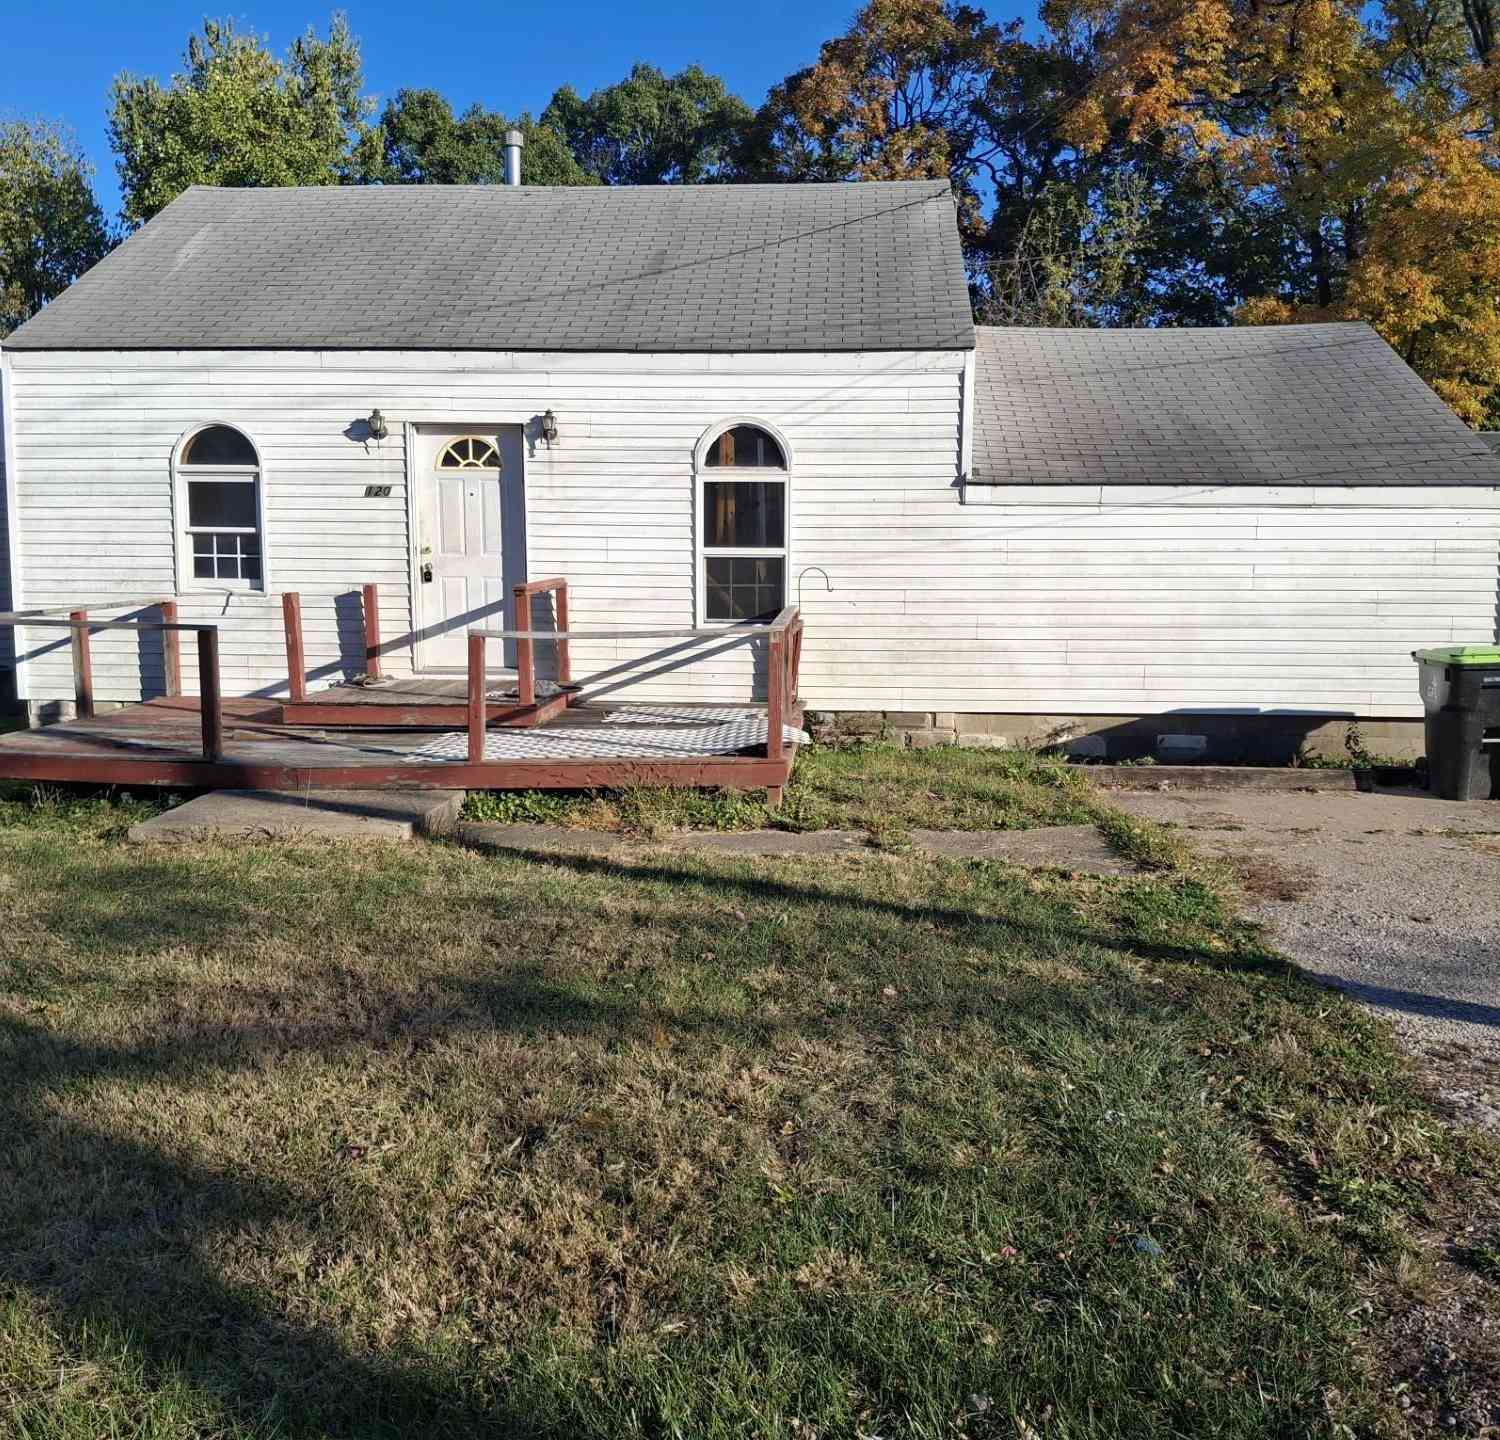
| 120 Gerber Court, Creve Coeur, IL, 61610 | $55,000 | 2 | 1 | 960 | 0.23 Acre |
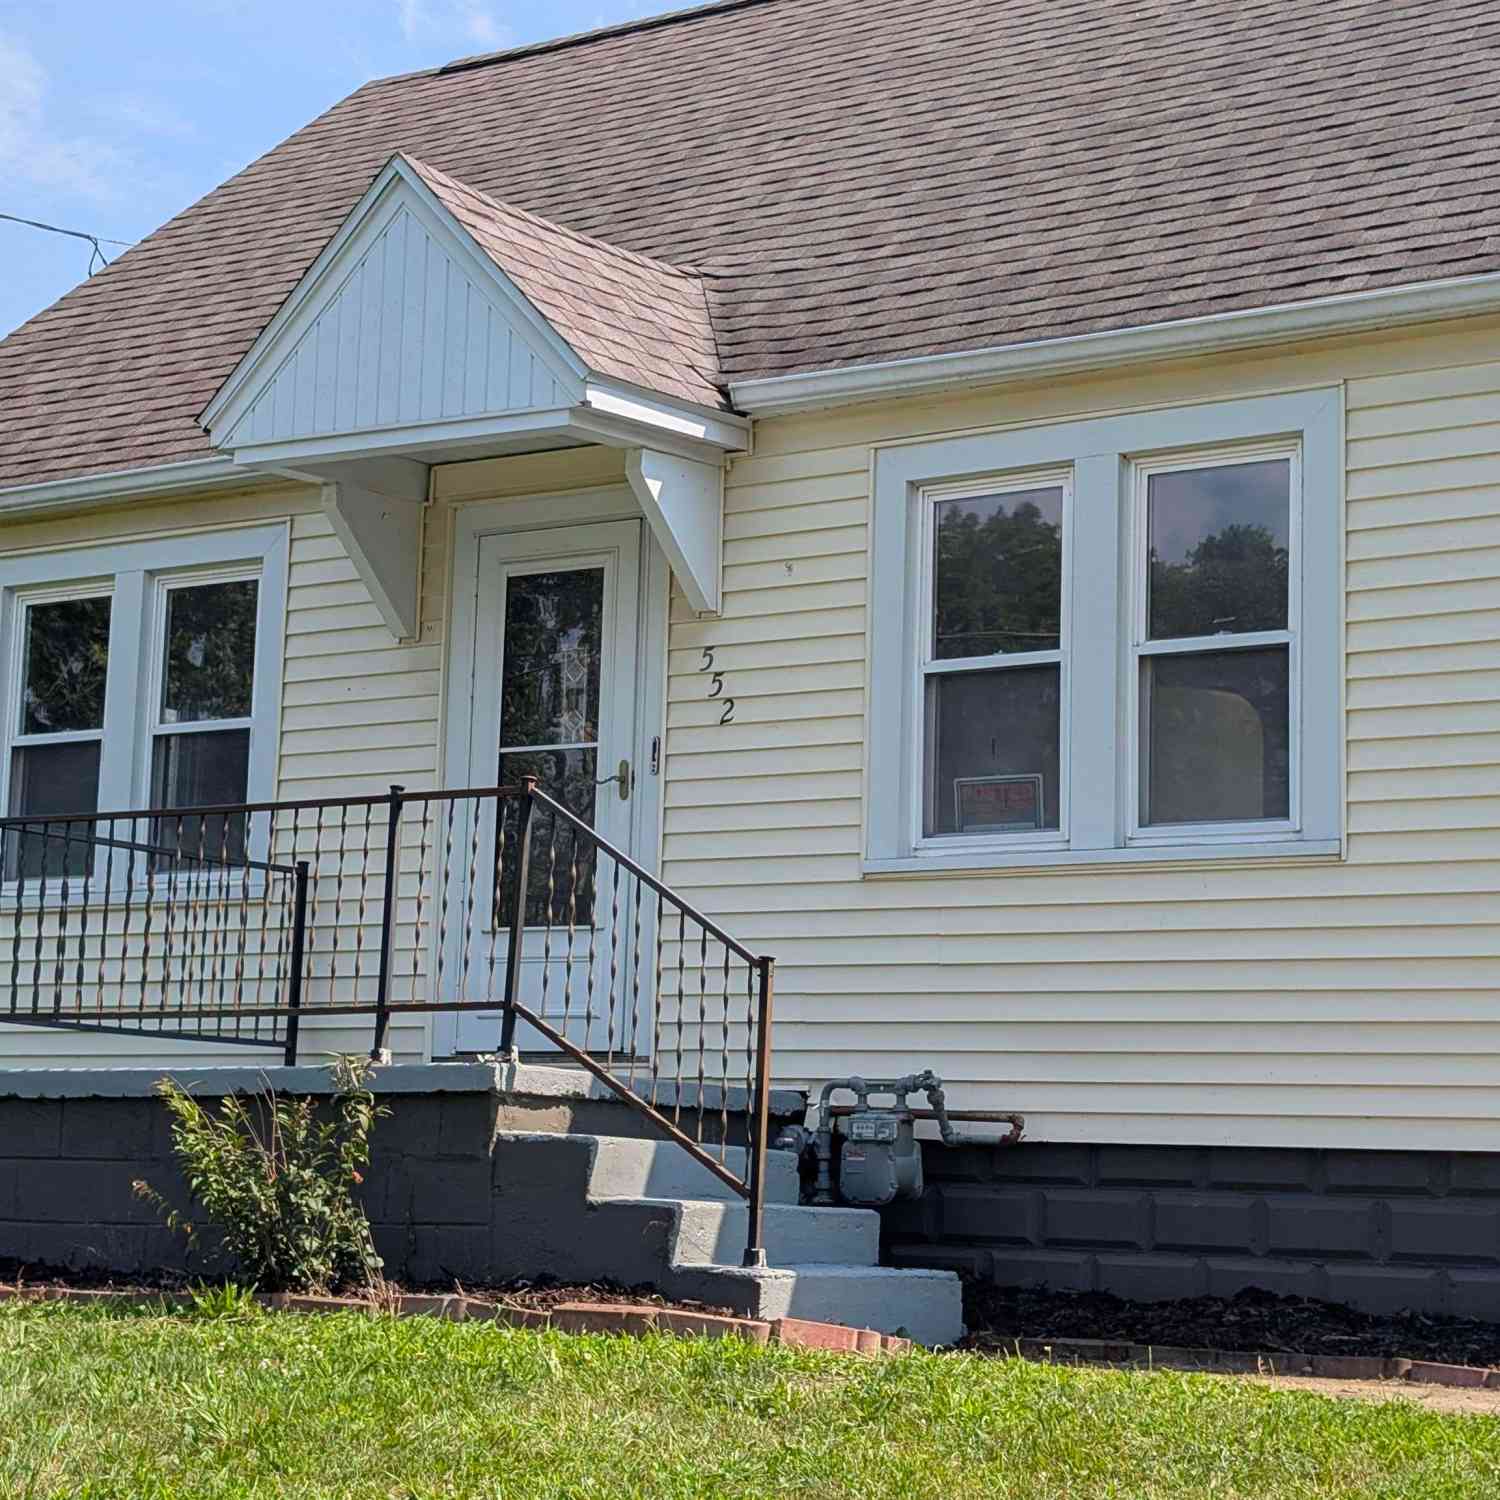
| 552 Carola Street, Creve Coeur, IL, 61610 | $164,900 | 3 | 1 | 1,168 | -- |
| 531 Groveland Street, Creve Coeur, IL, 61610 | $95,000 | 3 | 1 | 988 | 0.16 Acre |
| 621 N Stewart Street, Creve Coeur, IL, 61610 | $129,900 | 2 | 3 | 1,392 | -- |
| 450 S Main Street, Creve Coeur, IL, 61610 | $108,000 | 3 | 1 | 1,382 | 4.47 Acres |
| 356 Lawnridge Drive, Creve Coeur, IL, 61610 | $150,000 | 3 | 1 | 1,110 | 0.25 Acre |
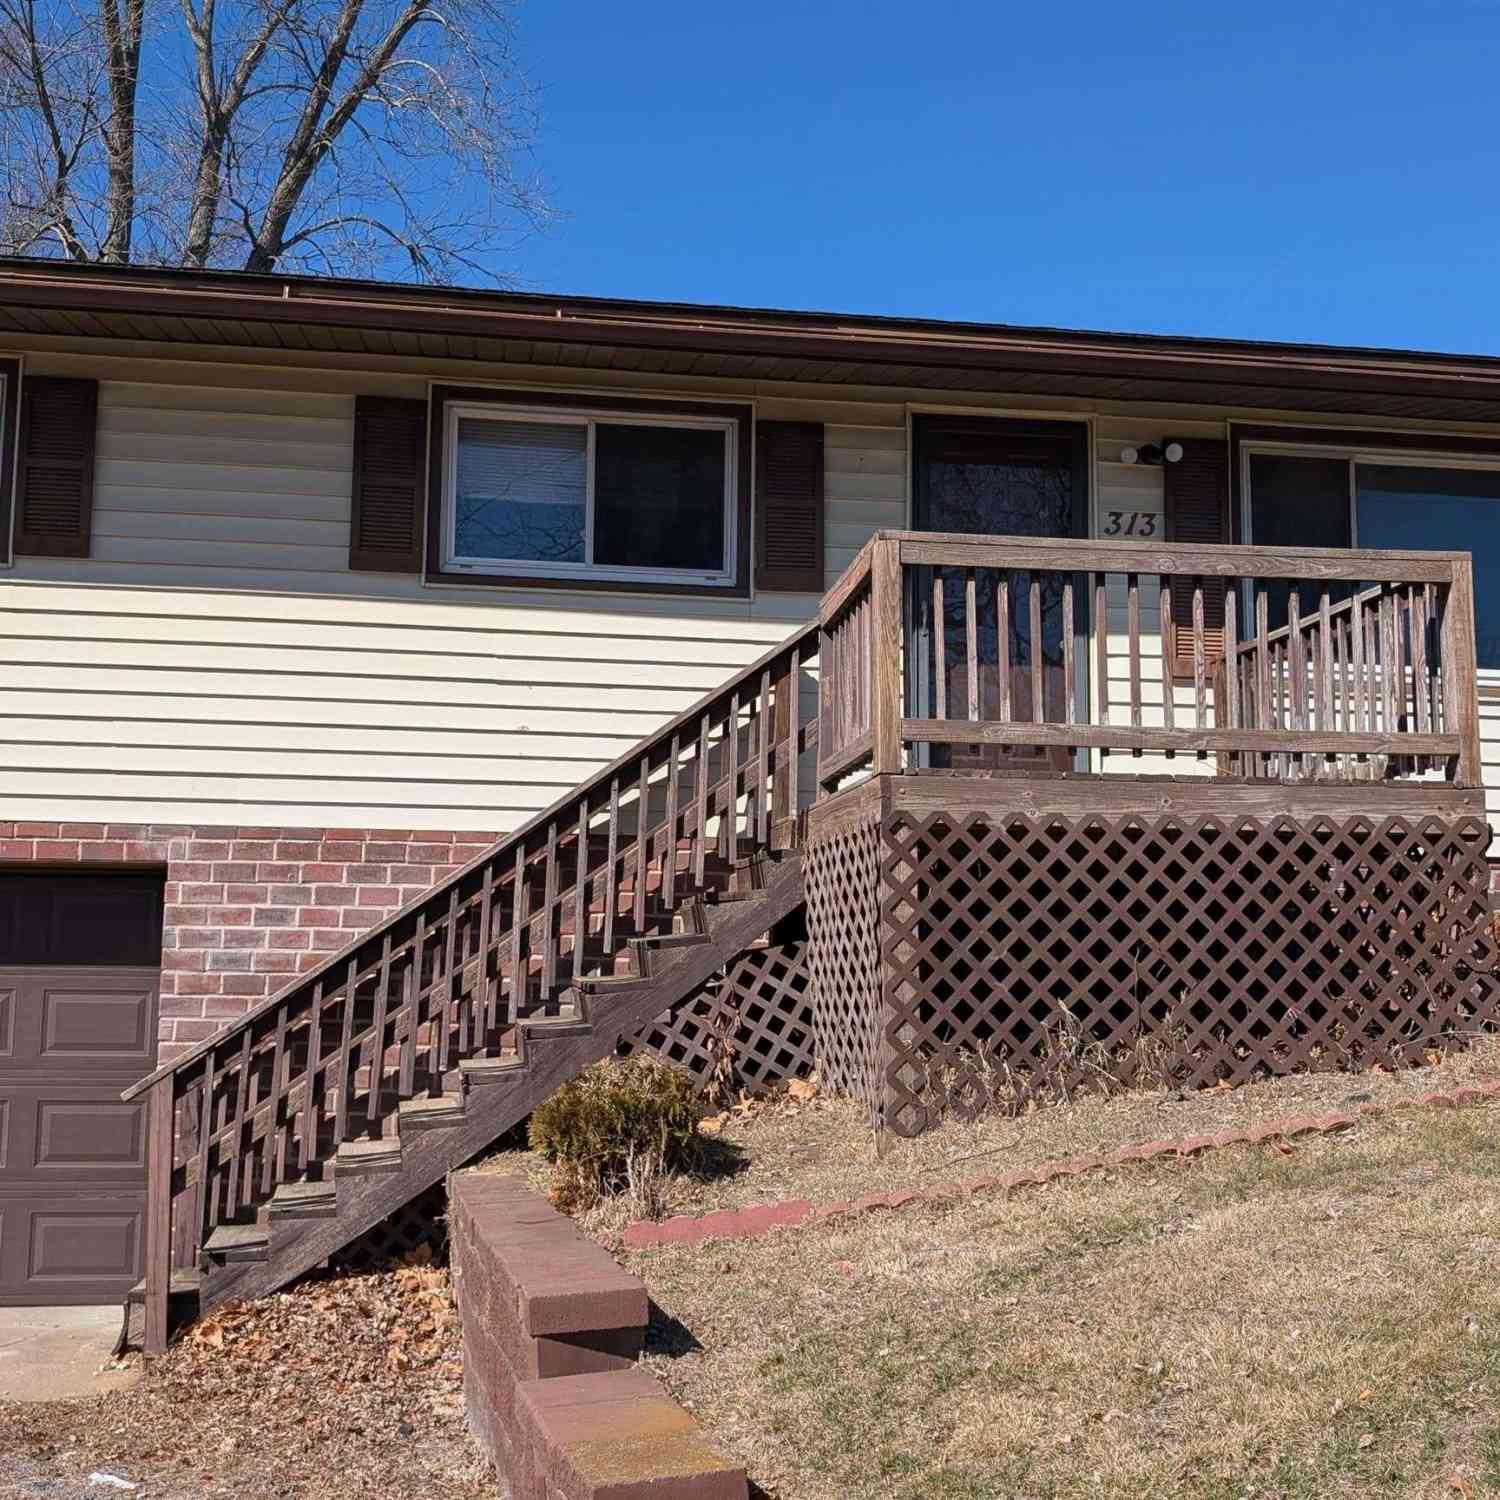
| 313 Hawthorne Circle, Creve Coeur, IL, 61610 | $157,900 | 3 | 1 | 1,642 | -- |
| 340 Hawthorne Circle, Creve Coeur, IL, 61610 | $330,000 | 5 | 3 | 2,617 | 1.03 Acres |
Similar Homes To 549 Roosevelt Street
Nearby For Sale
Based on information submitted to the MLS GRID as of 10/01/2026 @ 14:29. All data is obtained from various sources and may not have been verified by broker or MLS GRID. Supplied Open House Information is subject to change without notice. All information should be independently reviewed and verified for accuracy. Properties may or may not be listed by the office/agent presenting the information.
ByOwner last updated this listing 10/01/2026 @ 14:29
More Cities with for Sale by Owner Homes
- Creve Coeur Homes For Sale By Owner
- Peoria Homes For Sale By Owner
- West Peoria Homes For Sale By Owner
- East Peoria Homes For Sale By Owner
- Bartonville Homes For Sale By Owner
- Groveland Homes For Sale By Owner
- Washington Homes For Sale By Owner
- Peoria Heights Homes For Sale By Owner
- Morton Homes For Sale By Owner
- Pekin Homes For Sale By Owner
- Mapleton Homes For Sale By Owner
- Tremont Homes For Sale By Owner
- Hanna City Homes For Sale By Owner
- Metamora Homes For Sale By Owner
- Edwards Homes For Sale By Owner
- Dunlap Homes For Sale By Owner
- Glasford Homes For Sale By Owner
- Mackinaw Homes For Sale By Owner
- Eureka Homes For Sale By Owner
- Trivoli Homes For Sale By Owner
Homes around $189,900







Verify Your Email
Please enter the 6-digit verification code
sent to your email address.
Verify Your Phone Number
Please enter the 6-digit verification code
sent to your mobile phone.