
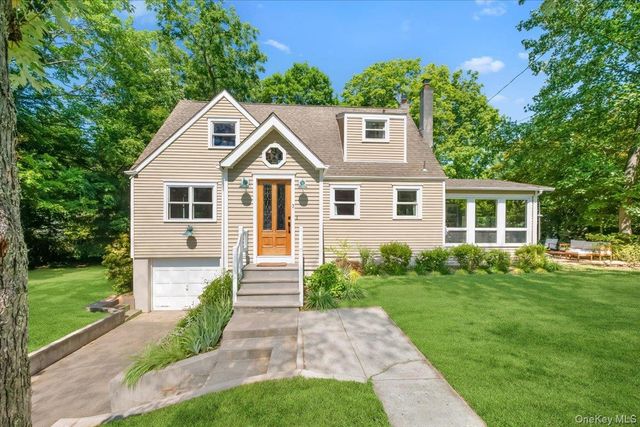
3 Gabriel Drive
Cortlandt Manor, NY 10567

 3
3
Bed
 2
2
Bath
 1,991
1,991Sqft
 0.51
0.51Acre(Lot)
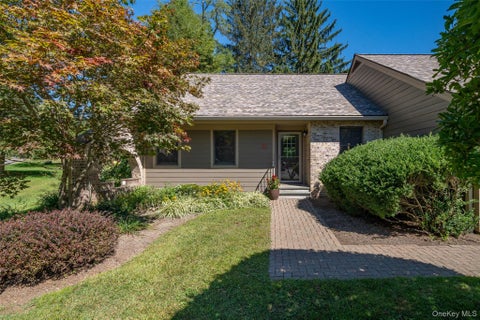
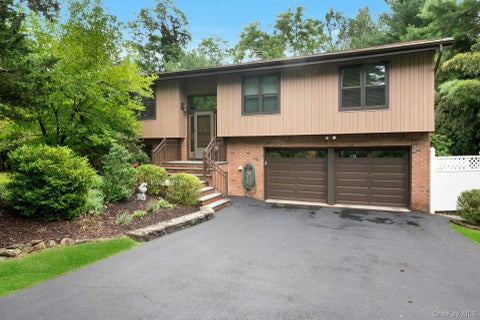
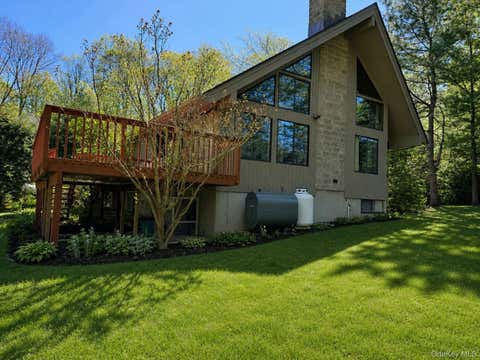
Some neighborhoods simply have a feeling about them, and Gabriel Drive has always been one of Cortlandt Manor's most treasured places to call home. Tucked at the very end of this sought-after cul-de-sac, right at its quiet point, sits a property that has been lovingly cared for and thoughtfully improved over the years. As an added bonus, this section offers natural gas service, a feature owners truly appreciate. Although you'll be just minutes from shopping, schools, Metro-North, major highways, restaurants, and everything you need, life here feels wonderfully tucked away. It's easy to see why homes on this street are so highly sought after. From the moment you arrive, you'll know this is something special. The curb appeal immediately draws you in, and once you step inside, it only gets be

 Property Details
 Map
Map
 Map
Map
What's Nearby
Nearby Areas
 Features
-
Bedroom Information
Total beds: 3Bathroom Information
Total Baths: 2 Full Baths: 2Room Information
Rooms Total: 8 Basement: Full, Storage Space, Walk-Out Access -
Flooring Information
Hardwood, Tile -
Interior Features
Built-in Features, Ceiling Fan(s), Entrance Foyer, Granite Counters, High Speed Internet, His and Hers Closets, Natural Woodwork, Open Floorplan, Pantry, Recessed Lighting, Soaking Tub, Storage Appliances: Dishwasher, Dryer, Microwave, Refrigerator, Washer, Gas Cooktop, Gas Oven, Gas Range, Stainless Steel Appliance(s) Laundry Features: In Basement -
Heating & Cooling
Has Heating: Yes Heating: Wood Stove, Forced Air, Natural Gas Has Cooling: Yes Cooling: Ceiling Fan(s), Central Air
-
Building Information
Year Built: 1957 Construction Materials: Frame Patio And Porch Features: Patio Private Pool: No -
Exterior Features
Exterior Features: Lighting
-
Lot Information
Lot Size Acres: 0.5076 Lot Size Square Feet: 22109 Lot Description: Back Yard, Corner Lot, Cul-De-Sac, Front Yard, Landscaped, Level, Near Golf Course, Near Public Transit, Private
-
Listing Price Information
Listing Price: $689900
-
Tax Information
Parcel Number: 2289-023-016-00001-000-0017 Annual Tax: $15437
-
Parking Information
Attached, DrivewayGarage Information
Has Garage: Yes Has Attached Garage: Yes Garage Space: 1
-
School Information
Elementary School: Van CortlandtvilleJunior High School: Lakeland-Copper Beech Middle SchSenior High School: Walter Panas High School -
Utility Information
Natural Gas Available, Cable Connected, Electricity Connected, Natural Gas Connected, Phone Available, Water Connected -
Location Information
WaterSource: Public
How much is this property worth?
Curious about this home's true market value? Use our free Home Evaluation Tool to instantly get a personalized Comparative Market Analysis (CMA) report. Make smarter, data-driven decisions before you buy.

Nearby Home Value
| Address | Estimate | Bed | Bath | Sq. Ft | Lot Size |
|---|---|---|---|---|---|
| 1835 Jacob Road, Cortlandt Manor, NY, 10567 | $690,000 | 3 | 2 | 1,392 | 1.04 Acres |
| 31 N 2nd Street, Cortlandt Manor, NY, 10567 | $600,000 | 3 | 2 | 1,503 | 0.45 Acre |
| 15 Cobblestone Lane, Cortlandt Manor, NY, 10567 | $735,000 | 3 | 3 | 2,288 | 0.66 Acre |
| 101 Elm Street, Cortlandt Manor, NY, 10567 | $399,900 | 2 | 2 | 2,000 | 0.24 Acre |
| 3 Langeloth Drive, Cortlandt Manor, NY, 10567 | $949,000 | 2 | 4 | 3,450 | 0.07 Acre |
| 17 Deforest Drive, Cortlandt Manor, NY, 10567 | $975,000 | 2 | 3 | 2,200 | 0.14 Acre |
| 147 Lockwood Road, Cortlandt Manor, NY, 10567 | $585,500 | 3 | 2 | 1,791 | 0.51 Acre |
| 2 Peter A Beet Drive, Cortlandt Manor, NY, 10567 | $749,000 | 4 | 3 | 2,753 | 0.60 Acre |
| 35 Wheeler Drive, Cortlandt Manor, NY, 10567 | $599,000 | 3 | 2 | 1,469 | 0.56 Acre |
| 2 Lakeview Avenue, Cortlandt Manor, NY, 10567 | $815,000 | 4 | 3 | 2,360 | 0.46 Acre |
Similar Homes To 3 Gabriel Drive
Nearby For Sale
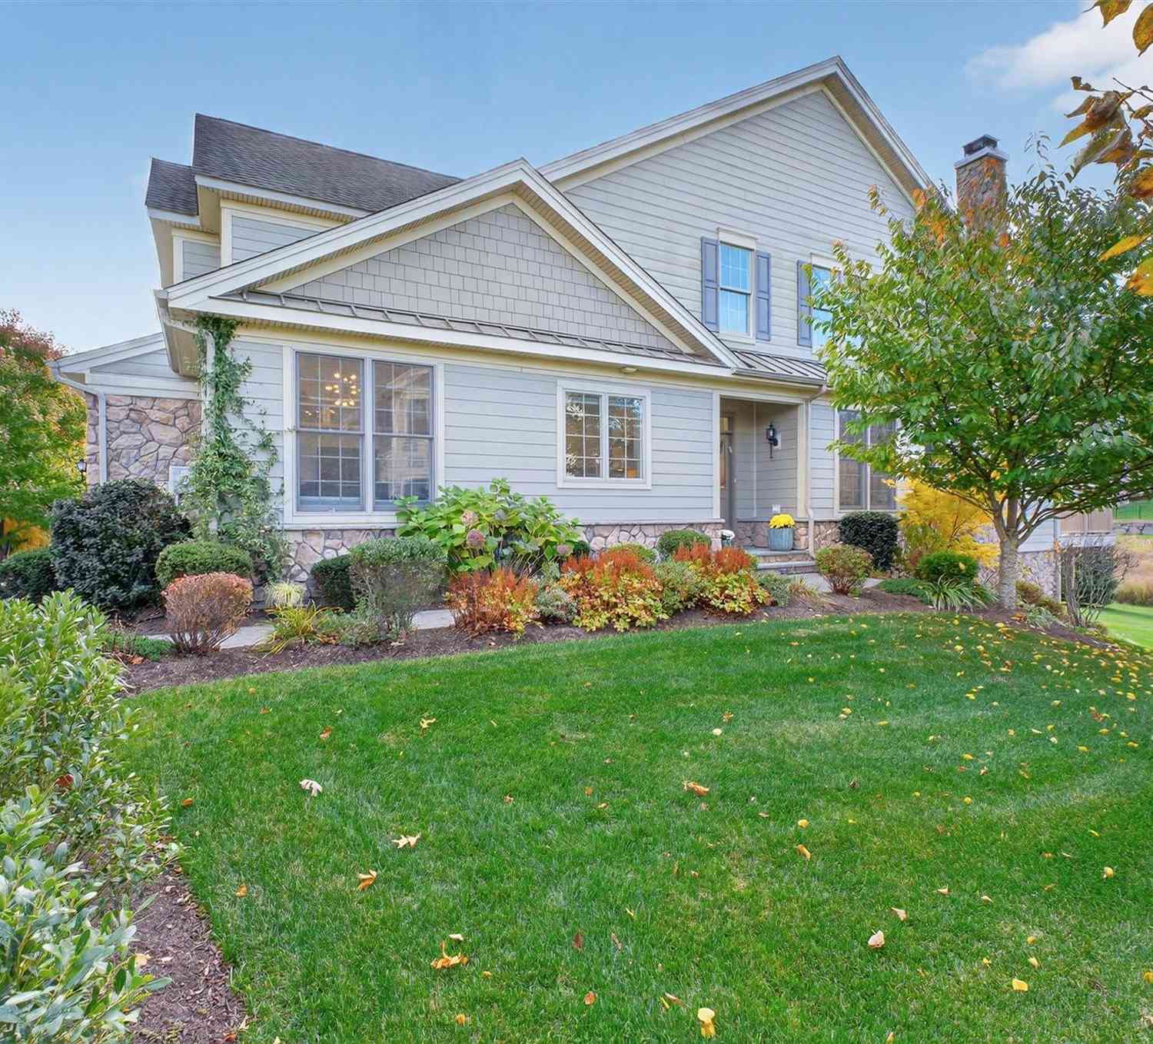
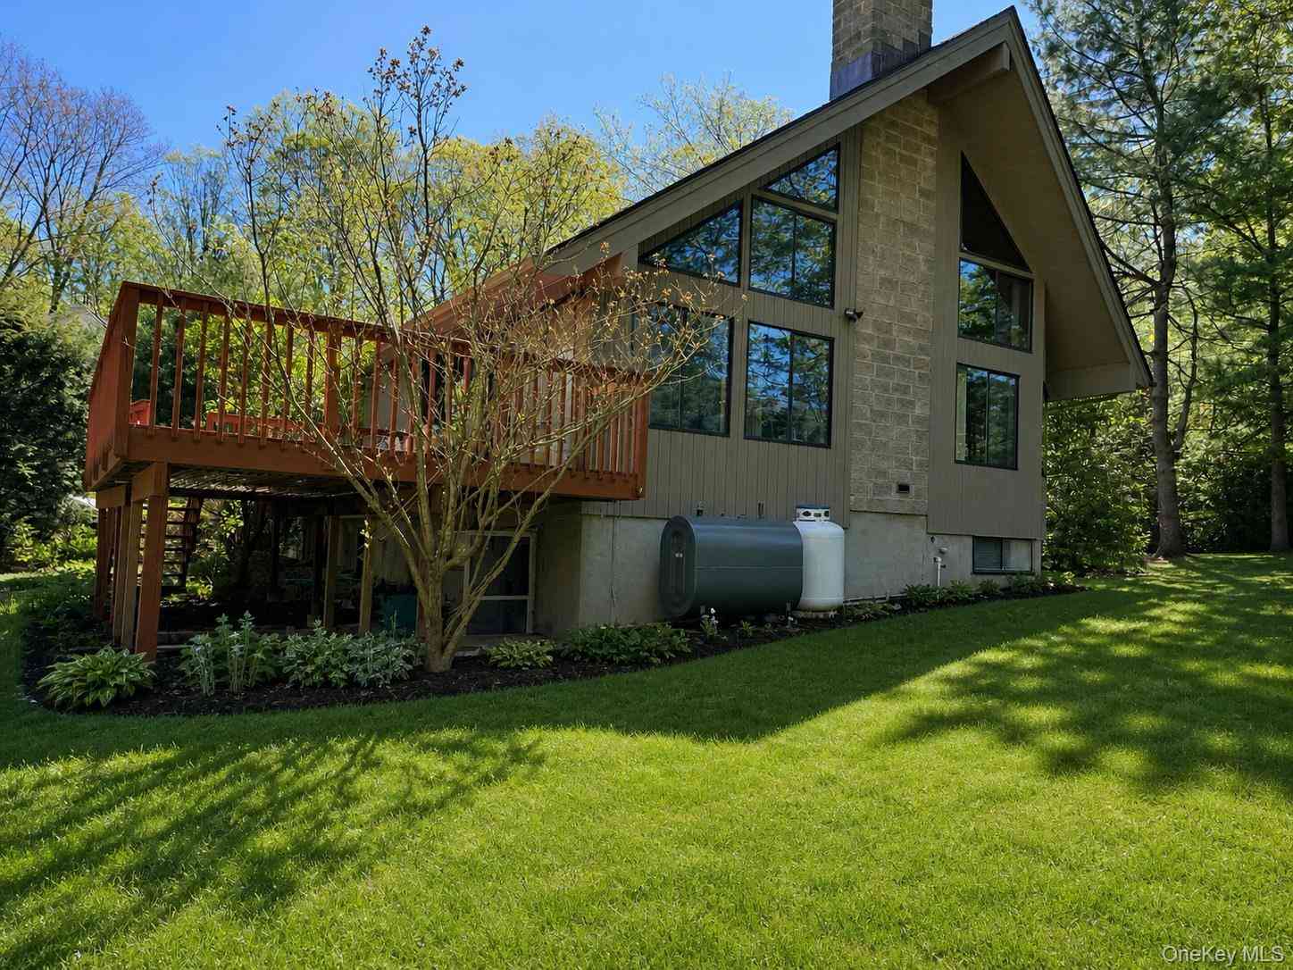
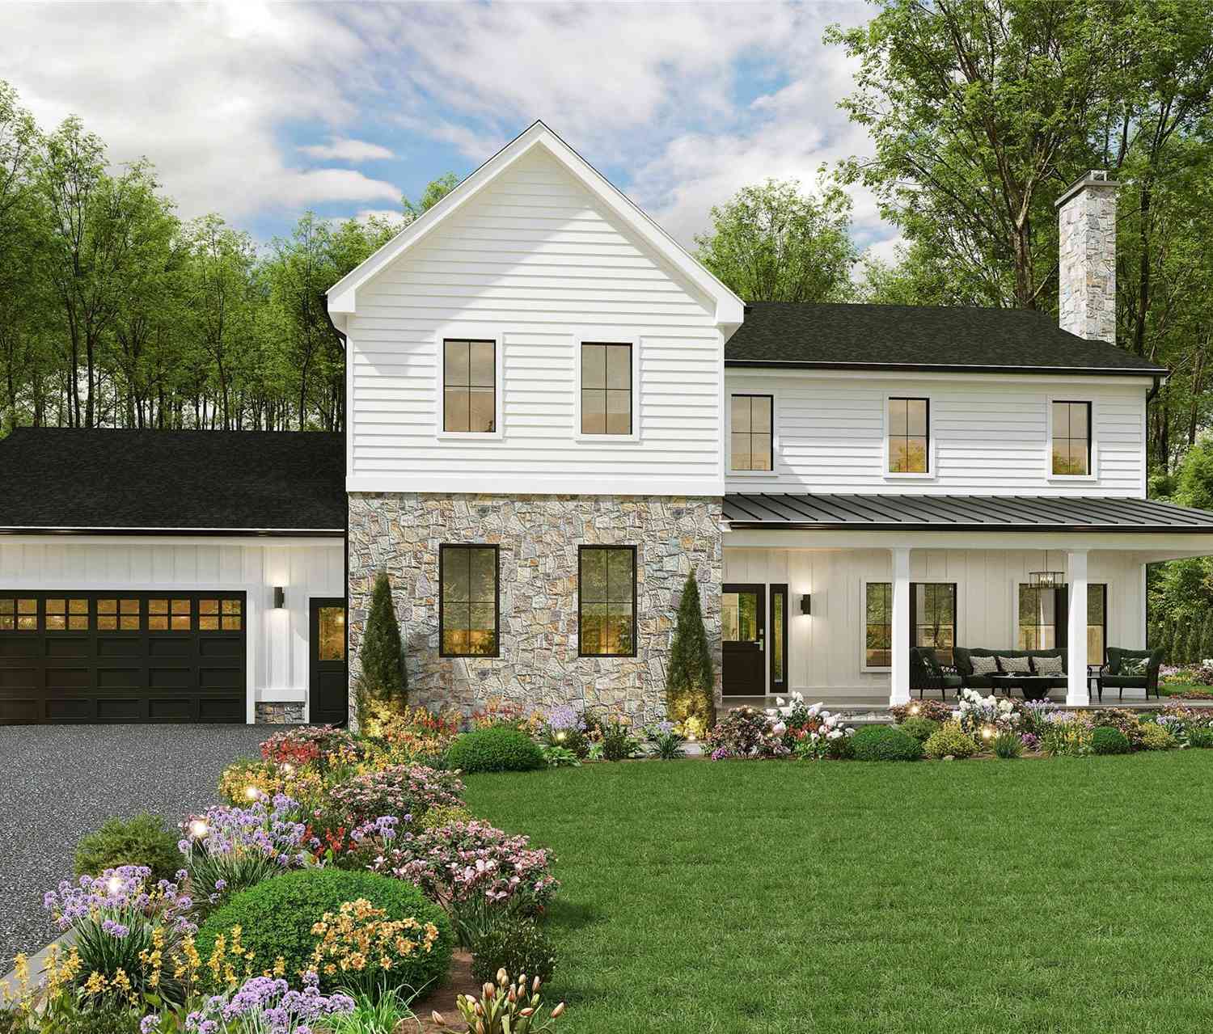
The data relating to real estate for sale on this website comes in part from the Internet Data exchange of OneKey MLS. IDX information is provided exclusively for consumers' personal, non-commercial use and may not be used for any purpose other than to identify prospective properties consumers may be interested in purchasing. Information deemed reliable but not guaranteed. Copyright © 2026 OneKey MLS. All Rights Reserved
ByOwner last updated this listing 09/14/2026 @ 03:04
More Cities with for Sale by Owner Homes
- Cortlandt Manor Homes For Sale By Owner
- Peekskill Homes For Sale By Owner
- Mohegan Lake Homes For Sale By Owner
- Buchanan Homes For Sale By Owner
- Montrose Homes For Sale By Owner
- Yorktown Heights Homes For Sale By Owner
- Shrub Oak Homes For Sale By Owner
- Lake Peekskill Homes For Sale By Owner
- Amawalk Homes For Sale By Owner
- Granite Springs Homes For Sale By Owner
- Tomkins Cove Homes For Sale By Owner
- Garrison Homes For Sale By Owner
- Millwood Homes For Sale By Owner
- Fort Montgomery Homes For Sale By Owner
- Ossining Homes For Sale By Owner
- Haverstraw Homes For Sale By Owner
- West Haverstraw Homes For Sale By Owner
- Stony Point Homes For Sale By Owner
- Putnam Valley Homes For Sale By Owner
- Highland Falls Homes For Sale By Owner
Homes around $689,900









Verify Your Email
Please enter the 6-digit verification code
sent to your email address.
Verify Your Phone Number
Please enter the 6-digit verification code
sent to your mobile phone.