
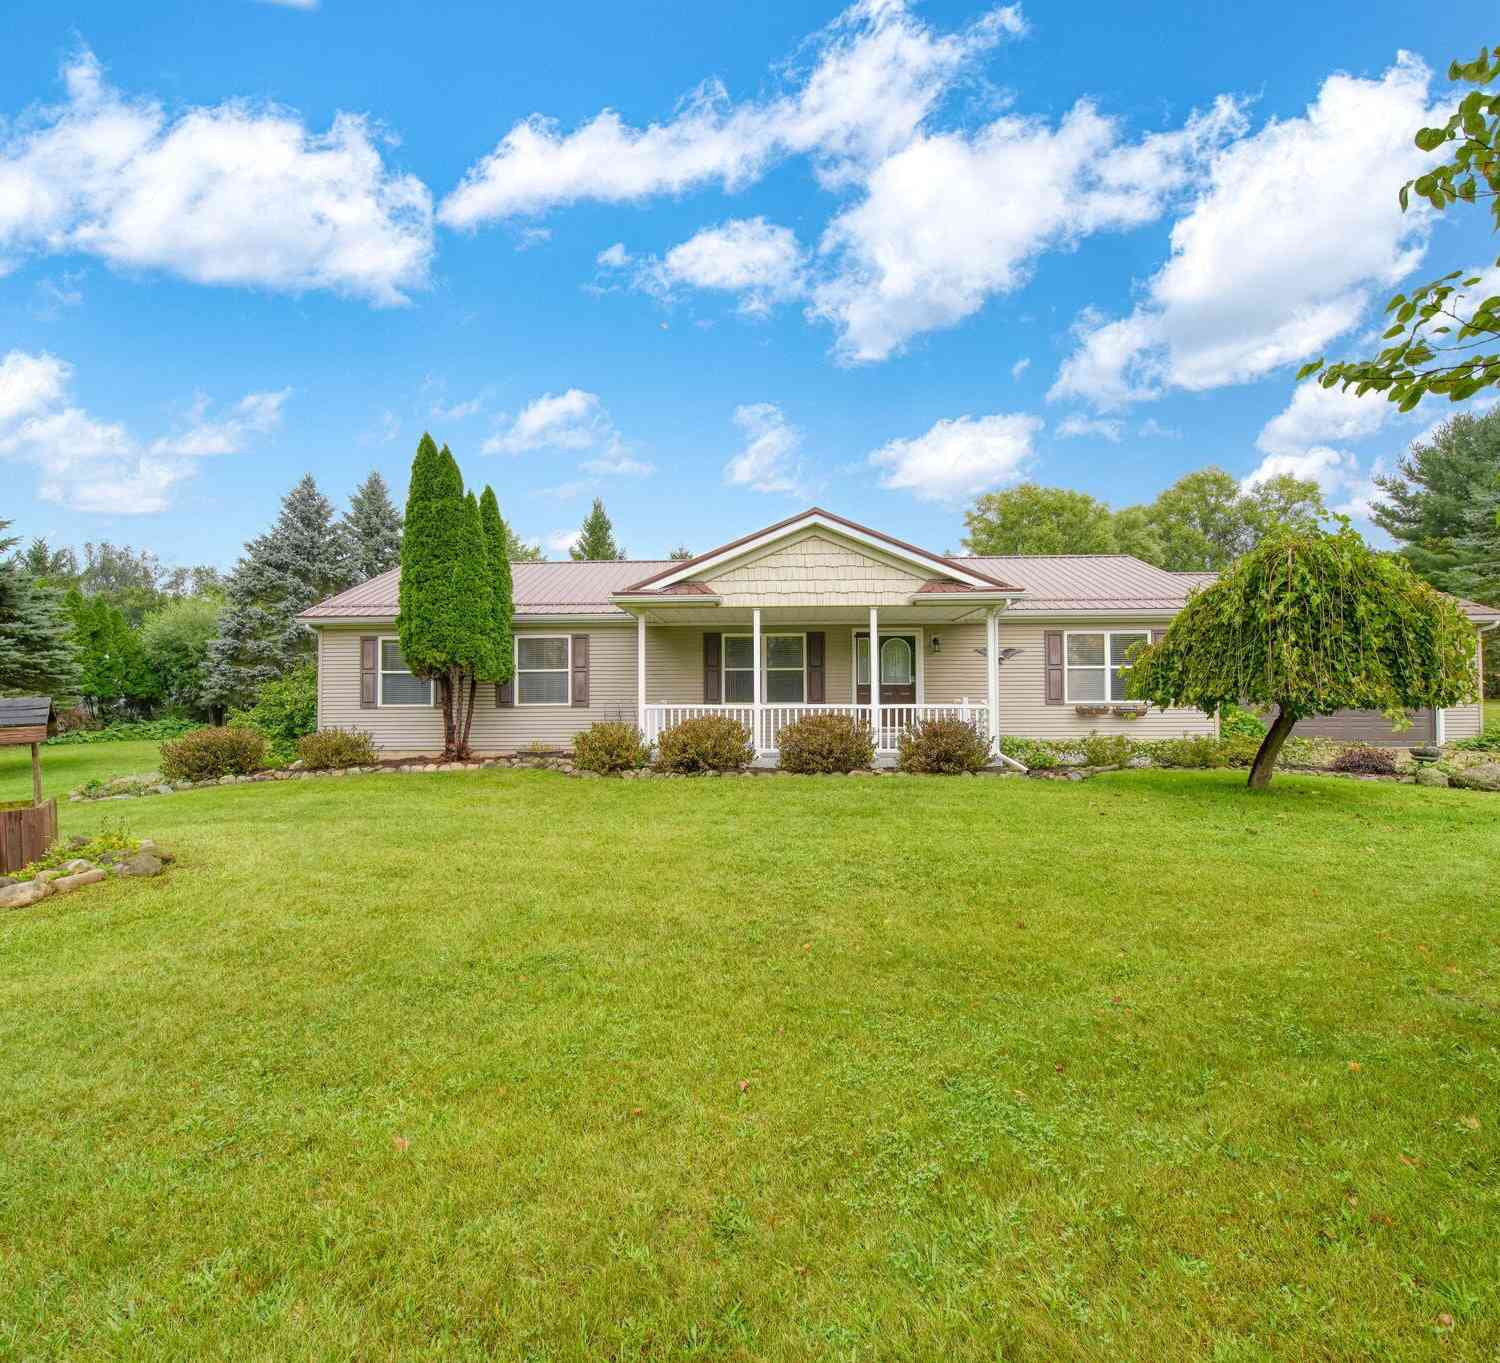
11630 Lippert Road
Concord, MI 49237

 3
3
Bed
 2
2
Bath
 1,680
1,680Sqft
 2
2Acres(Lot)
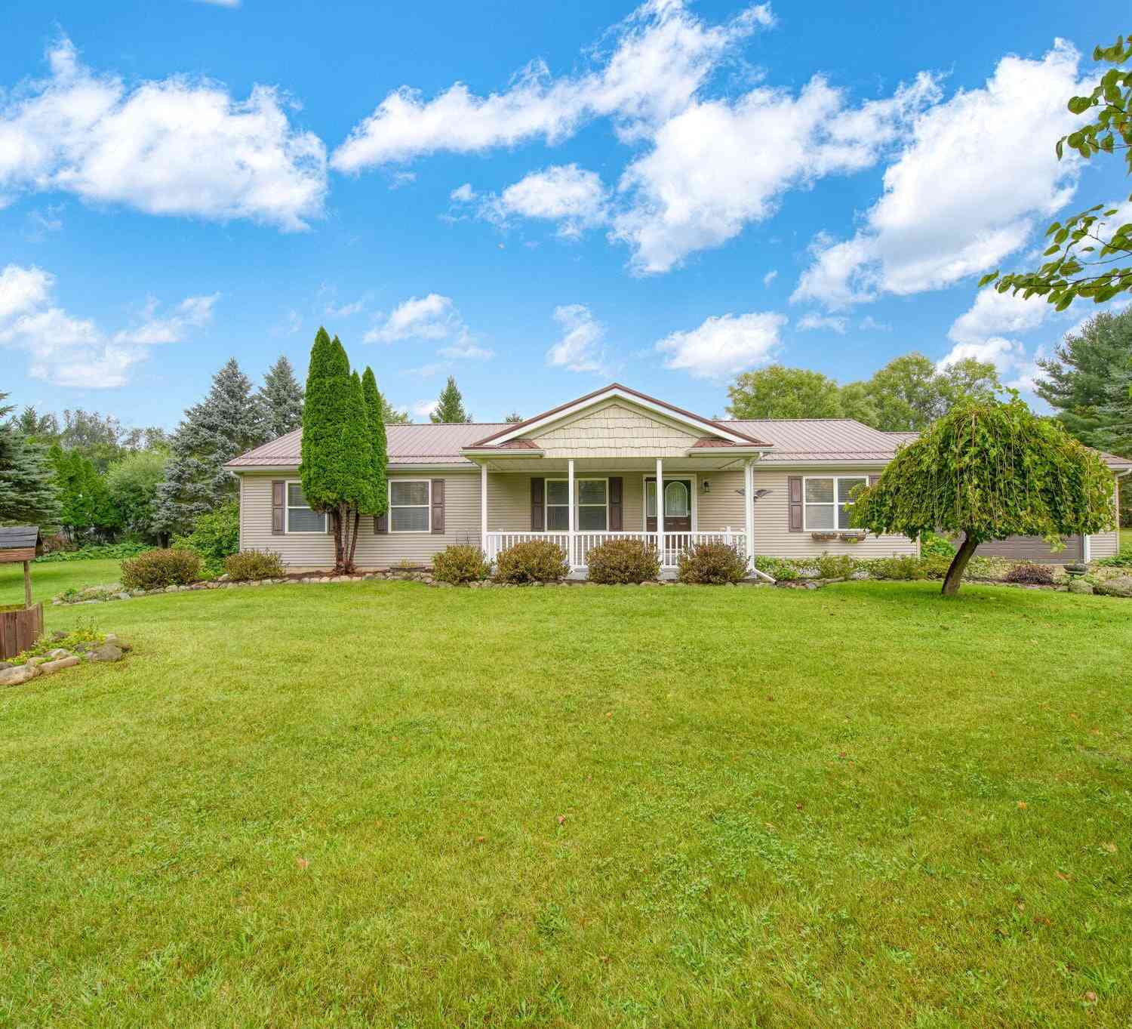
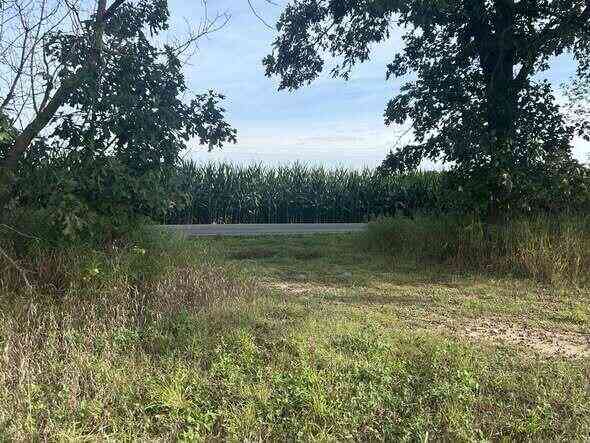
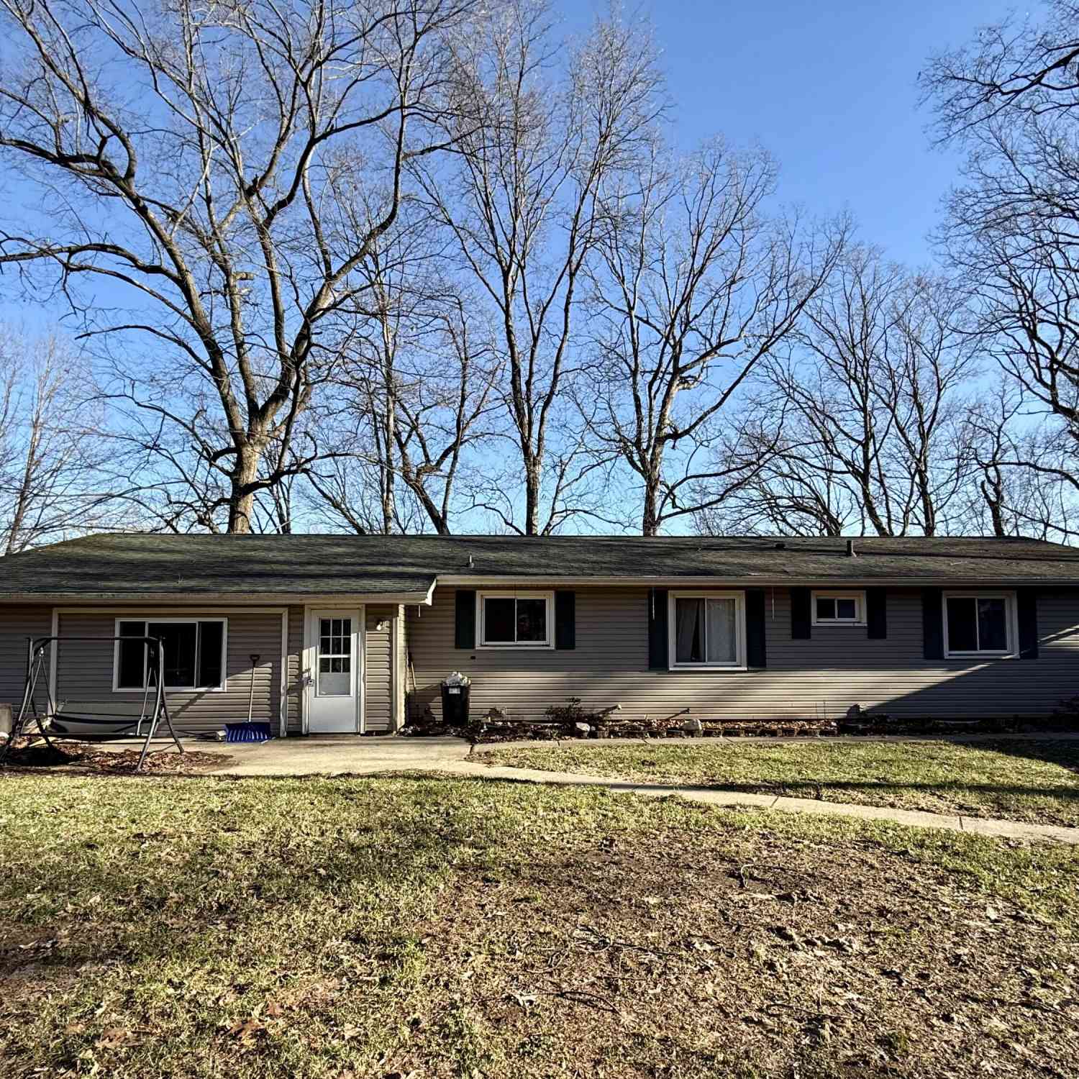
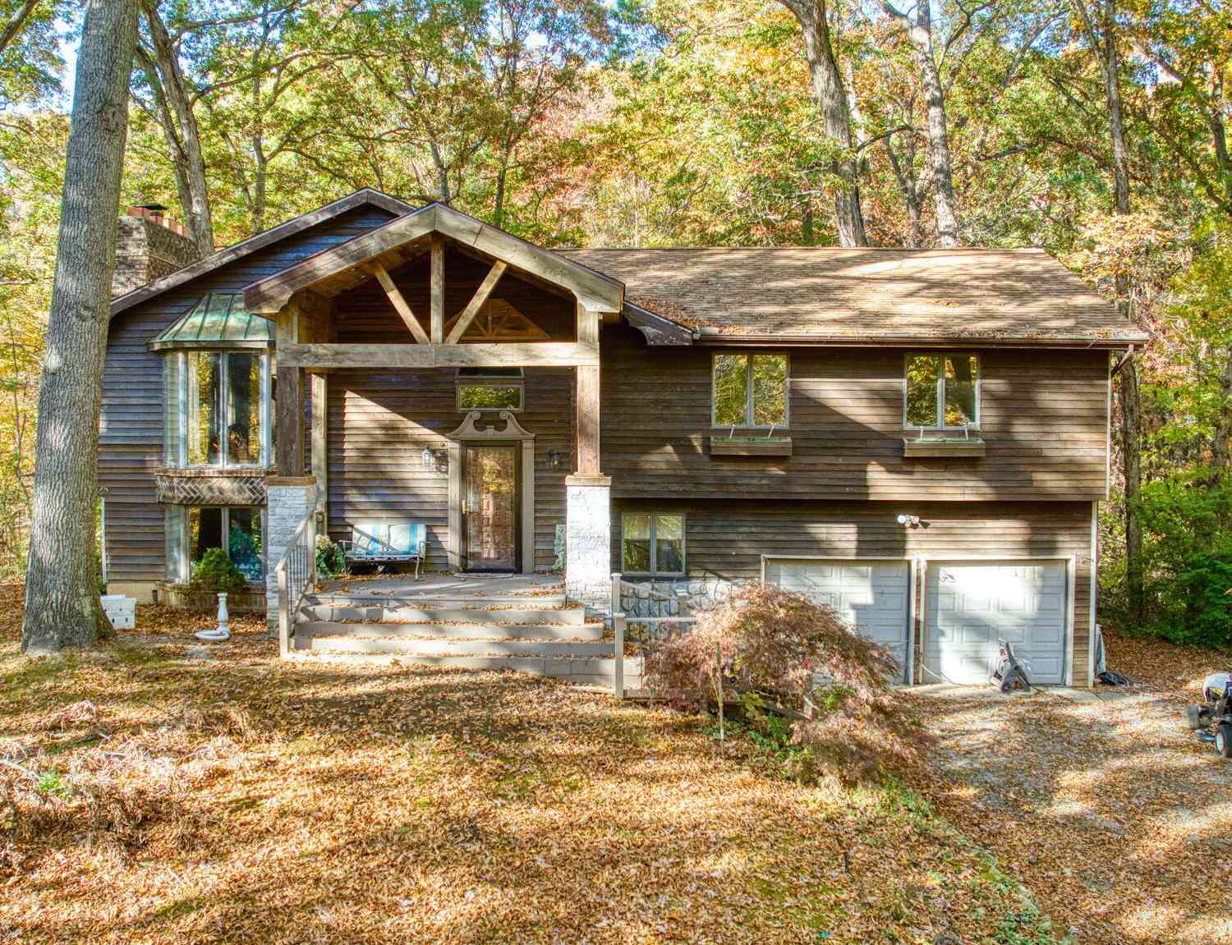
Original Owner! Pride of ownership shines throughout this beautifully maintained 3-bedroom, 2-bath ranch nestled on 2 peaceful acres. Designed for comfortable main-level living, this home features a spacious kitchen with plenty of cabinetry, dining area, large living room, and inviting family room. The primary suite offers a private bath, while two additional bedrooms, a second full bath, and convenient main-level laundry complete the floor plan. Relax on the cozy front porch or enjoy the back deck overlooking the expansive yard with beautiful mature trees. A 2-car attached garage, pole barn, and additional shed provide plenty of space for vehicles, equipment, hobbies, and storage. A new metal roof and whole-house generator add peace of mind. Lovingly cared for by the original owner, this

 Property Details
 Map
Map
 Map
Map
What's Nearby
Nearby Areas
 Features
-
Bedroom Information
Total Bedrooms: 3 Window Feature: Storms, Screens, Insulated WindowsBathroom Information
Total Baths: 2 Full Baths: 2Water/Sewer
Sewer: Septic TankRoom Information
Other Rooms: 9 -
Flooring Information
Carpet, Laminate, Linoleum -
Roofing Information
Metal -
Interior Features
Ceiling Fan(s), LP Tank Rented, Pantry Roof: Metal Appliances: Built-In Gas Oven, Dishwasher, Dryer, Refrigerator, Washer, Water Softener Owned Laundry Features: Electric Dryer Hookup, Laundry Room, Main Level -
Heating & Cooling
Heating: Forced Air Cooling: Central Air WaterSource: Well -
Fireplace
Number of Fireplaces: 0 Fireplace Features: 0
-
Building Information
Year Built: 2000 Construction Materials: Vinyl Siding Basement: Full Roof: Metal -
Exterior Features
Porch: Deck, Porch(es) -
Fencing
Other -
Laundry Features
Electric Dryer Hookup, Laundry Room, Main LevelPatio And Porch
Deck, Porch(es)Fencing
Other
-
Lot Information
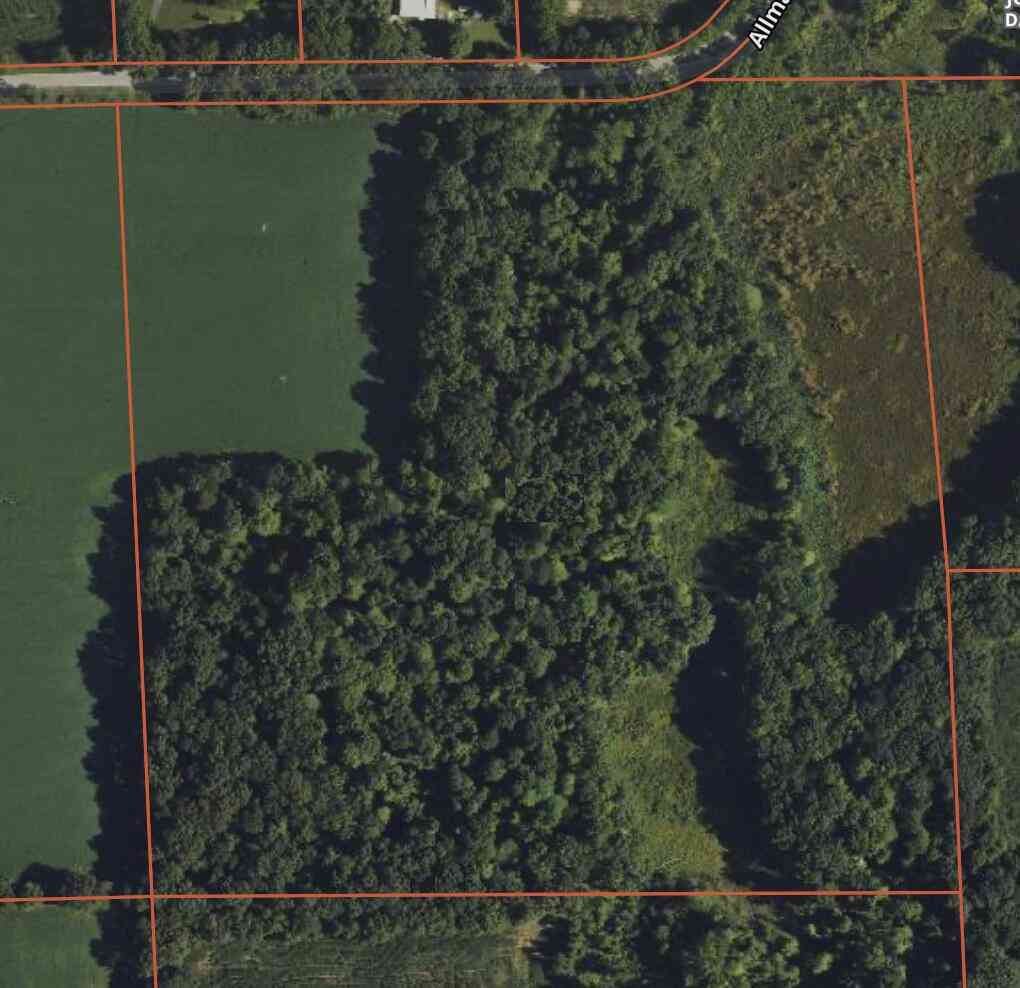
Lot Dimensions: 417x209 Lot Description: Level Lot Size Area: 2 Acres Lot Square Feet: 87,120 Stories: 1 Main Square Feet: 1680Property Information
Property Type: Residential Sub Type: Single Family Residence Style: Ranch SQ ft (Living Area): 1,680 Construction Materials: Vinyl Siding Property Age: 26
-
Listing Price Information
Listing Id: 26050383 ist Price: $329,900 List Price Tot SqFt: $196 Listing Terms Cash, FHA, VA Loan, Rural Development, Conventional -
Listing Information
Possession: Close Of Escrow
-
Tax Information
Parcel Number: 000-16-02-400-001-05 Annual Tax: $3,393 Tax Year: 2025 Taxes: BEG AT S 1/4 POST OF SEC 2 TH S89DEG 34'23''E 209 FT ALG S SEC LN AND CEN LN OF LUTTENTON RD TO POB TH N00DEG 19'41''E 417 FT TH S89DEG 34'23''E 209 FT TH S00DEG 19'41''W 417 FT TO S SEC LN AND CEN LN OF LIPPERT RD TH N89DEG 34'23''W 209 FT ALG S SEC LN AND CEN LN OF LIPPERT RD TO BEG. SEC 2 T4S R3W 2 ACRES SPLIT ON 07/06/2000 FROM 000-16-02-400-001-03;
-
Parking Information
# of Garage Spaces: 2 Has Garage: Yes Attached Garage: Yes Garage Faces Front, Garage Door Opener, Attached
-
School Information
Senior High School District: Concord -
Location Information
Direction: Off Luttenton
How much is this property worth?
Curious about this home's true market value? Use our free Home Evaluation Tool to instantly get a personalized Comparative Market Analysis (CMA) report. Make smarter, data-driven decisions before you buy.

Nearby Home Value
| Address | Estimate | Bed | Bath | Sq. Ft | Lot Size |
|---|---|---|---|---|---|
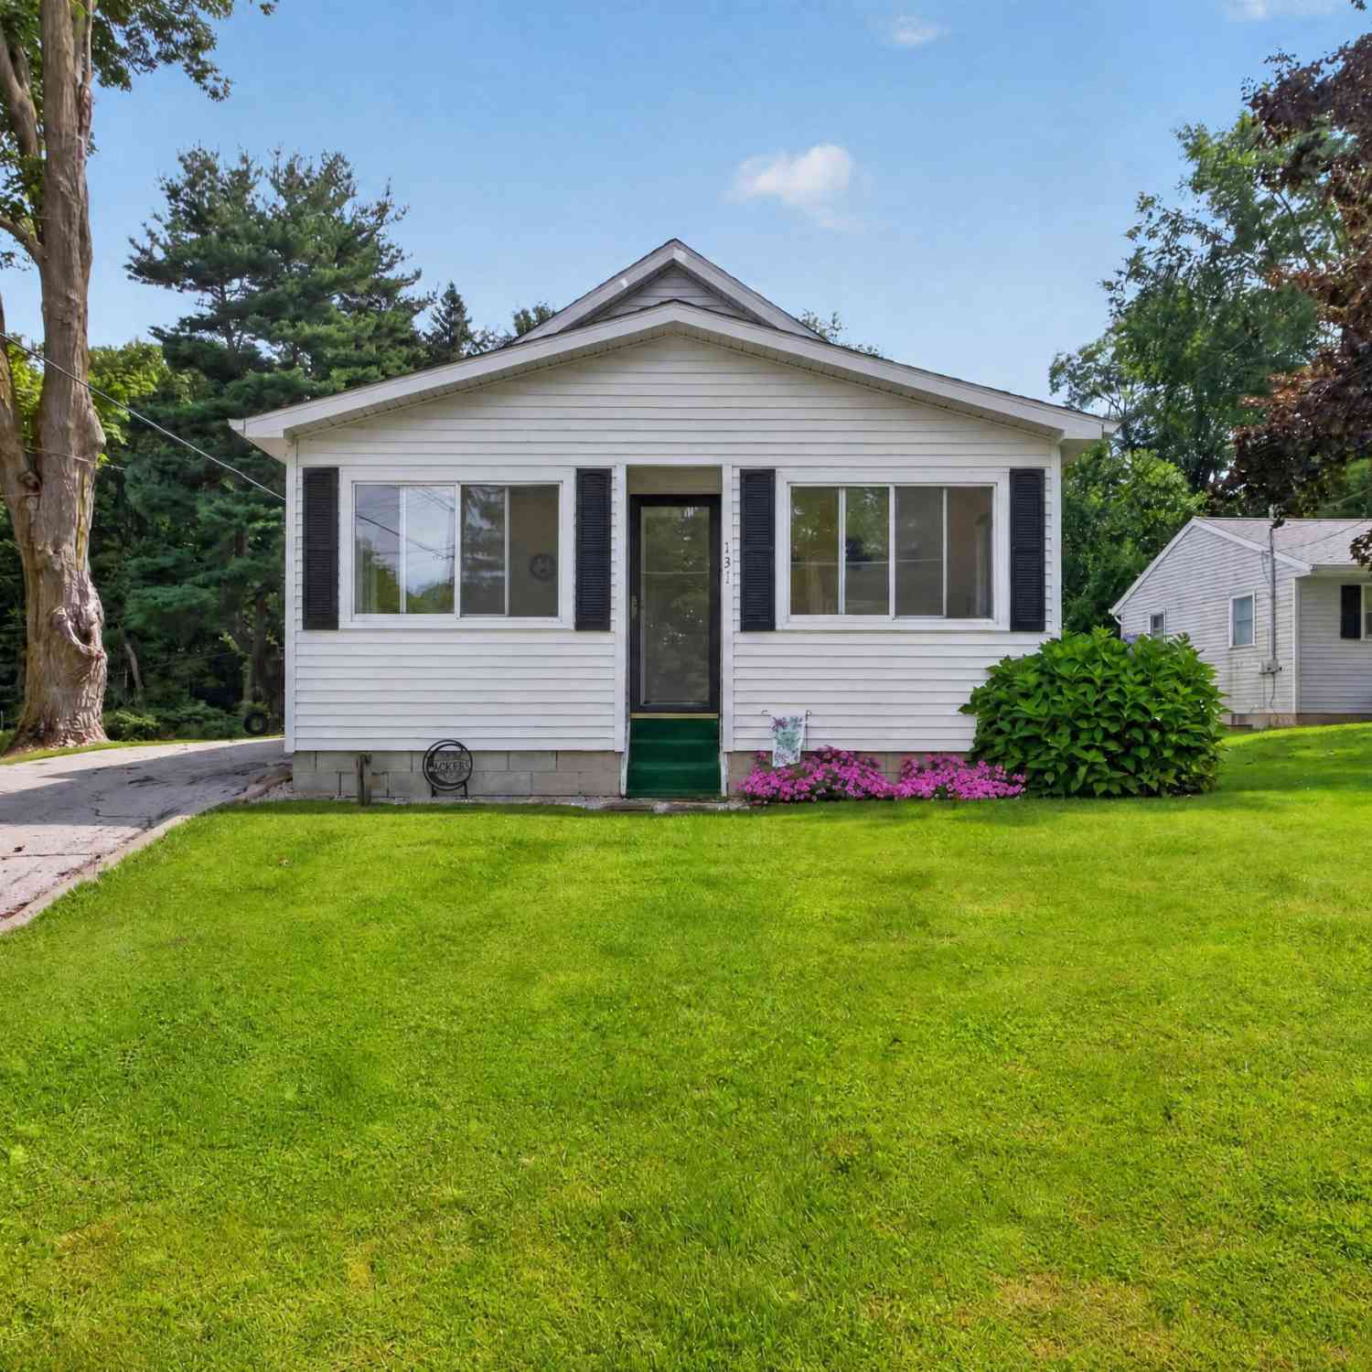
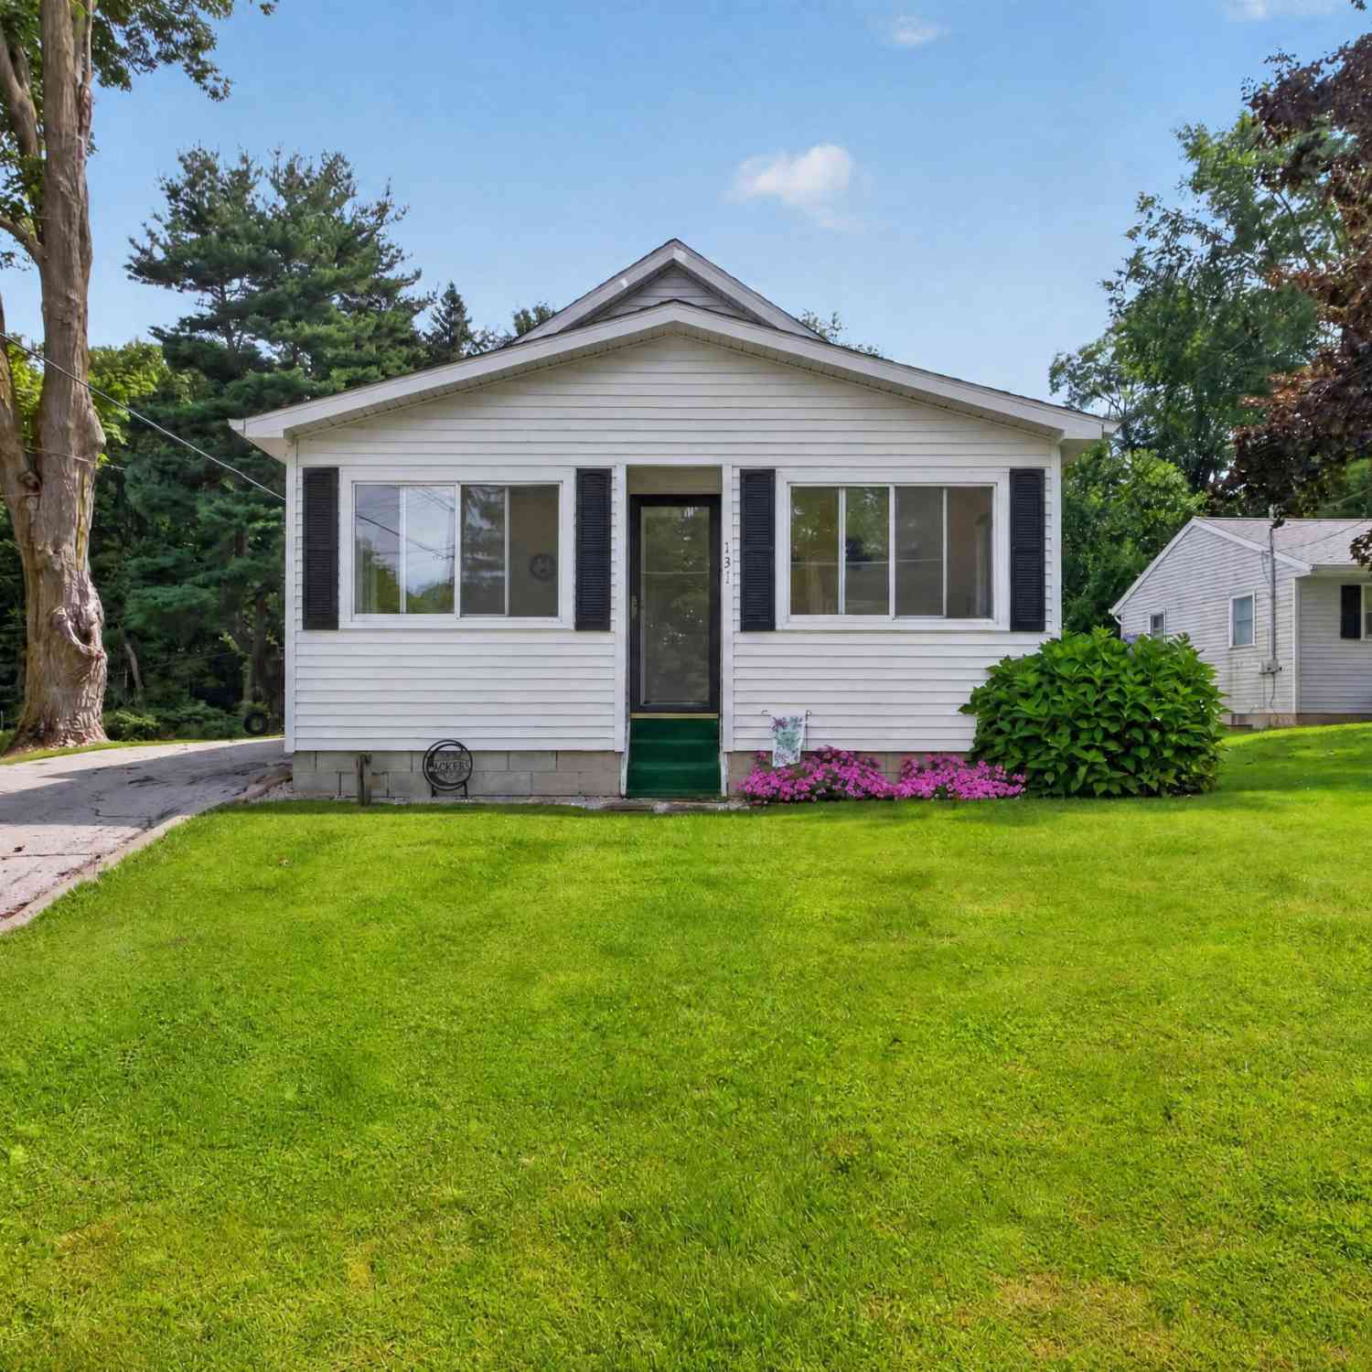
| 131 N Concord Street, Concord, MI, 49237 | $179,900 | 3 | 1 | 1,376 | 0.25 Acre |
| 130 S Concord Street, Concord, MI, 49237 | $259,900 | 4 | 3 | 1,900 | 0.38 Acre |
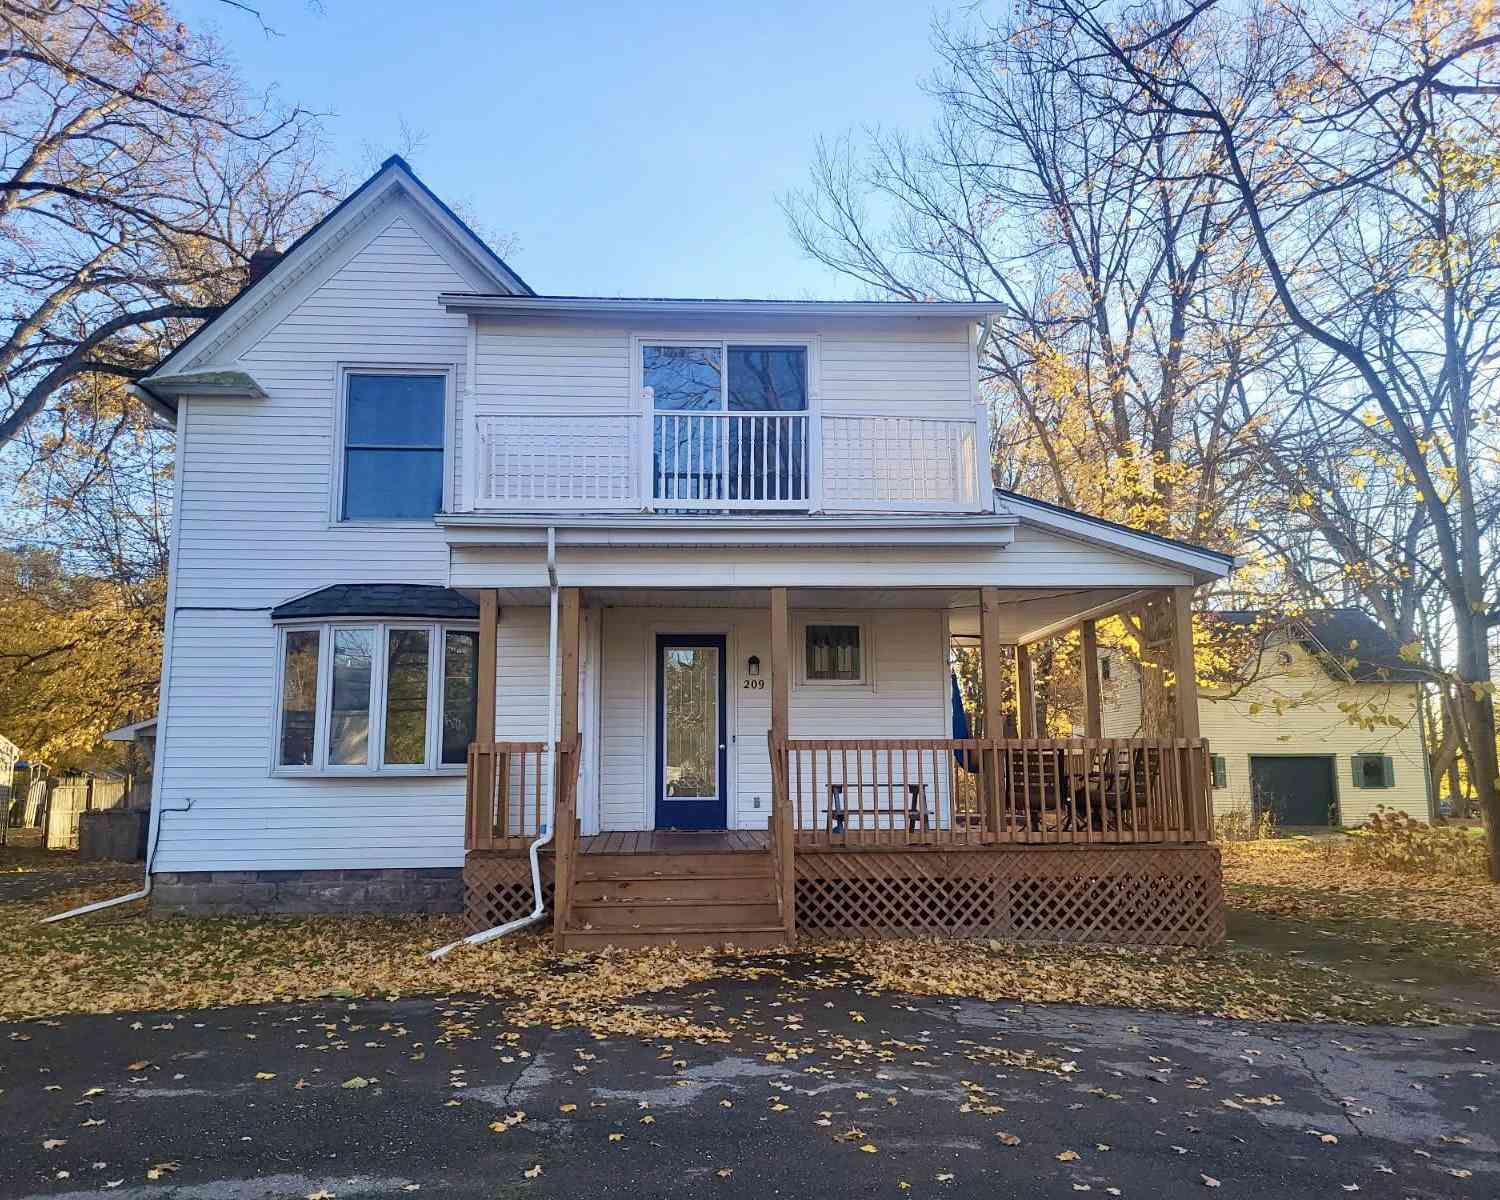
| 209 Hanover Street, Concord, MI, 49237 | $204,900 | 4 | 3 | 1,827 | 0.58 Acre |
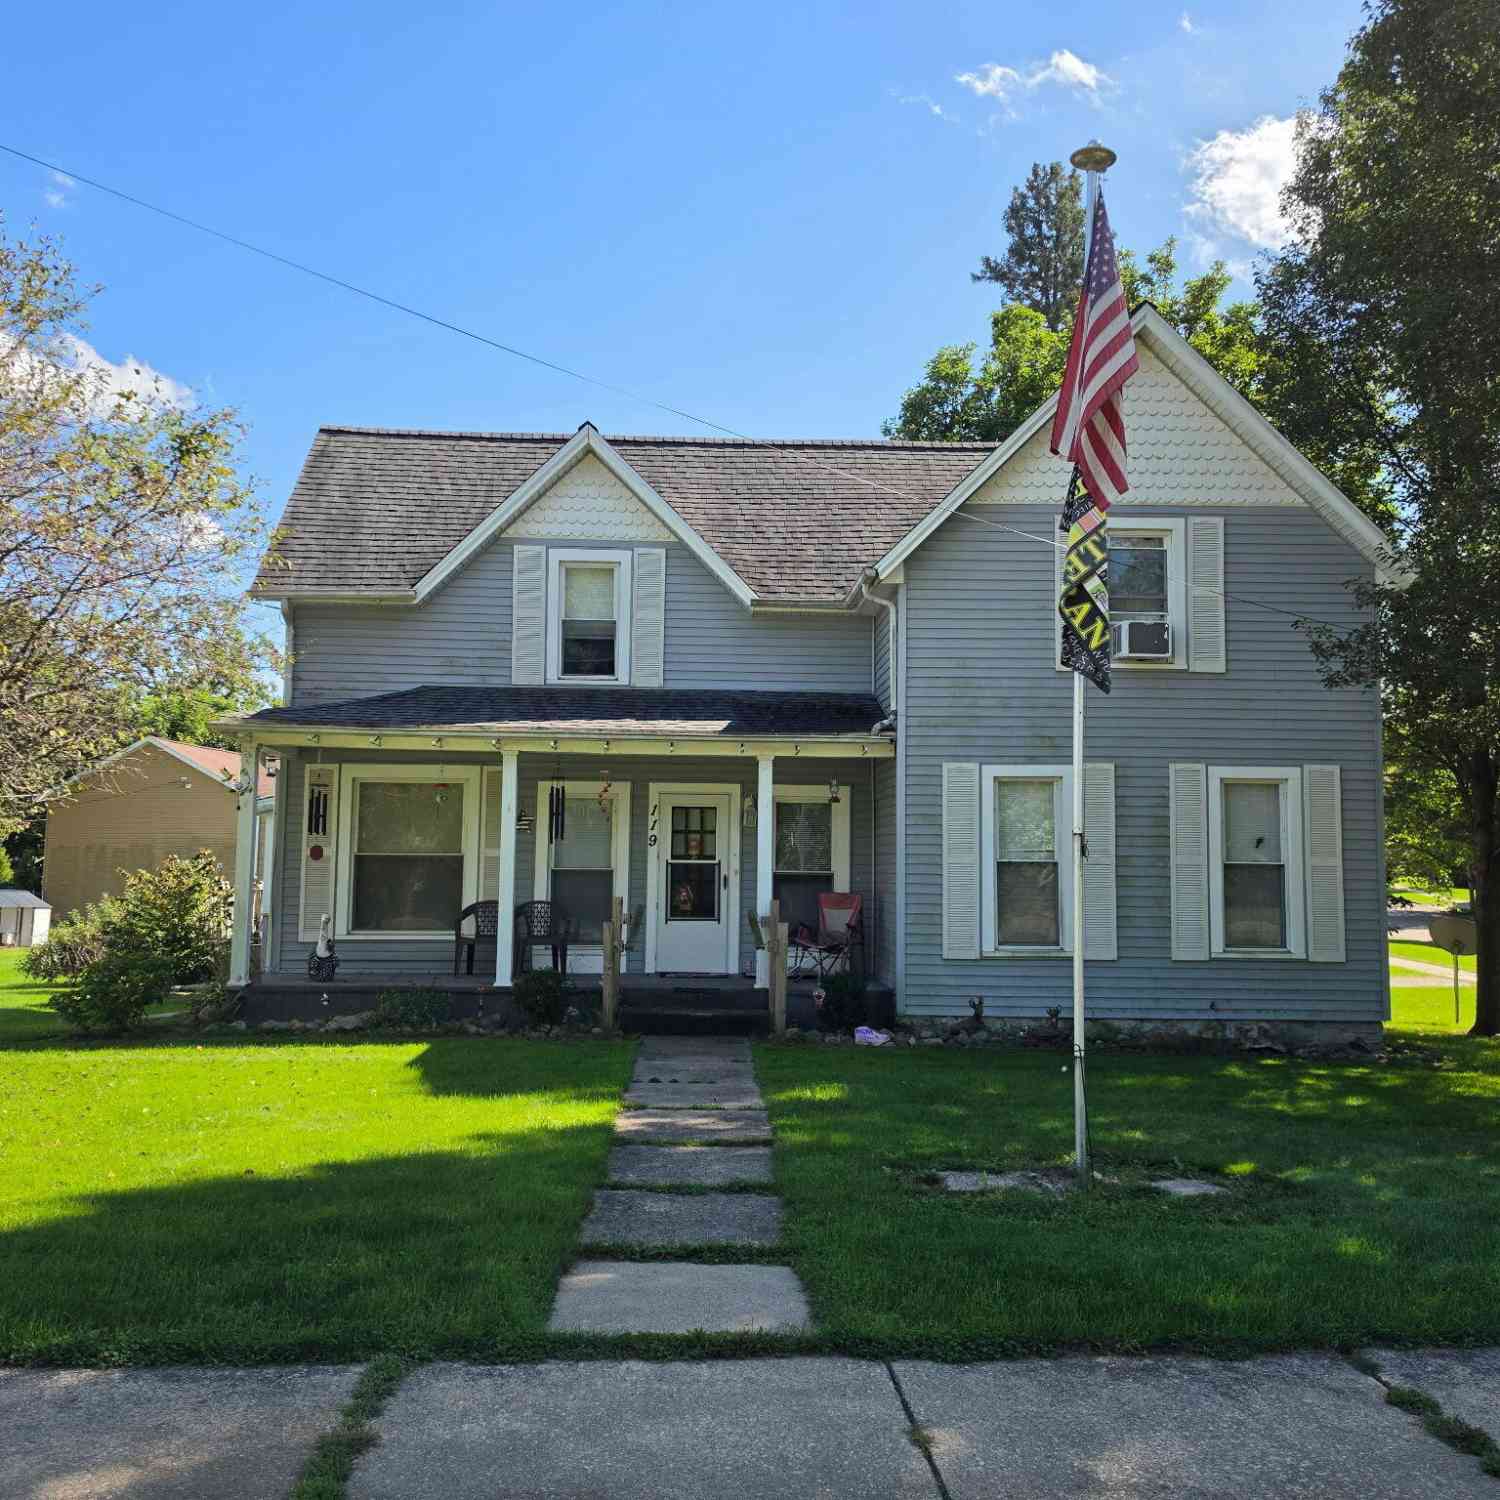
| 119 Homer Road, Concord, MI, 49237 | $179,500 | 4 | 2 | 2,640 | 0.25 Acre |
| 270 Wood Hills Drive, Concord, MI, 49237 | $549,900 | 3 | 3 | 3,266 | 10.24 Acres |
| 622 Swains Lake Drive, Concord, MI, 49237 | $375,000 | 3 | 2 | 1,196 | 0.11 Acre |
| 3293 Albion Road, Concord, MI, 49237 | $182,000 | 2 | 1 | 933 | 1.61 Acres |
| 9080 Wheeler Road, Concord, MI, 49237 | $280,000 | 4 | 2 | 1,804 | 2 Acres |
Similar Homes To 11630 Lippert Road
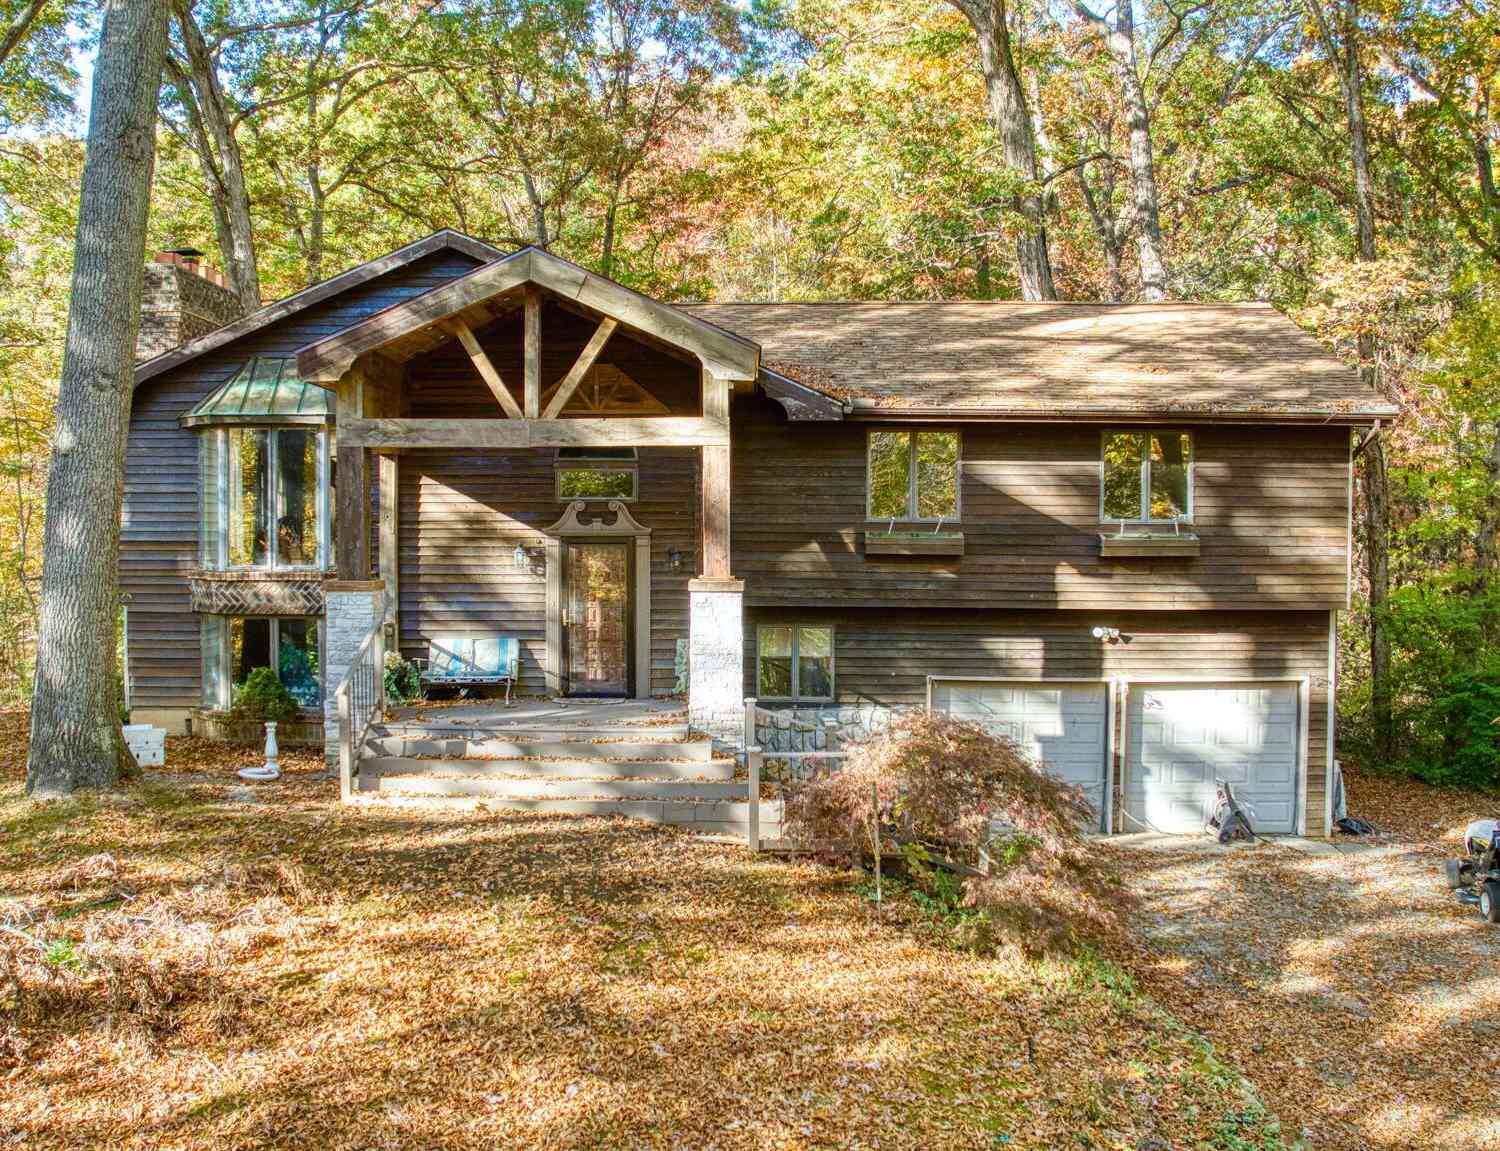
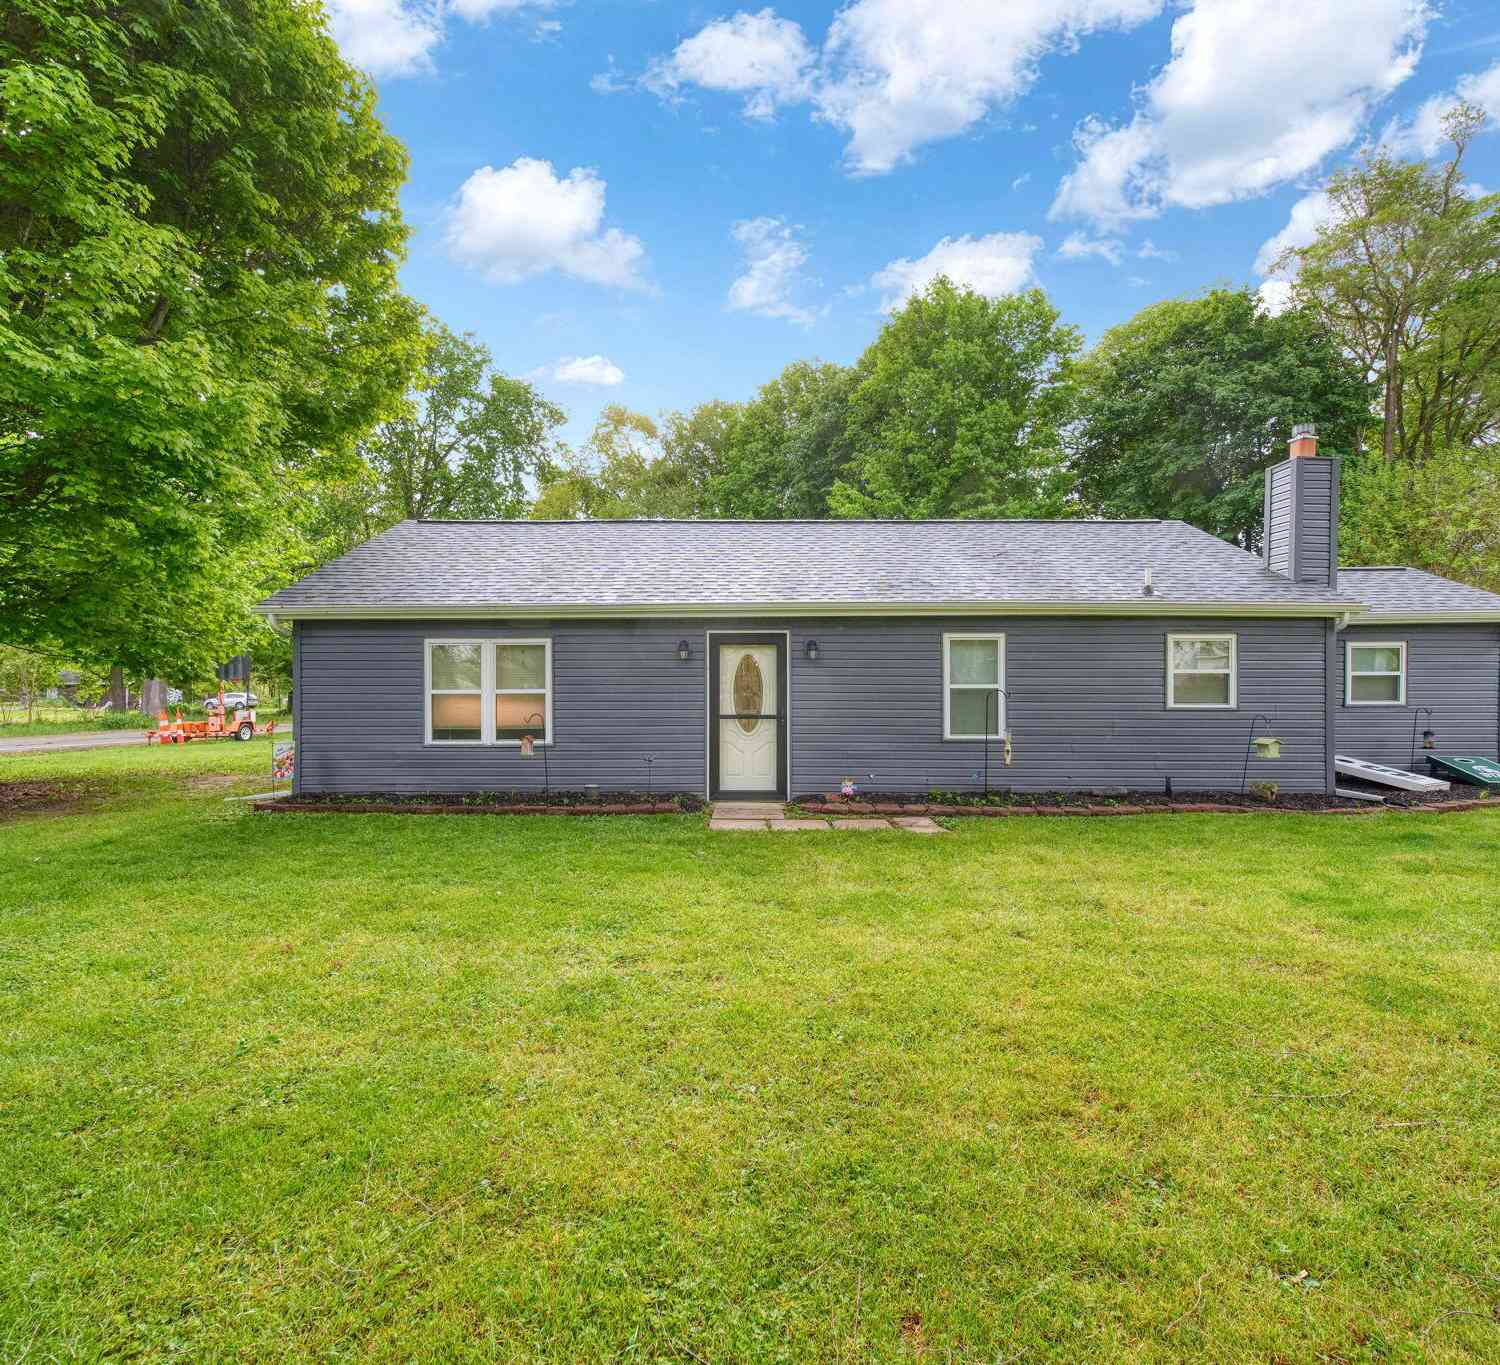
Nearby For Sale

ByOwner last updated this listing 10/06/2026 @ 10:55
More Cities with for Sale by Owner Homes
- Concord Homes For Sale By Owner
- Hanover Homes For Sale By Owner
- Spring Arbor Homes For Sale By Owner
- Parma Homes For Sale By Owner
- Horton Homes For Sale By Owner
- Albion Homes For Sale By Owner
- Homer Homes For Sale By Owner
- Jonesville Homes For Sale By Owner
- Litchfield Homes For Sale By Owner
- Jerome Homes For Sale By Owner
- Springport Homes For Sale By Owner
- Jackson Homes For Sale By Owner
- Clarklake Homes For Sale By Owner
- Cement City Homes For Sale By Owner
- Allen Homes For Sale By Owner
- Marshall Homes For Sale By Owner
- Michigan Center Homes For Sale By Owner
- Rives Junction Homes For Sale By Owner
- Tekonsha Homes For Sale By Owner
- Hillsdale Homes For Sale By Owner
Homes around $329,900
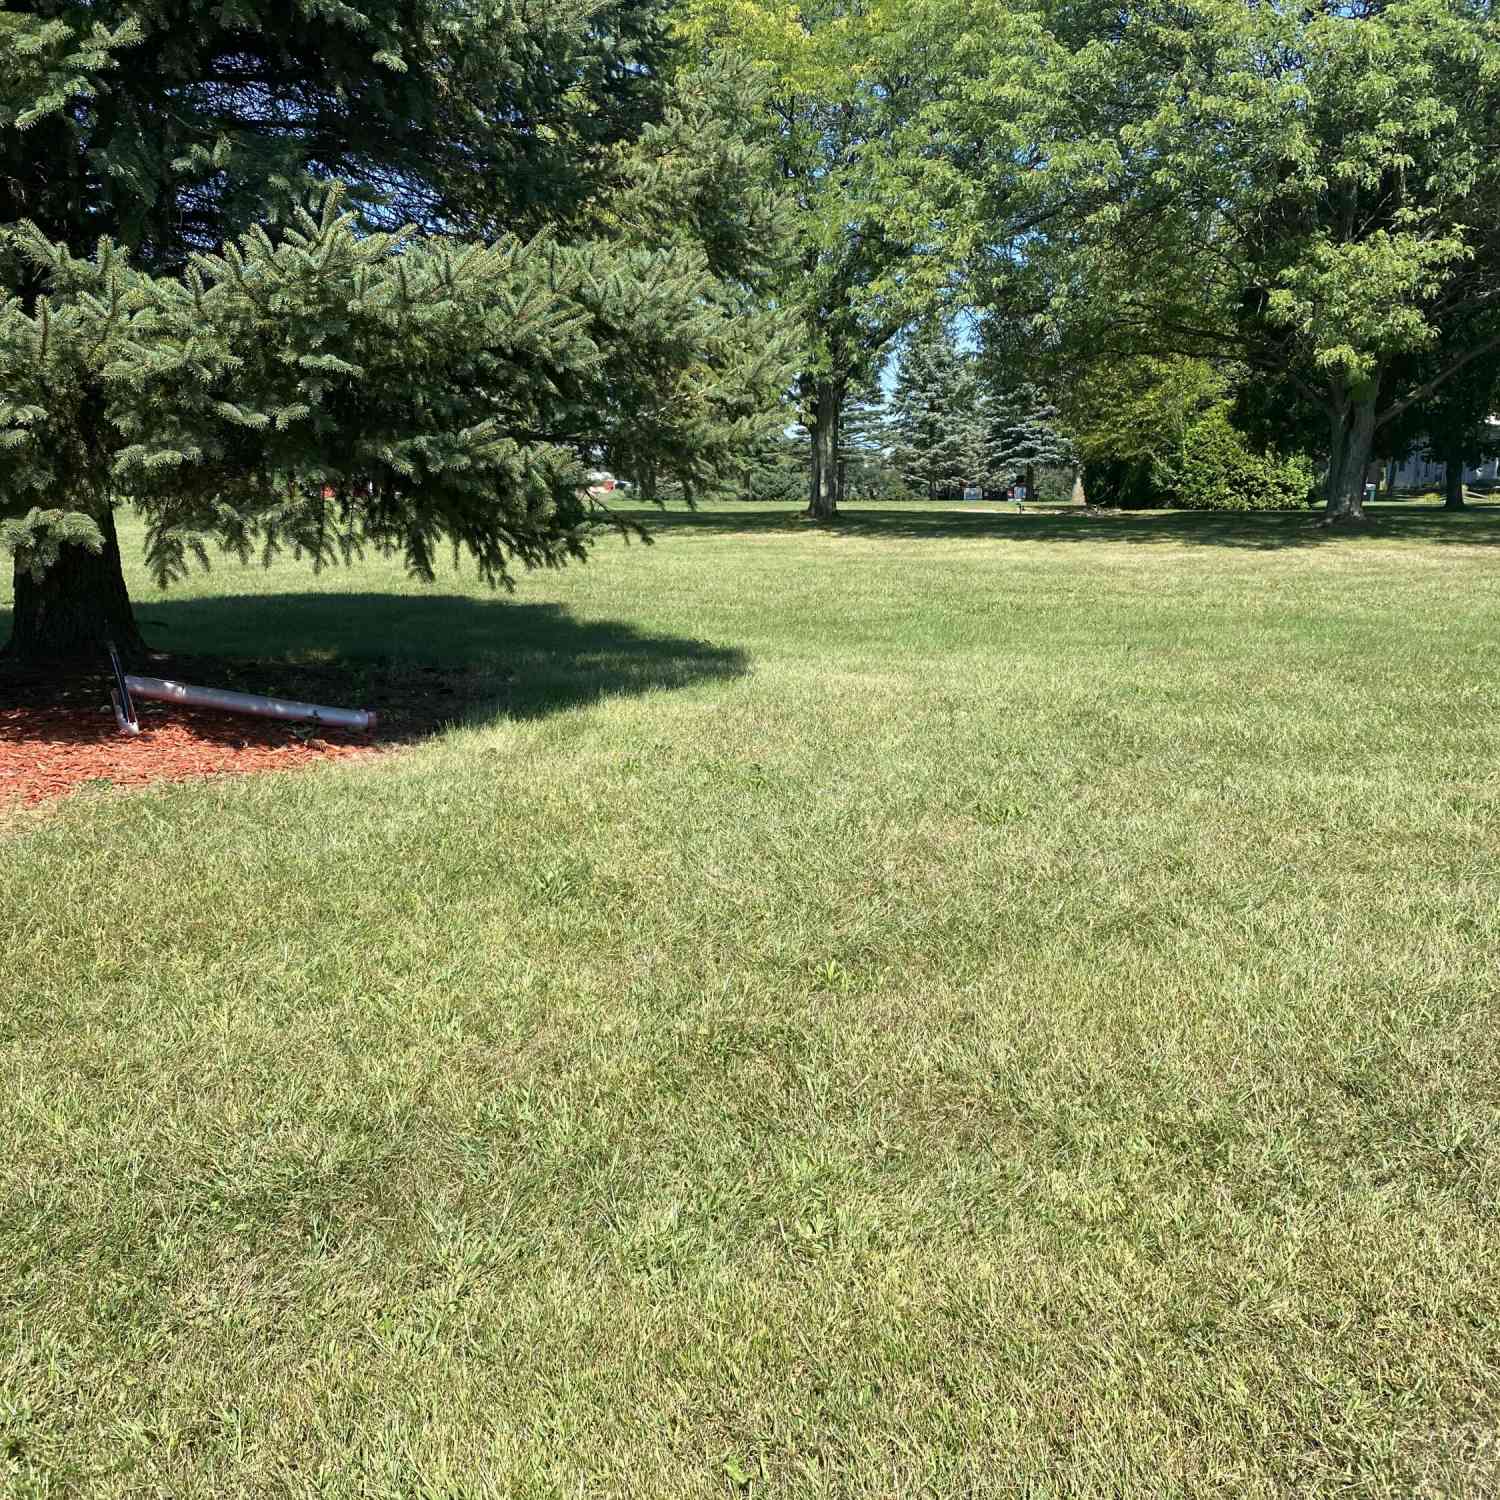

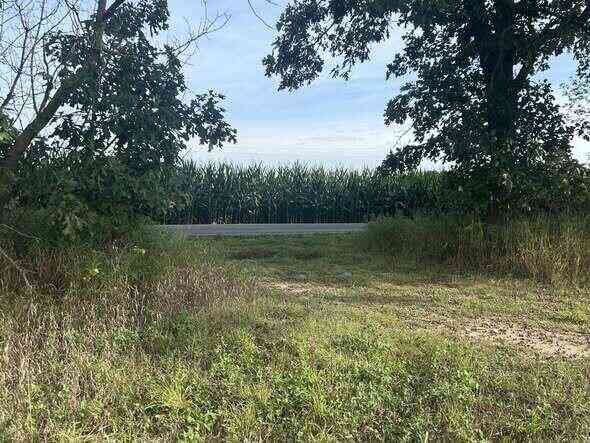




Verify Your Email
Please enter the 6-digit verification code
sent to your email address.
Verify Your Phone Number
Please enter the 6-digit verification code
sent to your mobile phone.