
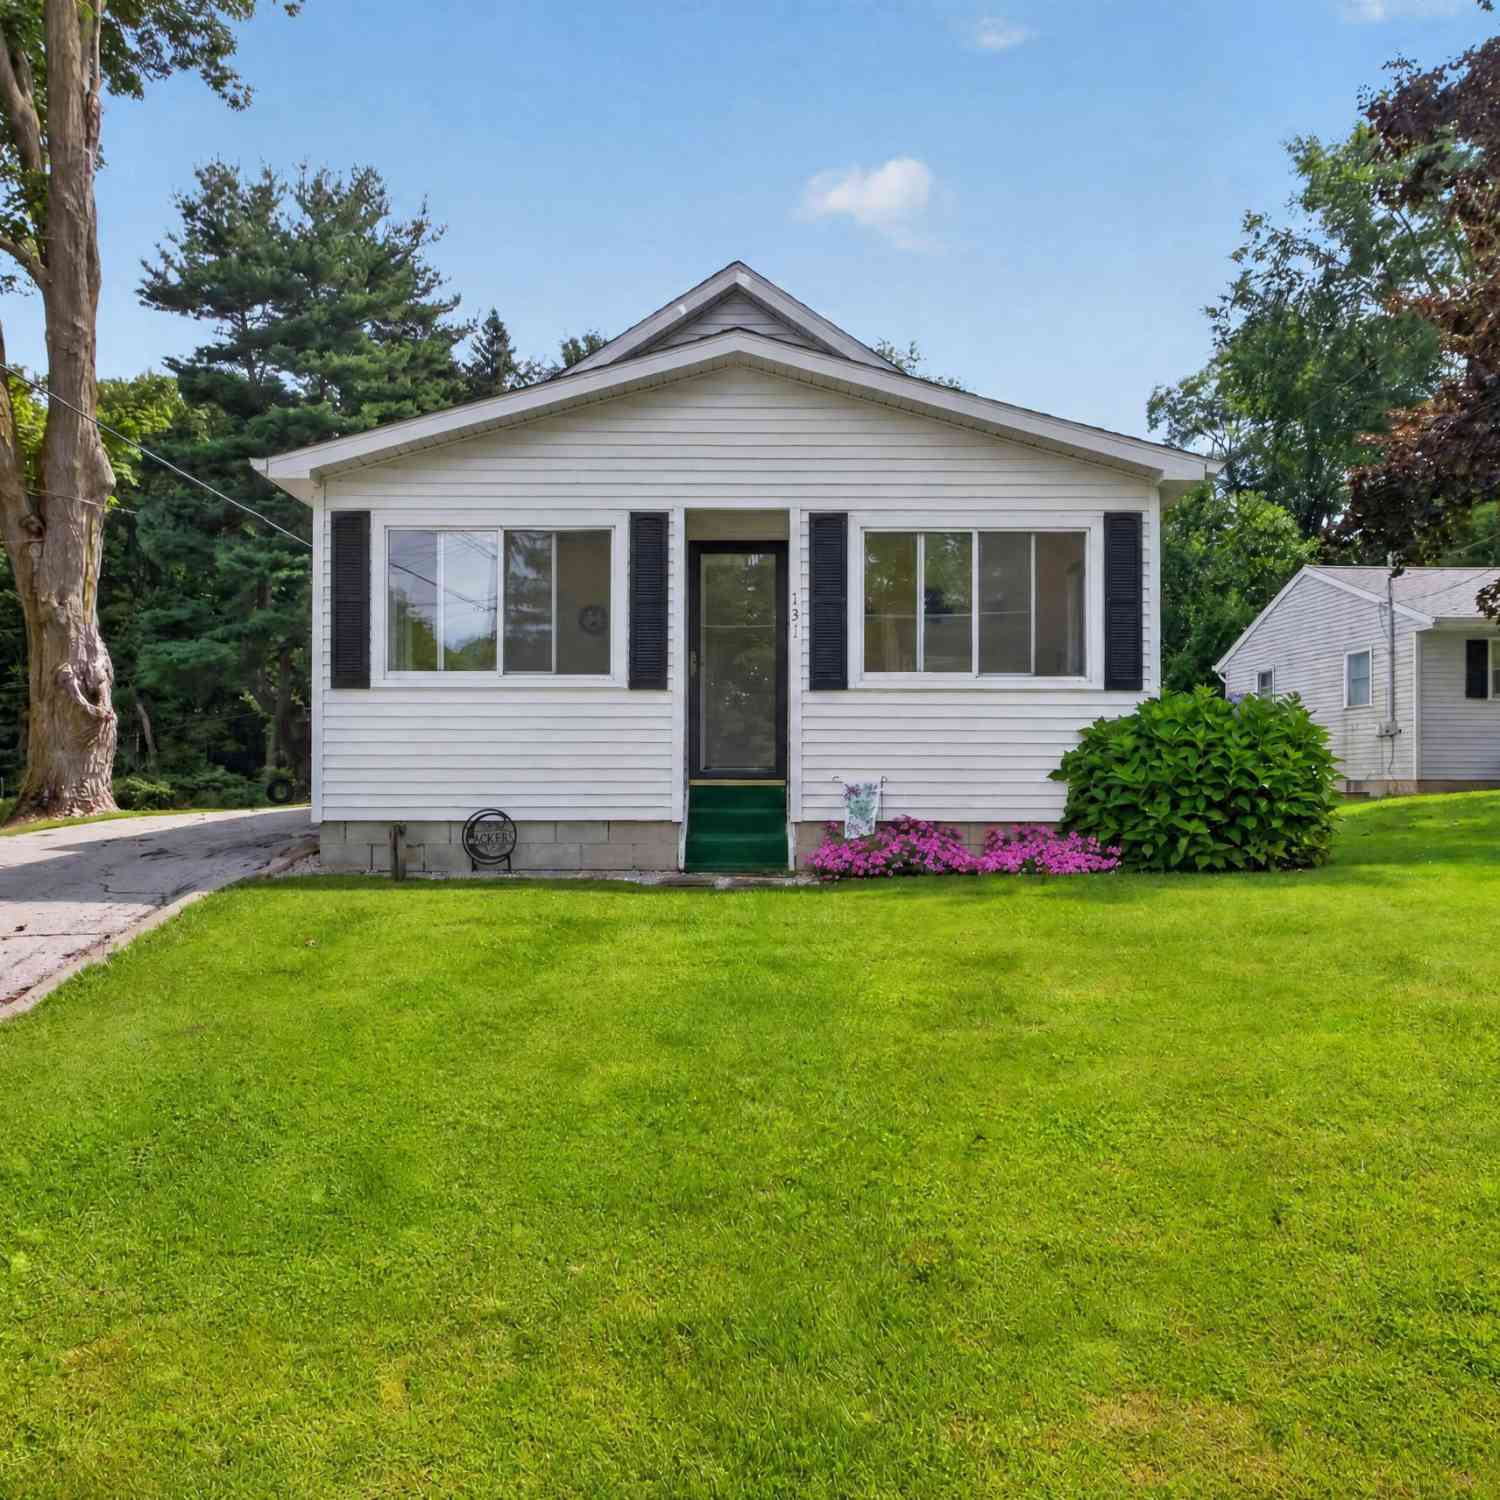
131 N Concord Street
Concord, MI 49237

 3
3
Bed
 1
1
Bath
 1,376
1,376Sqft
 0.25
0.25Acre(Lot)
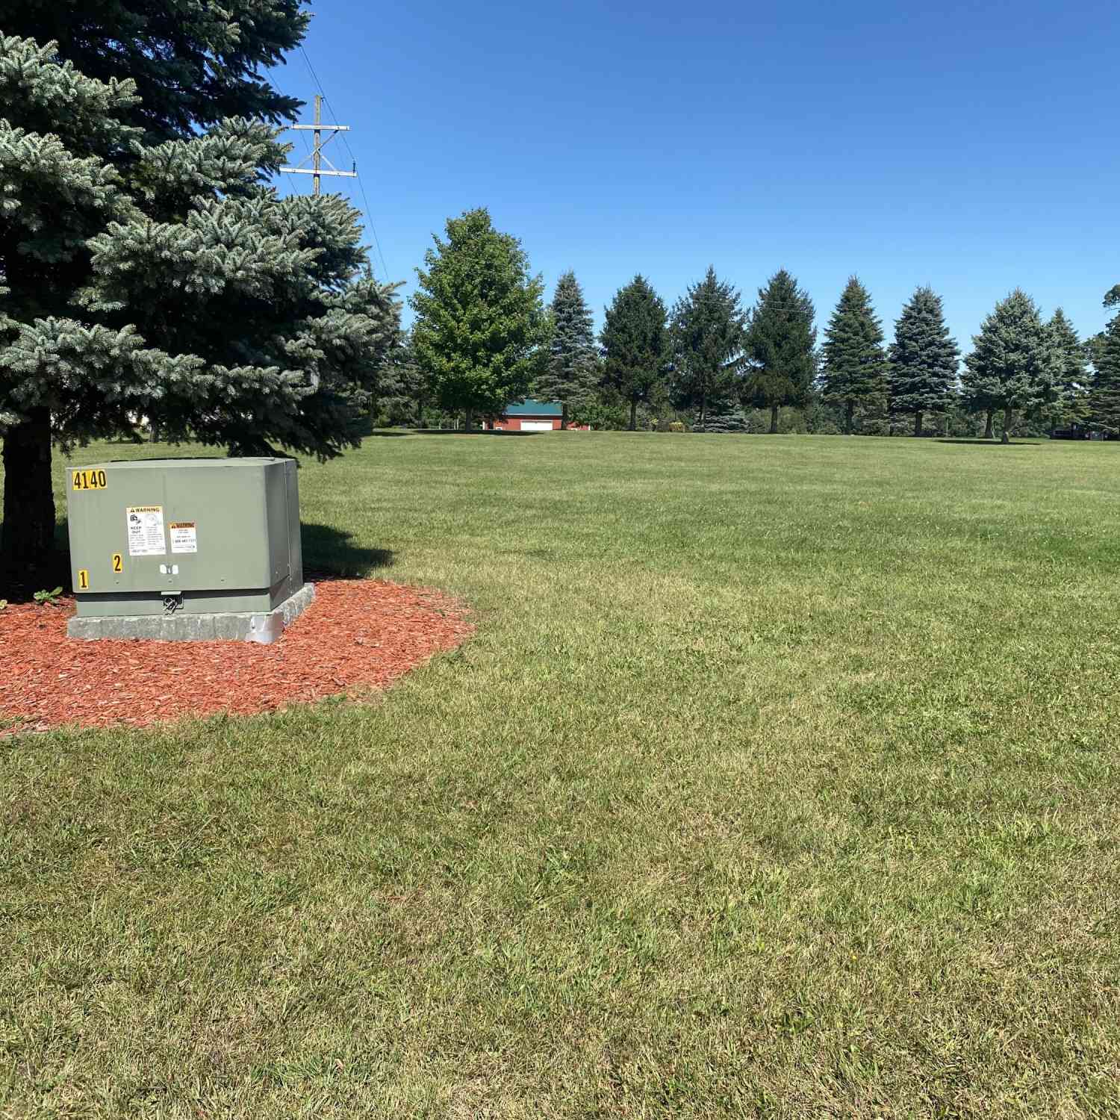
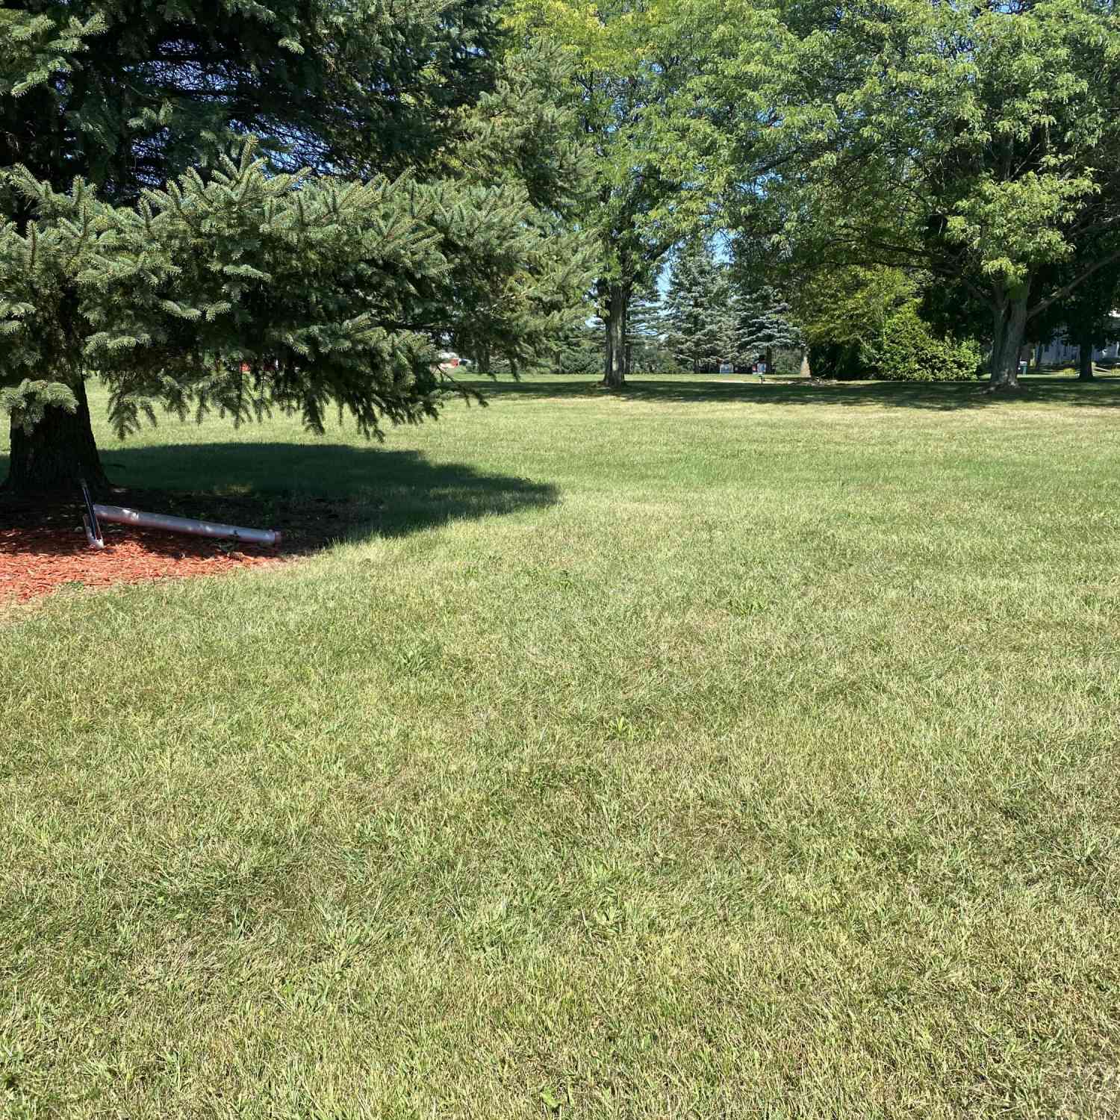
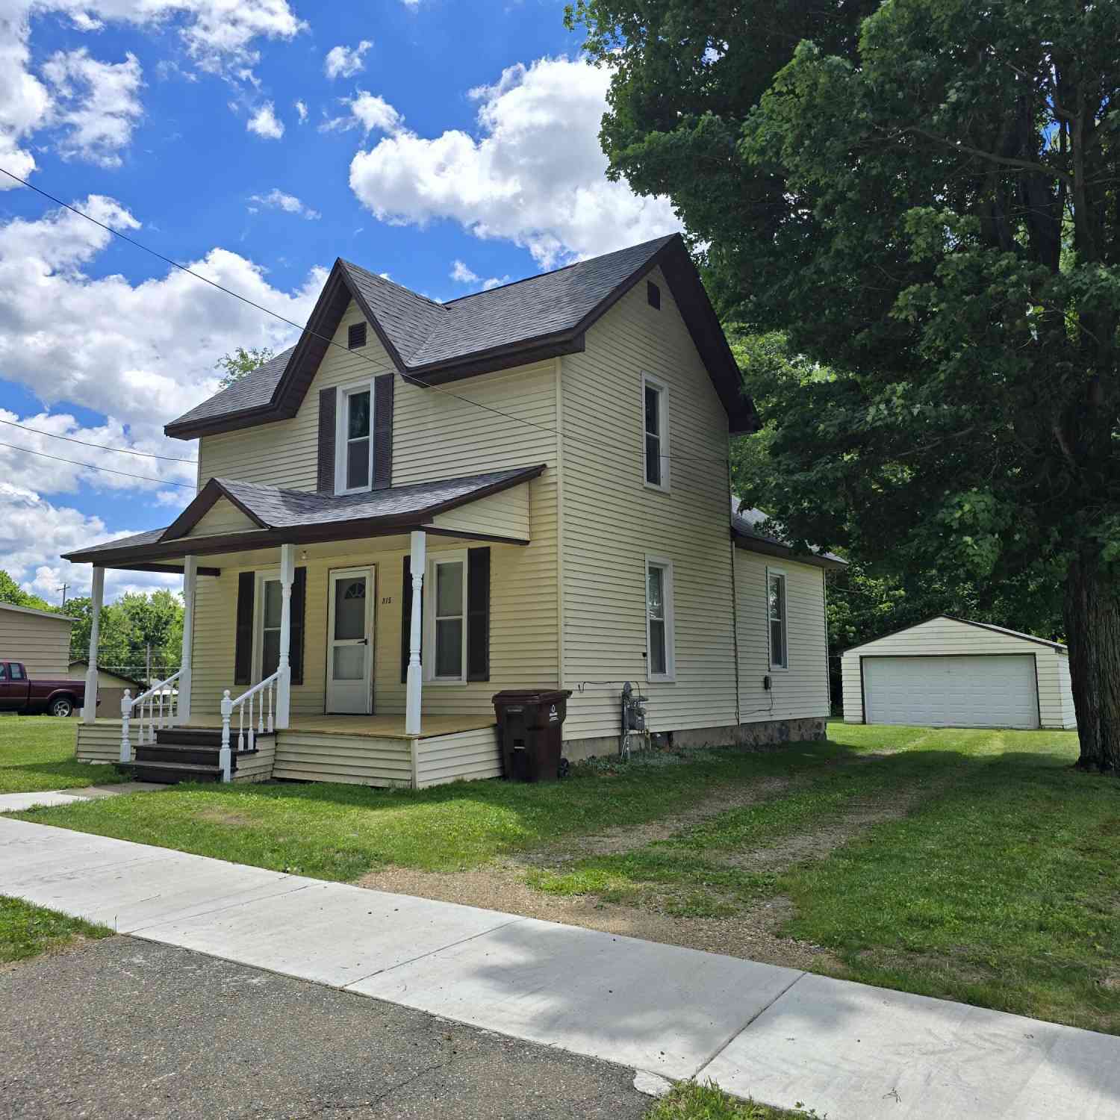
SUPER CUTE, MOVE-IN READY BUNGALOW in the Village of Concord! This charing home is ready for its new owner & features well-maintained mechanics (heating/air approx 5 yrs, roof 2026, Anderson windows, Kinetico water conditioner, vinyl siding) & a beautifully maintained 1/4 acre lot. Enjoy the lovely flower gardens, two sheds for extra storage & a detached 1-1/2 car garage. First floor laundry closet in the mud rm. Sharp kitchen with plenty of cabinets, stainless appliances, 5 burner gas range/oven. Formal dining rm & spacious living rm. Enclosed front porch provides hours of relaxing & enjoyment. The primary BR is conveniently located on the main floor, w/2 addt'l NON-CONFORMING bedrooms upstairs offering flexible space for guests, an office, hobbies or storage. Partial bsmt. A wonderful

 Property Details
 Map
Map
 Map
Map
What's Nearby
Nearby Areas
 Features
-
Bedroom Information
Total Bedrooms: 3 Window Feature: Screens, Replacement, Insulated Windows, Window TreatmentsBathroom Information
Total Baths: 1 Full Baths: 1Water/Sewer
Sewer: PublicRoom Information
Other Rooms: 7 -
Flooring Information
Carpet, Laminate, Linoleum -
Roofing Information
Shingle -
Interior Features
Ceiling Fan(s), Garage Door Opener, Eat-in Kitchen Roof: Shingle Appliances: Dryer, Microwave, Oven, Range, Refrigerator, Washer, Water Softener Owned Laundry Features: Electric Dryer Hookup, Laundry Closet, Laundry Room, Main Level -
Heating & Cooling
Heating: Forced Air Cooling: Central Air WaterSource: Public -
Fireplace
Number of Fireplaces: 0 Fireplace Features: 0
-
Building Information
Year Built: 1900 Construction Materials: Vinyl Siding Basement: Crawl Space, Michigan Basement, Partial Roof: Shingle -
Exterior Features
Scrn PorchPorch: Deck -
Road Types
Paved -
Laundry Features
Electric Dryer Hookup, Laundry Closet, Laundry Room, Main LevelPatio And Porch
Deck
-
Lot Information
Lot Dimensions: 53 x 204 Lot Description: Level Lot Size Area: 0.25 Acres Lot Square Feet: 10,890 Stories: 2 Main Square Feet: 1376Property Information
Property Type: Residential Sub Type: Single Family Residence SQ ft (Living Area): 1,376 Construction Materials: Vinyl Siding Property Age: 126
-
Listing Price Information
Listing Id: 26046479 ist Price: $179,900 List Price Tot SqFt: $131 Listing Terms Cash, FHA, VA Loan, Conventional -
Listing Information
Possession: Negotiable
-
Tax Information
Parcel Number: 005-11-27-351-099-00 Annual Tax: $2,107 Tax Year: 2026 Taxes: BEG AT THE INTERSECTION OF THE E LN OF CONCORD ST WITH THE N LN OF HANOVER ST TH N 1DEG 28'30''W ALG THE E LN OF CONCORD ST 441.5 FT TO THE PL OF BEG OF THIS DESCN TH E 203.94 FT TH N 53.5 FT TH W 203.94 FT TO THE E LN OF CONCORD ST TH S 1DEG 28'30''E ALG THE E LN OF CONCORD ST 53.5FT TO BEG. BEING THE N 53.5 FT OF THE S 330 FT OF LOT 134 ASSESSOR'S PLAT OF VILLAGE OF CONCORD, UNRECORDED. SEC 27 T
-
Parking Information
# of Garage Spaces: 1 Has Garage: Yes Garage Faces Front, Detached
-
School Information
Senior High School District: Concord -
Utility Information
High-Speed Internet -
Location Information
Direction: Railroad or Hanover Street to N. Concord STREET.
How much is this property worth?
Curious about this home's true market value? Use our free Home Evaluation Tool to instantly get a personalized Comparative Market Analysis (CMA) report. Make smarter, data-driven decisions before you buy.

Nearby Home Value
| Address | Estimate | Bed | Bath | Sq. Ft | Lot Size |
|---|---|---|---|---|---|
| 315 E Center Street, Concord, MI, 49237 | $168,000 | 3 | 1 | 1,495 | 0.25 Acre |
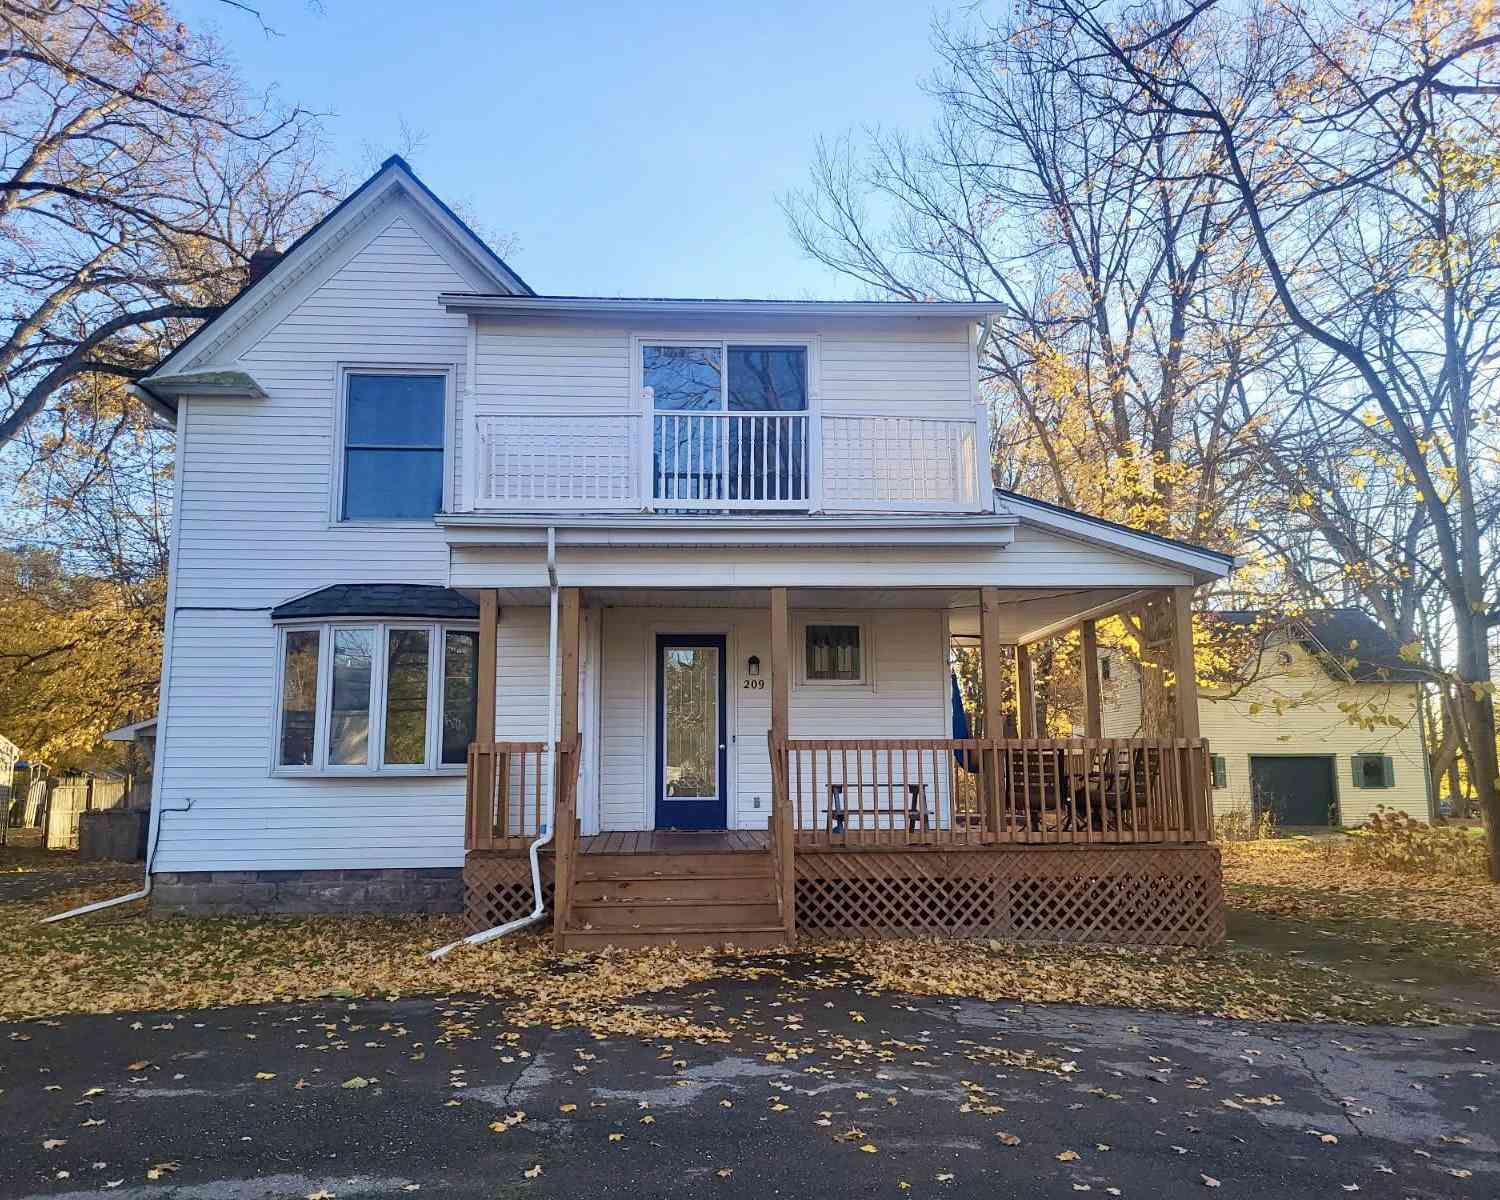
| 209 Hanover Street, Concord, MI, 49237 | $204,900 | 4 | 3 | 1,827 | 0.58 Acre |
| 219 S Main Street, Concord, MI, 49237 | $179,900 | 3 | 2 | 1,676 | 0.33 Acre |
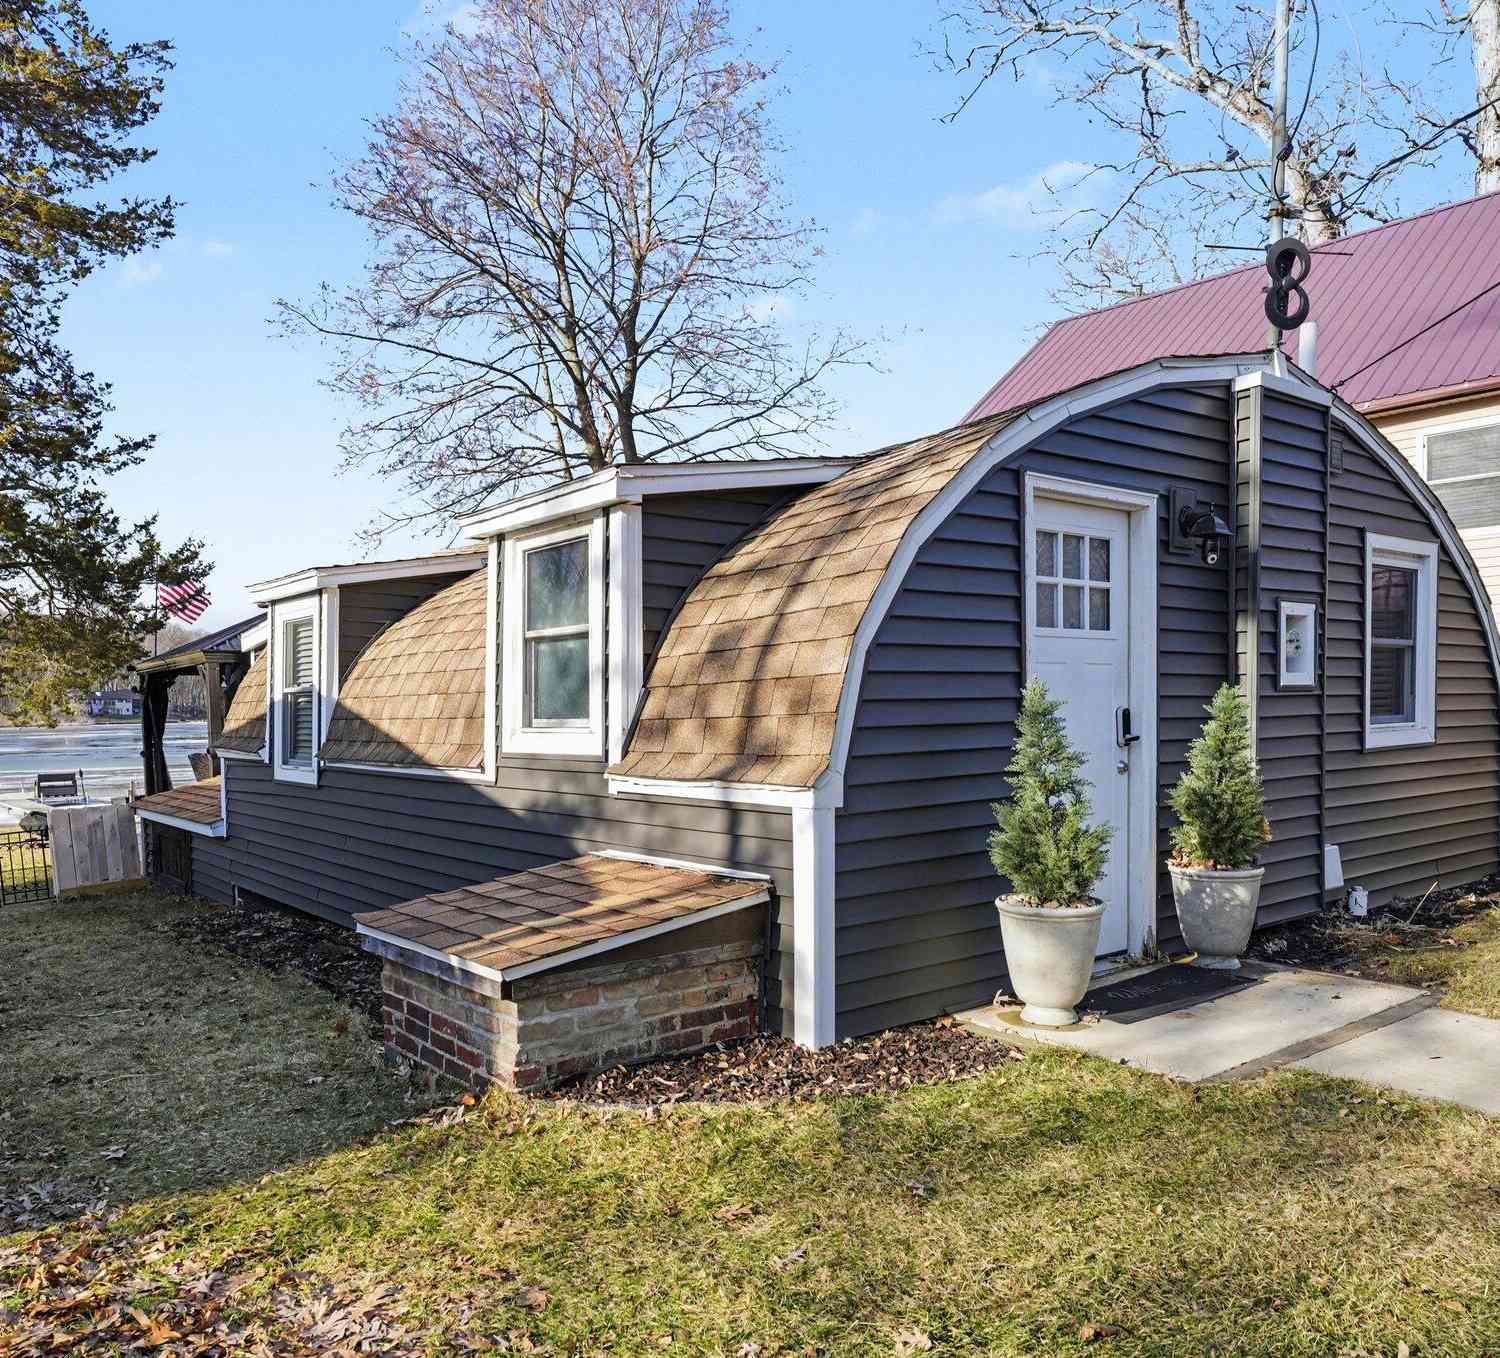
| 642 Swains Lake Drive, Concord, MI, 49237 | $250,000 | 1 | 1 | 597 | 0.12 Acre |
| 270 Wood Hills Drive, Concord, MI, 49237 | $549,900 | 3 | 3 | 3,266 | 10.24 Acres |
| 3293 Albion Road, Concord, MI, 49237 | $182,000 | 2 | 1 | 933 | 1.61 Acres |
| 9080 Wheeler Road, Concord, MI, 49237 | $280,000 | 4 | 2 | 1,804 | 2 Acres |
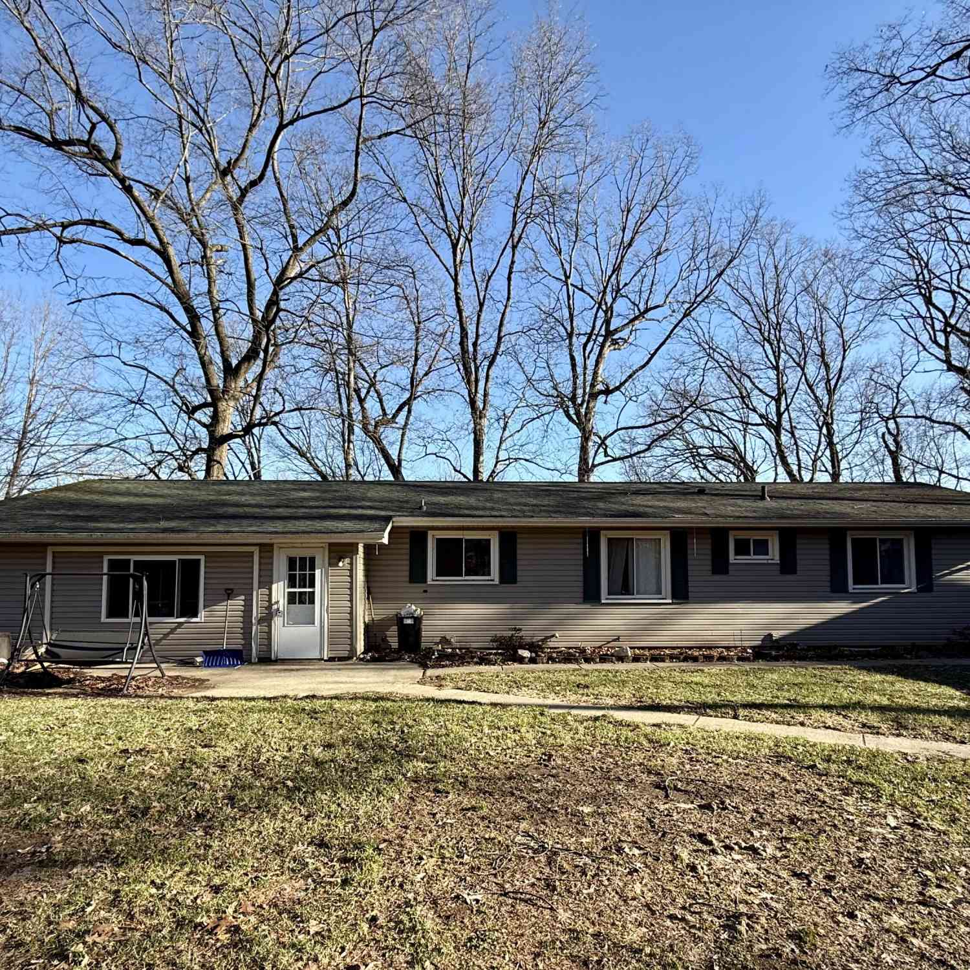
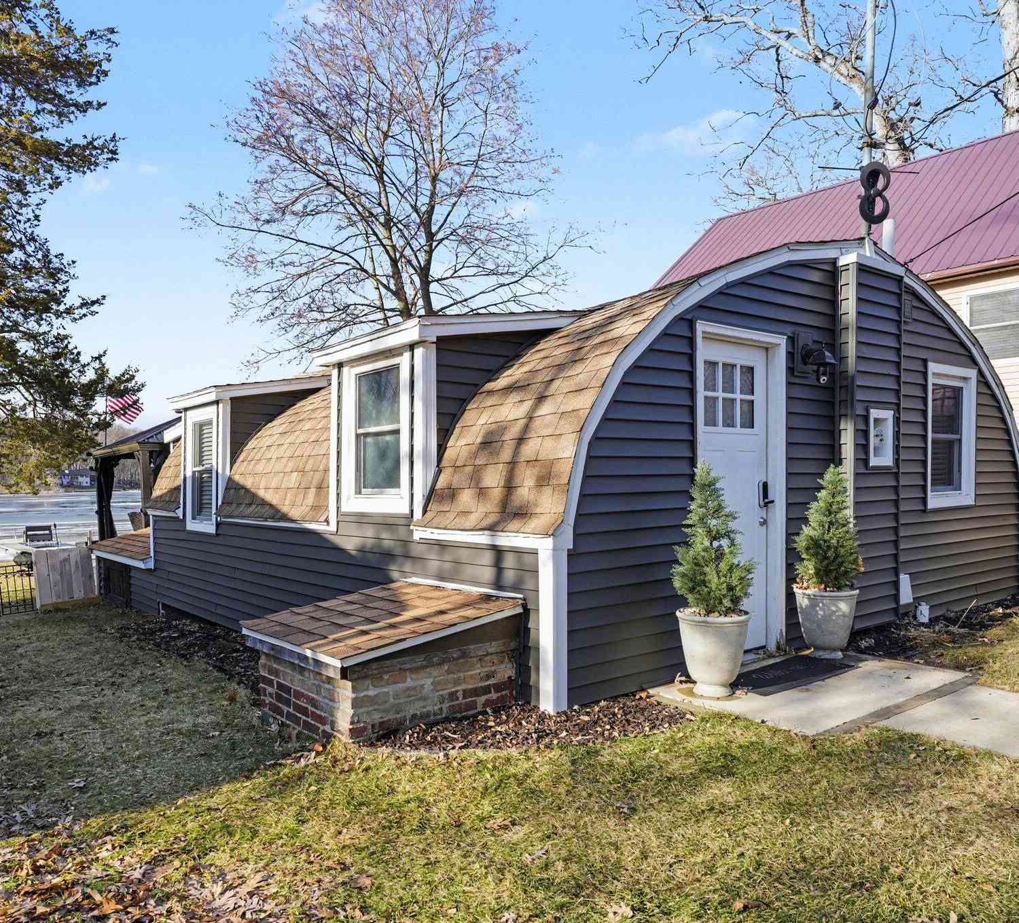
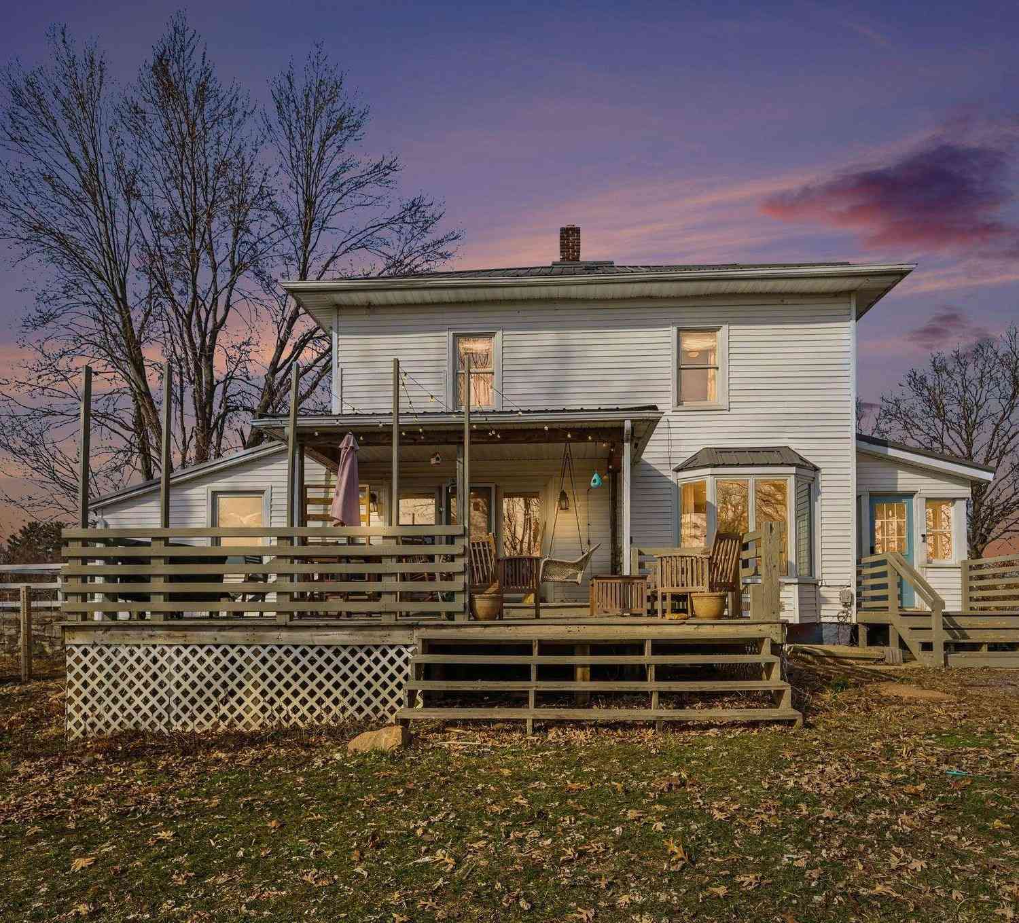
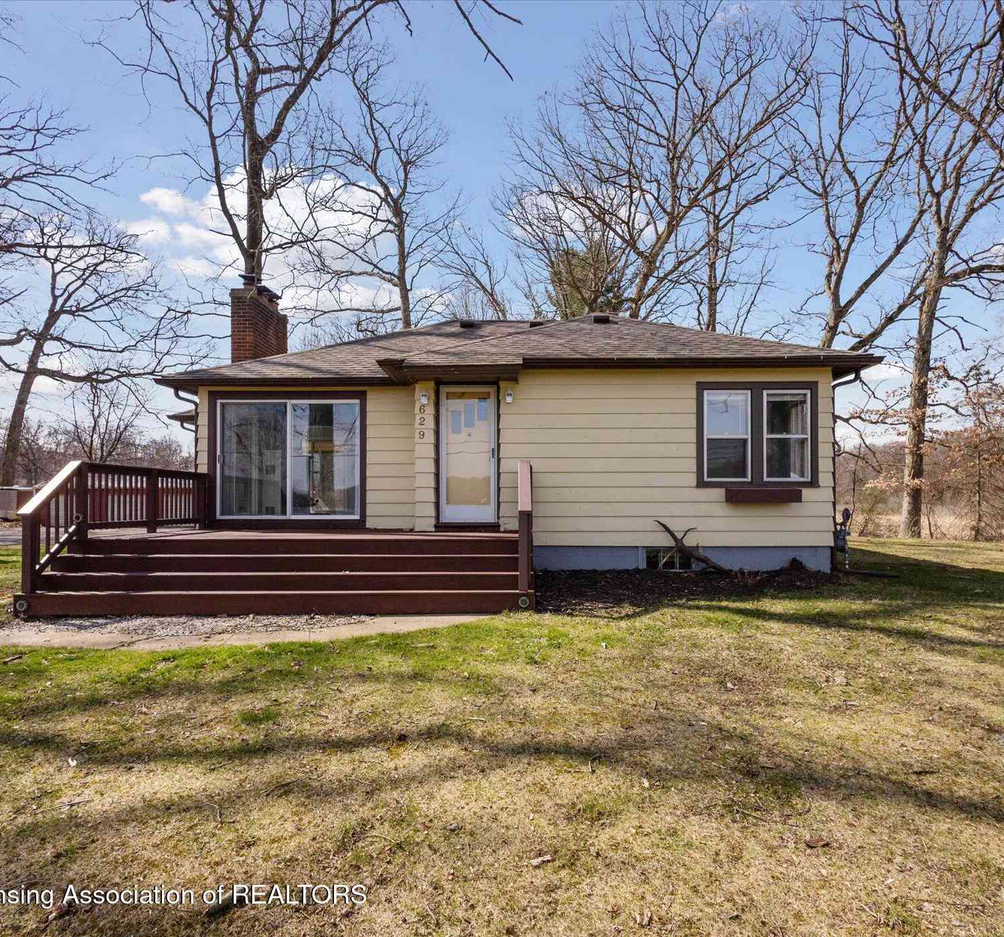
Similar Homes To 131 N Concord Street
Nearby For Sale
ByOwner last updated this listing 09/06/2026 @ 08:37
More Cities with for Sale by Owner Homes
- Concord Homes For Sale By Owner
- Hanover Homes For Sale By Owner
- Spring Arbor Homes For Sale By Owner
- Parma Homes For Sale By Owner
- Horton Homes For Sale By Owner
- Albion Homes For Sale By Owner
- Homer Homes For Sale By Owner
- Jonesville Homes For Sale By Owner
- Litchfield Homes For Sale By Owner
- Jerome Homes For Sale By Owner
- Springport Homes For Sale By Owner
- Jackson Homes For Sale By Owner
- Clarklake Homes For Sale By Owner
- Cement City Homes For Sale By Owner
- Allen Homes For Sale By Owner
- Marshall Homes For Sale By Owner
- Michigan Center Homes For Sale By Owner
- Rives Junction Homes For Sale By Owner
- Tekonsha Homes For Sale By Owner
- Hillsdale Homes For Sale By Owner
Homes around $179,900



Verify Your Email
Please enter the 6-digit verification code
sent to your email address.
Verify Your Phone Number
Please enter the 6-digit verification code
sent to your mobile phone.