
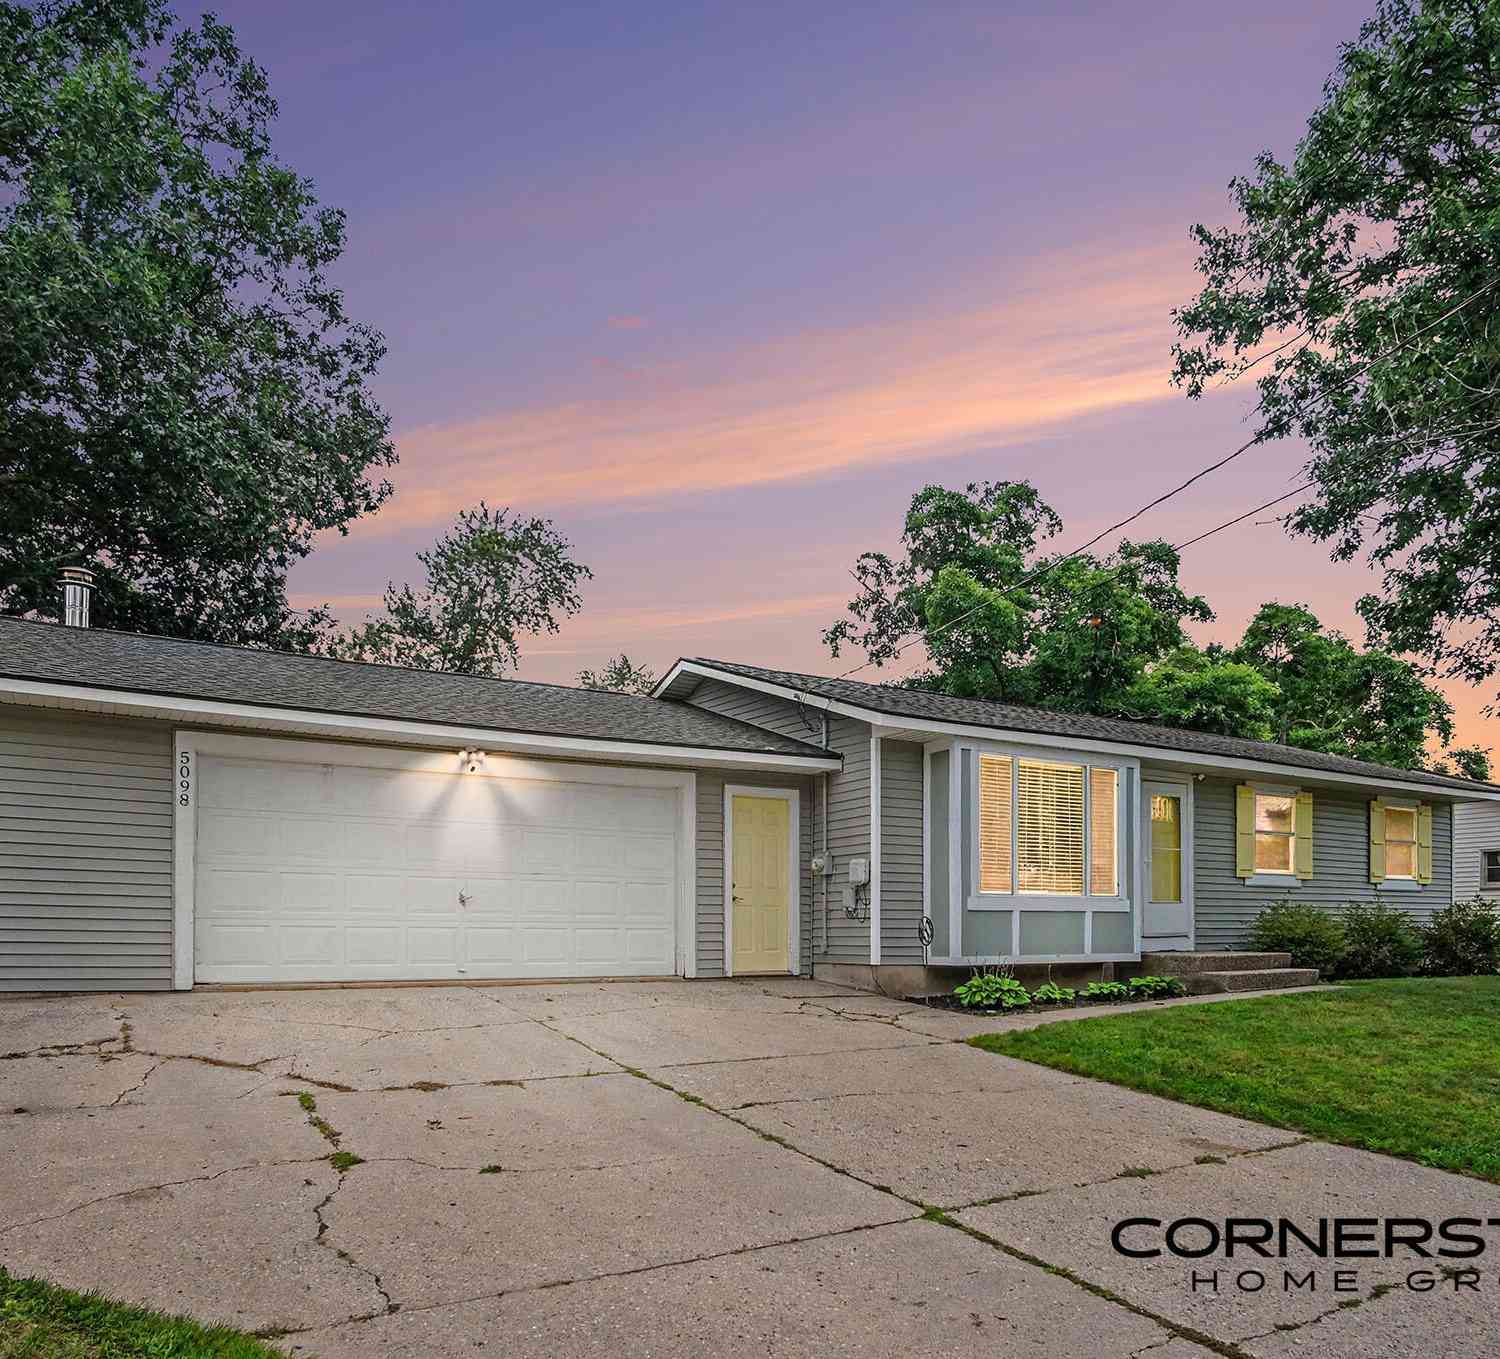
5098 Wallingford Drive
Comstock Park, MI 49321

 4
4
Bed
 2
2
Bath
 1,478
1,478Sqft
 0.27
0.27Acre(Lot)
Welcome to this charming 4-bedroom, 1.5-bath ranch home nestled in desirable Westgate Village! Located in the Comstock Park School District, this home offers convenience to major highways, shopping, dining, and local entertainment. Step inside to a bright and inviting main level featuring stylish LVP flooring throughout and a spacious living room centered around a stunning bay window. The kitchen comes equipped with a brand-new microwave and dishwasher, with a slider leading out to an expansive back deck—perfect for outdoor dining and entertaining. Three well-proportioned bedrooms and a full bath complete the main floor. The finished lower level significantly expands your living space, featuring a cozy family room with a built-in entertainment center, dedicated laundry/storage, and a spa

 Property Details
 Map
Map
 Map
Map
What's Nearby
Nearby Areas
 Features
-
Bedroom Information
Total Bedrooms: 4Bathroom Information
Total Baths: 2 Full Baths: 1 Half Baths: 1Water/Sewer
Sewer: PublicRoom Information
Other Rooms: 7 -
Flooring Information
Carpet, Vinyl -
Roofing Information
Composition, Shingle -
Interior Features
Broadband, Eat-in Kitchen Roof: Composition, Shingle Appliances: Dishwasher, Dryer, Microwave, Oven, Range, Refrigerator, Washer Laundry Features: Gas Dryer Hookup, In Basement, Washer Hookup -
Heating & Cooling
Heating: Forced Air WaterSource: Public -
Fireplace
Number of Fireplaces: 0 Fireplace Features: 0
-
Building Information
Year Built: 1968 Construction Materials: Aluminum Siding Basement: Daylight, Full Roof: Composition, Shingle -
Exterior Features
Porch: Deck -
Road Types
Paved -
Laundry Features
Gas Dryer Hookup, In Basement, Washer HookupPatio And Porch
Deck
-
Lot Information
Lot Dimensions: 87x136 Lot Description: Level, Wooded Lot Size Area: 0.27 Acres Lot Square Feet: 11,761 Stories: 1 Main Square Feet: 1478Property Information
Property Type: Residential Sub Type: Single Family Residence Style: Ranch SQ ft (Living Area): 1,478 Construction Materials: Aluminum Siding Property Age: 58
-
Listing Price Information
Listing Id: 26042423 ist Price: $319,900 List Price Tot SqFt: $216 Listing Terms Cash, FHA, VA Loan, Conventional -
Listing Information
Possession: Close Plus 30 Days
-
Tax Information
Parcel Number: 41-09-25-201-001 Annual Tax: $2,480 Tax Year: 2026 Taxes: LOT 167 * WESTGATE VILLAGE WOODS NO.5
-
Parking Information
# of Garage Spaces: 2 Has Garage: Yes Attached Garage: Yes Garage Faces Front, Garage Door Opener, Attached
-
School Information
Senior High School District: Comstock Park -
Utility Information
Natural Gas Available, Electricity Available, Cable Available, Natural Gas Connected -
Location Information
Direction: I-96 to Alpine Ave North exit, North on Alpine Ave to 6 Mile Rd, East on 6 Mile Rd to Biddeford Dr, South on Biddeford Dr to Wallingford Dr, East on Wallingford Dr to Home.
How much is this property worth?
Curious about this home's true market value? Use our free Home Evaluation Tool to instantly get a personalized Comparative Market Analysis (CMA) report. Make smarter, data-driven decisions before you buy.

Nearby Home Value
| Address | Estimate | Bed | Bath | Sq. Ft | Lot Size |
|---|---|---|---|---|---|
| 1497 10 Mile Road, Comstock Park, MI, 49321 | $1,249,000 | 4 | 4 | 3,708 | 3,708 SqFt |
| 5410 Riverlook Drive Ne , Comstock Park, MI, 49321 | $399,000 | 3 | 2 | 1,156 | 1,156 SqFt |
| 5912 English Avenue, Comstock Park, MI, 49321 | $440,000 | 3 | 2 | 2,191 | 2,191.30 SqFt |
| 6878 Lake Bluff Drive, Comstock Park, MI, 49321 | $399,900 | 4 | 2 | 1,770 | 1,770 SqFt |
| 8170 Freska Lake Drive, Comstock Park, MI, 49321 | $1,699,000 | 5 | 5 | 4,800 | 4,800 SqFt |
| 8319 Pine Island Drive, Comstock Park, MI, 49321 | $649,900 | 3 | 3 | 3,400 | 3,400 SqFt |
| 4747 W River Drive #LOT 3, Comstock Park, MI, 49321 | $64,900 | 2 | 2 | 900 | 900 SqFt |
| 4747 W River Drive #LOT.., Comstock Park, MI, 49321 | $59,900 | 2 | 1 | 700 | 700 SqFt |
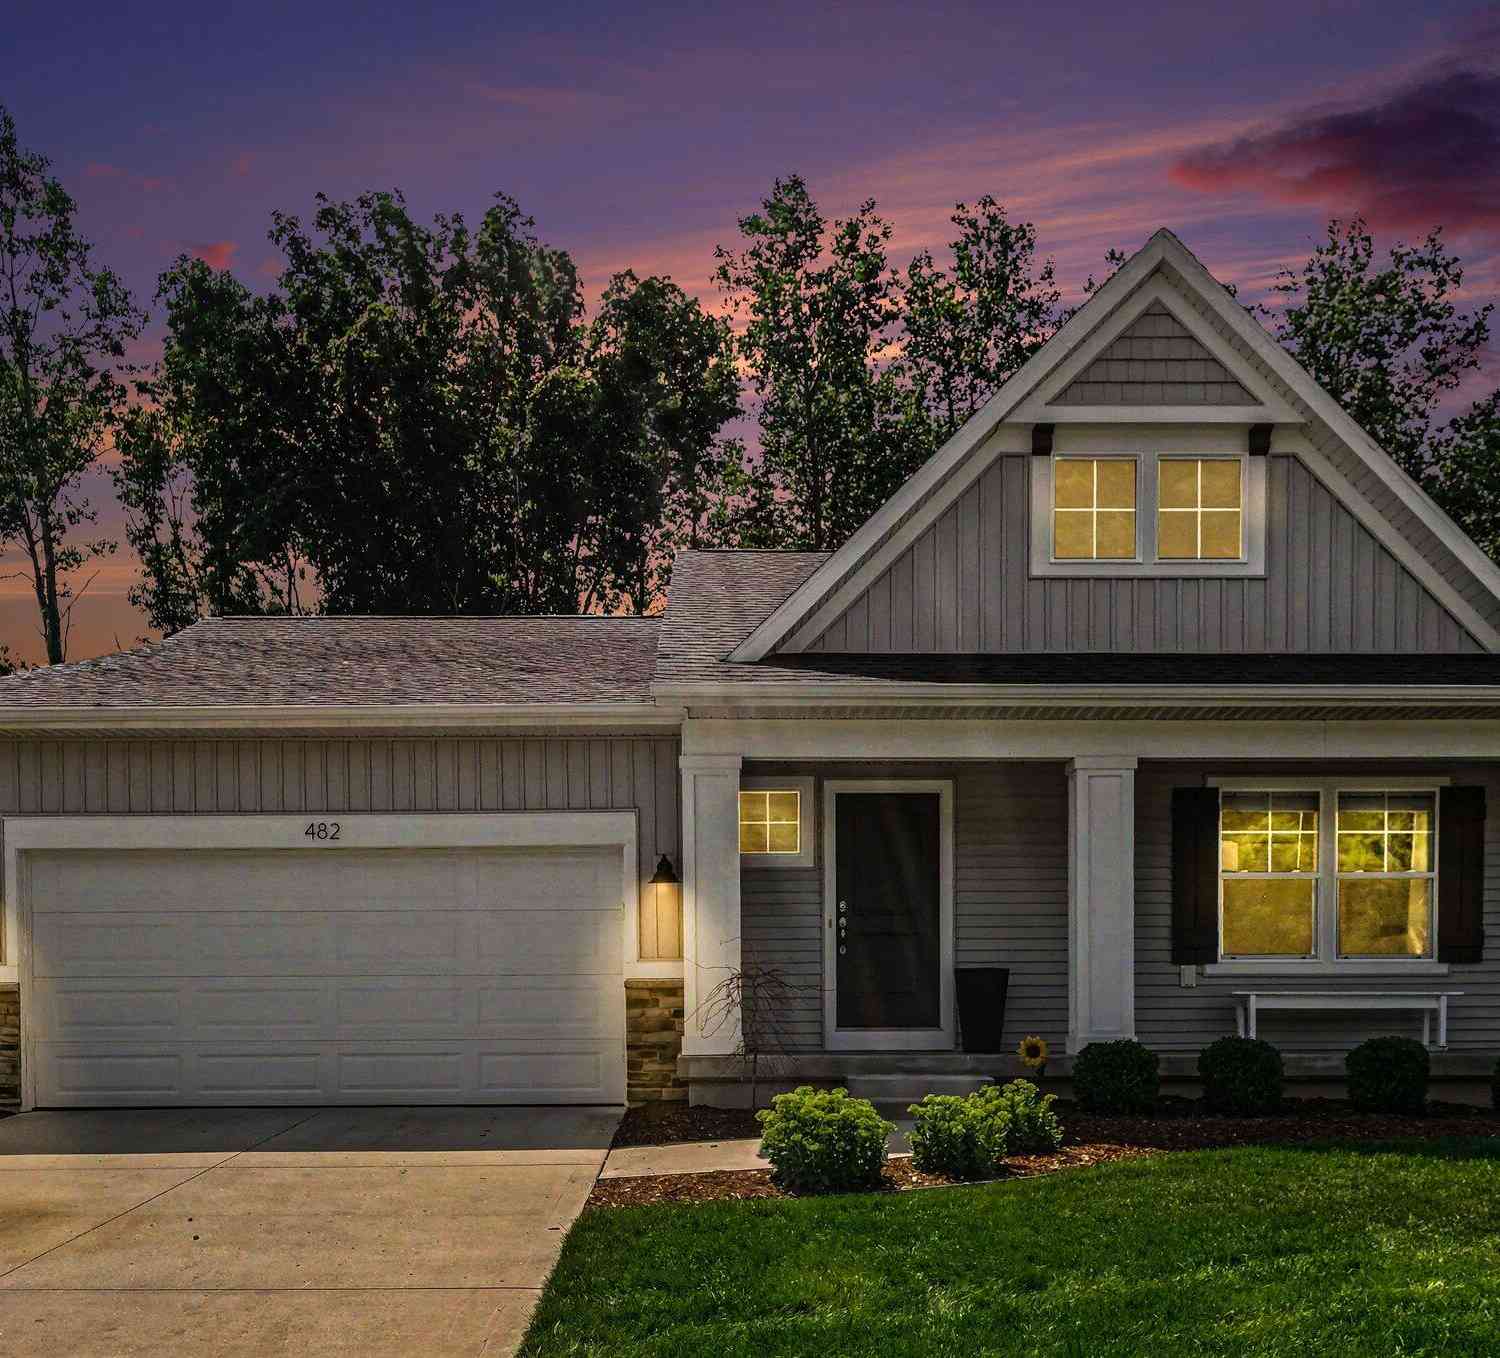
| 482 Windchime Drive, Comstock Park, MI, 49321 | $450,000 | 3 | 3 | 2,138 | 2,138 SqFt |
| 5982 Torres Avenue, Comstock Park, MI, 49321 | $899,999 | 5 | 3 | 4,700 | 4,700 SqFt |

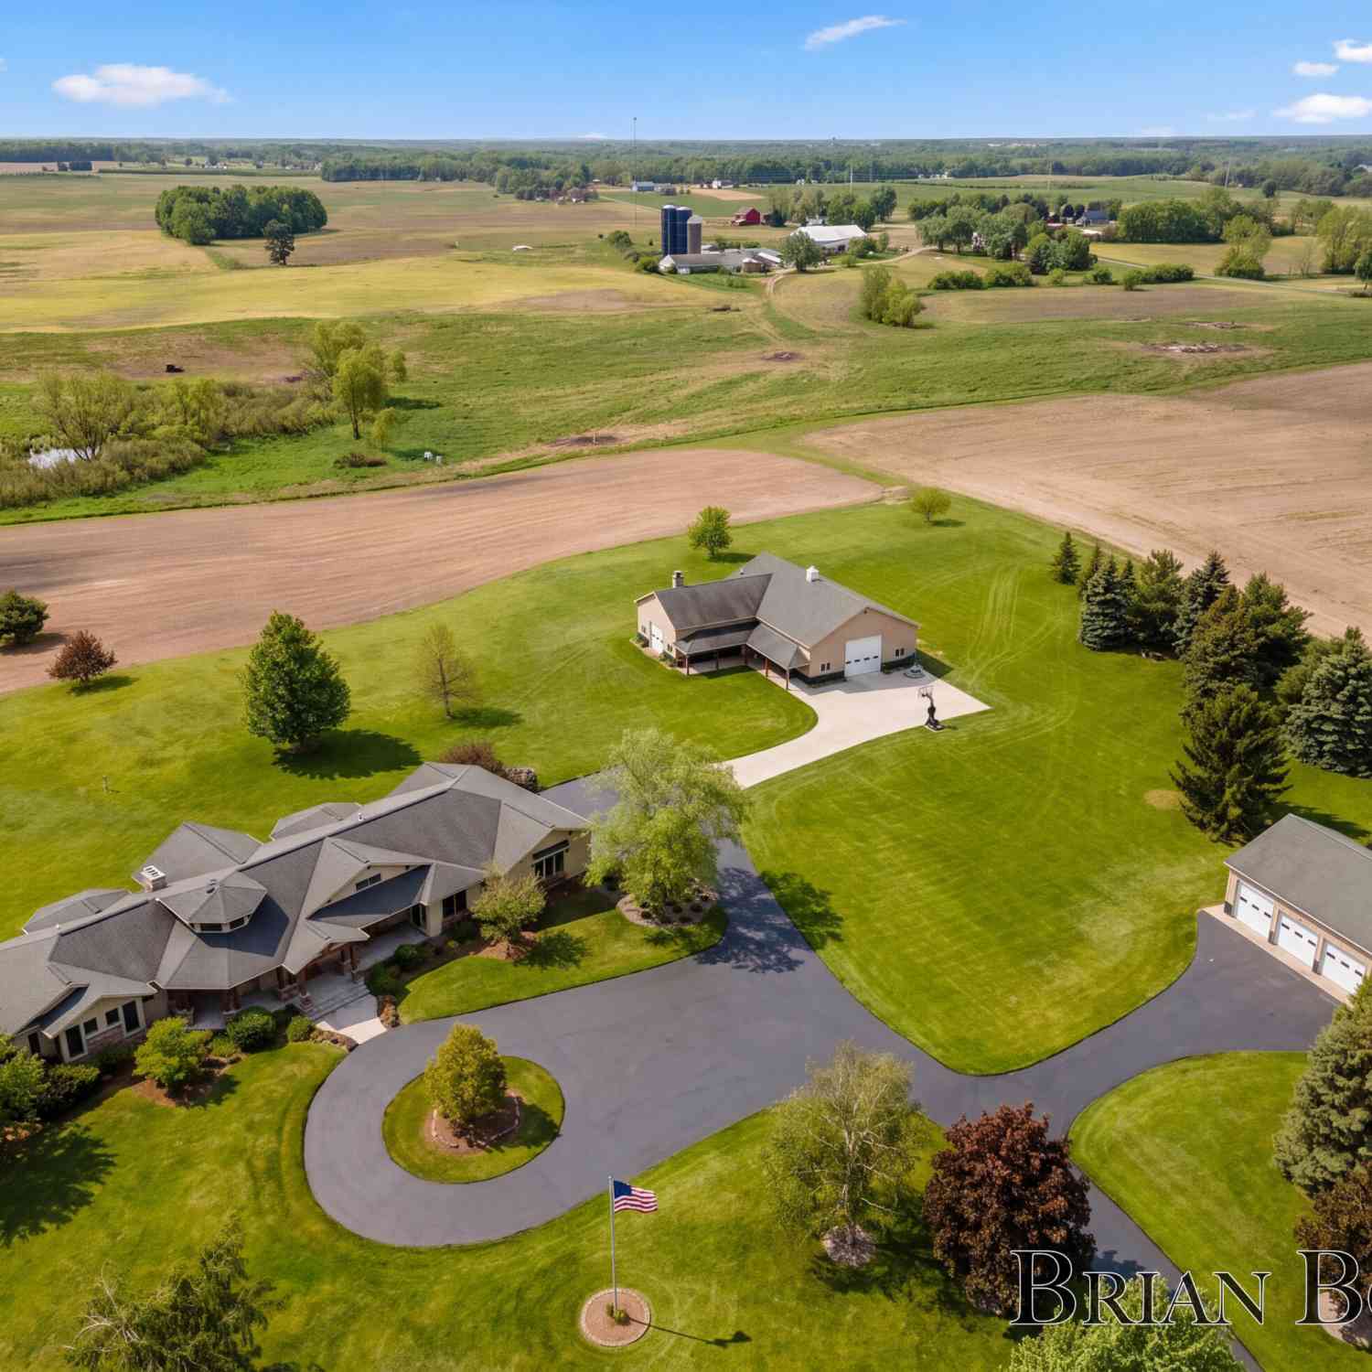
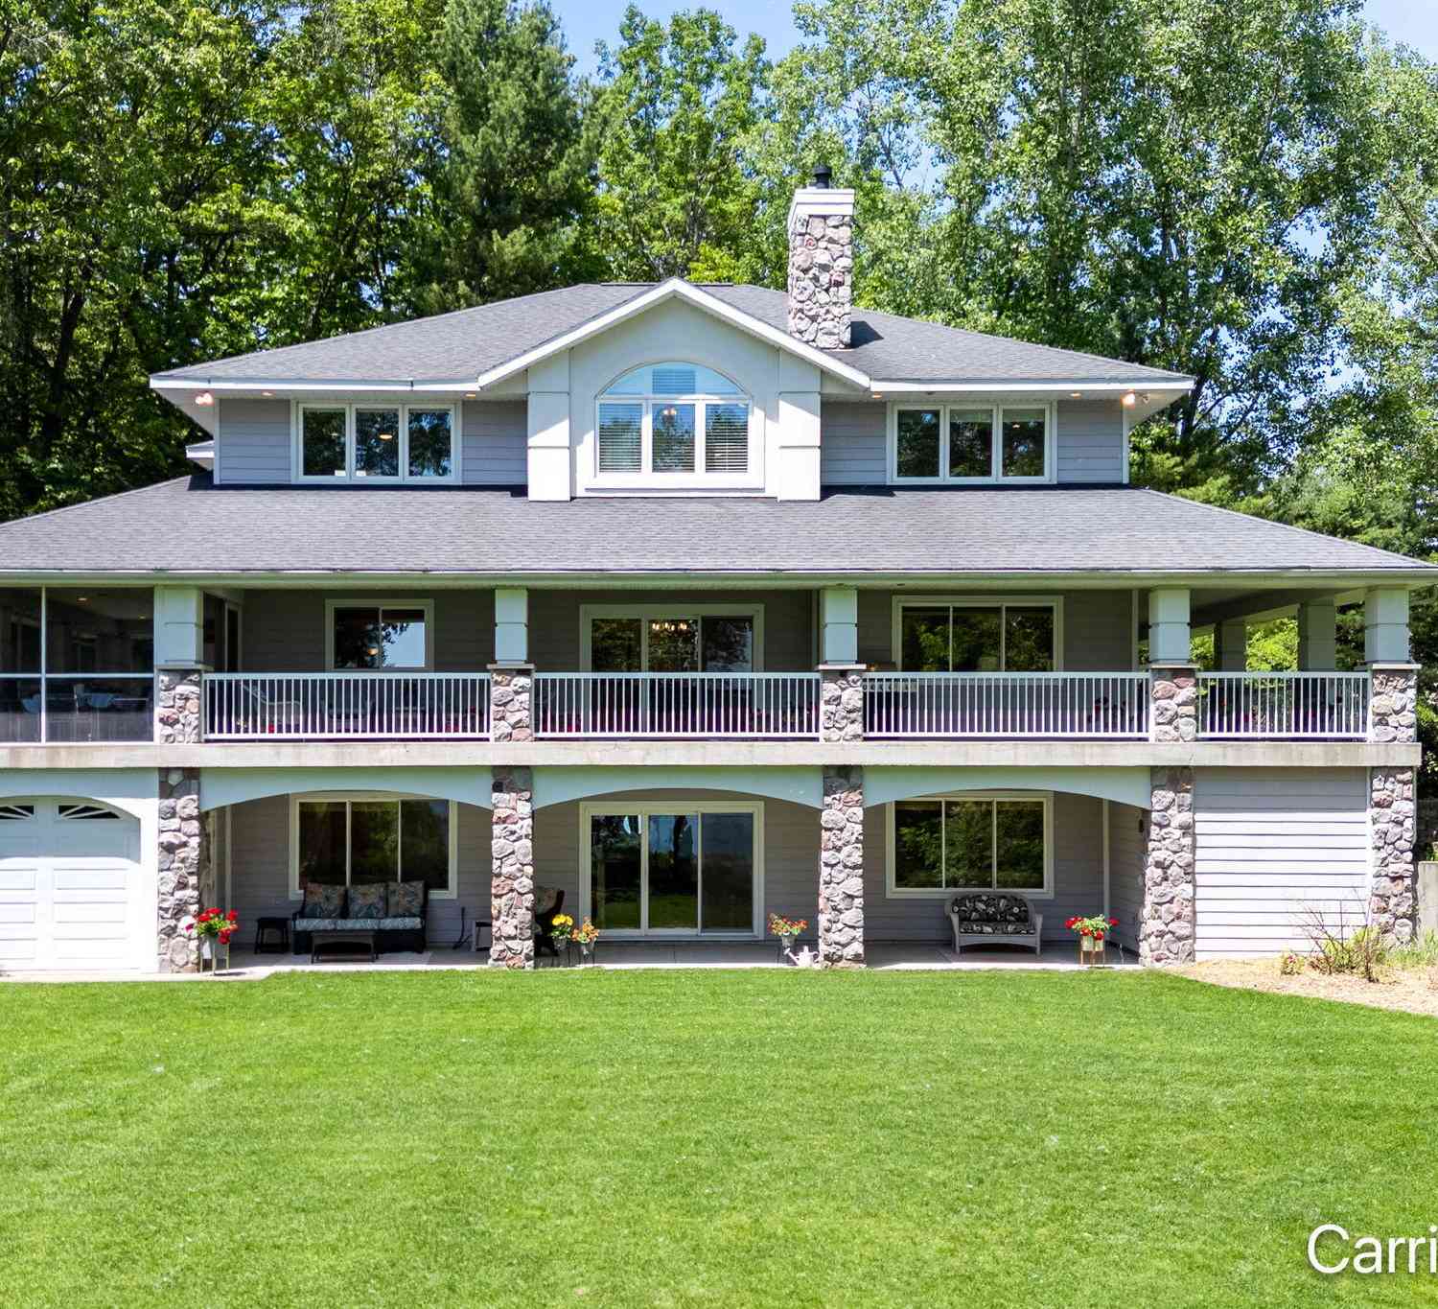
Similar Homes To 5098 Wallingford Drive
Nearby For Sale
ByOwner last updated this listing 08/19/2026 @ 06:42
More Cities with for Sale by Owner Homes
- Comstock Park Homes For Sale By Owner
- Grand Rapids Homes For Sale By Owner
- Belmont Homes For Sale By Owner
- Sparta Homes For Sale By Owner
- Rockford Homes For Sale By Owner
- Marne Homes For Sale By Owner
- Wyoming Homes For Sale By Owner
- Conklin Homes For Sale By Owner
- East Grand Rapids Homes For Sale By Owner
- Ada Homes For Sale By Owner
- Grandville Homes For Sale By Owner
- Kent City Homes For Sale By Owner
- Kentwood Homes For Sale By Owner
- Cedar Springs Homes For Sale By Owner
- Jenison Homes For Sale By Owner
- Coopersville Homes For Sale By Owner
- Casnovia Homes For Sale By Owner
- Allendale Homes For Sale By Owner
- Hudsonville Homes For Sale By Owner
- Lowell Homes For Sale By Owner
Homes around $319,900



Verify Your Email
Please enter the 6-digit verification code
sent to your email address.