
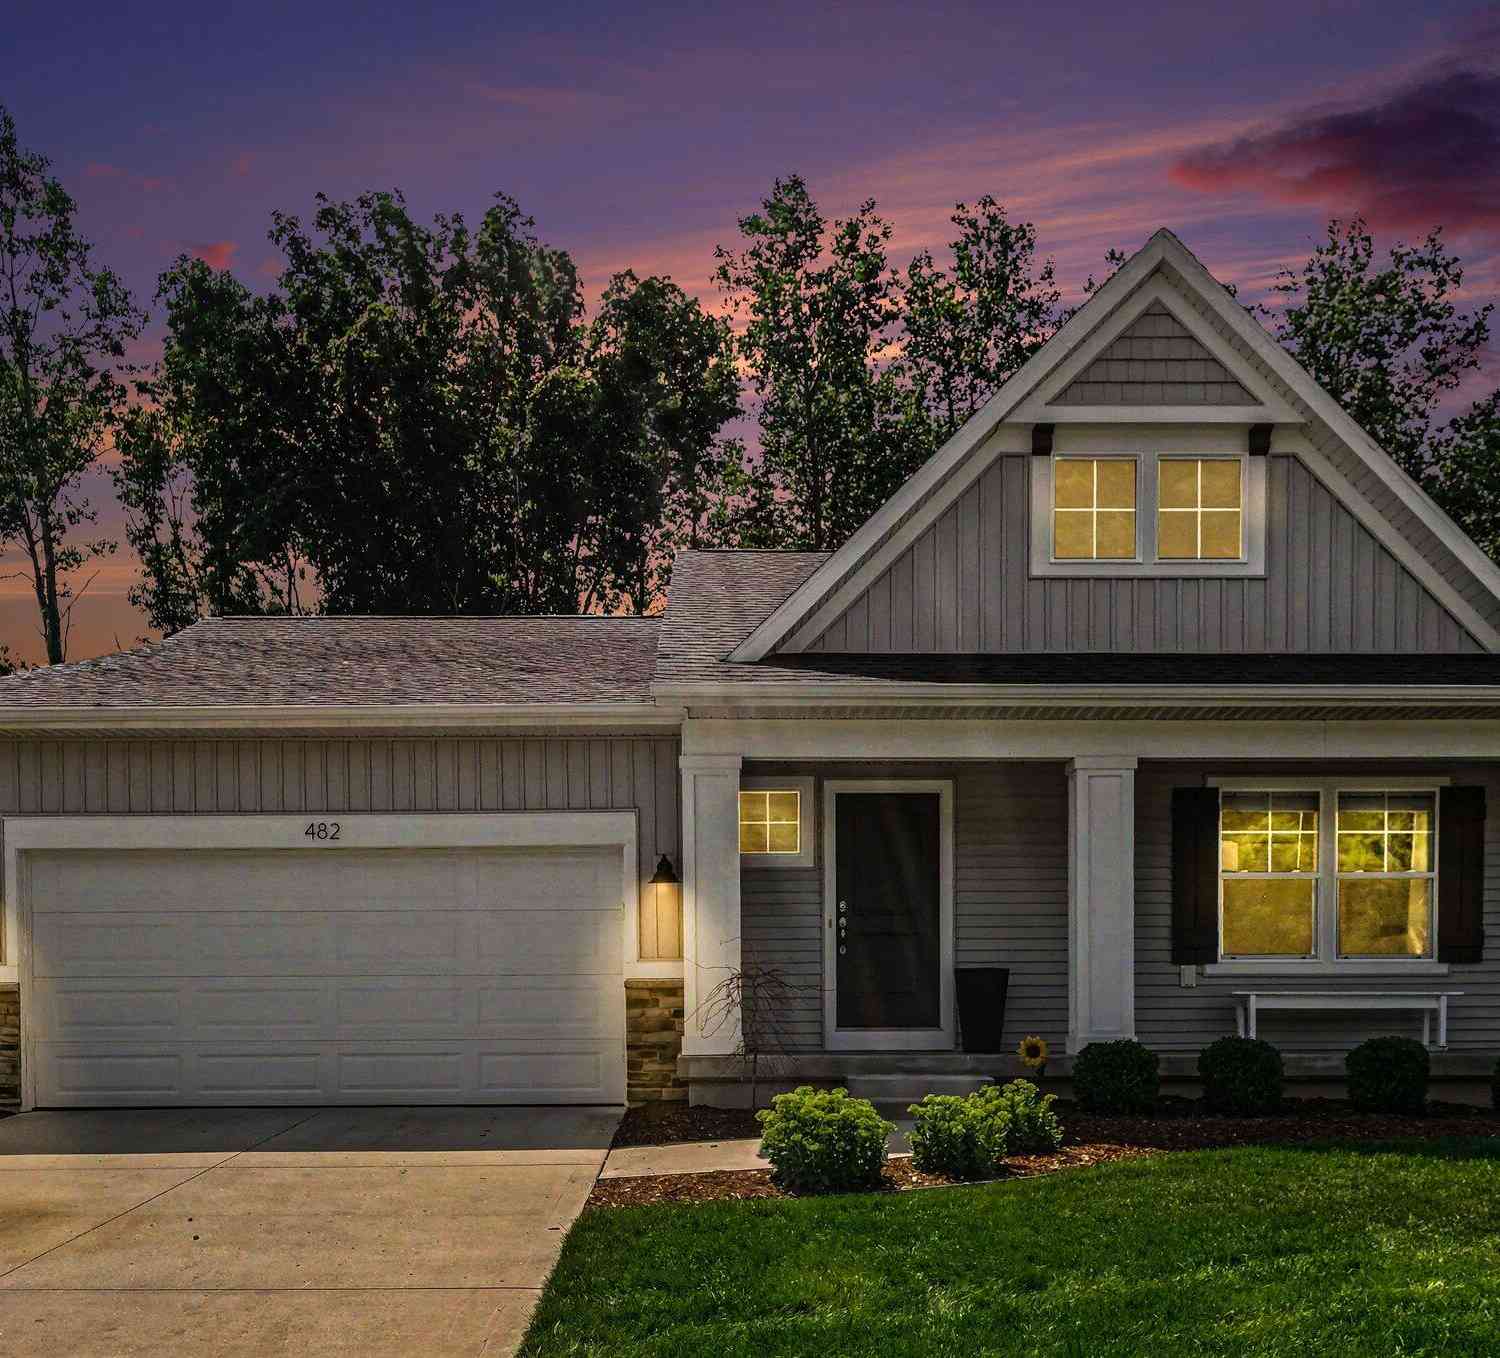
482 Windchime Drive
Comstock Park, MI 49321

 3
3
Bed
 3
3
Bath
 2,138
2,138Sqft
 0.28
0.28Acre(Lot)
Welcome to this charming home nestled in Windchime Estates. Built in 2020 and very well-maintained, this home offers all of the benefits of newer construction. With over 2100 sq ft of finished space, there is plenty of room for comfortable living. The main level features vaulted ceilings, a beautiful open concept living/kitchen/dining area, a laundry and mud room, two good-sized bedrooms, and two full bathrooms. Don't miss the stunning custom built-ins that bring the living area to life. As you make your way to the basement, you'll find plenty of finished space, including a bedroom and full bath, well-suited for work, play, and hosting guests. The outside of the home boasts a deck, thoughtful landscaping, and a concrete basketball court that can be used however you please. Conveniently loc

 Property Details
 Map
Map
 Map
Map
What's Nearby
Nearby Areas
 Features
-
Bedroom Information
Total Bedrooms: 3 Window Feature: Low-Emissivity Windows, Screens, Insulated WindowsBathroom Information
Total Baths: 3 Full Baths: 3Water/Sewer
Sewer: PublicRoom Information
Other Rooms: 5 -
Flooring Information
Carpet, Vinyl -
Roofing Information
Composition -
Interior Features
Ceiling Fan(s), Broadband, Garage Door Opener, Eat-in Kitchen, Pantry Roof: Composition Appliances: Dishwasher, Disposal, Dryer, Microwave, Range, Refrigerator, Washer Laundry Features: Gas Dryer Hookup, Laundry Closet, Main Level -
Heating & Cooling
Heating: Forced Air Cooling: Central Air WaterSource: Public -
Fireplace
Number of Fireplaces: 0 Fireplace Features: 0
-
Building Information
Year Built: 2020 Construction Materials: Stone, Vinyl Siding Security System: Carbon Monoxide Detector(s), Smoke Detector(s) Basement: Daylight, Full Roof: Composition -
Exterior Features
Porch: Deck, Porch(es) -
Road Types
Paved -
Accessibility Features
Accessible Mn Flr Bedroom, Accessible Mn Flr Full BathLaundry Features
Gas Dryer Hookup, Laundry Closet, Main LevelPatio And Porch
Deck, Porch(es)
-
Lot Information
Lot Dimensions: 91x135' est. Lot Size Area: 0.28 Acres Lot Square Feet: 12,327 Stories: 1 Main Square Feet: 2138Property Information
Property Type: Residential Sub Type: Single Family Residence Style: Traditional SQ ft (Living Area): 2,138 Subdivision: Windchime Estates Source Neighborhood: Windchime Estates Construction Materials: Stone, Vinyl Siding Property Age: 6
-
Listing Price Information
Listing Id: 26039787 ist Price: $450,000 List Price Tot SqFt: $210 Listing Terms Cash, FHA, VA Loan, MSHDA, Conventional -
Listing Information
Possession: Close Plus 30 Days, Negotiable, See Remarks
-
Tax Information
Parcel Number: 41-10-19-220-013 Annual Tax: $6,368 Tax Year: 2025 Taxes: 411019220013 UNIT 13 * WINDCHIME ESTATES CONDOMINUM KENT COUNTY CONDOMINIUM SUBDIVISION PLAN NO.1090 INSTRUMENT NO.20190710-0049410 SPLIT/COMBINED ON 09/25/2019 FROM 41-10-19-201-011;
-
Parking Information
# of Garage Spaces: 2 Has Garage: Yes Attached Garage: Yes Garage Door Opener, AttachedHomeowners Association Information
Included Fees: None HOA: $150.00 Annually Association Fee Frequency: Annually
-
School Information
Senior High School District: Comstock Park -
Utility Information
Phone Available, Natural Gas Available, Electricity Available, Cable Available, Natural Gas Connected, Storm Sewer, High-Speed Internet
How much is this property worth?
Curious about this home's true market value? Use our free Home Evaluation Tool to instantly get a personalized Comparative Market Analysis (CMA) report. Make smarter, data-driven decisions before you buy.

Nearby Home Value
| Address | Estimate | Bed | Bath | Sq. Ft | Lot Size |
|---|---|---|---|---|---|
| 1497 10 Mile Road, Comstock Park, MI, 49321 | $1,249,000 | 4 | 4 | 3,708 | 3,708 SqFt |
| 5410 Riverlook Drive Ne , Comstock Park, MI, 49321 | $399,000 | 3 | 2 | 1,156 | 1,156 SqFt |
| 5912 English Avenue, Comstock Park, MI, 49321 | $440,000 | 3 | 2 | 2,191 | 2,191.30 SqFt |
| 6878 Lake Bluff Drive, Comstock Park, MI, 49321 | $399,900 | 4 | 2 | 1,770 | 1,770 SqFt |
| 8319 Pine Island Drive, Comstock Park, MI, 49321 | $649,900 | 3 | 3 | 3,400 | 3,400 SqFt |
| 4747 W River Drive #LOT 3, Comstock Park, MI, 49321 | $64,900 | 2 | 2 | 900 | 900 SqFt |
| 4747 W River Drive #LOT.., Comstock Park, MI, 49321 | $59,900 | 2 | 1 | 700 | 700 SqFt |
| 5982 Torres Avenue, Comstock Park, MI, 49321 | $899,999 | 5 | 3 | 4,700 | 4,700 SqFt |
| 4747 W River Drive Ne N.., Comstock Park, MI, 49321 | $59,900 | 2 | 1 | 700 | 700 SqFt |

| 282 Brandywyne Drive, Comstock Park, MI, 49321 | $269,900 | 3 | 2 | 1,538 | 1,538 SqFt |
Similar Homes To 482 Windchime Drive
Nearby For Sale
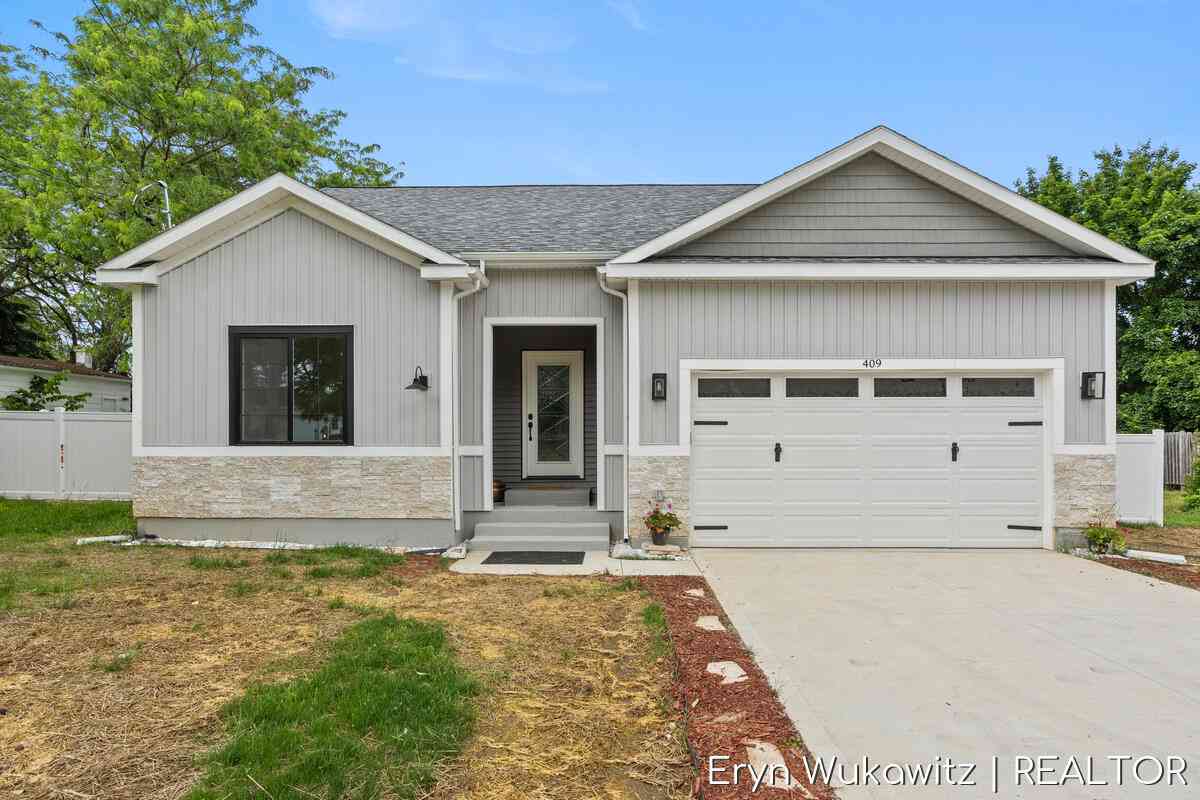
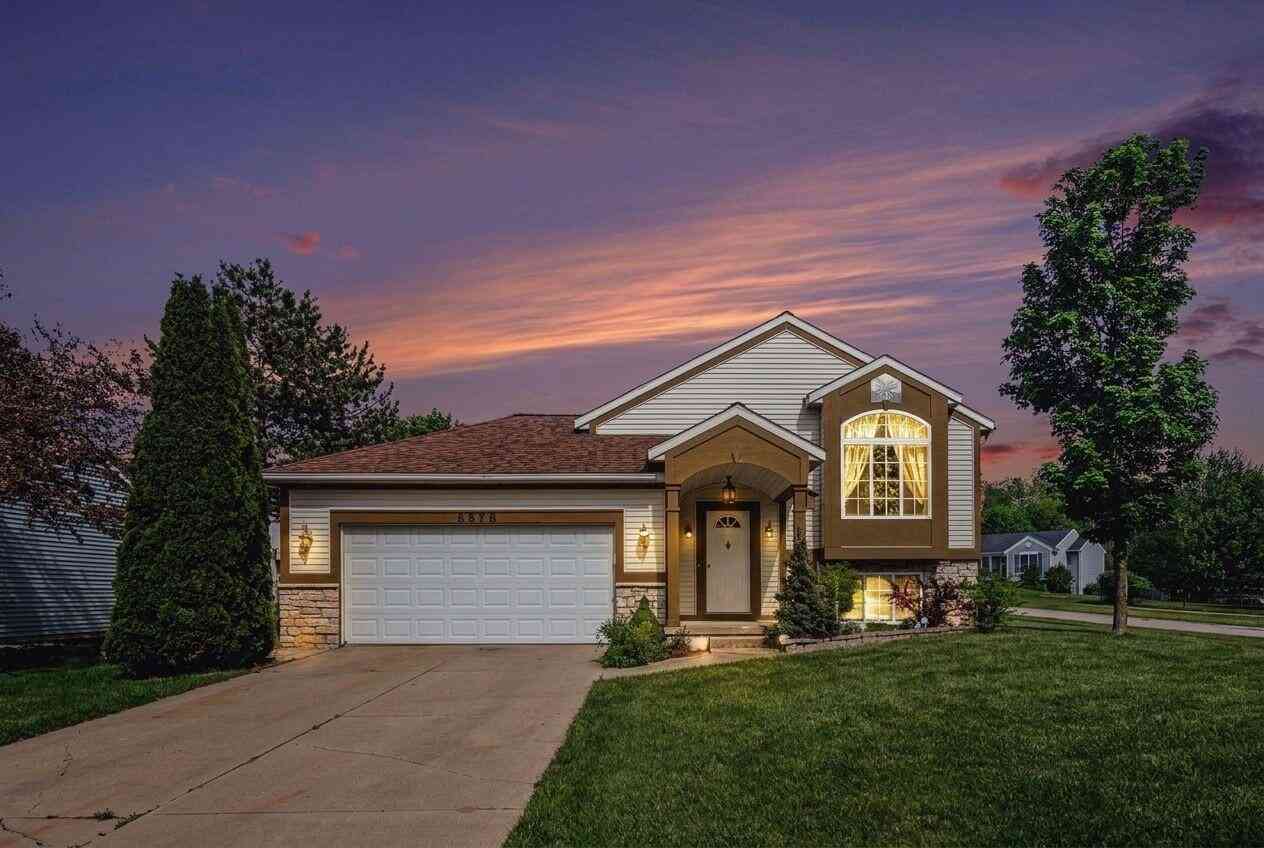
ByOwner last updated this listing 08/12/2026 @ 20:46
More Cities with for Sale by Owner Homes
- Comstock Park Homes For Sale By Owner
- Grand Rapids Homes For Sale By Owner
- Belmont Homes For Sale By Owner
- Sparta Homes For Sale By Owner
- Rockford Homes For Sale By Owner
- Marne Homes For Sale By Owner
- Wyoming Homes For Sale By Owner
- Conklin Homes For Sale By Owner
- East Grand Rapids Homes For Sale By Owner
- Ada Homes For Sale By Owner
- Grandville Homes For Sale By Owner
- Kent City Homes For Sale By Owner
- Kentwood Homes For Sale By Owner
- Cedar Springs Homes For Sale By Owner
- Jenison Homes For Sale By Owner
- Coopersville Homes For Sale By Owner
- Casnovia Homes For Sale By Owner
- Allendale Homes For Sale By Owner
- Hudsonville Homes For Sale By Owner
- Lowell Homes For Sale By Owner
Homes around $450,000

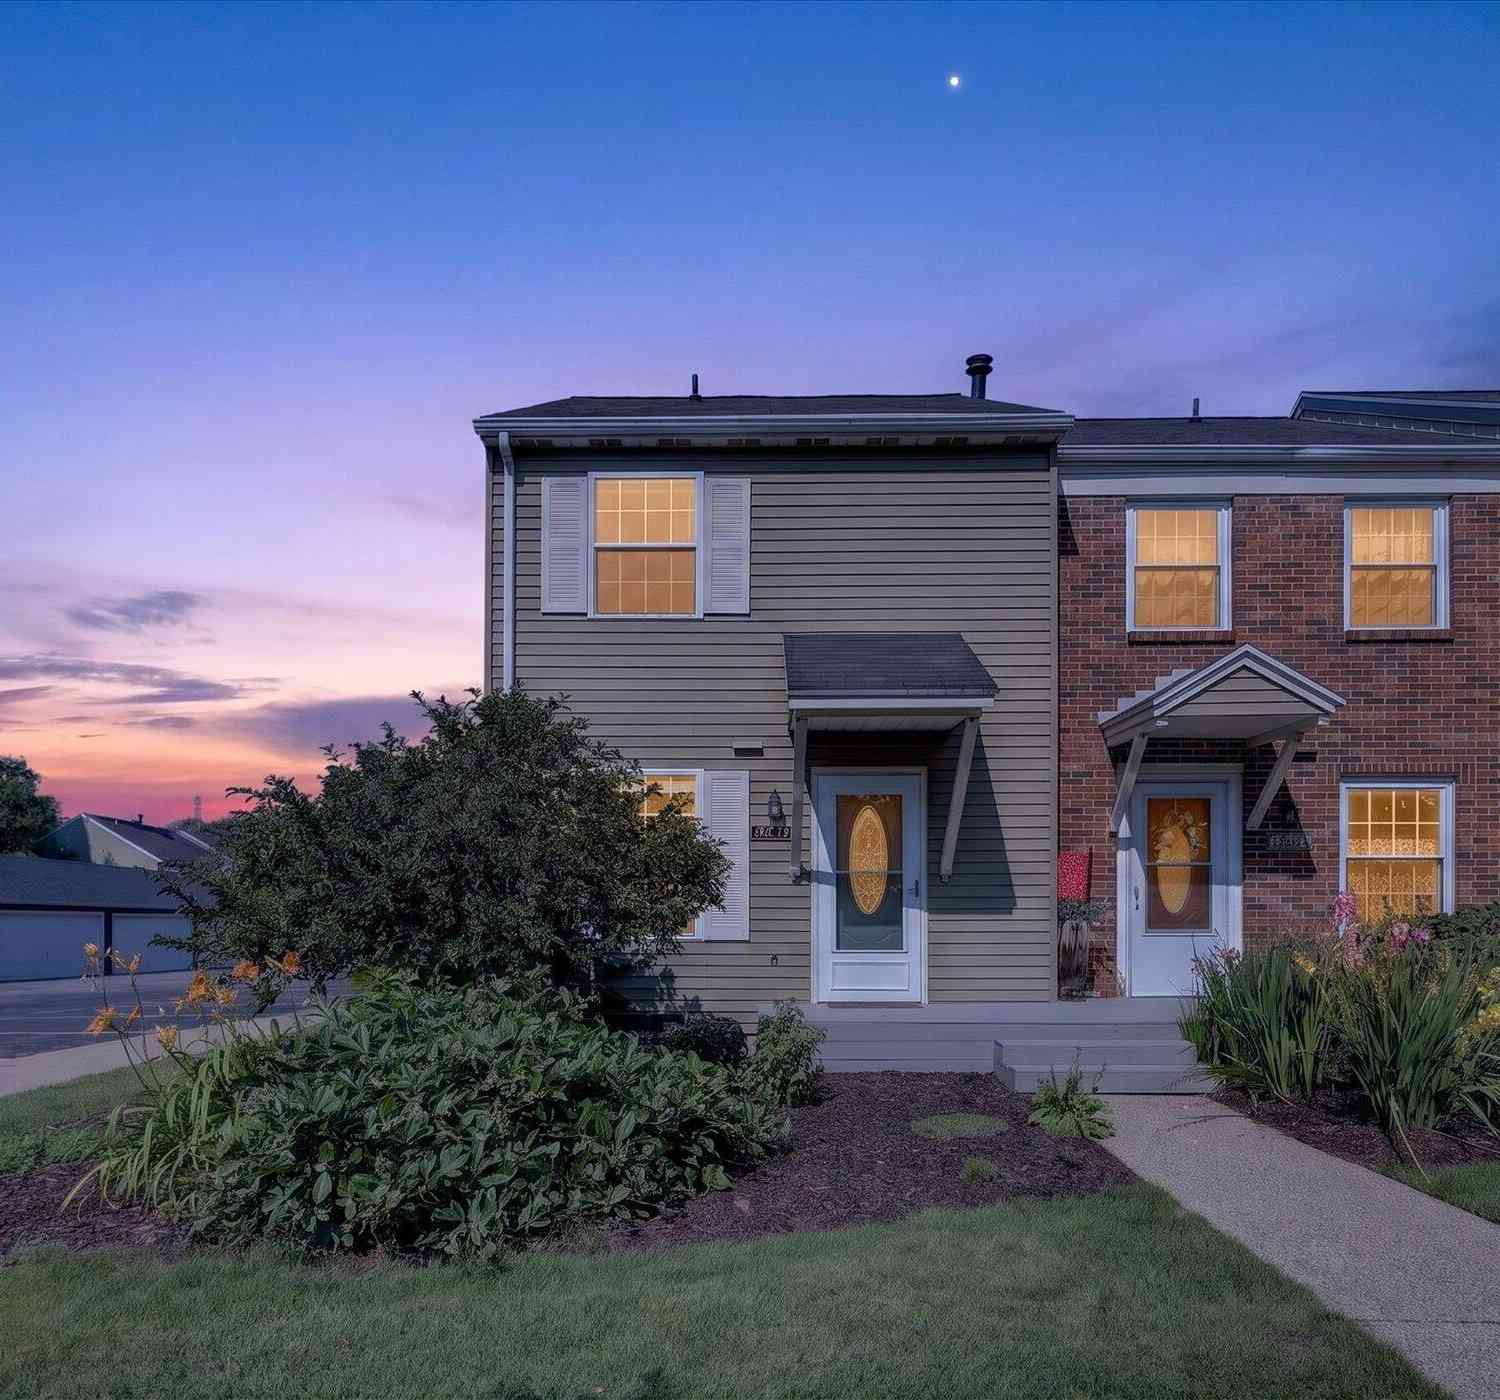



Verify Your Email
Please enter the 6-digit verification code
sent to your email address.