
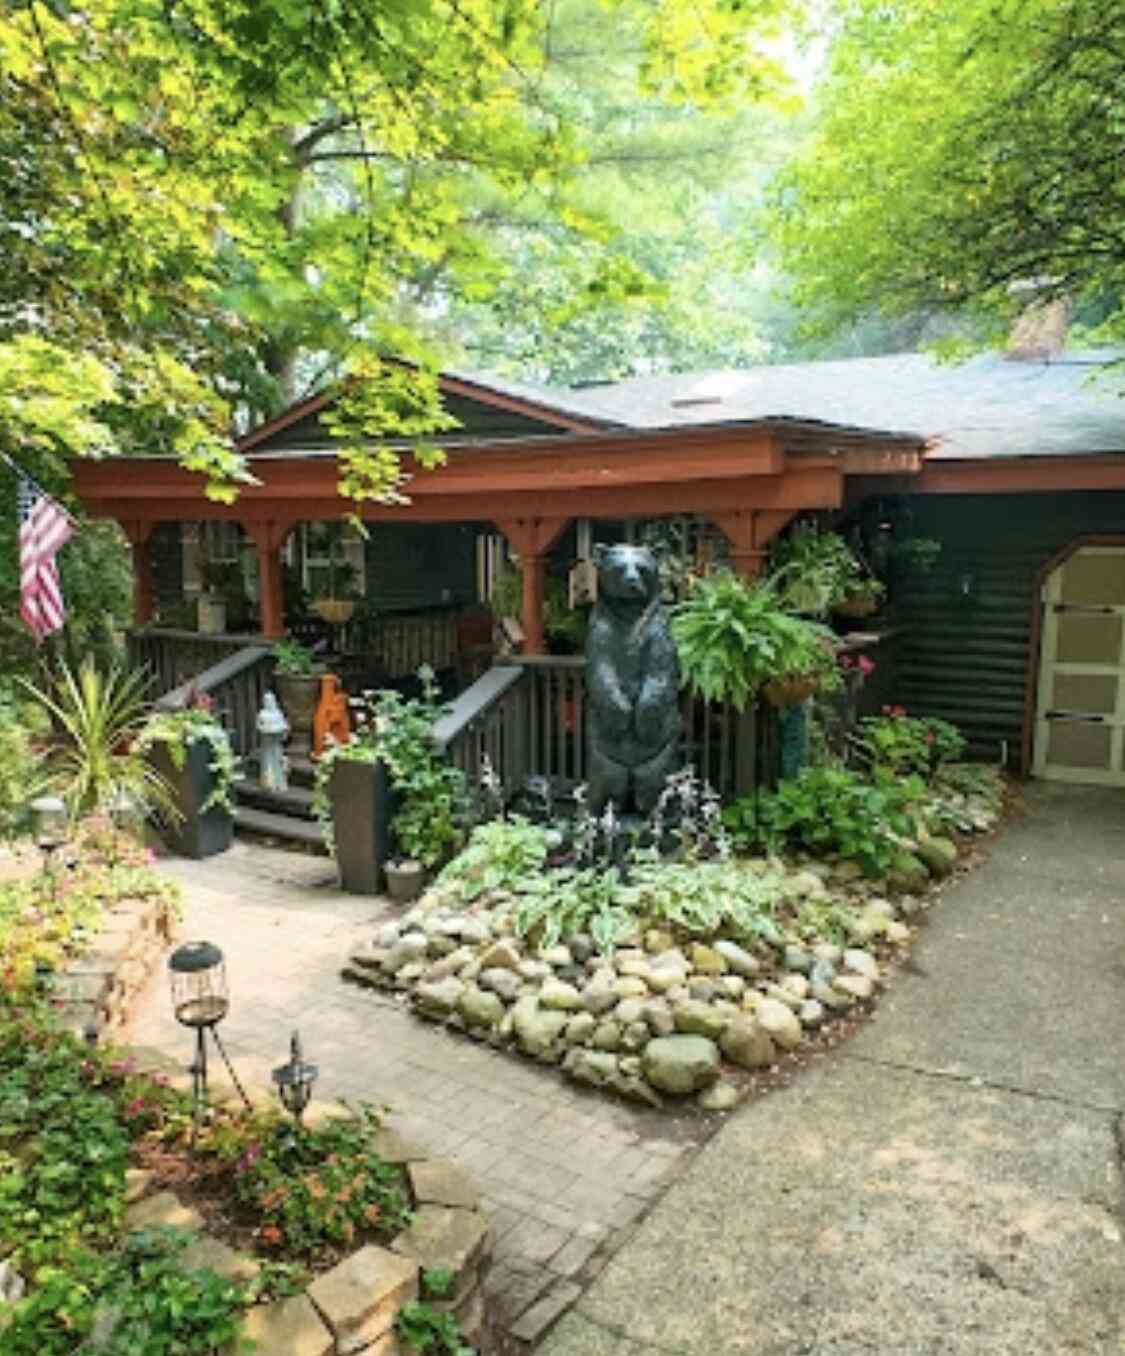
5912 English Avenue
Comstock Park, MI 49321

 3
3
Bed
 2
2
Bath
 2,191.30
Sqft
 0.76
0.76Acre(Lot)
Welcome to the secluded "Black Bear Cabin," a one-of-a-kind 3-bedroom, 2-bath hideaway filled with heart, soul, and handcrafted details. Nestled on .76 wooded acres with a registered trout stream, this peaceful home remains close to shopping and major highways. Inside, bamboo flooring flows through the living room, complemented by three beautiful fireplaces, unique finishes, and custom masonry. Enjoy a hot tub accented with natural stone, a sunken garden tub in the main-floor bathroom, and a soaker tub in the primary ensuite. The attached greenhouse is perfect for gardening or enjoying the sunshine year-round. Relax on the covered porch while taking in the wooded surroundings and peaceful stream. Cozy, distinctive, and full of character, this remarkable home is your own private hideaway. E

 Property Details
 Map
Map
 Map
Map
What's Nearby
Nearby Areas
 Features
-
Bedroom Information
Total Bedrooms: 3 Window Feature: Skylight(s), Window TreatmentsBathroom Information
Total Baths: 2 Full Baths: 2Water/Sewer
Sewer: Septic TankRoom Information
Other Rooms: 10 -
Flooring Information
Carpet, Other, Wood -
Roofing Information
Asphalt -
Interior Features
Broadband, Garage Door Opener, Hot Tub Spa, Eat-in Kitchen Roof: Asphalt Appliances: Dishwasher, Disposal, Dryer, Microwave, Range, Refrigerator, Washer Laundry Features: In Basement -
Heating & Cooling
Heating: Forced Air Cooling: Central Air WaterSource: Public -
Fireplace
Fireplace: Yes Number of Fireplaces: 3 Fireplace Features: 3
-
Building Information
Year Built: 1979 Construction Materials: Brick, Wood Siding Basement: Full, Walk-Out Access Roof: Asphalt -
Exterior Features
Porch: Covered, Porch(es) -
Road Types
Paved -
Laundry Features
In BasementPatio And Porch
Covered, Porch(es)
-
Lot Information
Lot Dimensions: 140.09X241.26X139.43X250.51 Lot Description: Wooded, Rolling Hills, Cul-De-Sac Lot Size Area: 0.76 Acres Lot Square Feet: 33,062 Waterfront: Stream/Creek Stories: 1 Main Square Feet: 2191.3Property Information
Property Type: Residential Sub Type: Single Family Residence Style: Ranch SQ ft (Living Area): 2,191 Construction Materials: Brick, Wood Siding Property Age: 47
-
Listing Price Information
Listing Id: 26036962 ist Price: $440,000 List Price Tot SqFt: $201 Listing Terms Cash, FHA, VA Loan, MSHDA, Conventional -
Listing Information
Possession: See Remarks
-
Tax Information
Parcel Number: 41-10-20-206-001 Annual Tax: $2,443 Tax Year: 2025 Taxes: LOT 4 * BUTH CREEK PLAT
-
Parking Information
# of Garage Spaces: 1 Has Garage: Yes Attached Garage: Yes Garage Faces Front, Garage Door Opener, Attached
-
School Information
Senior High School District: Rockford -
Utility Information
Natural Gas Available, Electricity Available, Natural Gas Connected, High-Speed Internet -
Location Information
Direction: From West River Dr., head North west on Buth Dr., then north on English Ave. NE to 5912 English Ave. NE. Property is on the east side of the road.
How much is this property worth?
Curious about this home's true market value? Use our free Home Evaluation Tool to instantly get a personalized Comparative Market Analysis (CMA) report. Make smarter, data-driven decisions before you buy.

Nearby Home Value
| Address | Estimate | Bed | Bath | Sq. Ft | Lot Size |
|---|---|---|---|---|---|
| 2031 10 Mile Road, Comstock Park, MI, 49321 | $250,000 | 4 | 2 | 1,976 | 2.40 Acres |
| 1875 11 Mile Road, Comstock Park, MI, 49321 | $389,900 | 1 | 1 | 752 | 1.65 Acres |
| 1497 10 Mile Road, Comstock Park, MI, 49321 | $1,149,900 | 4 | 4 | 3,708 | 13.94 Acres |
| 6226 English Avenue, Comstock Park, MI, 49321 | $664,900 | 3 | 3 | 3,073 | 1.91 Acres |
| 5410 Riverlook Drive Ne , Comstock Park, MI, 49321 | $399,000 | 3 | 2 | 1,156 | 0.54 Acre |
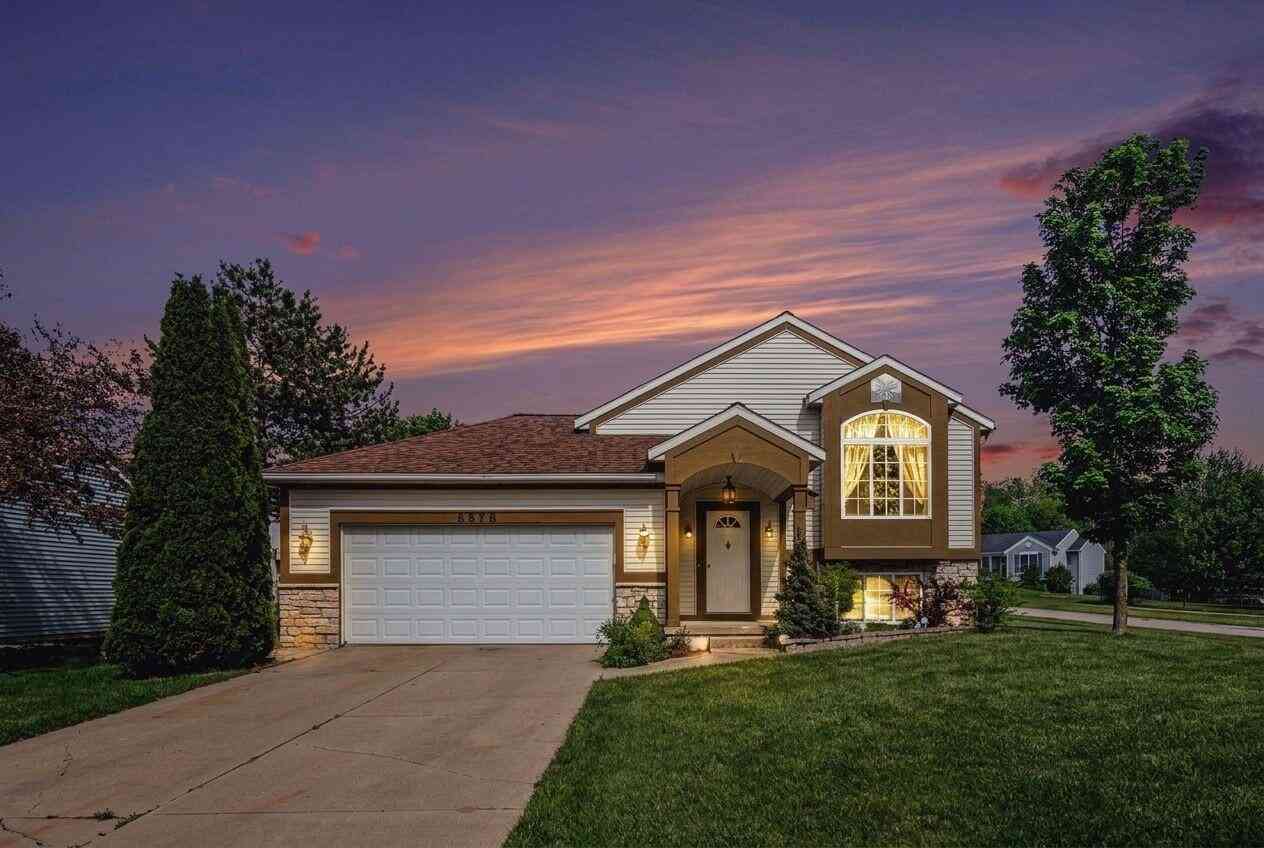
| 6878 Lake Bluff Drive, Comstock Park, MI, 49321 | $389,000 | 4 | 2 | 1,770 | 0.35 Acre |
| 1031 Legacy, Comstock Park, MI, 49321 | $439,900 | 5 | 3 | 2,340 | 0.28 Acre |
| 8170 Freska Lake Drive, Comstock Park, MI, 49321 | $1,640,000 | 5 | 5 | 4,800 | 2 Acres |
| 8319 Pine Island Drive, Comstock Park, MI, 49321 | $649,900 | 3 | 3 | 3,400 | 3.69 Acres |
| 4747 W River Drive #LOT.., Comstock Park, MI, 49321 | $69,900 | 2 | 1 | 700 | -- |
Similar Homes To 5912 English Avenue
Nearby For Sale

ByOwner last updated this listing 09/19/2026 @ 10:23
More Cities with for Sale by Owner Homes
- Comstock Park Homes For Sale By Owner
- Grand Rapids Homes For Sale By Owner
- Belmont Homes For Sale By Owner
- Sparta Homes For Sale By Owner
- Rockford Homes For Sale By Owner
- Marne Homes For Sale By Owner
- Wyoming Homes For Sale By Owner
- Conklin Homes For Sale By Owner
- East Grand Rapids Homes For Sale By Owner
- Ada Homes For Sale By Owner
- Grandville Homes For Sale By Owner
- Kent City Homes For Sale By Owner
- Kentwood Homes For Sale By Owner
- Cedar Springs Homes For Sale By Owner
- Jenison Homes For Sale By Owner
- Coopersville Homes For Sale By Owner
- Casnovia Homes For Sale By Owner
- Allendale Homes For Sale By Owner
- Hudsonville Homes For Sale By Owner
- Lowell Homes For Sale By Owner

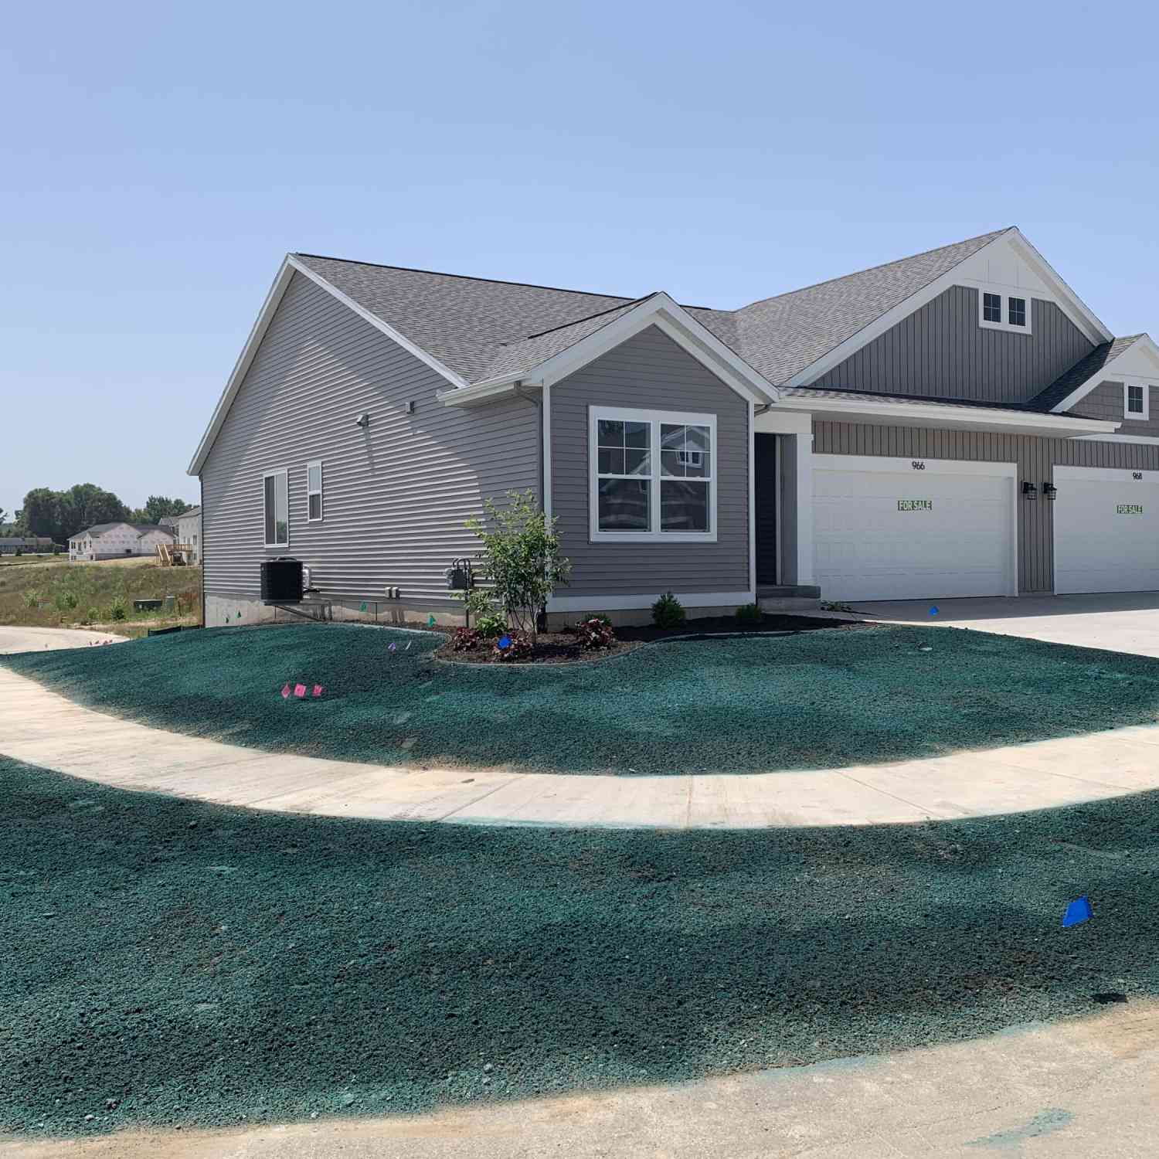
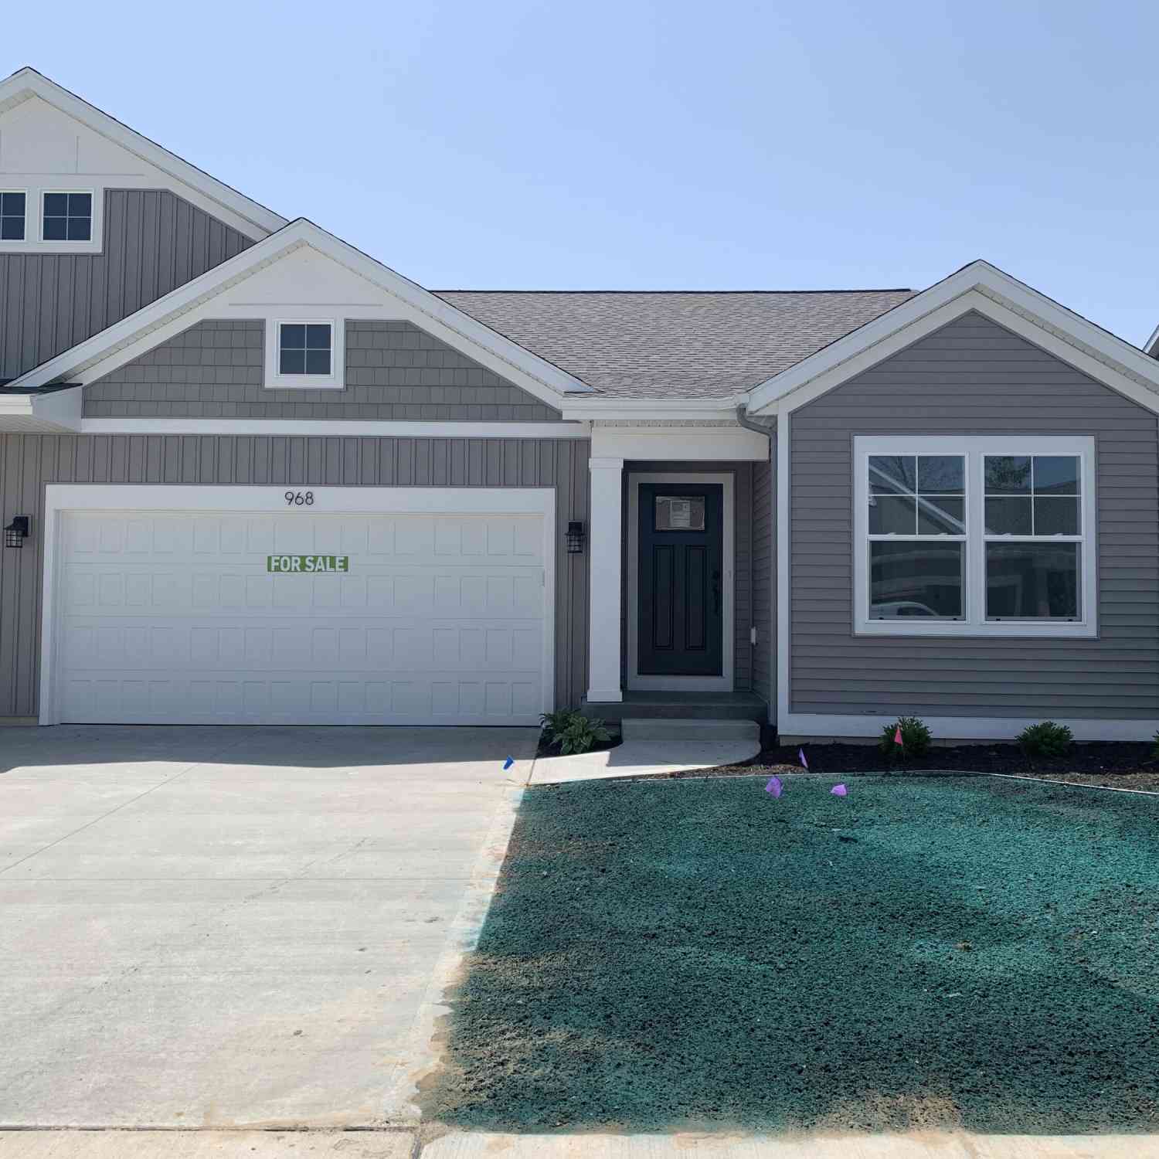
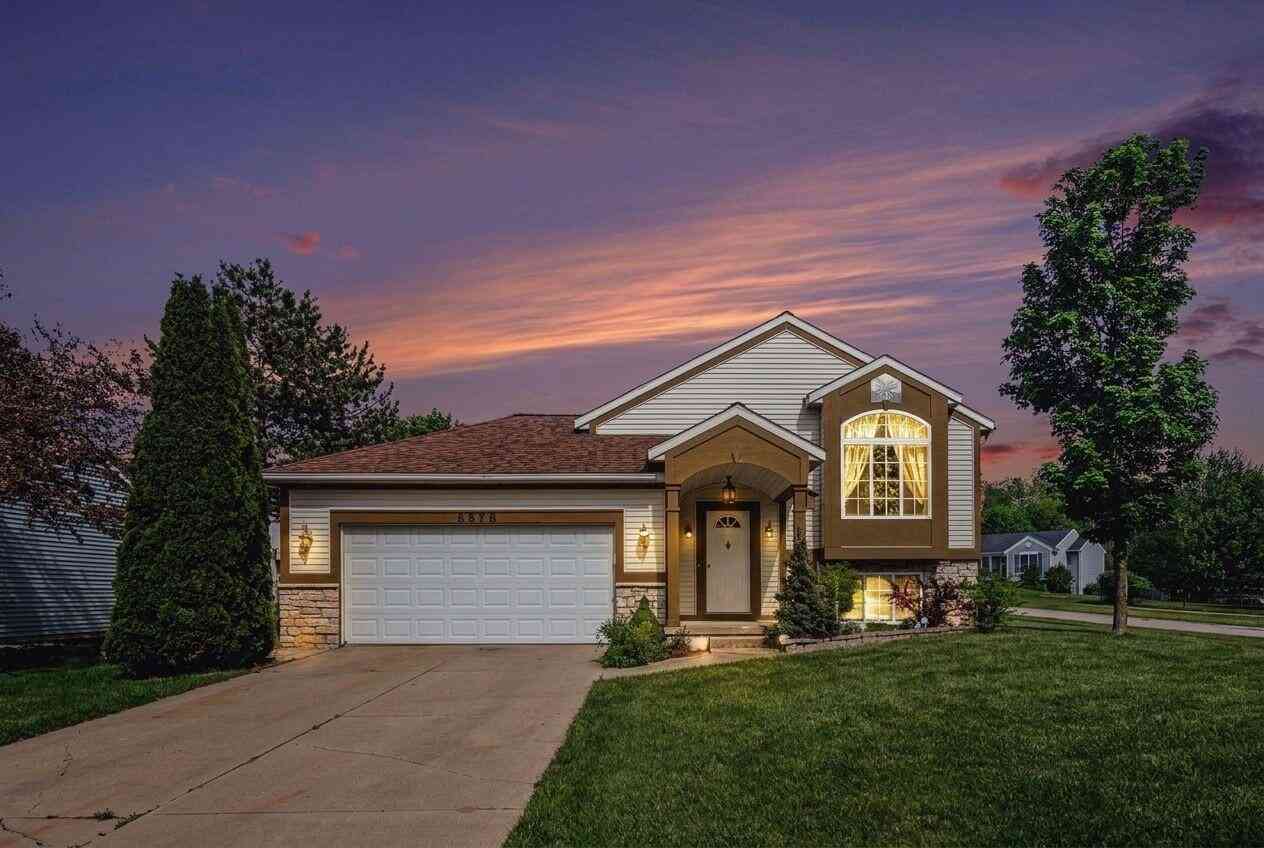
Homes around $440,000



Verify Your Email
Please enter the 6-digit verification code
sent to your email address.
Verify Your Phone Number
Please enter the 6-digit verification code
sent to your mobile phone.