
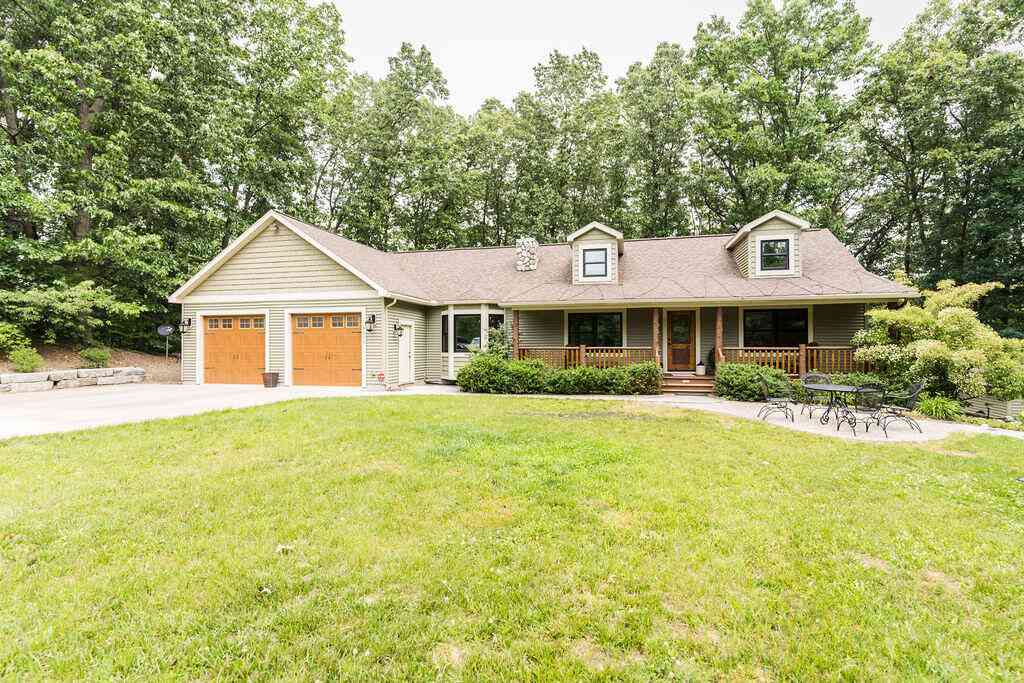
8319 Pine Island Drive
Comstock Park, MI 49321

 3
3
Bed
 3
3
Bath
 3,400
3,400Sqft
 3.69
3.69Acres(Lot)
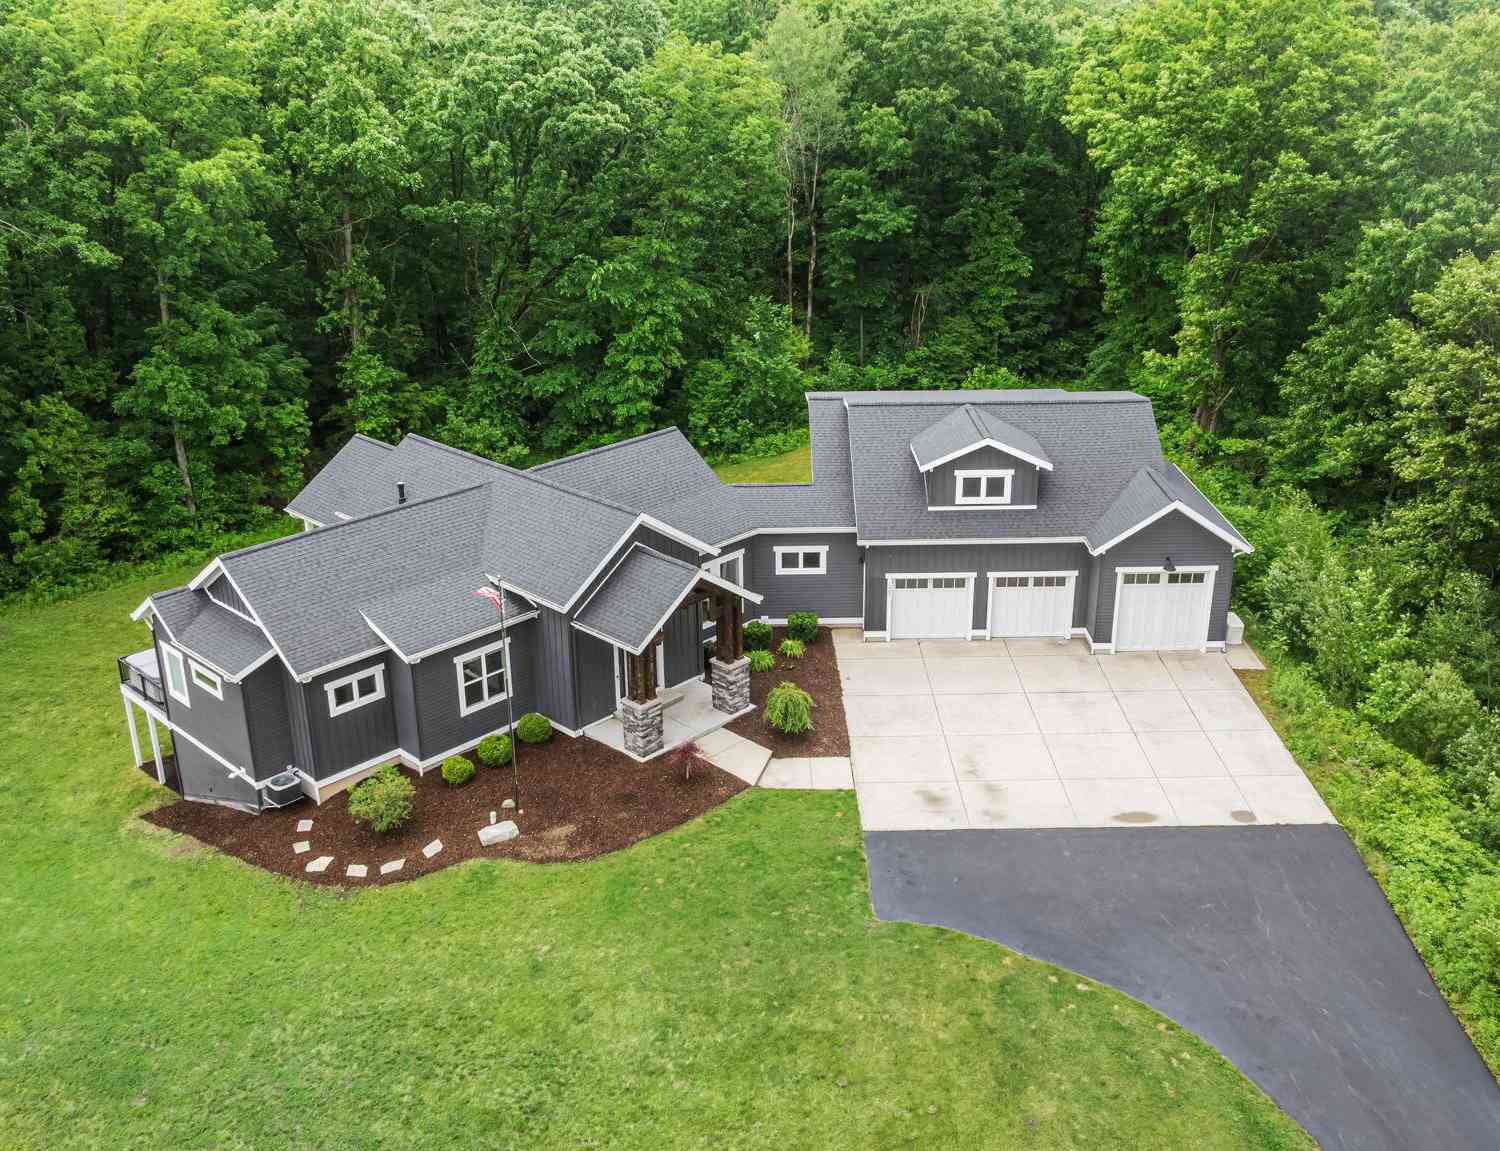
Discover this 2-story, 3-bedroom, 2.5-bathroom walkout residence in highly sought after Rockford School District, offering 3,400 square feet of finished living space on an expansive wooded lot, totaling almost 4-acres. The home is nestled off a private road on Pine Island. There is a pond in the valley and a private pond-less waterfall off the front deck providing peace and connection to nature. The home also features 2-pellet burning stoves, whole home generator, and security system. The basement has a built-in wet bar for entertaining and children's playroom or additional storage. An office or optional 4th bedroom can also be found in the basement. The generous lot size affords privacy, while the two-car garage ensures convenient vehicle storage. New roof in 2019. This residence deliver

 Property Details
 Map
Map
 Map
Map
What's Nearby
Nearby Areas
 Features
-
Bedroom Information
Total Bedrooms: 3 Window Feature: Skylight(s), Screens, Insulated Windows, Bay/Bow, Garden WindowBathroom Information
Total Baths: 3 Full Baths: 2 Half Baths: 1Water/Sewer
Water BodyName: Pond Sewer: Septic TankRoom Information
Other Rooms: 4 -
Flooring Information
Carpet, Engineered Hardwood, Tile, Wood -
Roofing Information
Shingle -
Interior Features
Ceiling Fan(s), Garage Door Opener, LP Tank Rented, Wet Bar, Eat-in Kitchen, Pantry Roof: Shingle Appliances: Bar Fridge, Built-In Electric Oven, Cooktop, Dishwasher, Disposal, Dryer, Freezer, Microwave, Oven, Range, Refrigerator, Trash Compactor, Washer, Water Softener Owned Laundry Features: Gas Dryer Hookup, In Hall, Laundry Closet, Main Level -
Heating & Cooling
Heating: Forced Air, Wood Cooling: Central Air Water front: Yes WaterSource: Well -
Fireplace
Fireplace: Yes Number of Fireplaces: 2 Fireplace Features: 2
-
Building Information
Year Built: 2013 Construction Materials: Vinyl Siding Security System: Carbon Monoxide Detector(s), Fire Sprinkler System, Smoke Detector(s), Security System Basement: Full, Walk-Out Access Roof: Shingle -
Exterior Features
Balcony, Scrn PorchPorch: Covered, Deck, Enclosed, Patio, Porch(es), Screened -
Road Types
Private Road -
Laundry Features
Gas Dryer Hookup, In Hall, Laundry Closet, Main LevelPatio And Porch
Covered, Deck, Enclosed, Patio, Porch(es), Screened
-
Lot Information
Lot Dimensions: Irregular Lot Description: Level, Recreational, Wooded, Wetland Area, Rolling Hills, Ravine Lot Size Area: 3.69 Acres Lot Square Feet: 160,736 Waterfront: Pond Stories: 2 Main Square Feet: 3400Property Information
Property Type: Residential Sub Type: Single Family Residence Style: Ranch SQ ft (Living Area): 3,400 Construction Materials: Vinyl Siding Property Age: 13
-
Listing Price Information
Listing Id: 26035723 ist Price: $649,900 List Price Tot SqFt: $191 Listing Terms Cash, FHA, VA Loan, Conventional -
Listing Information
Possession: Close Of Escrow
-
Tax Information
Parcel Number: 41-10-06-200-066 Annual Tax: $4,136 Tax Year: 2025 Taxes: Refer to county legal.
-
Parking Information
# of Garage Spaces: 2 Has Garage: Yes Attached Garage: Yes Garage Door Opener, Attached
-
School Information
Junior High School: North Rockford Middle SchoolSenior High School: Rockford High SchoolSenior High School District: Rockford -
Utility Information
Phone Available, Electricity Available, Phone Connected -
Location Information
Direction: Home is near the southwest corner of Pine Island and is located on a private drive 3 homes back.
How much is this property worth?
Curious about this home's true market value? Use our free Home Evaluation Tool to instantly get a personalized Comparative Market Analysis (CMA) report. Make smarter, data-driven decisions before you buy.

Nearby Home Value
| Address | Estimate | Bed | Bath | Sq. Ft | Lot Size |
|---|---|---|---|---|---|
| 2031 10 Mile Road, Comstock Park, MI, 49321 | $0 | 4 | 2 | 1,976 | 2.40 Acres |
| 1875 11 Mile Road, Comstock Park, MI, 49321 | $389,900 | 1 | 1 | 752 | 1.65 Acres |
| 1497 10 Mile Road, Comstock Park, MI, 49321 | $1,249,000 | 4 | 4 | 3,708 | 13.94 Acres |
| 6226 English Avenue, Comstock Park, MI, 49321 | $664,900 | 3 | 3 | 3,073 | 1.91 Acres |
| 5410 Riverlook Drive Ne , Comstock Park, MI, 49321 | $399,000 | 3 | 2 | 1,156 | 0.54 Acre |
| 5912 English Avenue, Comstock Park, MI, 49321 | $440,000 | 3 | 2 | 2,191 | 0.76 Acre |
| 6878 Lake Bluff Drive, Comstock Park, MI, 49321 | $389,000 | 4 | 2 | 1,770 | 0.35 Acre |
| 8170 Freska Lake Drive, Comstock Park, MI, 49321 | $1,640,000 | 5 | 5 | 4,800 | 2 Acres |
| 4747 W River Drive #LOT.., Comstock Park, MI, 49321 | $59,900 | 2 | 1 | 700 | -- |
| 5982 Torres Avenue, Comstock Park, MI, 49321 | $899,999 | 5 | 3 | 4,700 | 0.31 Acre |
Similar Homes To 8319 Pine Island Drive
Nearby For Sale
ByOwner last updated this listing 09/01/2026 @ 01:34
More Cities with for Sale by Owner Homes
- Comstock Park Homes For Sale By Owner
- Grand Rapids Homes For Sale By Owner
- Belmont Homes For Sale By Owner
- Sparta Homes For Sale By Owner
- Rockford Homes For Sale By Owner
- Marne Homes For Sale By Owner
- Wyoming Homes For Sale By Owner
- Conklin Homes For Sale By Owner
- East Grand Rapids Homes For Sale By Owner
- Ada Homes For Sale By Owner
- Grandville Homes For Sale By Owner
- Kent City Homes For Sale By Owner
- Kentwood Homes For Sale By Owner
- Cedar Springs Homes For Sale By Owner
- Jenison Homes For Sale By Owner
- Coopersville Homes For Sale By Owner
- Casnovia Homes For Sale By Owner
- Allendale Homes For Sale By Owner
- Hudsonville Homes For Sale By Owner
- Lowell Homes For Sale By Owner

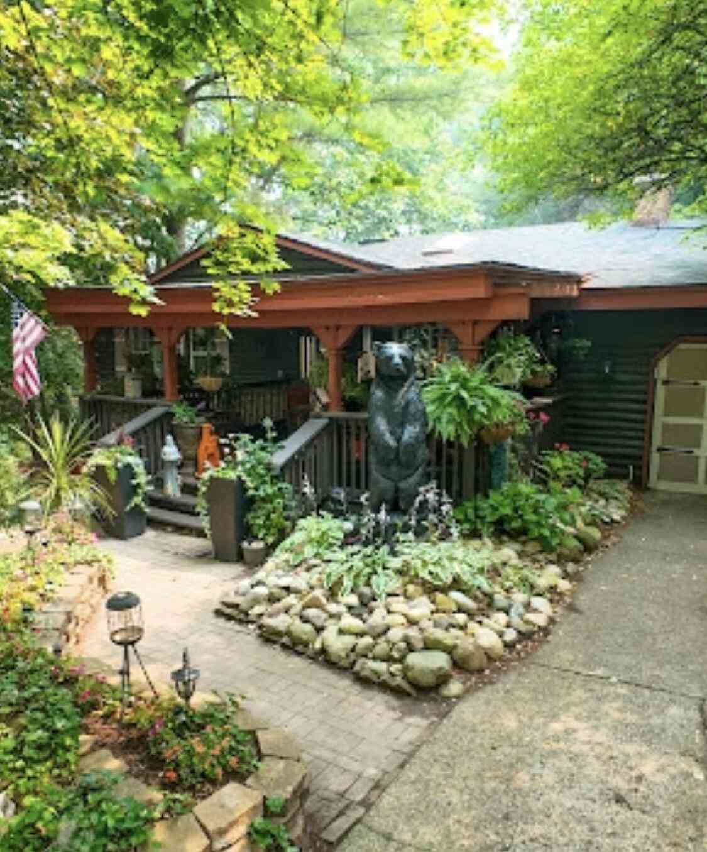
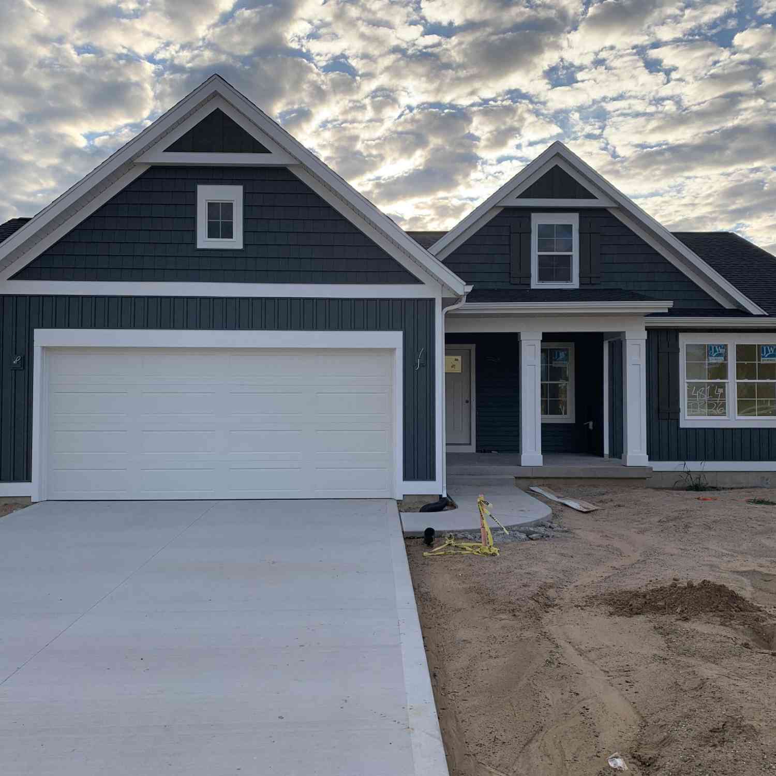
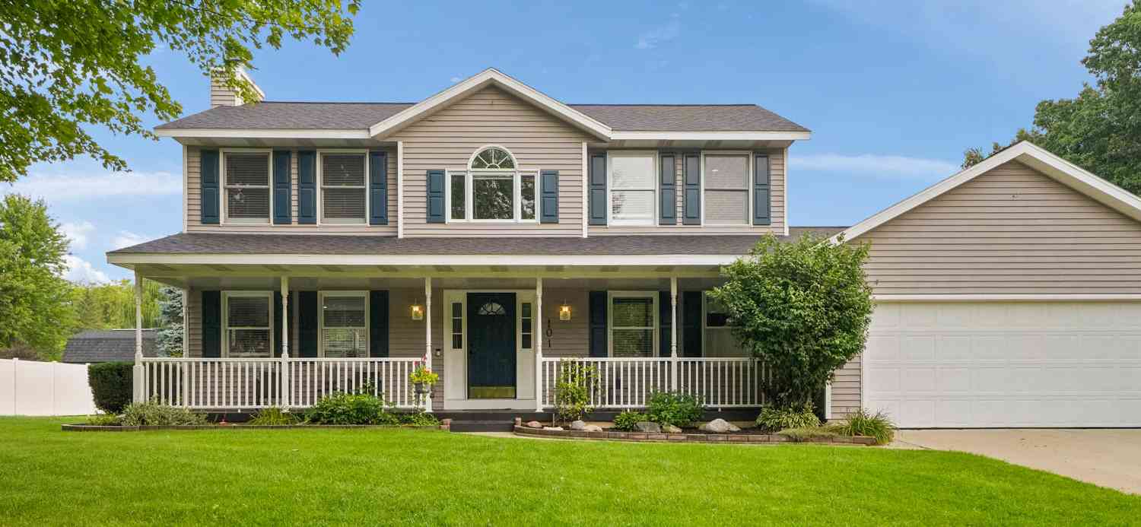
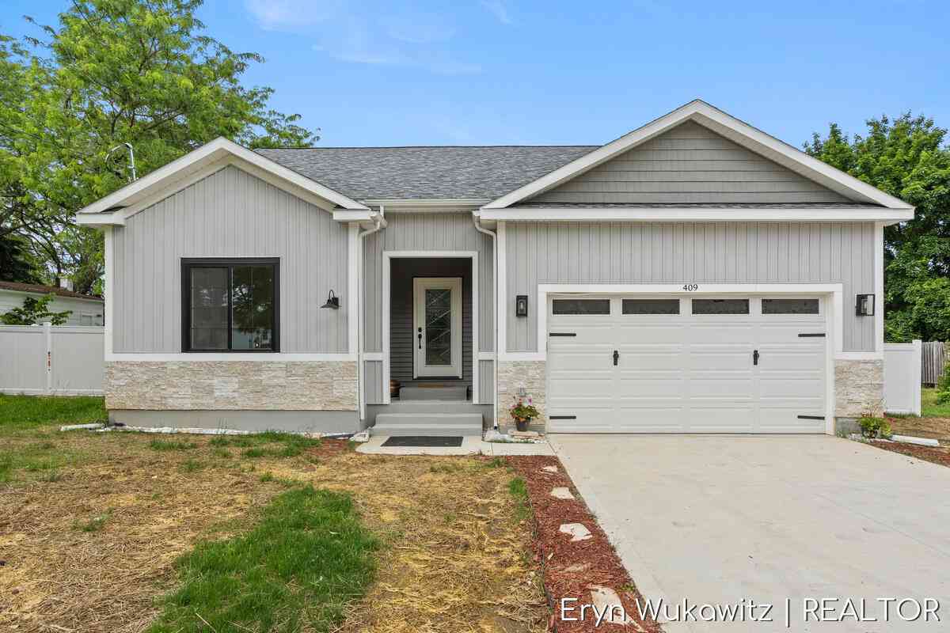
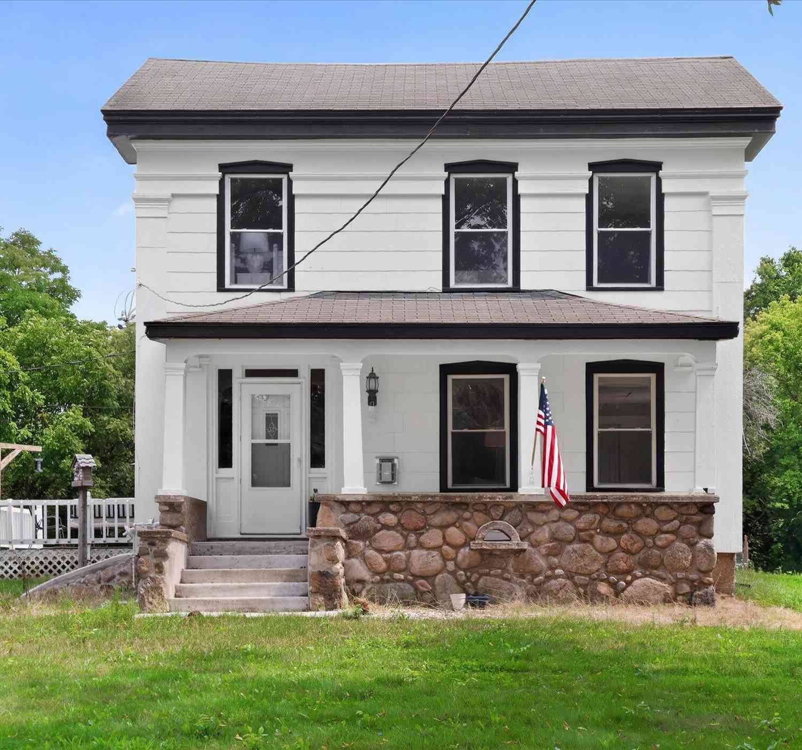
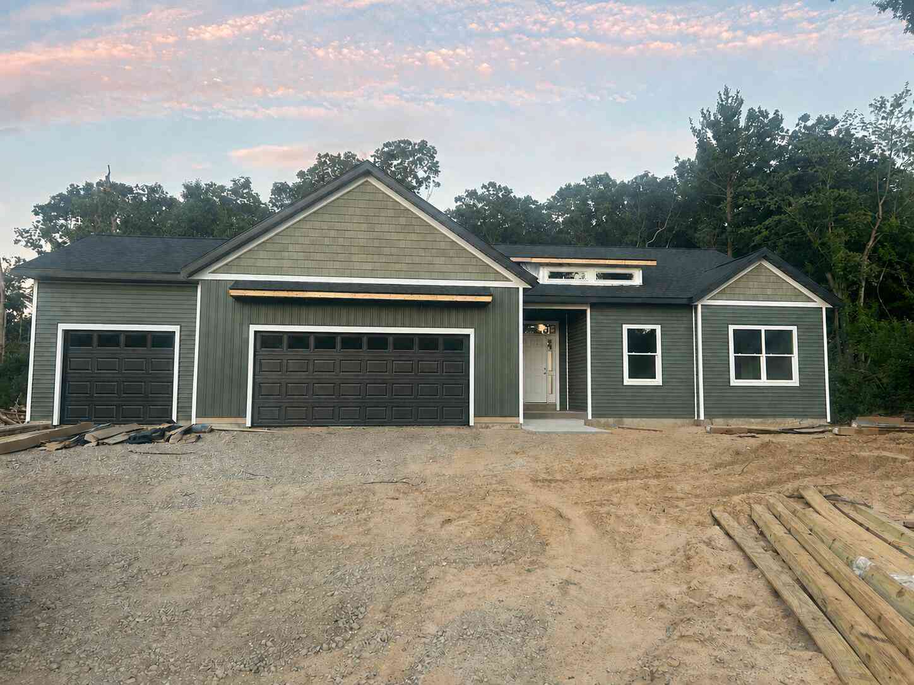
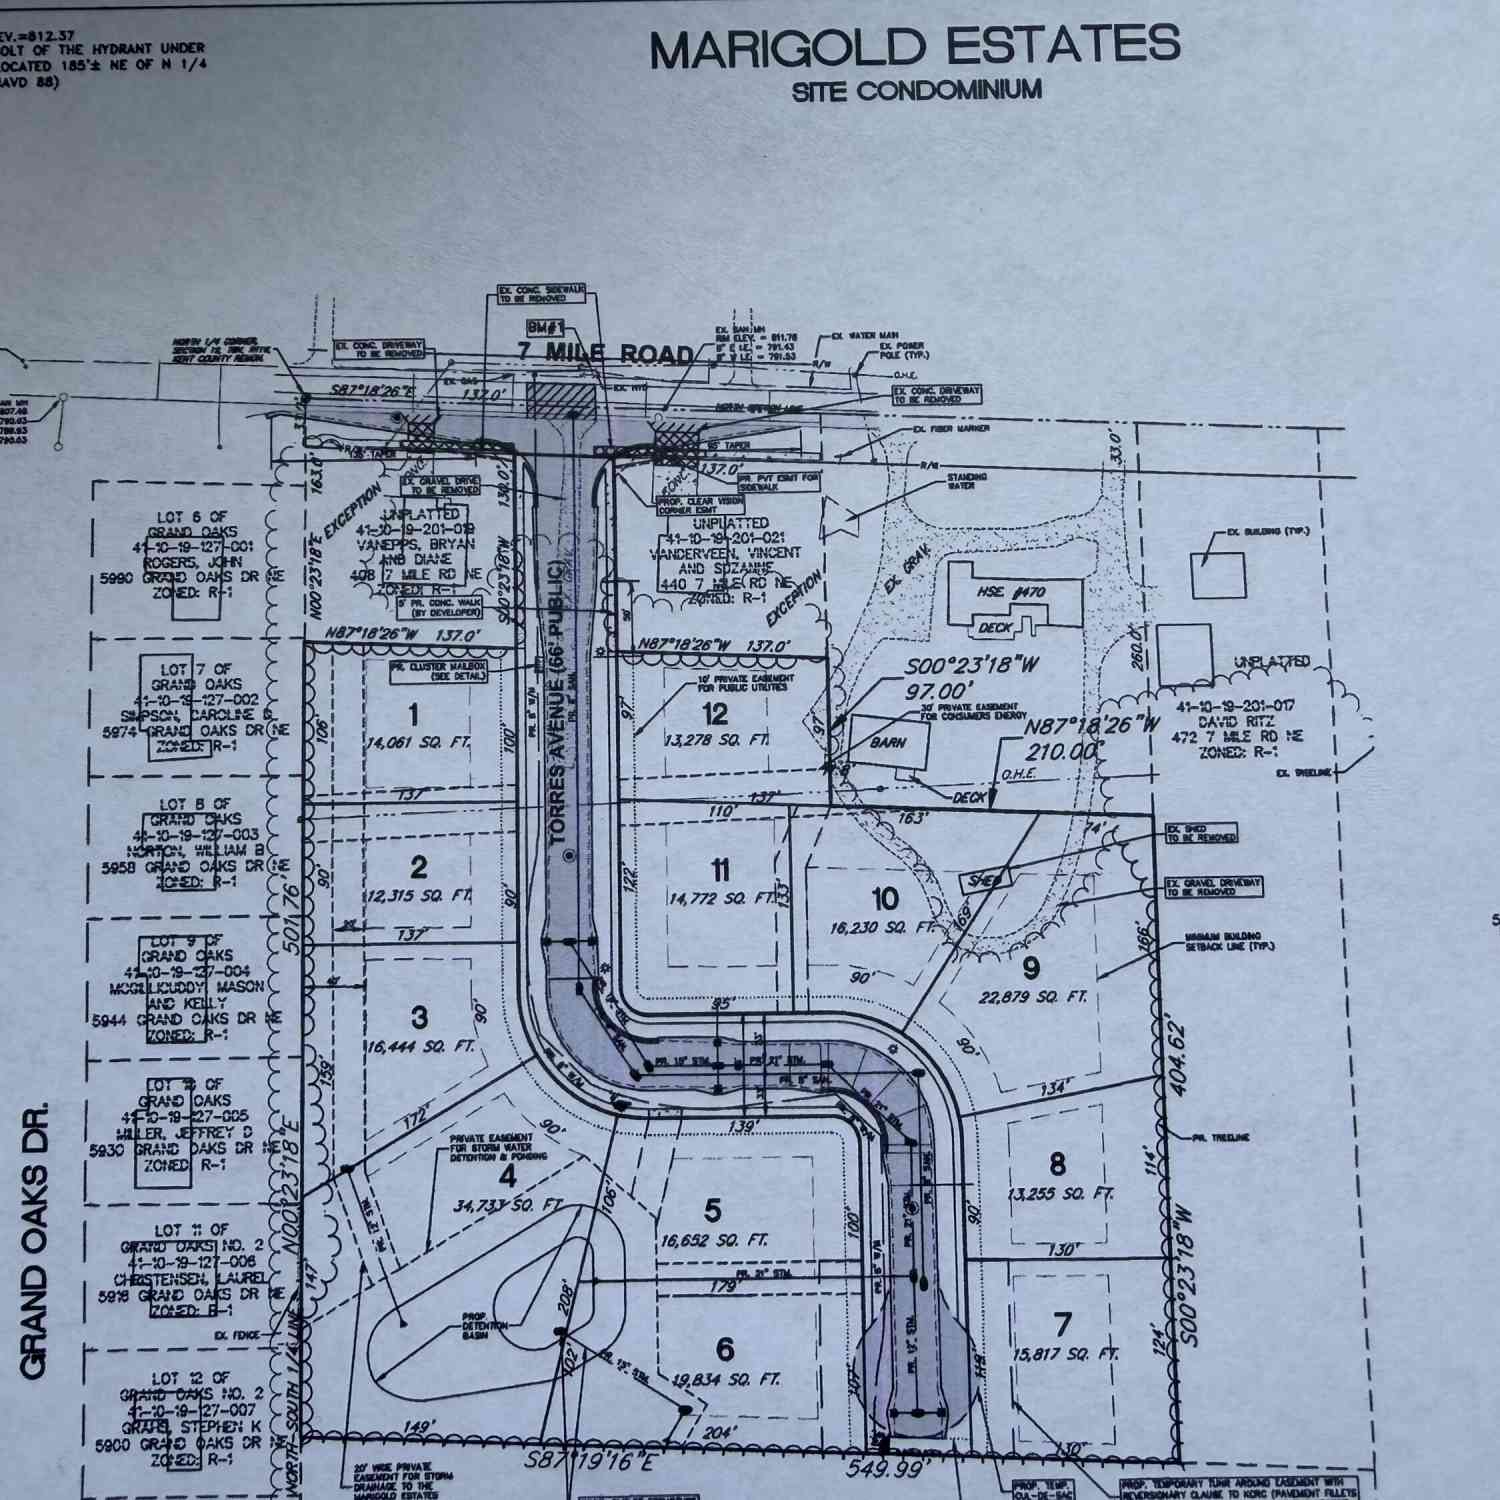
Homes around $649,900



Verify Your Email
Please enter the 6-digit verification code
sent to your email address.
Verify Your Phone Number
Please enter the 6-digit verification code
sent to your mobile phone.