
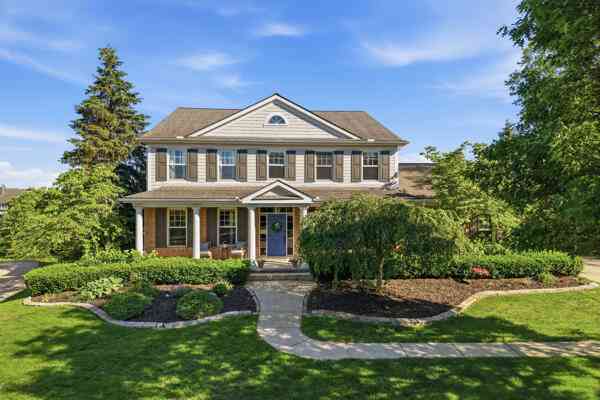
5693 Strawberry Circle
Commerce Twp, MI 48382

 4
4
Bed
 5
5
Bath
 5,282
5,282Sqft
 0.42
0.42Acre(Lot)
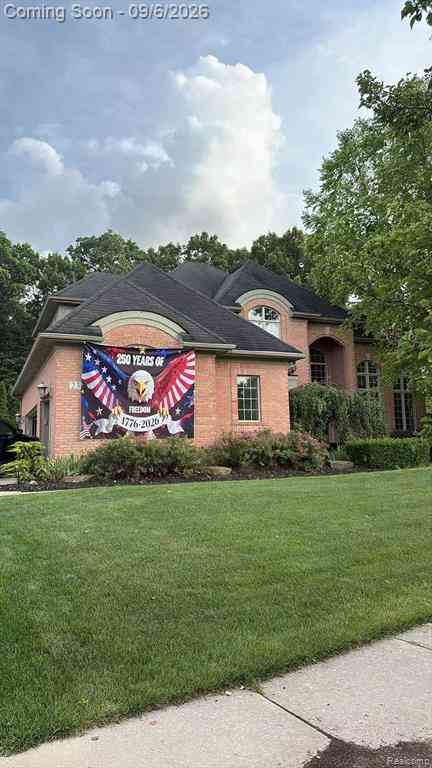
Welcome home to this extremely well-maintained Cohen Homes model cul-de-sac colonial that features 4 spacious bedrooms, 5 bath, upper laundry, large primary suite. The main level includes refreshed gourmet kitchen with granite, dual ovens, formal dining, butler's pantry, library and multiple home-office space options. Enjoy the upper-level deck, 3-car garage, city water/sewer, irrigation, invisible fence, dual HVAC and security system. Professionally finished walk-out lower level has 10-ft ceilings, full kitchen, new LVP flooring, stamped patio/firepit, and private lot. Updates: refinished wood floors (2026), new Jack & Jill bath (2025), paint throughout, tear-off roof (2017), carpet (2023). Located in The Hills of Bogie Lake with amenities galore: pool, playground, community events, Litt

 Property Details
 Map
Map
 Map
Map
What's Nearby
Nearby Areas
 Features
-
Bedroom Information
Total Bedrooms: 4 Window Feature: ScreensBathroom Information
Total Baths: 5 Full Baths: 3 Half Baths: 2Water/Sewer
Sewer: PublicRoom Information
Other Rooms: 15 -
Flooring Information
Carpet, Engineered Hardwood, Tile, Wood -
Roofing Information
Shingle -
Interior Features
Ceiling Fan(s), Broadband, Garage Door Opener, Guest Quarters, Center Island, Eat-in Kitchen, Pantry Roof: Shingle Appliances: Built-In Gas Oven, Cooktop, Dishwasher, Disposal, Double Oven, Dryer, Microwave, Oven, Refrigerator, Washer Laundry Features: Gas Dryer Hookup, Laundry Room, Sink, Upper Level, Washer Hookup -
Heating & Cooling
Heating: Forced Air Cooling: Central Air WaterSource: Public -
Fireplace
Fireplace: Yes Number of Fireplaces: 1 Fireplace Features: 1
-
Building Information
Year Built: 2004 Construction Materials: Brick, Wood Siding Security System: Building Security, Carbon Monoxide Detector(s), Fire Alarm, Fire Sprinkler System, Smoke Detector(s), Security System Basement: Walk-Out Access Roof: Shingle -
Exterior Features
Porch: Deck, Patio, Porch(es) -
Road Types
PavedPrivate Road -
Fencing
Invisible Fence -
Laundry Features
Gas Dryer Hookup, Laundry Room, Sink, Upper Level, Washer HookupPatio And Porch
Deck, Patio, Porch(es)Fencing
Invisible Fence
-
Lot Information
Lot Dimensions: 18295 Lot Description: Site Condo, Cul-De-Sac Lot Size Area: 0.42 Acres Lot Square Feet: 18,099 Stories: 3 Main Square Feet: 5282Property Information
Property Type: Residential Sub Type: Single Family Residence Style: Colonial SQ ft (Living Area): 5,282 Subdivision: Hills of Bogie Lake Source Neighborhood: Hills of Bogie Lake Construction Materials: Brick, Wood Siding Property Age: 22
-
Listing Price Information
Listing Id: 26037086 ist Price: $749,000 List Price Tot SqFt: $142 Listing Terms Cash, Lease Option, Conventional -
Listing Information
Possession: Negotiable
-
Tax Information
Parcel Number: 17-04-226-059 Annual Tax: $7,884 Tax Year: 2025 Taxes: T2N, R8E, SEC 4 OAKLAND COUNTY CONDOMINIUM PLAN NO 1521 THE HILLS OF BOGIE LAKE UNIT 59 L 28465 P 404 3-24-03 FR 200-002
-
Parking Information
# of Garage Spaces: 3 Has Garage: Yes Attached Garage: Yes Garage Faces Side, Garage Door Opener, AttachedHomeowners Association Information
Association YN: Yes Included Fees: Other, Snow Removal, Lawn/Yard Care Included Amenities: Clubhouse, Library, Meeting Room, Playground, Pool, Security HOA: $900.00 Annually Association Fee Frequency: Annually
-
School Information
Elementary School: Commerce Elementary SchoolElementary School District:Junior High School: Clifford H. Smart Middle SchoolSenior High School: Walled Lake Northern High SchoolSenior High School District: Walled Lake -
Utility Information
Phone Available, Natural Gas Available, Electricity Available, Cable Available, Storm Sewer -
Location Information
Direction: 2 miles south of M-59. Right on Woodstock. Left on Strawberry Circle. House 5th on left.
How much is this property worth?
Curious about this home's true market value? Use our free Home Evaluation Tool to instantly get a personalized Comparative Market Analysis (CMA) report. Make smarter, data-driven decisions before you buy.

Nearby Home Value
| Address | Estimate | Bed | Bath | Sq. Ft | Lot Size |
|---|---|---|---|---|---|
| 3020 Glengary Road , Commerce Twp, MI, 48382 | $905,280 | 3 | 2.5 | 1,958 | 5 Acres |
| 3239 Fox Boulevard , Commerce Twp, MI, 48382 | $355,000 | 4 | 2 | 1,685 | 0.23 Acre |
| 0 VL Gittins Street , Commerce Twp, MI, 48382 | $589,000 | 4 | 2.5 | 2,325 | 0.17 Acre |
| 4912 Oakwood Court , Commerce Twp, MI, 48382 | $3,249,000 | 5 | 4.5 | 5,590 | 1.57 Acres |
| 349 W Beechdale Street , Commerce Twp, MI, 48382 | $244,900 | 3 | 1 | 1,232 | 0.22 Acre |
| 3090 Massena Street , Commerce Twp, MI, 48382 | $244,900 | 4 | 1.5 | 1,765 | 0.32 Acre |
| 3545 Union Lake Road , Commerce Twp, MI, 48382 | $318,999 | 3 | 2.5 | 1,564 | 0.15 Acre |
| 8234 Arlis Street N N, Commerce Twp, MI, 48382 | $275,000 | 3 | 2 | 1,490 | 0.37 Acre |
| 3506 Union Lake Road , Commerce Twp, MI, 48382 | $750,000 | 3 | 3 | 2,532 | 0.13 Acre |
| 8511 Joseph Street , Commerce Twp, MI, 48382 | $639,900 | 4 | 2.5 | 2,504 | 0.23 Acre |
Similar Homes To 5693 Strawberry Circle
Nearby For Sale



ByOwner last updated this listing 10/08/2026 @ 09:58
More Cities with for Sale by Owner Homes
- Commerce Twp Homes For Sale By Owner
- Wolverine Lake Homes For Sale By Owner
- Walled Lake Homes For Sale By Owner
- Wixom Homes For Sale By Owner
- White Lake Homes For Sale By Owner
- Highland Homes For Sale By Owner
- Waterford Homes For Sale By Owner
- West Bloomfield Homes For Sale By Owner
- Orchard Lake Homes For Sale By Owner
- Milford Homes For Sale By Owner
- Novi Homes For Sale By Owner
- Keego Harbor Homes For Sale By Owner
- New Hudson Homes For Sale By Owner
- Sylvan Lake Homes For Sale By Owner
- Farmington Homes For Sale By Owner
- Pontiac Homes For Sale By Owner
- Hartland Homes For Sale By Owner
- Davisburg Homes For Sale By Owner
- Northville Homes For Sale By Owner
- Clarkston Homes For Sale By Owner
Homes around $749,000






Verify Your Email
Please enter the 6-digit verification code
sent to your email address.
Verify Your Phone Number
Please enter the 6-digit verification code
sent to your mobile phone.