
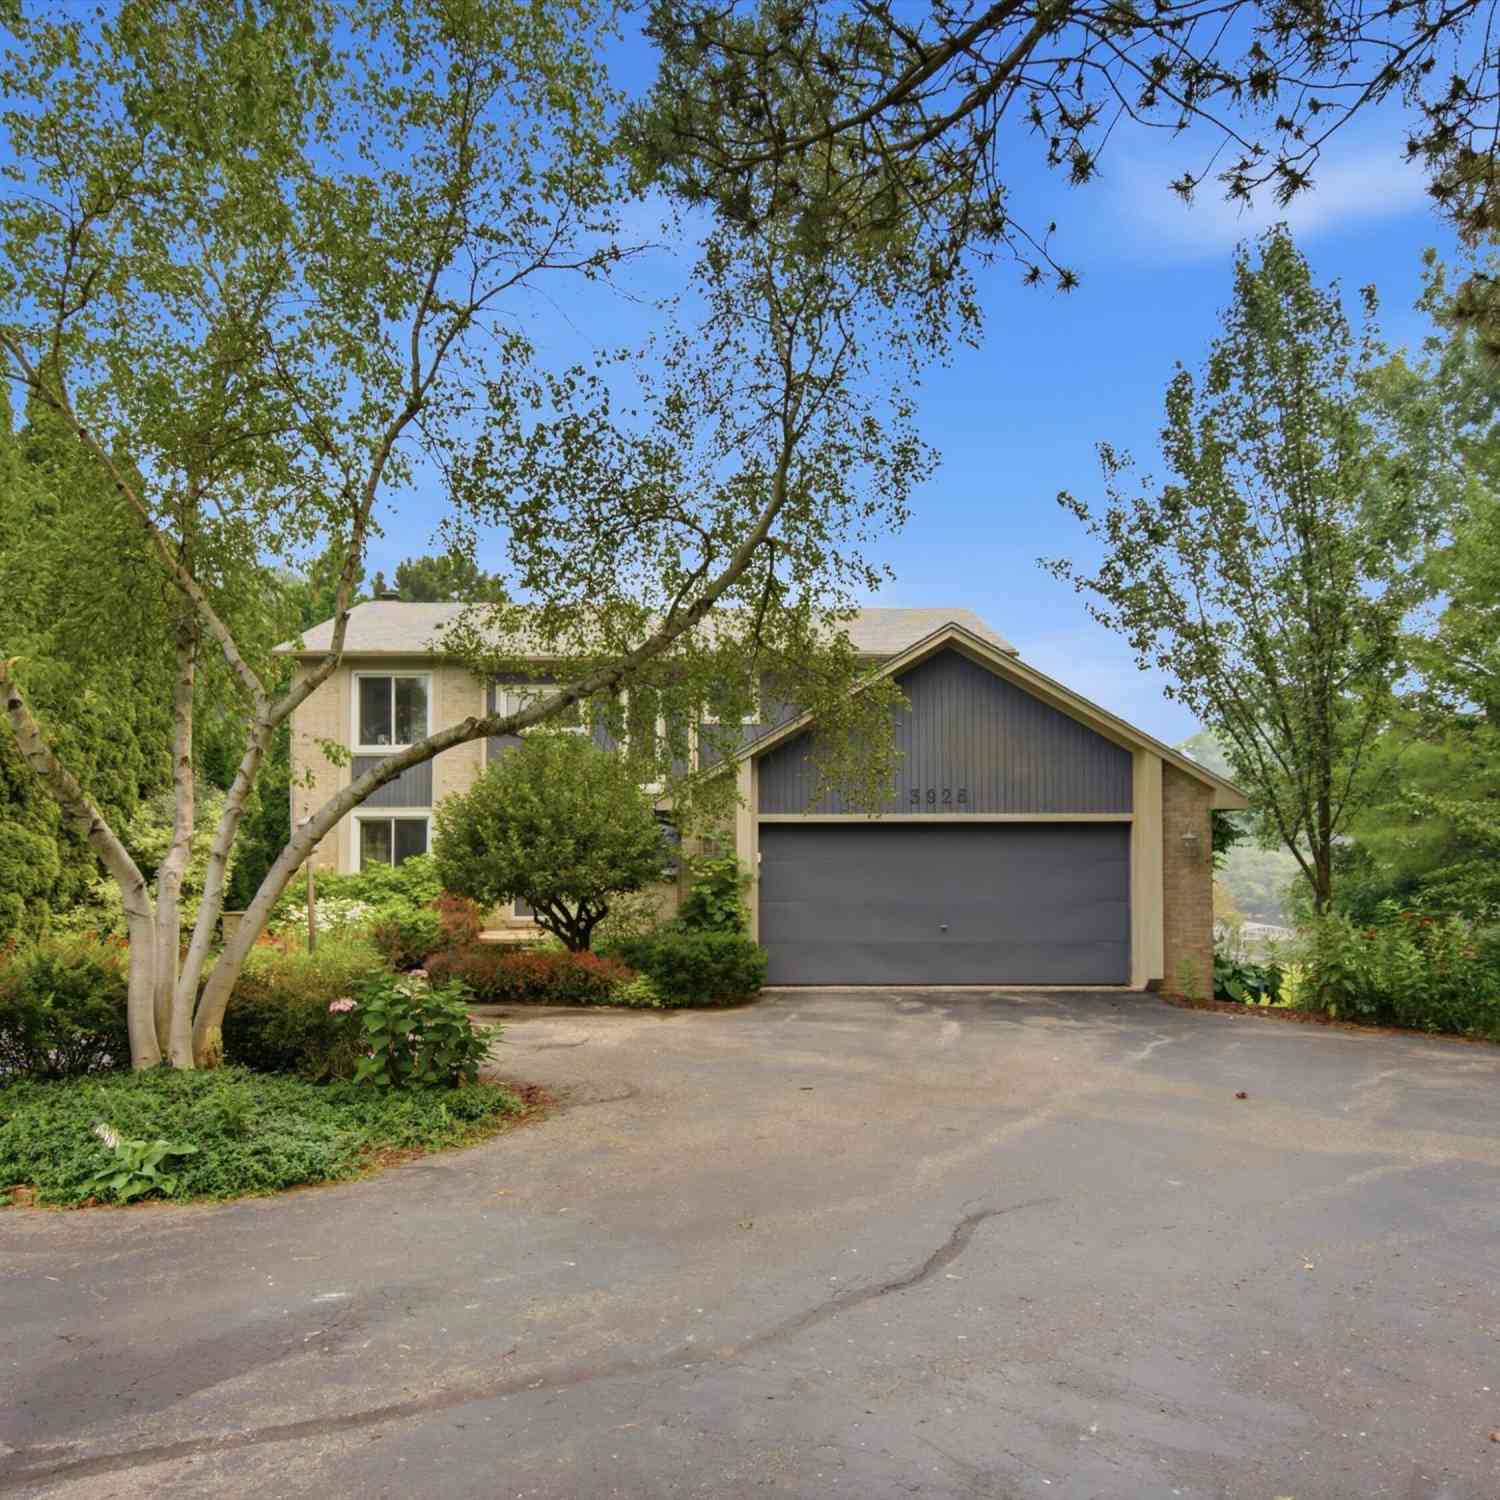
3926 Lakes Edge Drive
Commerce Twp, MI 48382

 3
3
Bed
 4
4
Bath
 3,619
3,619Sqft
 0.51
0.51Acre(Lot)
Experience Lake Sherwood living in one of Commerce Township's premier all-sports lake communities! Beautifully maintained contemporary home on a professionally landscaped lot. An entertainer's dream with magnificent lake views throughout, the home features an open floor plan with a welcoming great room and a modern kitchen. Upstairs are three generously-sized bedrooms, including a primary suite with an en-suite full bath, balcony, walk-in closet and a convenient upstairs laundry. The finished walkout lower level offers exceptional flexibility with a second full kitchen, expansive living space and a full bath - ideal for entertaining guests or multi- generational living. Step outside to your private dock on the canal with direct access to Lake Sherwood for boating, kayaking, fishing and mor

 Property Details
 Map
Map
 Map
Map
What's Nearby
Nearby Areas
 Features
-
Bedroom Information
Total Bedrooms: 3 Window Feature: Window TreatmentsBathroom Information
Total Baths: 4 Full Baths: 3 Half Baths: 1Water/Sewer
Water BodyName: Lake Sherwood Sewer: Septic TankRoom Information
Other Rooms: 10 -
Flooring Information
Carpet, Laminate, Tile, Vinyl, Wood -
Roofing Information
Asphalt, Shingle -
Interior Features
Garage Door Opener, Eat-in Kitchen, Pantry Roof: Asphalt, Shingle Appliances: Built-In Gas Oven, Dishwasher, Disposal, Dryer, Microwave, Oven, Range, Refrigerator, Washer, Water Softener Owned Laundry Features: Laundry Room, Sink, Upper Level, Washer Hookup -
Heating & Cooling
Heating: Forced Air Cooling: Central Air Water front: Yes WaterSource: Well -
Fireplace
Fireplace: Yes Number of Fireplaces: 1 Fireplace Features: 1
-
Building Information
Year Built: 1987 Construction Materials: Brick, Wood Siding Basement: Full, Walk-Out Access Roof: Asphalt, Shingle -
Exterior Features
BalconyPorch: Deck -
Road Types
Paved -
Laundry Features
Laundry Room, Sink, Upper Level, Washer HookupPatio And Porch
Deck
-
Lot Information
Lot Dimensions: 108'x205' Lot Description: Level, Cul-De-Sac Lot Size Area: 0.51 Acres Lot Square Feet: 22,216 Waterfront: Channel Stories: 2 Main Square Feet: 3619Property Information
Property Type: Residential Sub Type: Single Family Residence Style: Colonial, Contemporary SQ ft (Living Area): 3,619 Subdivision: Lake Sherwood Source Neighborhood: Lake Sherwood Construction Materials: Brick, Wood Siding Property Age: 39
-
Listing Price Information
Listing Id: 26037529 ist Price: $699,000 List Price Tot SqFt: $193 Listing Terms Cash, FHA, VA Loan, Conventional -
Listing Information
Possession: Close Of Escrow
-
Tax Information
Parcel Number: 17-06-300-026 Annual Tax: $7,031 Tax Year: 2025 Taxes: T2N, R8E, SEC 6 PART OF SW 1/4 BEG AT PT DIST S 89-48-36 W 245.00 FT & N 00-52-11 W 345.00 FT FROM S 1/4 COR, TH S 89-48-36 W 10.00 FT, TH N 00-52-11 W 241.27 FT, TH S 68-37-09 E 108.04 FT, TH S 00-52-11 E 201.55 FT, TH S 89-48-36 W 90.00 FT TO BEG 0 .51 A
-
Virtual Tour
Parking Information
# of Garage Spaces: 2 Has Garage: Yes Attached Garage: Yes Garage Faces Front, Garage Door Opener, AttachedHomeowners Association Information
Included Fees: None Included Amenities: Boat Launch, Other HOA: $500.00 Annually Association Fee Frequency: Annually
-
School Information
Elementary School: Commerce Elementary SchoolElementary School District:Junior High School: Clifford H. Smart Middle SchoolSenior High School: Walled Lake Northern High SchoolSenior High School District: Huron Valley -
Utility Information
Natural Gas Available, Electricity Available, Cable Available, Natural Gas Connected, Cable Connected -
Location Information
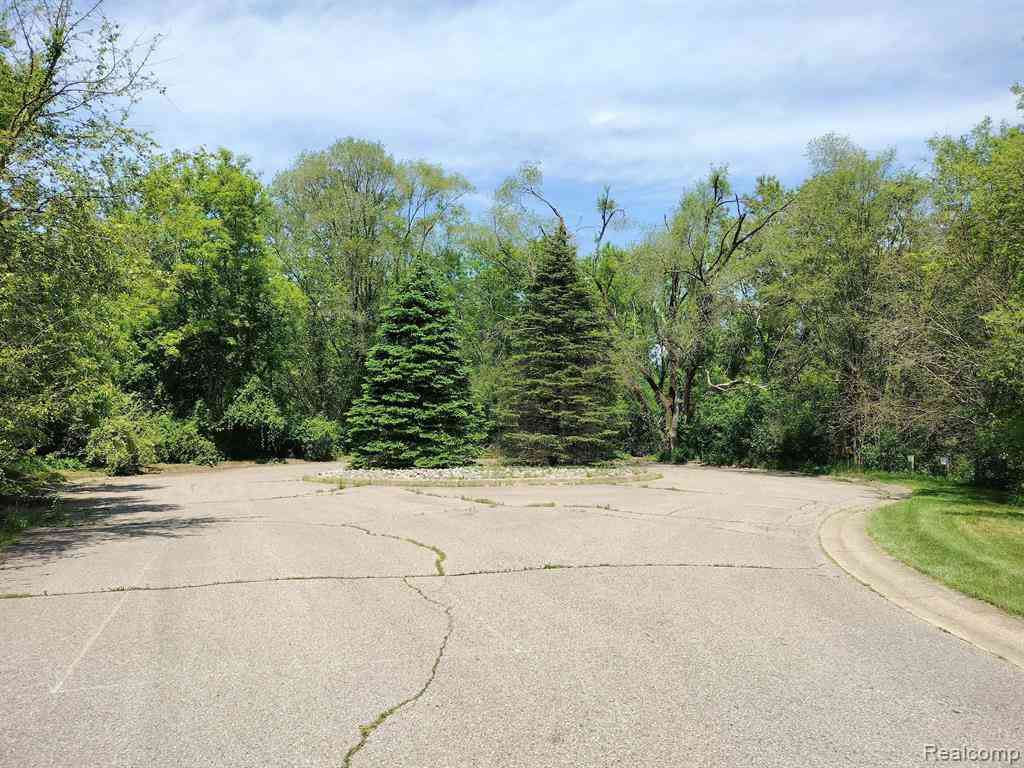
Direction: E Commerce to Lakes Edge - Home is to the right at end of driveway.
How much is this property worth?
Curious about this home's true market value? Use our free Home Evaluation Tool to instantly get a personalized Comparative Market Analysis (CMA) report. Make smarter, data-driven decisions before you buy.

Nearby Home Value
| Address | Estimate | Bed | Bath | Sq. Ft | Lot Size |
|---|---|---|---|---|---|
| 3020 Glengary Road , Commerce Twp, MI, 48382 | $905,280 | 3 | 2.5 | 1,958 | 5 Acres |
| 3239 Fox Boulevard , Commerce Twp, MI, 48382 | $355,000 | 4 | 2 | 1,685 | 0.23 Acre |
| 0 VL Gittins Street , Commerce Twp, MI, 48382 | $589,000 | 4 | 2.5 | 2,325 | 0.17 Acre |
| 4912 Oakwood Court , Commerce Twp, MI, 48382 | $3,249,000 | 5 | 4.5 | 5,590 | 1.57 Acres |
| 349 W Beechdale Street , Commerce Twp, MI, 48382 | $244,900 | 3 | 1 | 1,232 | 0.22 Acre |
| 3090 Massena Street , Commerce Twp, MI, 48382 | $244,900 | 4 | 1.5 | 1,765 | 0.32 Acre |
| 3545 Union Lake Road , Commerce Twp, MI, 48382 | $318,999 | 3 | 2.5 | 1,564 | 0.15 Acre |
| 8234 Arlis Street N N, Commerce Twp, MI, 48382 | $275,000 | 3 | 2 | 1,490 | 0.37 Acre |
| 3506 Union Lake Road , Commerce Twp, MI, 48382 | $750,000 | 3 | 3 | 2,532 | 0.13 Acre |
| 8511 Joseph Street , Commerce Twp, MI, 48382 | $639,900 | 4 | 2.5 | 2,504 | 0.23 Acre |
Similar Homes To 3926 Lakes Edge Drive
Nearby For Sale



ByOwner last updated this listing 10/06/2026 @ 23:10
More Cities with for Sale by Owner Homes
- Commerce Twp Homes For Sale By Owner
- Wolverine Lake Homes For Sale By Owner
- Walled Lake Homes For Sale By Owner
- Wixom Homes For Sale By Owner
- White Lake Homes For Sale By Owner
- Highland Homes For Sale By Owner
- Waterford Homes For Sale By Owner
- West Bloomfield Homes For Sale By Owner
- Orchard Lake Homes For Sale By Owner
- Milford Homes For Sale By Owner
- Novi Homes For Sale By Owner
- Keego Harbor Homes For Sale By Owner
- New Hudson Homes For Sale By Owner
- Sylvan Lake Homes For Sale By Owner
- Farmington Homes For Sale By Owner
- Pontiac Homes For Sale By Owner
- Hartland Homes For Sale By Owner
- Davisburg Homes For Sale By Owner
- Northville Homes For Sale By Owner
- Clarkston Homes For Sale By Owner
Homes around $699,000







Verify Your Email
Please enter the 6-digit verification code
sent to your email address.
Verify Your Phone Number
Please enter the 6-digit verification code
sent to your mobile phone.