
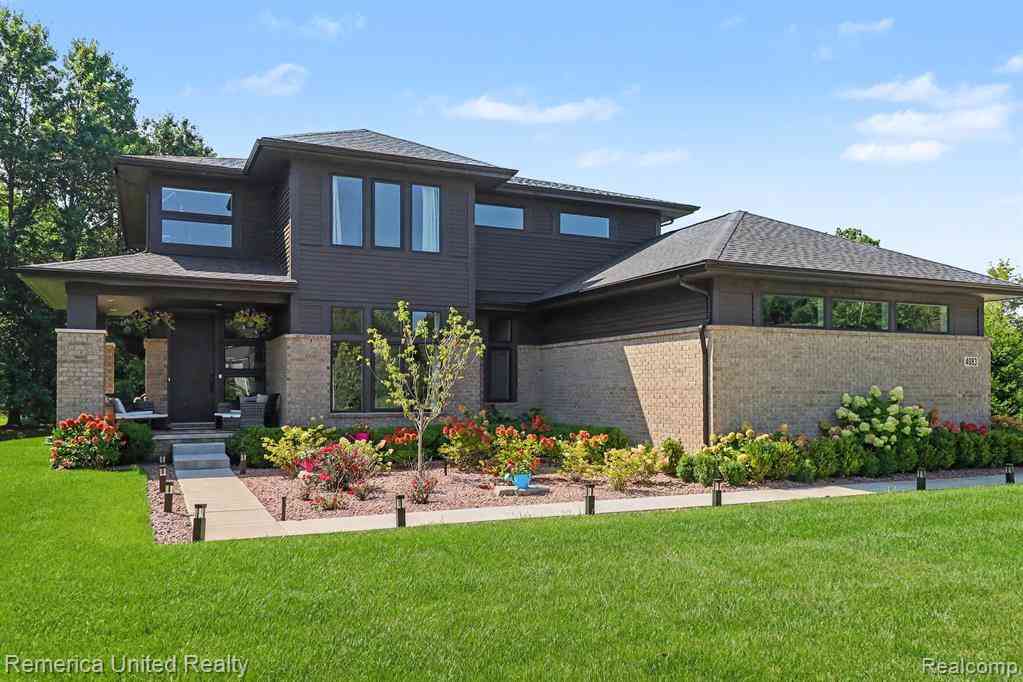
4083 Inverrary Court
Commerce Twp, Michigan 48382

 4
4
Bed
 2.5
2.5
Bath
 2,795
2,795Sqft
 0.46
0.46Acre(Lot)
Newer construction without the brand-new-home to-do list? Yes, please. Built in 2022, this home offers just over 4,100 total sq ft, including 2,795 finished above grade plus approximately 1,324 sq ft of unfinished basement space. Step into a beautiful foyer that leads you into the bright, open-concept kitchen, dining and living space, designed to feel polished while still being comfortable enough for everyday life. A main-floor office with floor-to-ceiling windows gives you a gorgeous work-from-home space, and the mudroom off the garage keeps everyday clutter tucked away so the main entry stays ready for guests. Upstairs, you’ll find three generously sized bedrooms, a full bath and a second-floor laundry room, because anything that makes laundry day easier deserves a mention. The massive

 Property Details
 Map
Map
 Map
Map
What's Nearby
Nearby Areas
 Features
-
Bedroom Information
Total Bedrooms: 4Bathroom Information
Total Baths: 2.5 Full Baths: 2 Half Baths: 1 -
Room Information
Total Rooms: 14 Porches: Porch - Covered,Deck,Porch,CoveredInterior Features
Smoke Alarm,220 Volts,De-Humidifier,Egress Window(s),Furnished - Negotiable,Security Alarm (owned),Exterior Video Surveillance Roof: Asphalt Basement Description: Unfinished,Bath/Stubbed Fireplace: Yes Appliances: Dishwasher,Disposal,Dryer,Free-Standing Gas Range,Free-Standing Refrigerator,Microwave,Range Hood,Washer -
Heating & Cooling
Cooling: Ceiling Fan(s),Central Air Heating: Forced Air Heating Fuel: Natural GasFireplace
Living RoomWater Heater
Natural Gas
-
Building Information
Year Built: 2022 Building Stories: 2 Story Fireplace: Living Room Construction: Site Condo Roof: Asphalt Foundation/Basement: Basement Architecture: Colonial -
Exterior Features
Spa/Hot-tub,Lighting Construction: Brick,Vinyl -
Utility Features
Sewer: Sewer (Sewer-Sanitary) -
Water
Public (Municipal) Water Heat: Natural Gas
-
Lot Information
Lot Size: 0.46 Lot Dimensions: 132 x 176 x 115 x 203 Lot Features: Sprinkler(s) Frontage Feet: 115 -
Property Information
SQ ft: 2795 Subdivision: Wildwood Commons Occpn 2070 Financing: Cash,Conventional,FHA,VA
-
Listing Price Information
Original List Price: $759,900 -
Listing Information
Possession: Close Plus 31-60 Days Legal Description: T2N, R8E, SEC 6 OAKLAND COUNTY CONDOMINIUM PLAN NO 2070 WILDWOOD COMMONS UNIT 2 L 46892 P 470 3-27-14 FR 376-001
-
Tax Information
Annual Tax: $11,791 Parcel Number: 1706379002Terms/Deposits/Fees
Assoc Fee Freq: $Annually -
Possession
Close Plus 31-60 Days -
Legal Information
Legal Description: Section: T2N, R8E, SEC 6 OAKLAND COUNTY CONDOMINIUM PLAN NO 2070 WILDWOOD COMMONS UNIT 2 L 46892 P 470 3-27-14 FR 376-001
-
Parking Information
Has Garage: Yes Garage Size: 3 Car Garage Description: Electricity,Door Opener,Attached -
Multi-Unit Information
Road Frontage: Paved,Pub. Sidewalk,Cul-De-Sac
-
School Information
School District: Huron Valley -
Fire Place Information
Fire Place: Yes Fire Place Location: Living Room Fire Place Type: Electric -
Utility Information
Water: Public (Municipal) Sewer: Sewer (Sewer-Sanitary)
How much is this property worth?
Curious about this home's true market value? Use our free Home Evaluation Tool to instantly get a personalized Comparative Market Analysis (CMA) report. Make smarter, data-driven decisions before you buy.

Nearby Home Value
| Address | Estimate | Bed | Bath | Sq. Ft | Lot Size |
|---|---|---|---|---|---|
| 3020 Glengary Road , Commerce Twp, MI, 48382 | $905,280 | 3 | 2.5 | 1,958 | 5 Acres |
| 3239 Fox Boulevard , Commerce Twp, MI, 48382 | $360,000 | 4 | 2 | 1,685 | 0.23 Acre |
| 0 VL Gittins Street , Commerce Twp, MI, 48382 | $589,000 | 4 | 2.5 | 2,325 | 0.17 Acre |
| 4912 Oakwood Court , Commerce Twp, MI, 48382 | $3,249,000 | 5 | 4.5 | 5,590 | 1.57 Acres |
| 349 W Beechdale Street , Commerce Twp, MI, 48382 | $244,900 | 3 | 1 | 1,232 | 0.22 Acre |
| 3265 Chambourne Street , Commerce Twp, MI, 48382 | $329,900 | 3 | 1.5 | 1,242 | 0.34 Acre |
| 3090 Massena Street , Commerce Twp, MI, 48382 | $244,900 | 4 | 1.5 | 1,765 | 0.32 Acre |
| 3545 Union Lake Road , Commerce Twp, MI, 48382 | $318,999 | 3 | 2.5 | 1,564 | 0.15 Acre |
| 8234 Arlis Street N N, Commerce Twp, MI, 48382 | $275,000 | 3 | 2 | 1,490 | 0.37 Acre |
| 3506 Union Lake Road , Commerce Twp, MI, 48382 | $839,000 | 3 | 3 | 2,532 | 0.13 Acre |
Similar Homes To 4083 Inverrary Court
Nearby For Sale




Disclosure: The accuracy of all information, regardless of source, is not guaranteed or warranted. All information should be independently verified. Any use of search facilities of data on the site, other than by a consumer looking to purchase real estate, is prohibited. IDX provided courtesy of Realcomp II Ltd., via ByOwner.com and REALCOMP, Copyright 2026 Realcomp II Ltd. Shareholders. REALTOR (R) licensed in the state of Michigan. The listing broker’s offer of compensation is made only to participants of the MLS where the listing is filed and to participants of any data share partner MLS.
ByOwner last updated this listing 09/23/2026 @ 05:42
More Cities with for Sale by Owner Homes
- Commerce Twp Homes For Sale By Owner
- Wolverine Lake Homes For Sale By Owner
- Walled Lake Homes For Sale By Owner
- Wixom Homes For Sale By Owner
- White Lake Homes For Sale By Owner
- Highland Homes For Sale By Owner
- Waterford Homes For Sale By Owner
- West Bloomfield Homes For Sale By Owner
- Orchard Lake Homes For Sale By Owner
- Milford Homes For Sale By Owner
- Novi Homes For Sale By Owner
- Keego Harbor Homes For Sale By Owner
- New Hudson Homes For Sale By Owner
- Sylvan Lake Homes For Sale By Owner
- Farmington Homes For Sale By Owner
- Pontiac Homes For Sale By Owner
- Hartland Homes For Sale By Owner
- Davisburg Homes For Sale By Owner
- Northville Homes For Sale By Owner
- Clarkston Homes For Sale By Owner
Homes around $739,900








Verify Your Email
Please enter the 6-digit verification code
sent to your email address.
Verify Your Phone Number
Please enter the 6-digit verification code
sent to your mobile phone.