
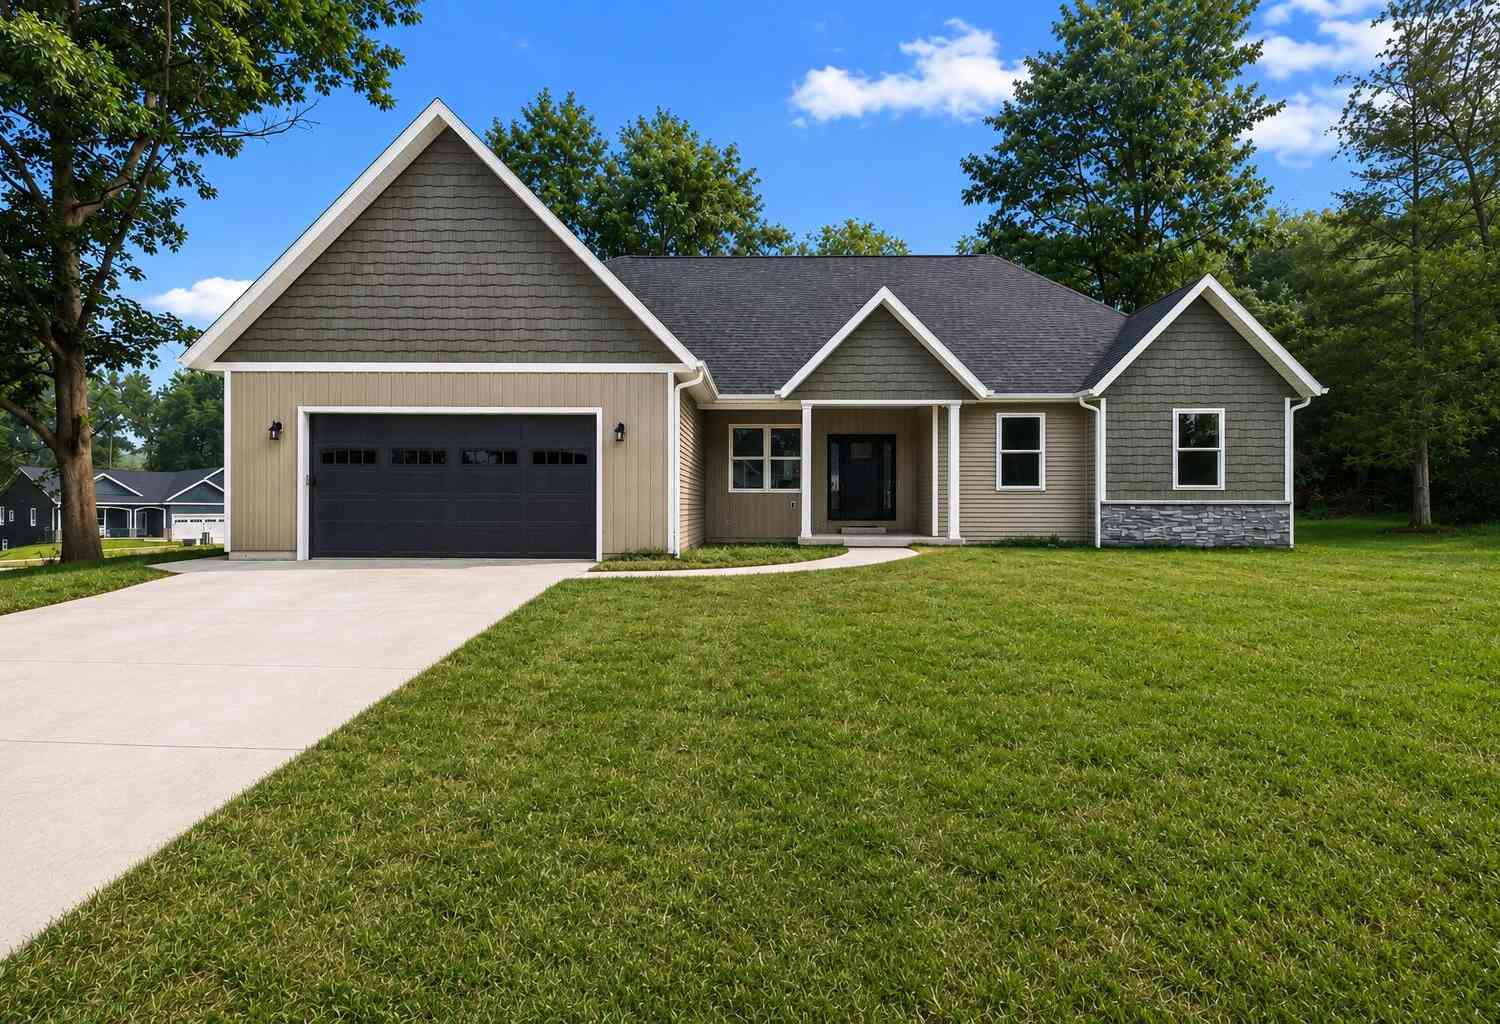
64 Arapaho Trail
Coldwater, MI 49036

 4
4
Bed
 2
2
Bath
 1,899
1,899Sqft
 0.92
0.92Acre(Lot)
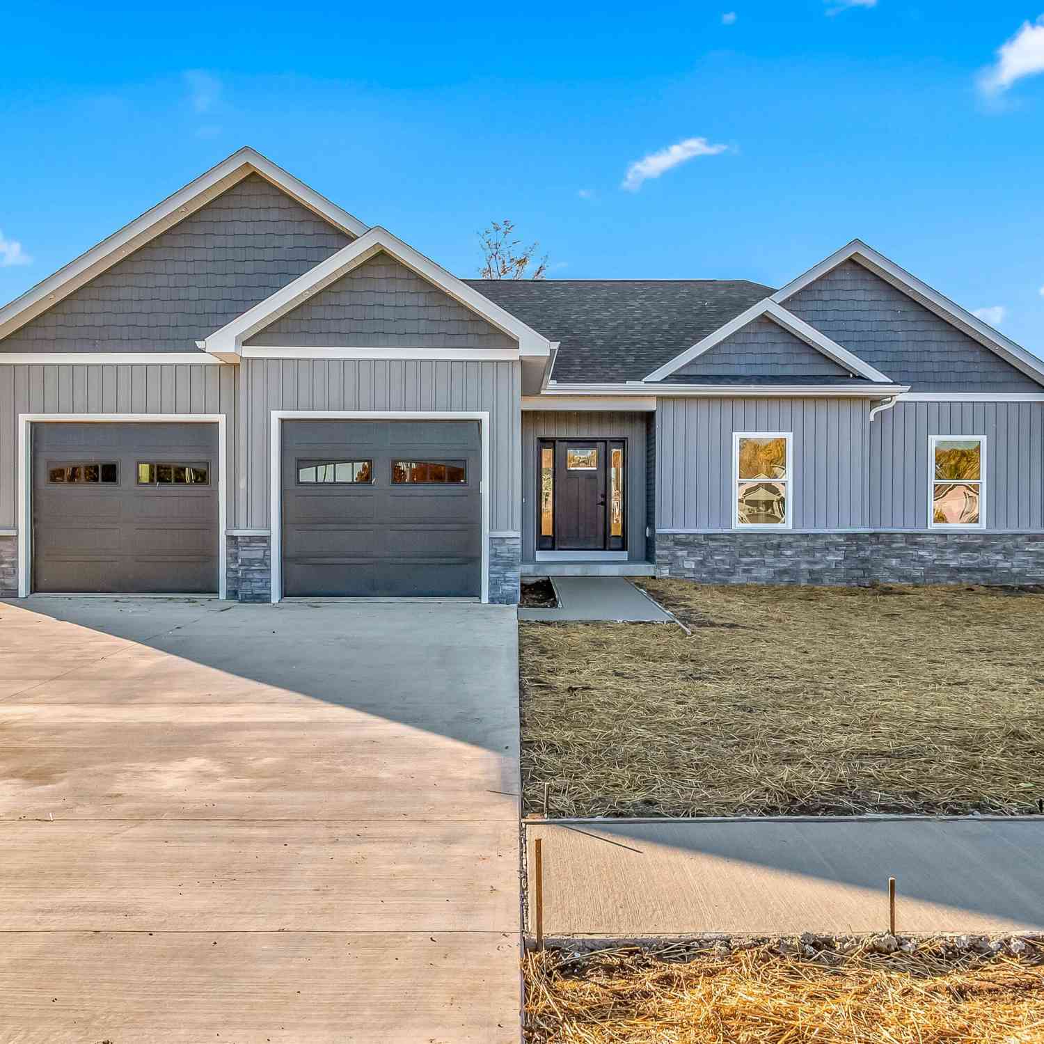
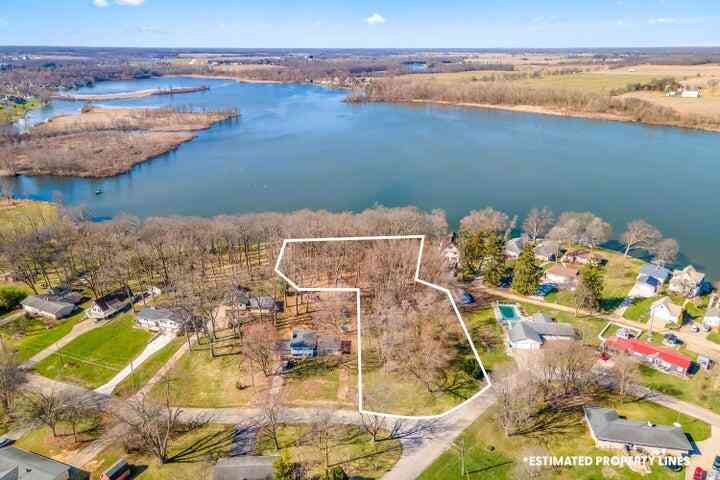

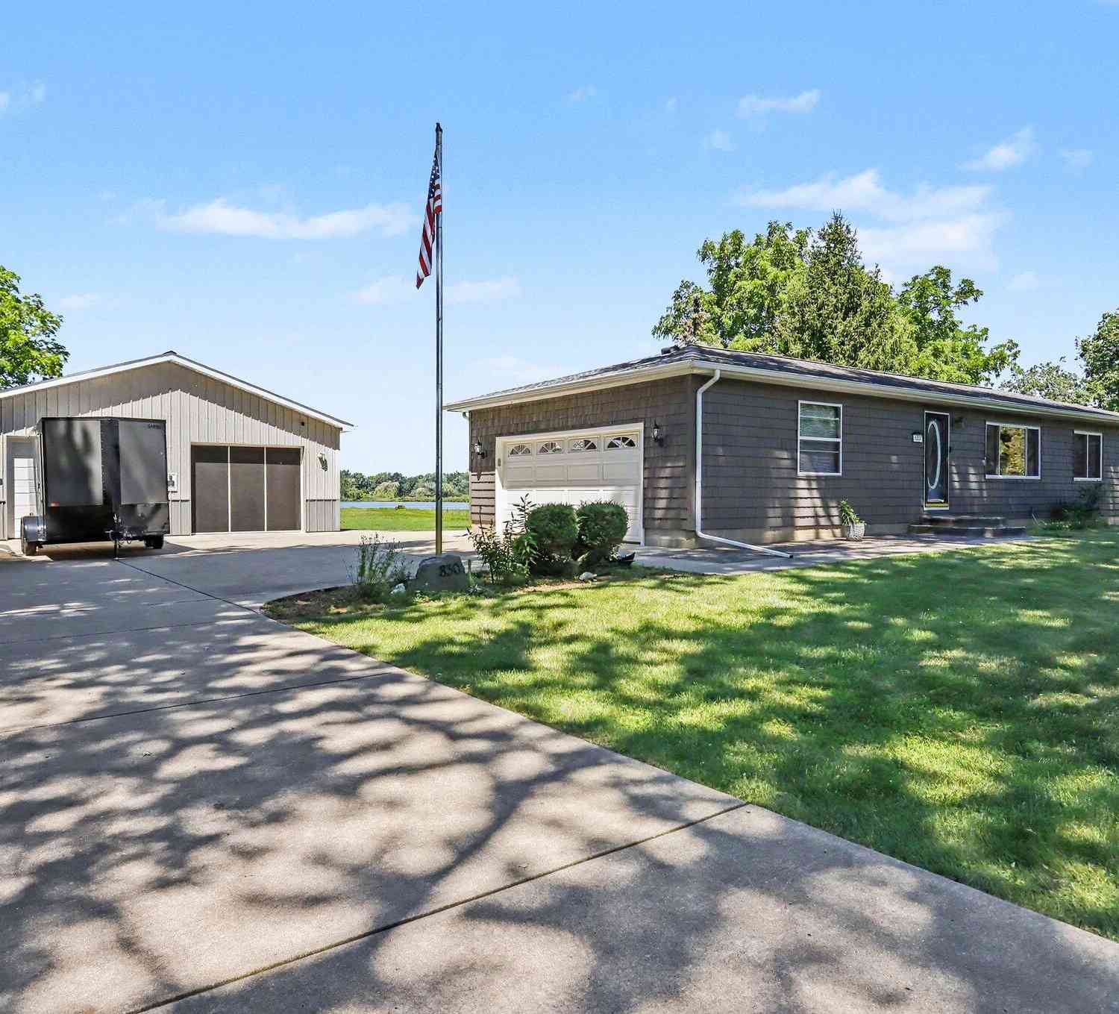
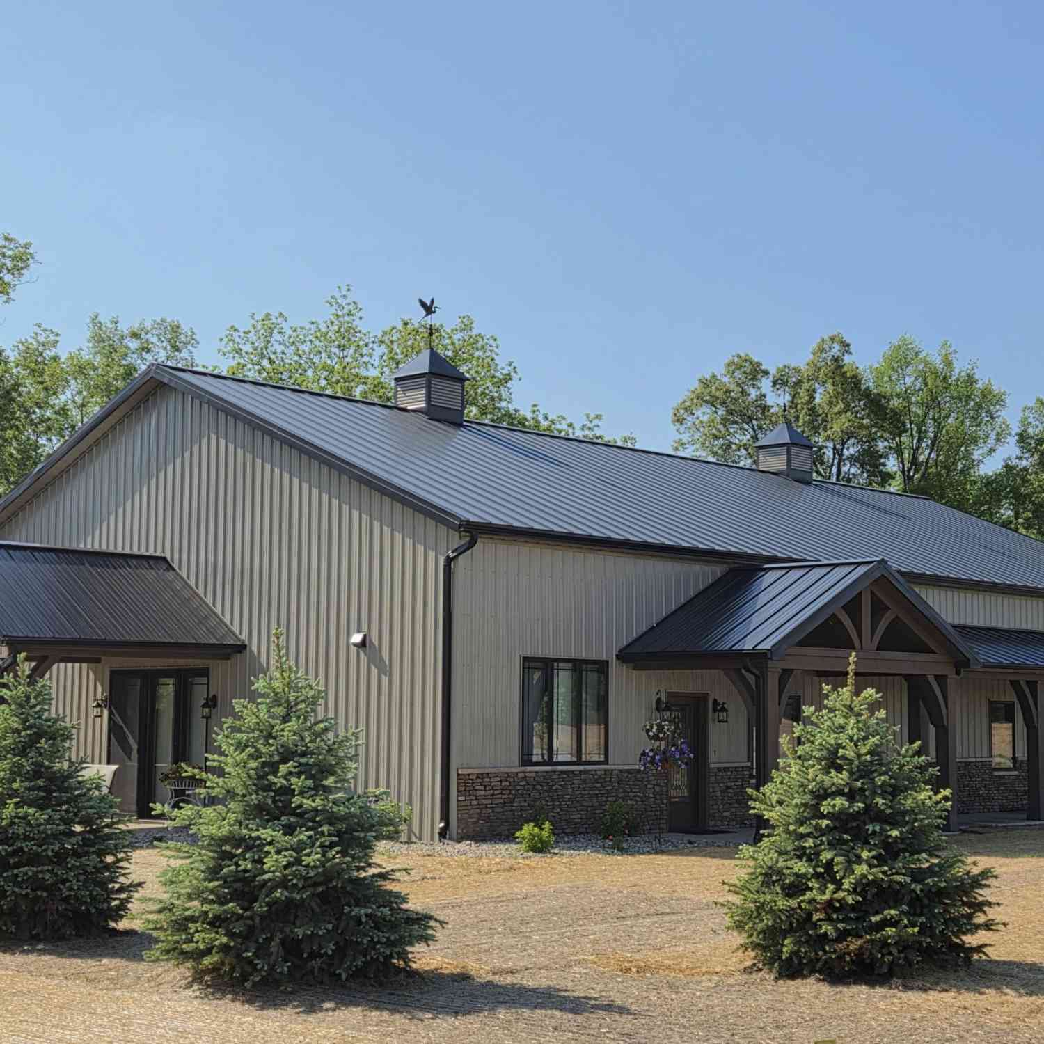
*NEW LISTING NOW WITH DOUBLE LOTS TOTALING NEARLY 1 ACRE! * Wooded, corner and back of a cul-de-sac!! NEW CONSTRUCTION just completed in 2026, this stunning 4-bedroom, 2-bath custom home is perfectly positioned at the back of the neighborhood, tucked away at the end of two quiet cul-de-sacs for ultimate privacy and minimal traffic. Situated on a large double corner lot of nearly an acre, with mature trees- this property offers the space and setting you've been searching for. With vacant lots valuing nearly $40,000 you can enjoy a country-like setting or resell the vacant lot for instant equity!! Inside, you'll find a thoughtfully designed split floor plan that blends comfort and functionality. The custom kitchen is a true showpiece, featuring quality craftsmanship, abundant cabinetry, wal

 Property Details
 Map
Map
 Map
Map
What's Nearby
Nearby Areas
 Features
-
Bedroom Information
Total Bedrooms: 4Bathroom Information
Total Baths: 2 Full Baths: 2Water/Sewer
Sewer: PublicRoom Information
Other Rooms: 8 -
Roofing Information
Shingle -
Interior Features
Center Island, Eat-in Kitchen, Pantry Roof: Shingle Appliances: Built-In Gas Oven, Dishwasher, Dryer, Freezer, Microwave, Oven, Range, Refrigerator Laundry Features: Laundry Room, Main Level -
Heating & Cooling
Heating: Forced Air Cooling: Central Air WaterSource: Public -
Fireplace
Fireplace: Yes Number of Fireplaces: 1 Fireplace Features: 1
-
Building Information
Year Built: 2026 Construction Materials: Aluminum Siding, Stone New Construction: Yes Basement: Full Roof: Shingle -
Road Types
Paved -
Laundry Features
Laundry Room, Main Level
-
Lot Information
Lot Dimensions: irregular Lot Description: Corner Lot, Level, Wooded, Cul-De-Sac Lot Size Area: 0.92 Acres Lot Square Feet: 40,075 Stories: 1 Main Square Feet: 1899Property Information
Property Type: Residential Sub Type: Single Family Residence Style: Craftsman SQ ft (Living Area): 1,899 Subdivision: Arrowhead Source Neighborhood: Arrowhead Construction Materials: Aluminum Siding, Stone Property Age: 0
-
Listing Price Information
Listing Id: 26037435 ist Price: $494,900 List Price Tot SqFt: $261 Listing Terms Cash, FHA, VA Loan, Conventional -
Listing Information
Possession: Close Of Escrow
-
Tax Information
Parcel Number: 303-000-000-925-23 Annual Tax: $961 Tax Year: 2026 Taxes: LOT 13 ARROWHEAD CONDOMINIUM SUB SEC 17 T6S R6W & LOT 12 ARROWHEAD CONDOMINIUM SUB SEC 16 & SEC 17 T6S R6W
-
Parking Information
# of Garage Spaces: 2 Has Garage: Yes Attached Garage: Yes Garage Faces Front, Garage Door Opener, AttachedHomeowners Association Information
Included Fees: None HOA: $40.00 Annually Association Fee Frequency: Annually
-
School Information
Senior High School District: Coldwater -
Utility Information
Natural Gas Available, Electricity Available, Natural Gas Connected
How much is this property worth?
Curious about this home's true market value? Use our free Home Evaluation Tool to instantly get a personalized Comparative Market Analysis (CMA) report. Make smarter, data-driven decisions before you buy.

Nearby Home Value
| Address | Estimate | Bed | Bath | Sq. Ft | Lot Size |
|---|---|---|---|---|---|
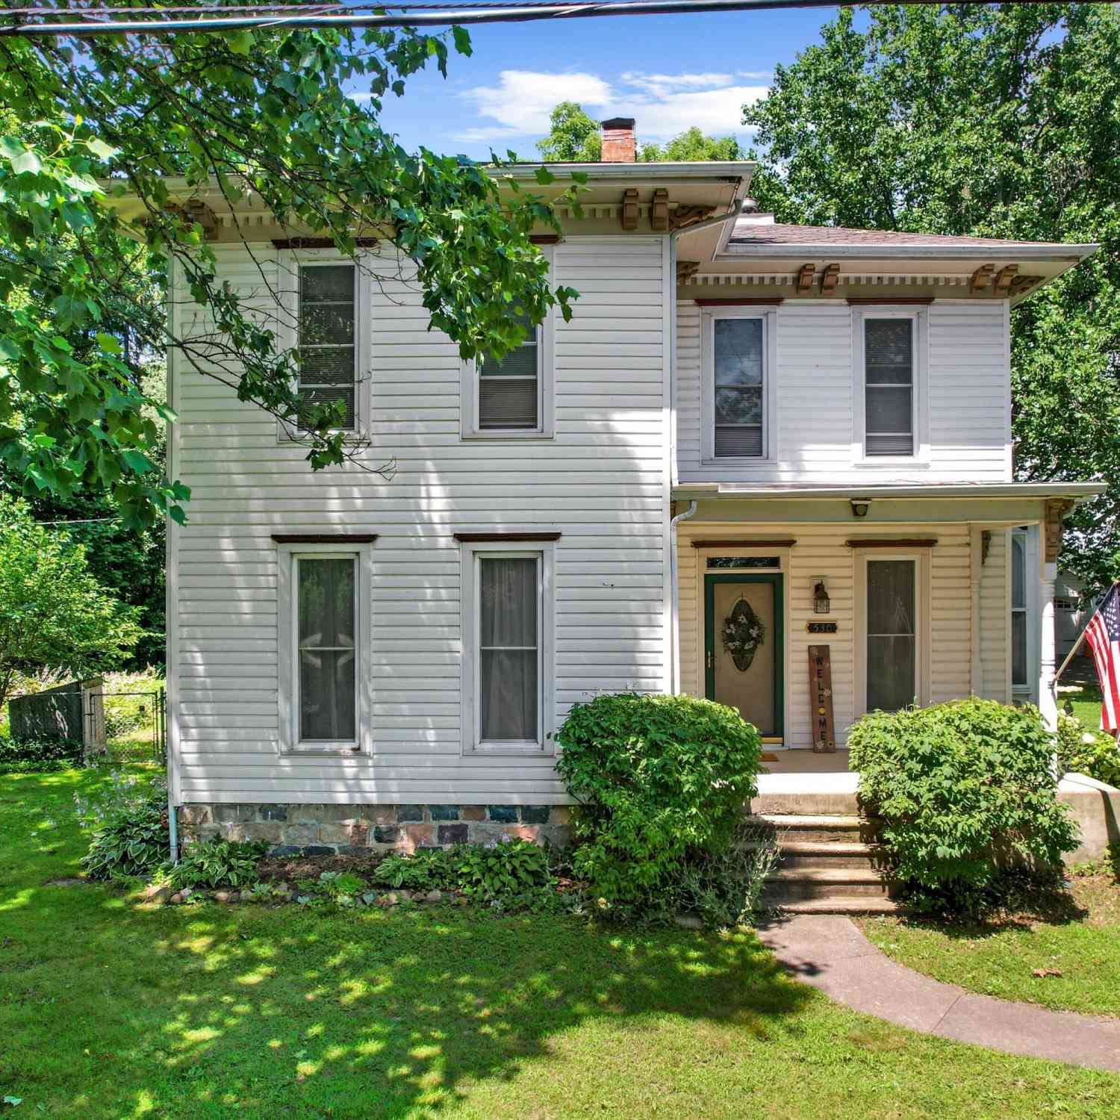
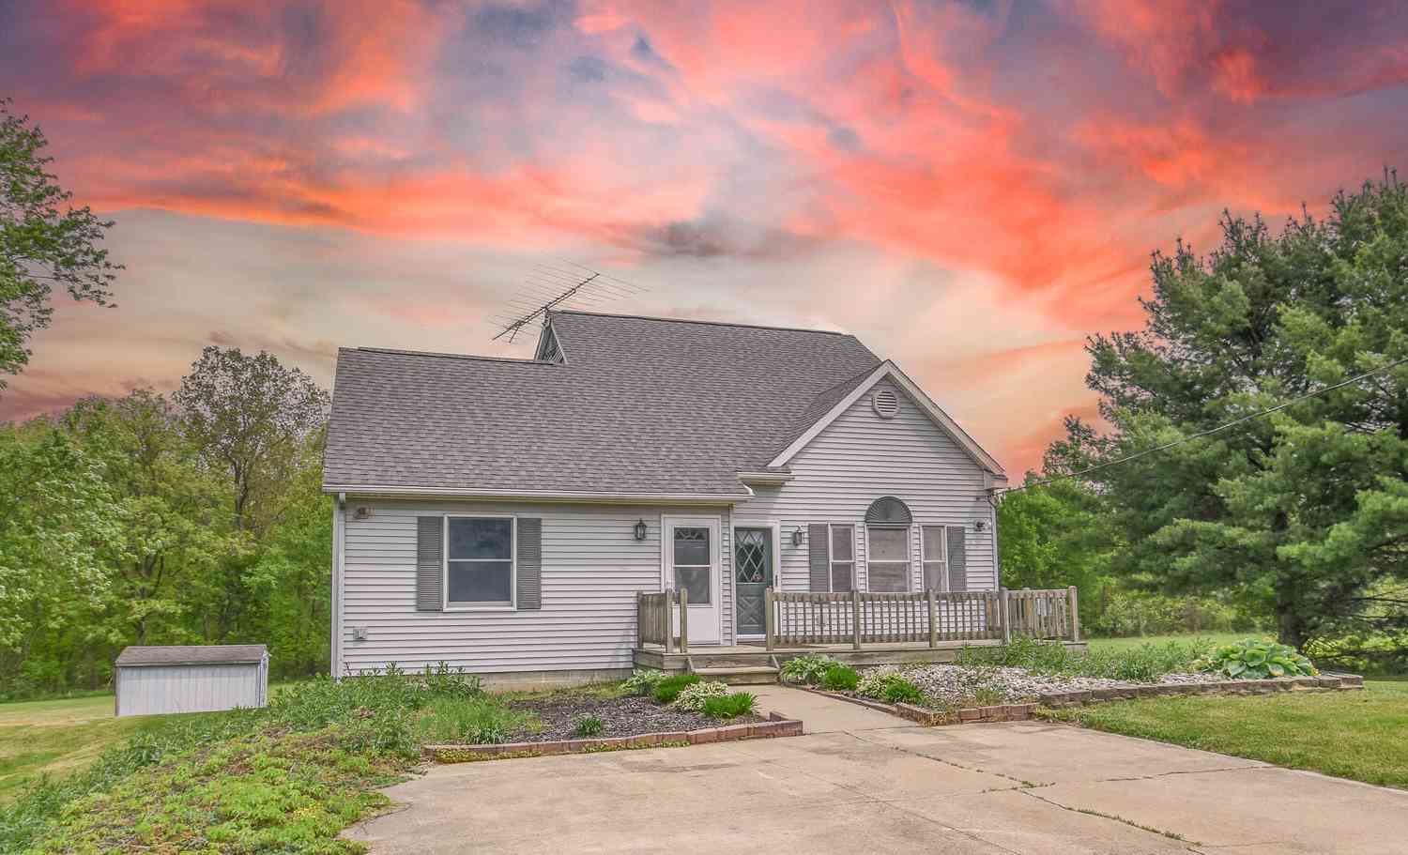
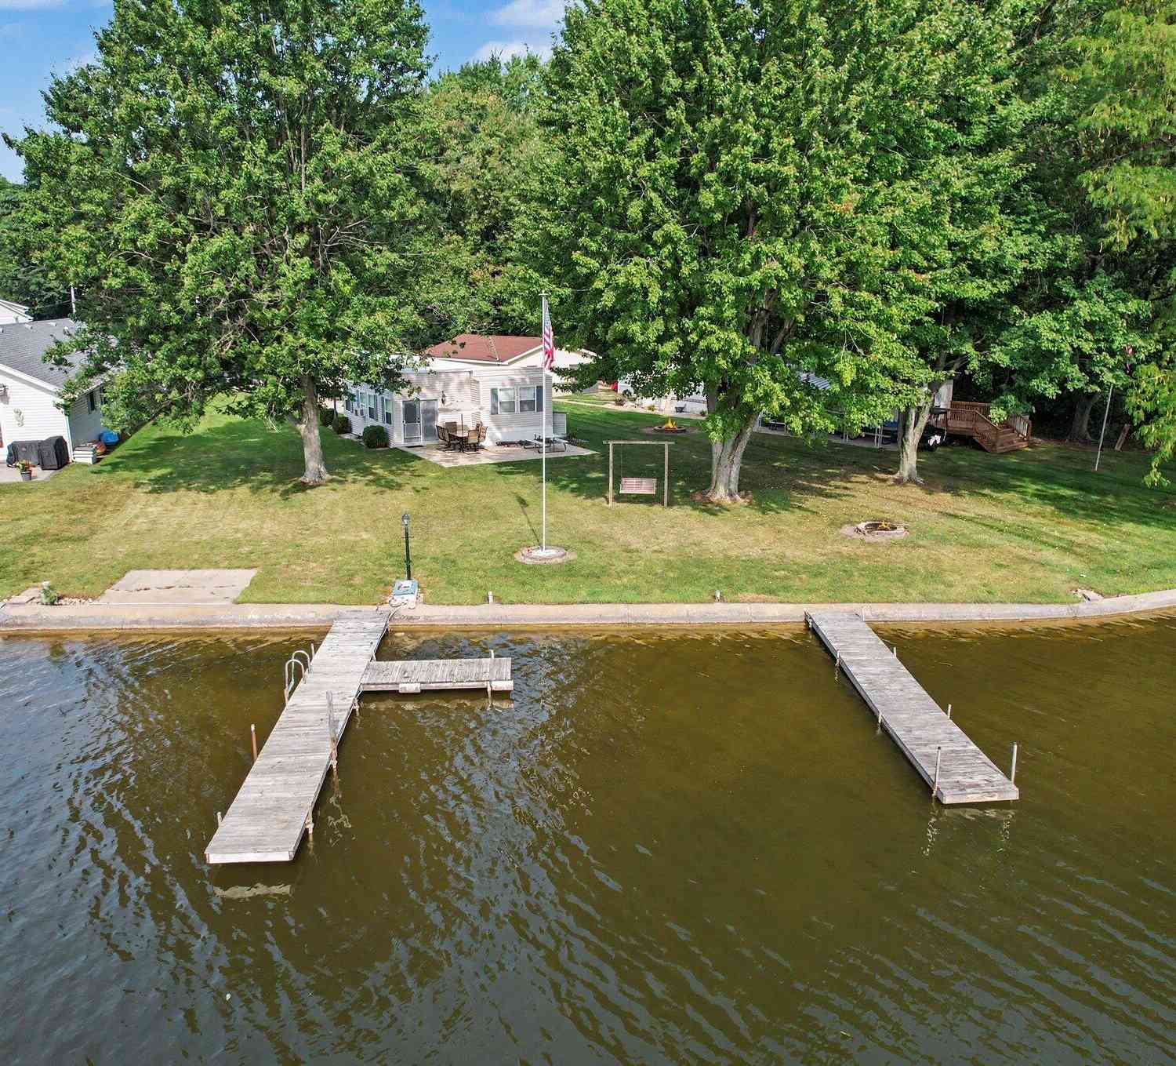
| 226 Dons Drive, Coldwater, MI, 49036 | $225,000 | 3 | 1 | 1,576 | 0.54 Acre |
| 231 S Fremont Road, Coldwater, MI, 49036 | $449,900 | 6 | 2 | 2,813 | 1.70 Acres |
| 231 S Fremont Road , Coldwater, MI, 49036 | $439,900 | 6 | 2 | 2,813 | 1.70 Acres |
| 344 N Fremont Road, Coldwater, MI, 49036 | $285,000 | 3 | 2 | 1,874 | 0.89 Acre |
| 691 Lighthouse Drive, Coldwater, MI, 49036 | $269,900 | 2 | 1 | 1,250 | 0.25 Acre |
| 731 Bayside Lane, Coldwater, MI, 49036 | $159,900 | 1 | 1 | 1,000 | 0.06 Acre |
| 716 Third Drive, Coldwater, MI, 49036 | $152,000 | 2 | 1 | 920 | 0.30 Acre |
| 745 Waterfront Drive, Coldwater, MI, 49036 | $239,000 | 1 | 1 | 740 | 0.12 Acre |
| 418 W Russell Drive, Coldwater, MI, 49036 | $349,000 | 2 | 1 | 1,344 | 0.23 Acre |
| 416 W Russell Drive, Coldwater, MI, 49036 | $329,000 | 2 | 1 | 960 | 0.27 Acre |
Similar Homes To 64 Arapaho Trail
Nearby For Sale
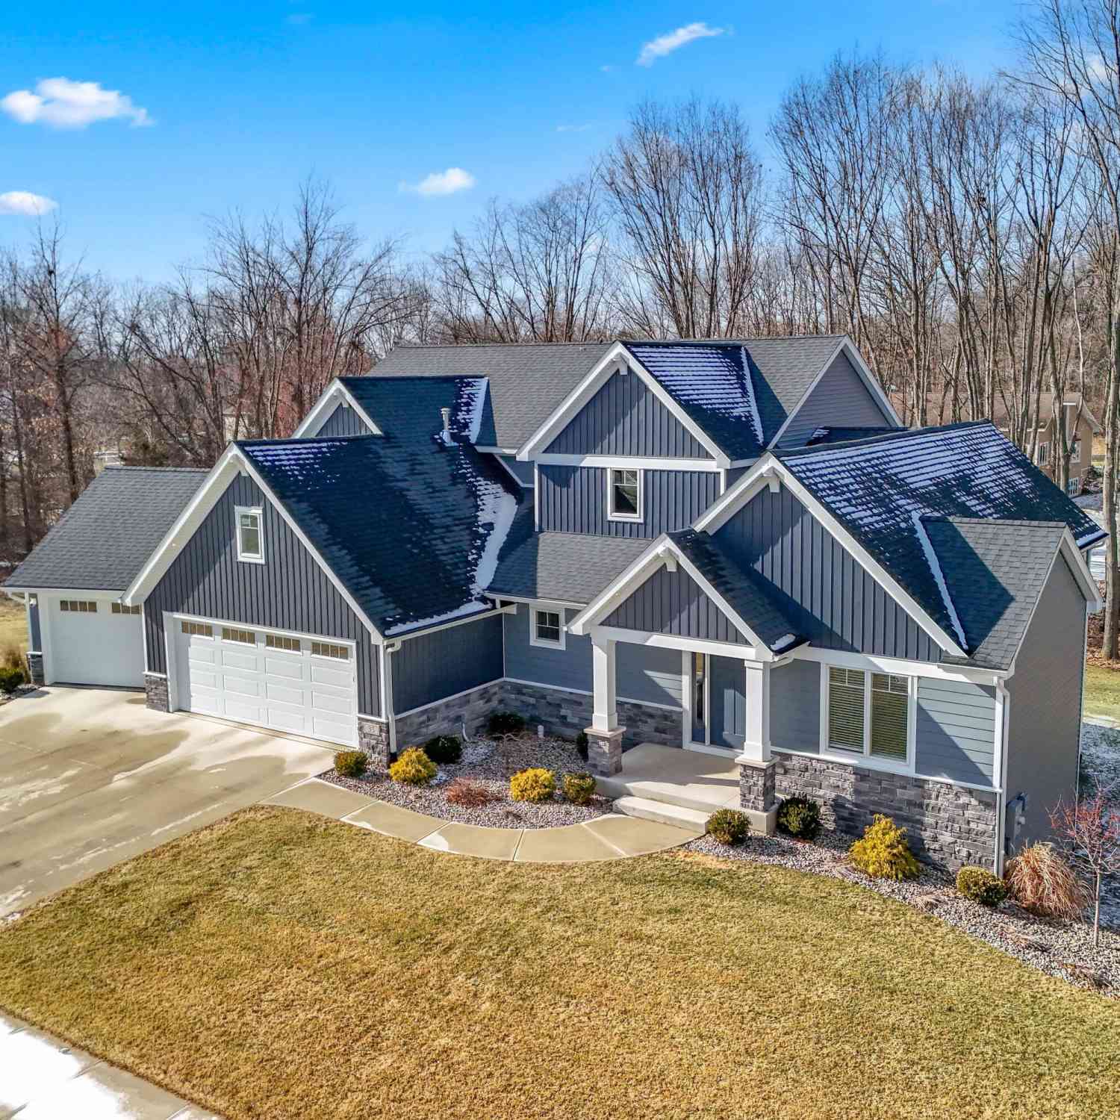
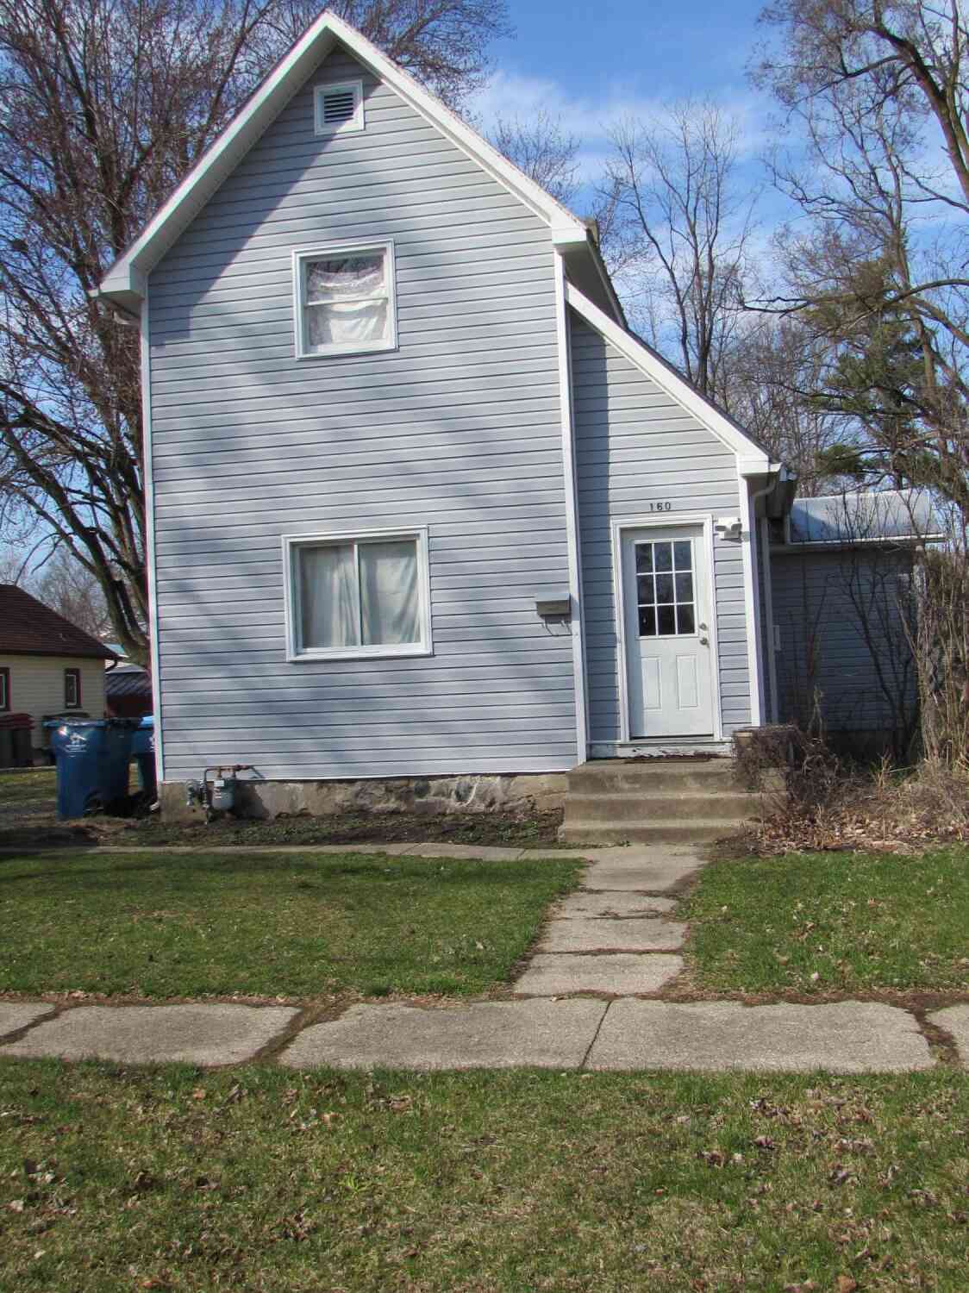
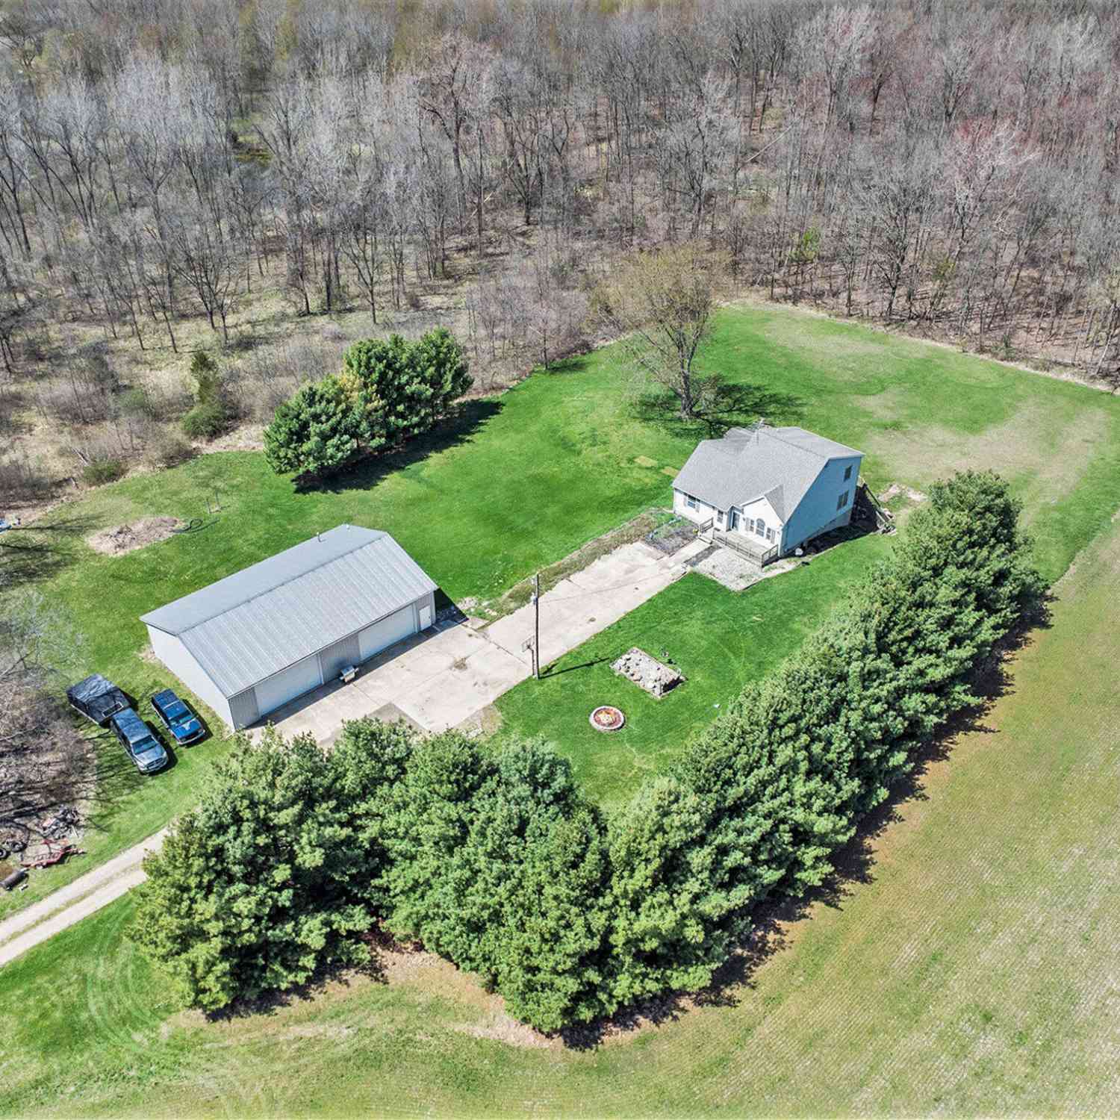
ByOwner last updated this listing 09/08/2026 @ 18:00
More Cities with for Sale by Owner Homes
- Coldwater Homes For Sale By Owner
- Quincy Homes For Sale By Owner
- Bronson Homes For Sale By Owner
- Union City Homes For Sale By Owner
- Montgomery Homes For Sale By Owner
- Allen Homes For Sale By Owner
- Sherwood Homes For Sale By Owner
- Tekonsha Homes For Sale By Owner
- Reading Homes For Sale By Owner
- Litchfield Homes For Sale By Owner
- Burlington Homes For Sale By Owner
- Colon Homes For Sale By Owner
- Burr Oak Homes For Sale By Owner
- Athens Homes For Sale By Owner
- Leonidas Homes For Sale By Owner
- Homer Homes For Sale By Owner
- Hillsdale Homes For Sale By Owner
- Jonesville Homes For Sale By Owner
- Fulton Homes For Sale By Owner
- Camden Homes For Sale By Owner
Homes around $494,900




Verify Your Email
Please enter the 6-digit verification code
sent to your email address.
Verify Your Phone Number
Please enter the 6-digit verification code
sent to your mobile phone.