

231 S Fremont Road
Coldwater, MI 49036

 6
6
Bed
 2
2
Bath
 2,813
2,813Sqft
 1.70
1.70Acres(Lot)
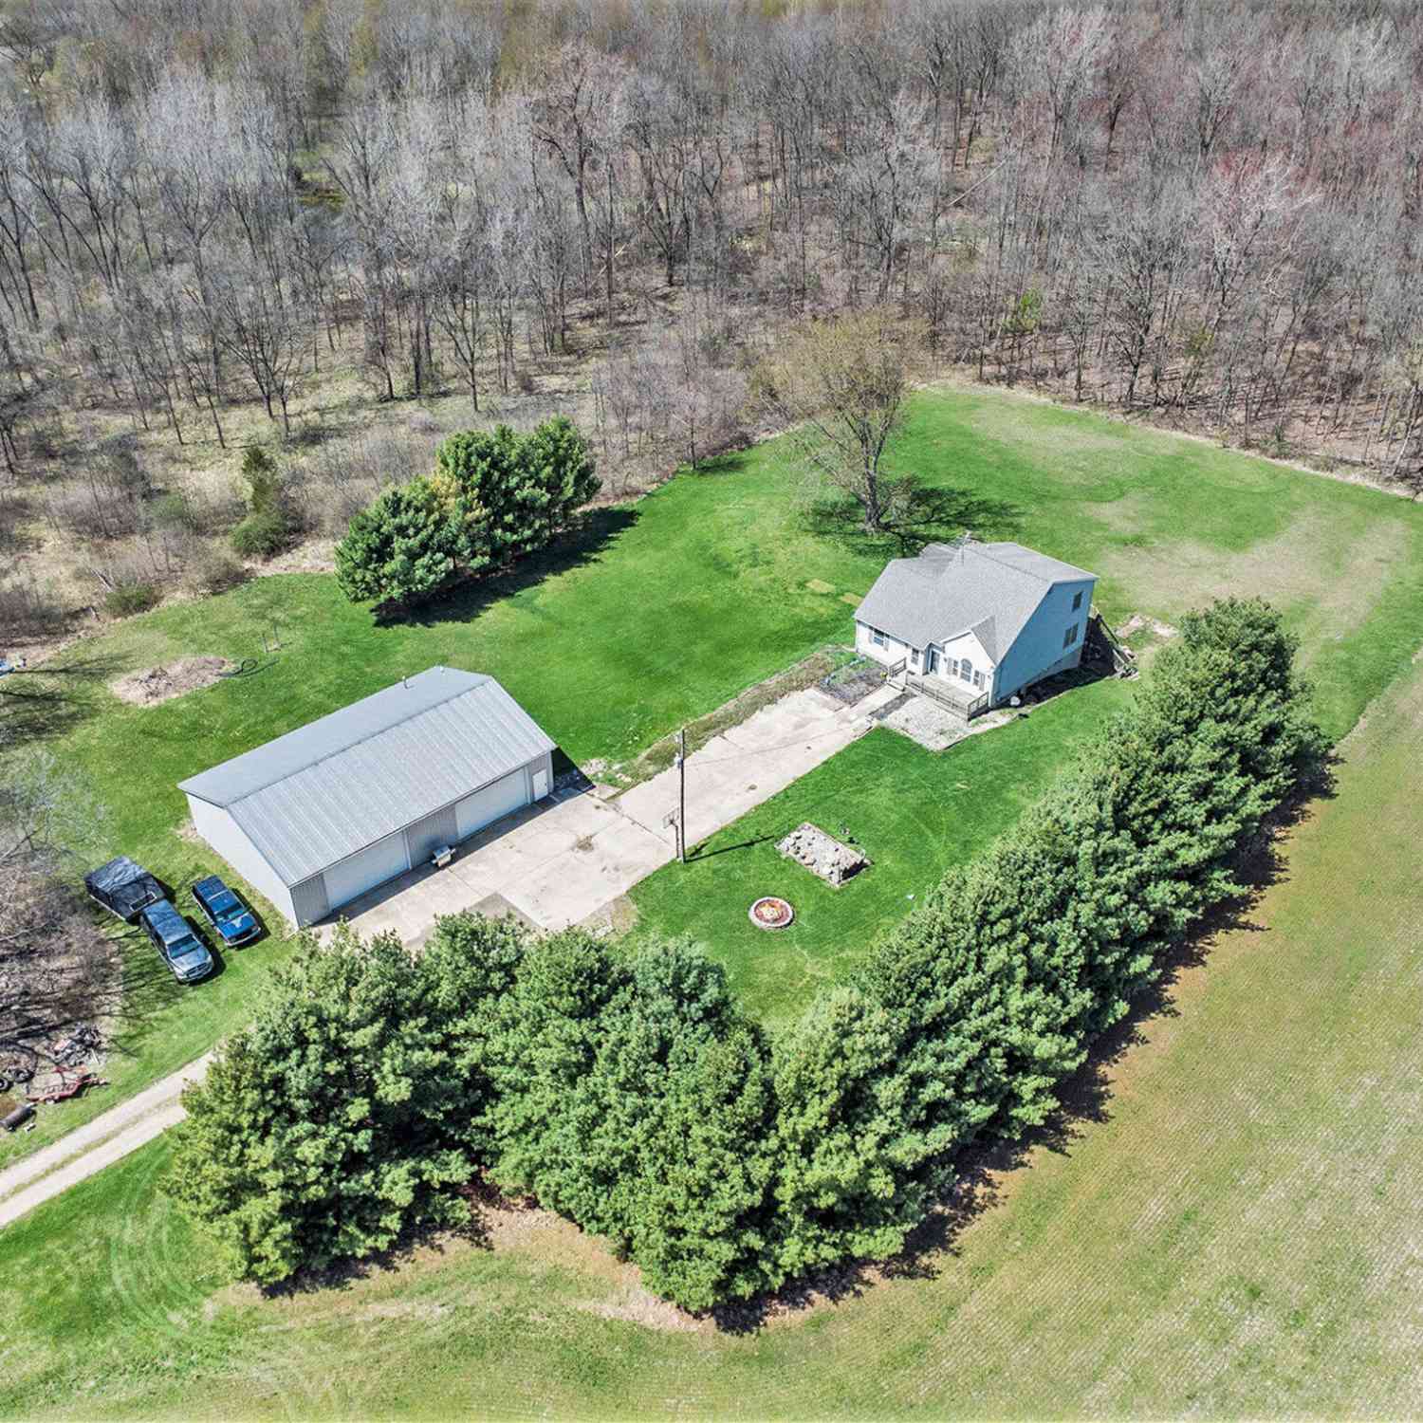
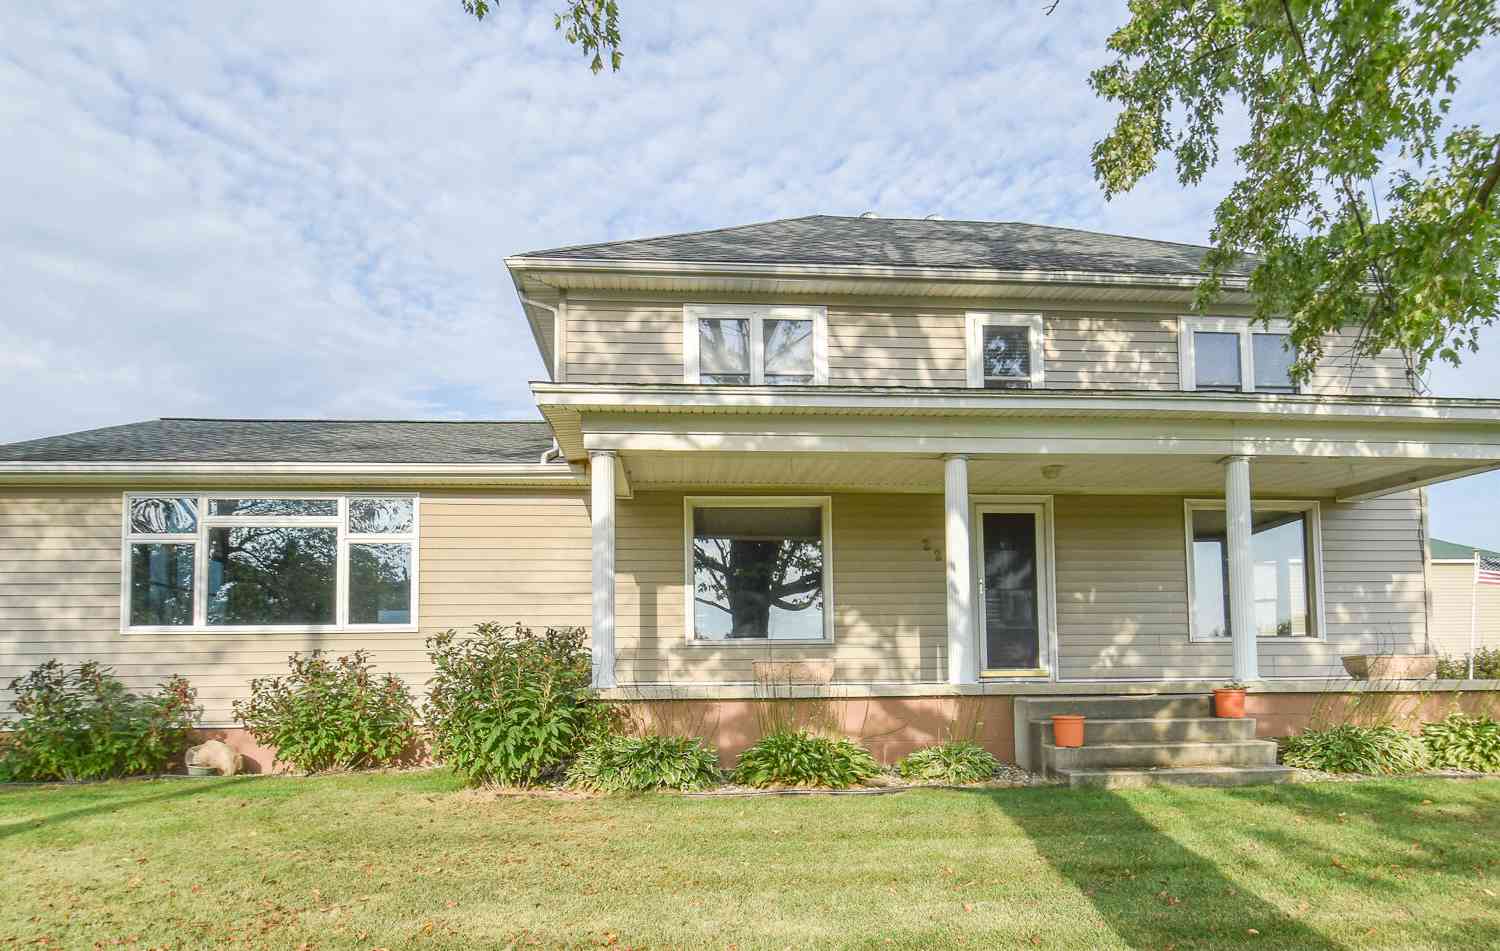
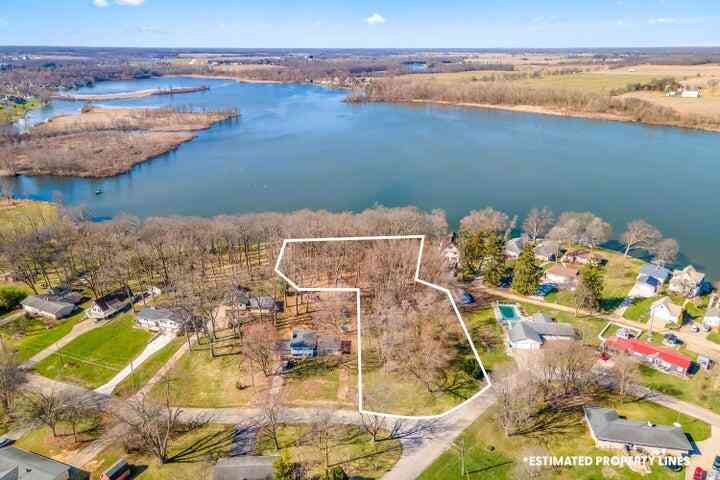

Welcome to this Beautiful, spacious six-bedroom, two-bathroom brick home in Coldwater, Michigan. With 2,813 square feet of finished living space, this single-family home offers generous room configurations ideal for various needs and purposes. Inside you will find an updated eat-in Kitchen, Pantry, many new floor coverings, 32 new can lights in Kitchen/Living Room and Family Room. Outside you will find a new deck with Gazebo, whole house generator and the expansive lot of nearly 1.7 acres, providing substantial outdoor space and privacy. A 24'x40' oversized two-car garage completes this well-rounded property, offering convenient parking and storage solutions. Just around the corner on East Central Rd you will find a public access to Coldwater's South Chain of Lakes. New well bladder tank i

 Property Details
 Map
Map
 Map
Map
What's Nearby
Nearby Areas
 Features
-
Bedroom Information
Total Bedrooms: 6 Window Feature: Screens, Replacement, Insulated Windows, Bay/Bow, Window TreatmentsBathroom Information
Total Baths: 2 Full Baths: 2Water/Sewer
Sewer: Septic TankRoom Information
Other Rooms: 11 -
Flooring Information
Carpet, Ceramic Tile, Engineered Hardwood, Laminate, Wood -
Roofing Information
Other, Metal -
Interior Features
Ceiling Fan(s), Broadband, Garage Door Opener, Eat-in Kitchen, Pantry Roof: Other, Metal Appliances: Built-In Electric Oven, Cooktop, Dishwasher, Dryer, Refrigerator, Washer, Water Softener Owned Laundry Features: In Basement, Laundry Room, Sink -
Heating & Cooling
Heating: Forced Air Cooling: Central Air WaterSource: Well -
Fireplace
Fireplace: Yes Number of Fireplaces: 1 Fireplace Features: 1
-
Building Information
Year Built: 1870 Construction Materials: Brick Basement: Partial, Slab Roof: Other, Metal -
Exterior Features
Porch: Deck, Patio, Porch(es) -
Road Types
Paved -
Laundry Features
In Basement, Laundry Room, SinkPatio And Porch
Deck, Patio, Porch(es)
-
Lot Information
Lot Dimensions: 376x174x217x85x132x182 Lot Description: Level Lot Size Area: 1.7 Acres Lot Square Feet: 74,052 Stories: 2 Main Square Feet: 2813Property Information
Property Type: Residential Sub Type: Single Family Residence Style: Traditional SQ ft (Living Area): 2,813 Construction Materials: Brick Property Age: 156
-
Listing Price Information
Listing Id: 26040046 ist Price: $449,900 List Price Tot SqFt: $160 Listing Terms Cash, FHA, VA Loan, Rural Development, MSHDA, Conventional -
Listing Information
Possession: Negotiable
-
Tax Information
Parcel Number: 120-007-100-040-01 Annual Tax: $2,811 Tax Year: 2026 Taxes: COM 745.14 FT S & S 21DEG 38MIN W 592.86 FT FR N 1/4 POST & TH S 68DEG 49MIN 19SEC E 183.64 FT & TH S 20DEG 59MIN 30SEC W 216.52 FT & TH S 42DEG 51MIN 36SEC E 85.05 FT & TH S 59DEG 17MIN 30SEC W 41.89 FT & TH ON LONG CHORD ARC BEARING S 54DEG 08MIN 27SEC W 91.55 FT & TH N 72DEG 47MIN 26SEC W 188.57 FT & TH N 21DEG 38MIN E 376.59 FT TO POB SEC 7 T7S R5W L473 P727
-
Parking Information
# of Garage Spaces: 2 Has Garage: Yes Garage Faces Front, Garage Door Opener, Detached
-
School Information
Senior High School District: Coldwater -
Utility Information
Phone Available, Natural Gas Available, Electricity Available, Cable Available, Natural Gas Connected, Cable Connected, High-Speed Internet -
Location Information
Direction: From US-12 and Fremont Rd go South about 4 miles to home.
How much is this property worth?
Curious about this home's true market value? Use our free Home Evaluation Tool to instantly get a personalized Comparative Market Analysis (CMA) report. Make smarter, data-driven decisions before you buy.

Nearby Home Value
| Address | Estimate | Bed | Bath | Sq. Ft | Lot Size |
|---|---|---|---|---|---|
| 226 Dons Drive, Coldwater, MI, 49036 | $225,000 | 3 | 1 | 1,576 | 0.54 Acre |
| 231 S Fremont Road , Coldwater, MI, 49036 | $439,900 | 6 | 2 | 2,813 | 1.70 Acres |
| 344 N Fremont Road, Coldwater, MI, 49036 | $285,000 | 3 | 2 | 1,874 | 0.89 Acre |
| 691 Lighthouse Drive, Coldwater, MI, 49036 | $269,900 | 2 | 1 | 1,250 | 0.25 Acre |
| 731 Bayside Lane, Coldwater, MI, 49036 | $159,900 | 1 | 1 | 1,000 | 0.06 Acre |
| 716 Third Drive, Coldwater, MI, 49036 | $152,000 | 2 | 1 | 920 | 0.30 Acre |
| 745 Waterfront Drive, Coldwater, MI, 49036 | $239,000 | 1 | 1 | 740 | 0.12 Acre |
| 418 W Russell Drive, Coldwater, MI, 49036 | $349,000 | 2 | 1 | 1,344 | 0.23 Acre |
| 416 W Russell Drive, Coldwater, MI, 49036 | $329,000 | 2 | 1 | 960 | 0.27 Acre |
| 925 Shepherd Lane, Coldwater, MI, 49036 | $85,000 | 1 | 1 | 600 | 0.17 Acre |
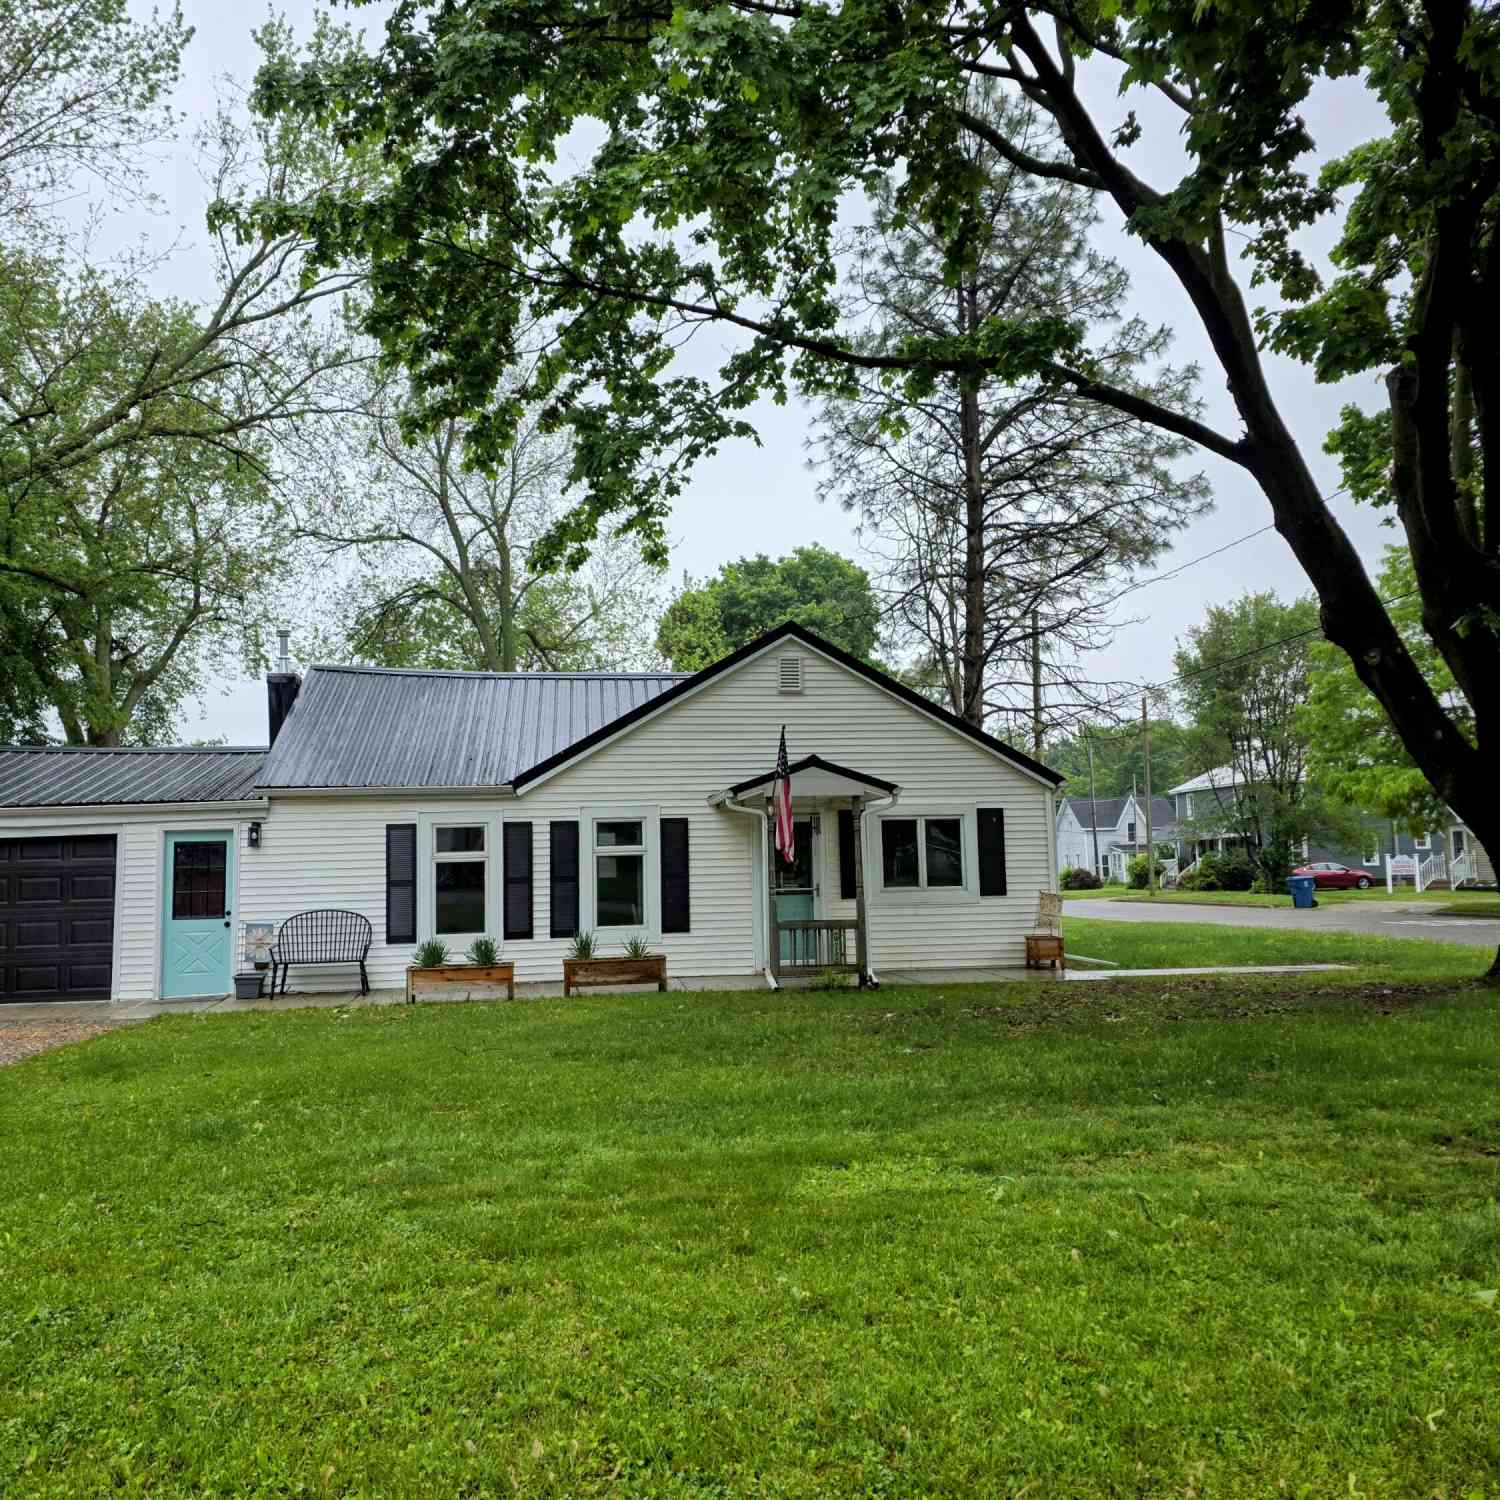
Similar Homes To 231 S Fremont Road
Nearby For Sale
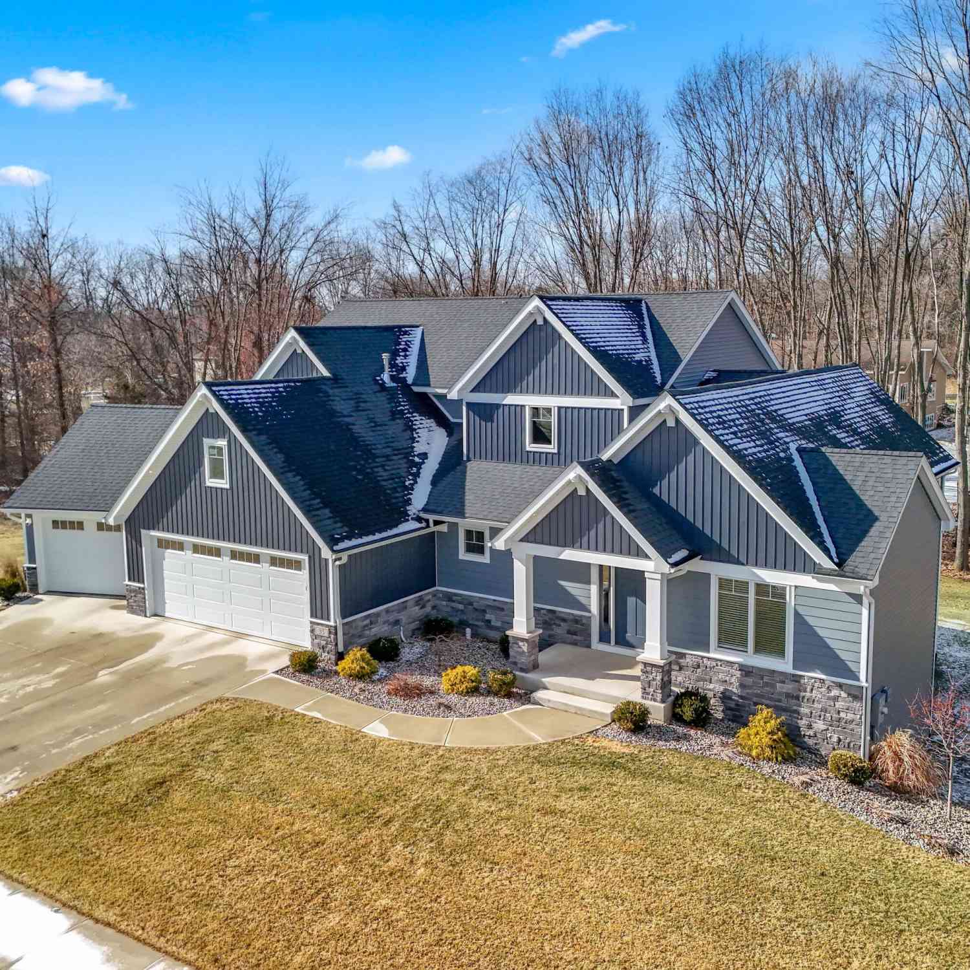
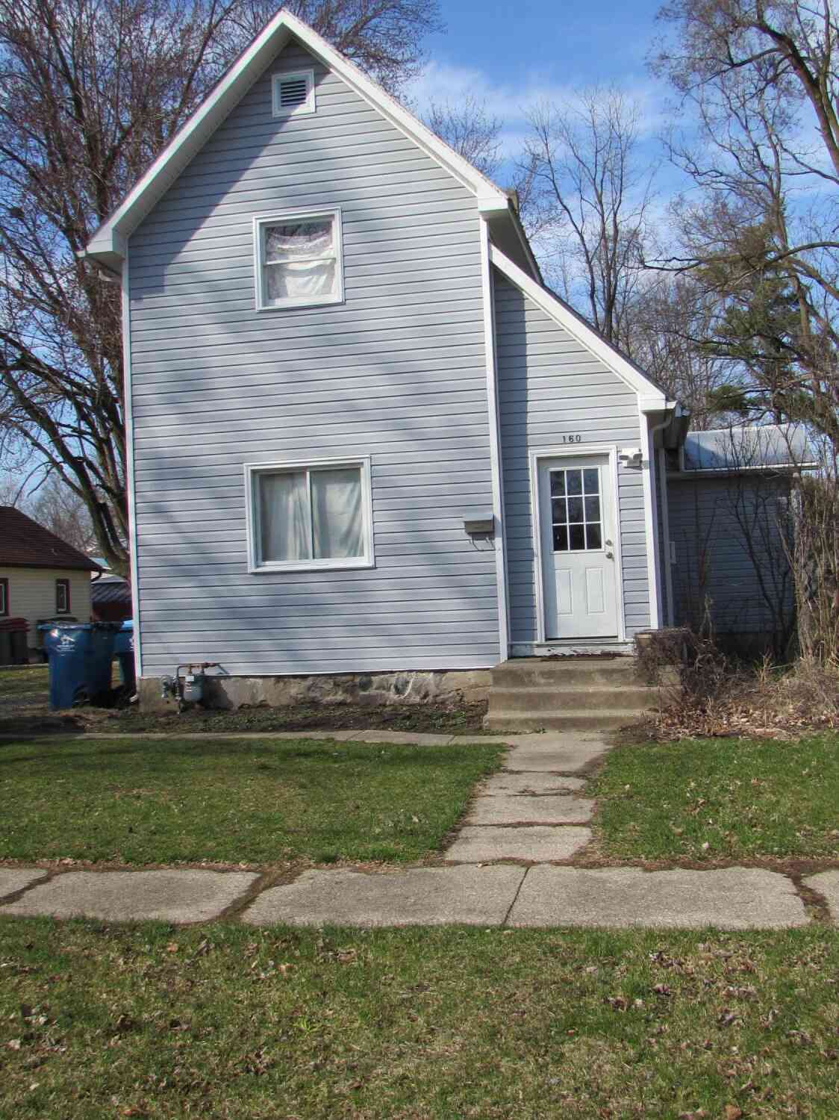
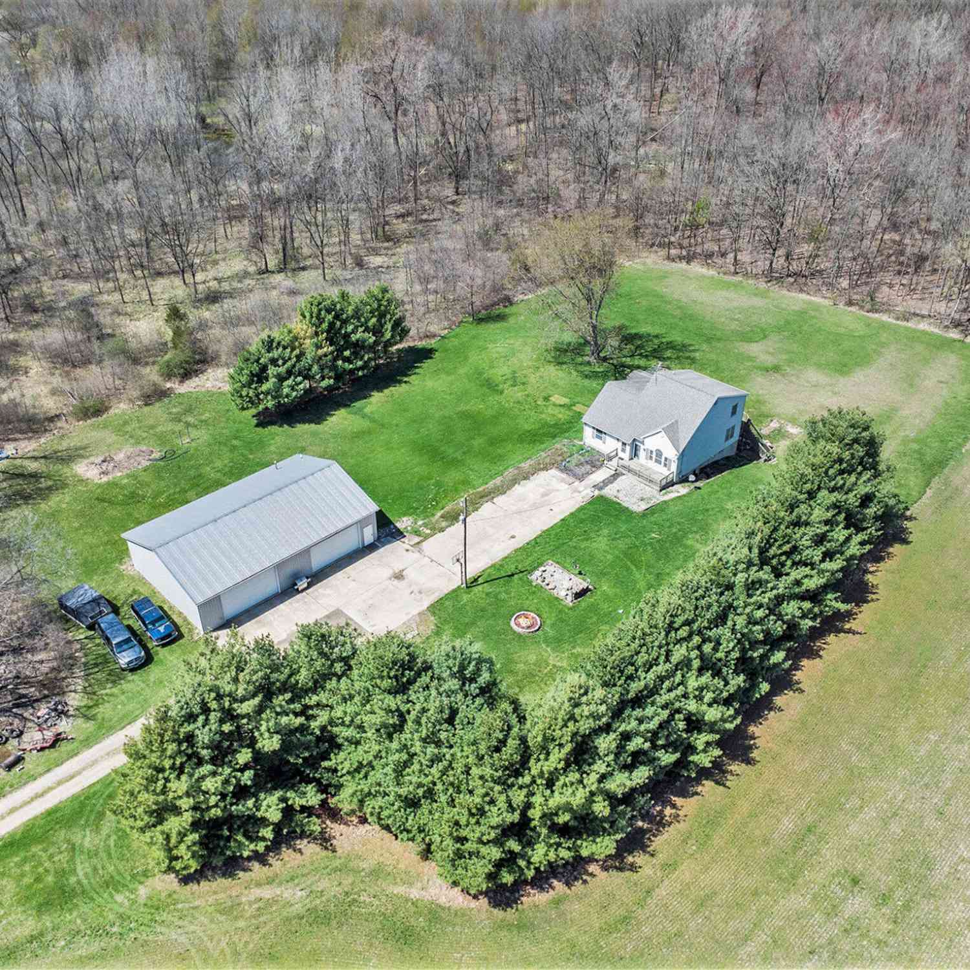
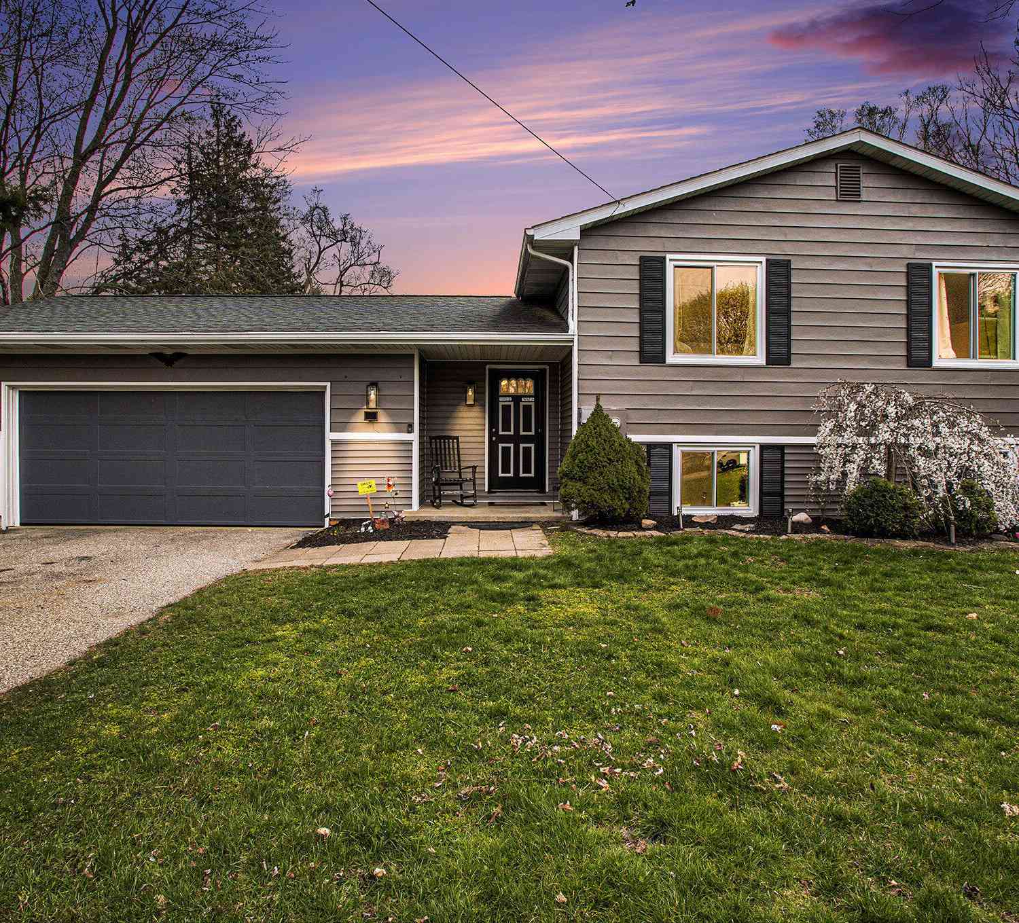
ByOwner last updated this listing 09/19/2026 @ 14:27
More Cities with for Sale by Owner Homes
- Coldwater Homes For Sale By Owner
- Quincy Homes For Sale By Owner
- Bronson Homes For Sale By Owner
- Union City Homes For Sale By Owner
- Montgomery Homes For Sale By Owner
- Allen Homes For Sale By Owner
- Sherwood Homes For Sale By Owner
- Tekonsha Homes For Sale By Owner
- Reading Homes For Sale By Owner
- Litchfield Homes For Sale By Owner
- Burlington Homes For Sale By Owner
- Colon Homes For Sale By Owner
- Burr Oak Homes For Sale By Owner
- Athens Homes For Sale By Owner
- Leonidas Homes For Sale By Owner
- Homer Homes For Sale By Owner
- Hillsdale Homes For Sale By Owner
- Jonesville Homes For Sale By Owner
- Fulton Homes For Sale By Owner
- Camden Homes For Sale By Owner
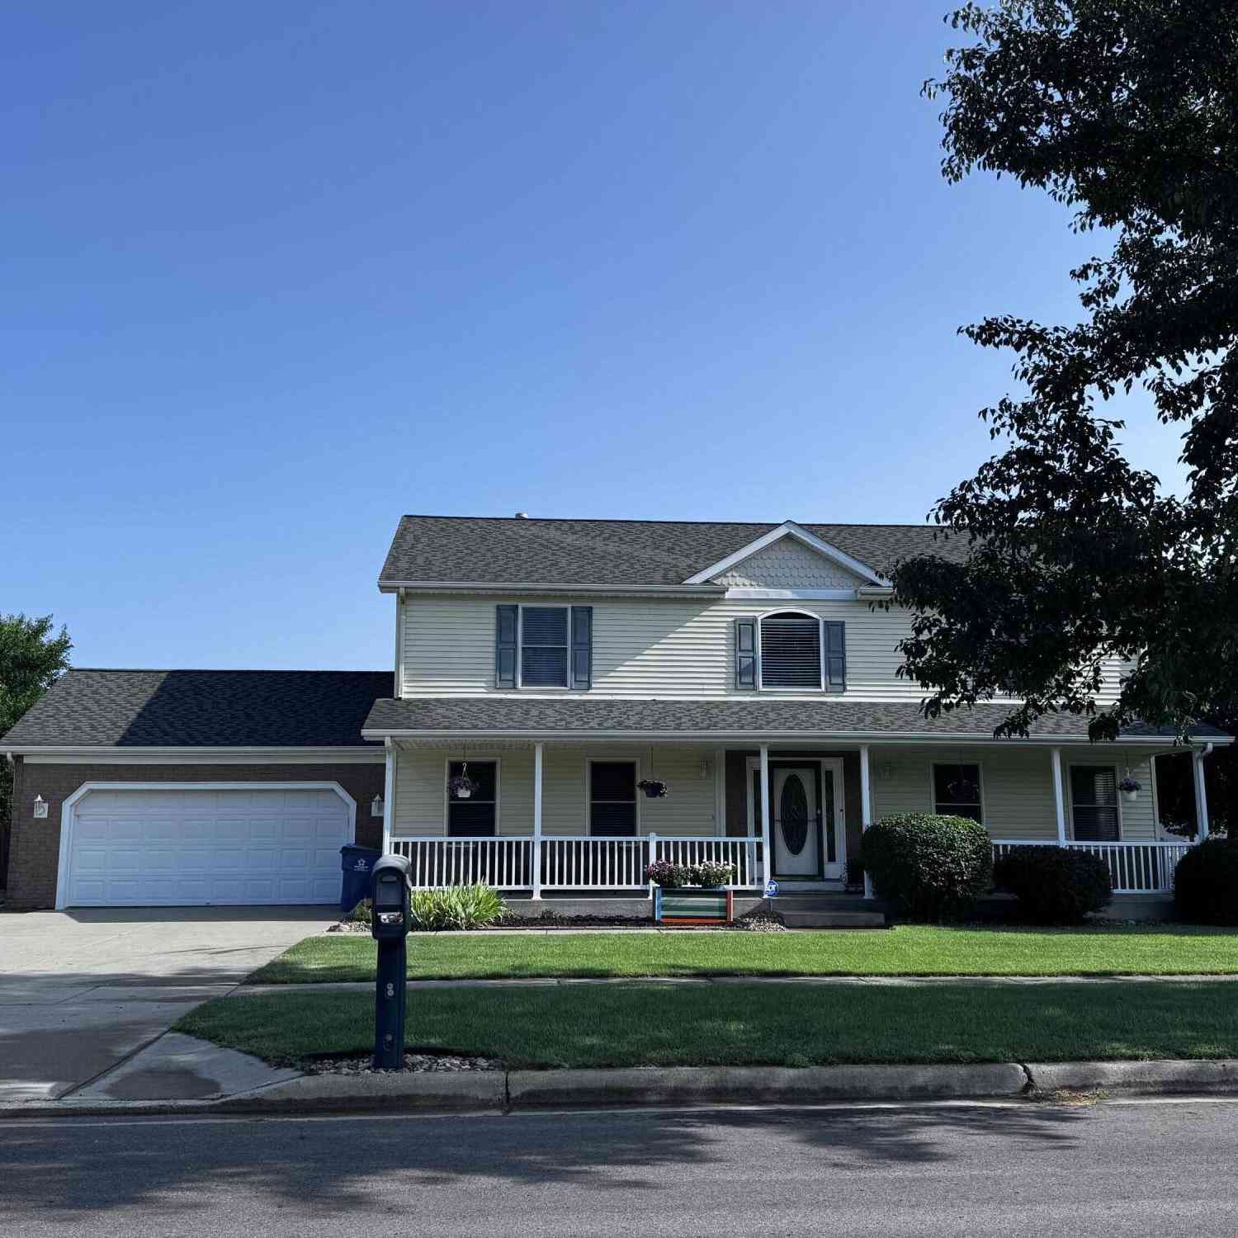
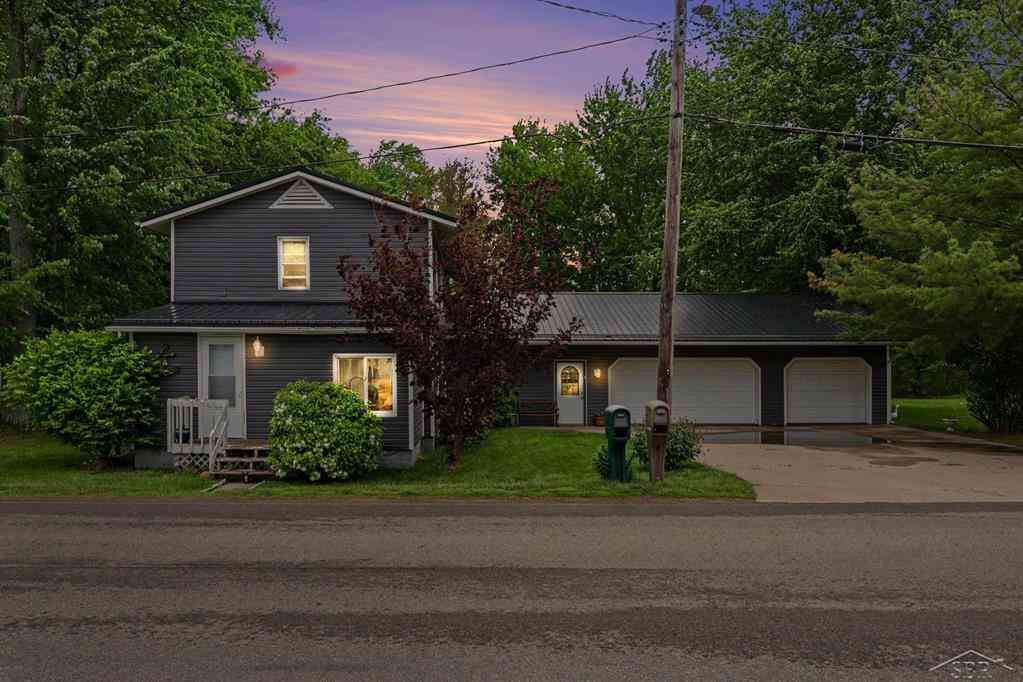
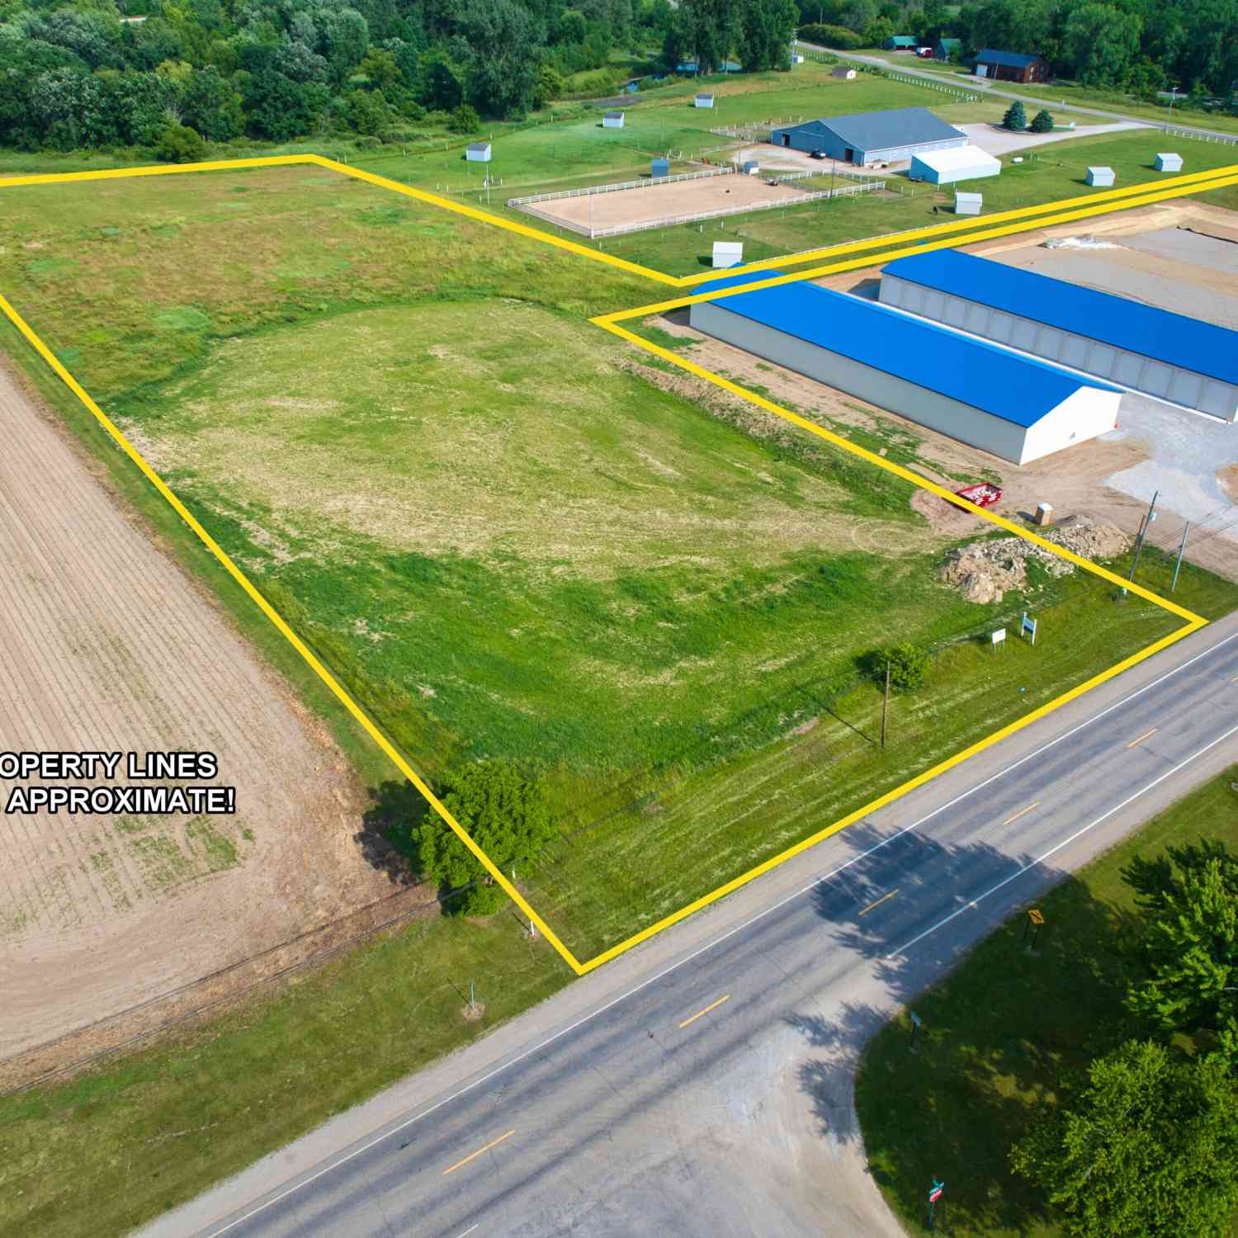
Homes around $449,900




Verify Your Email
Please enter the 6-digit verification code
sent to your email address.
Verify Your Phone Number
Please enter the 6-digit verification code
sent to your mobile phone.