
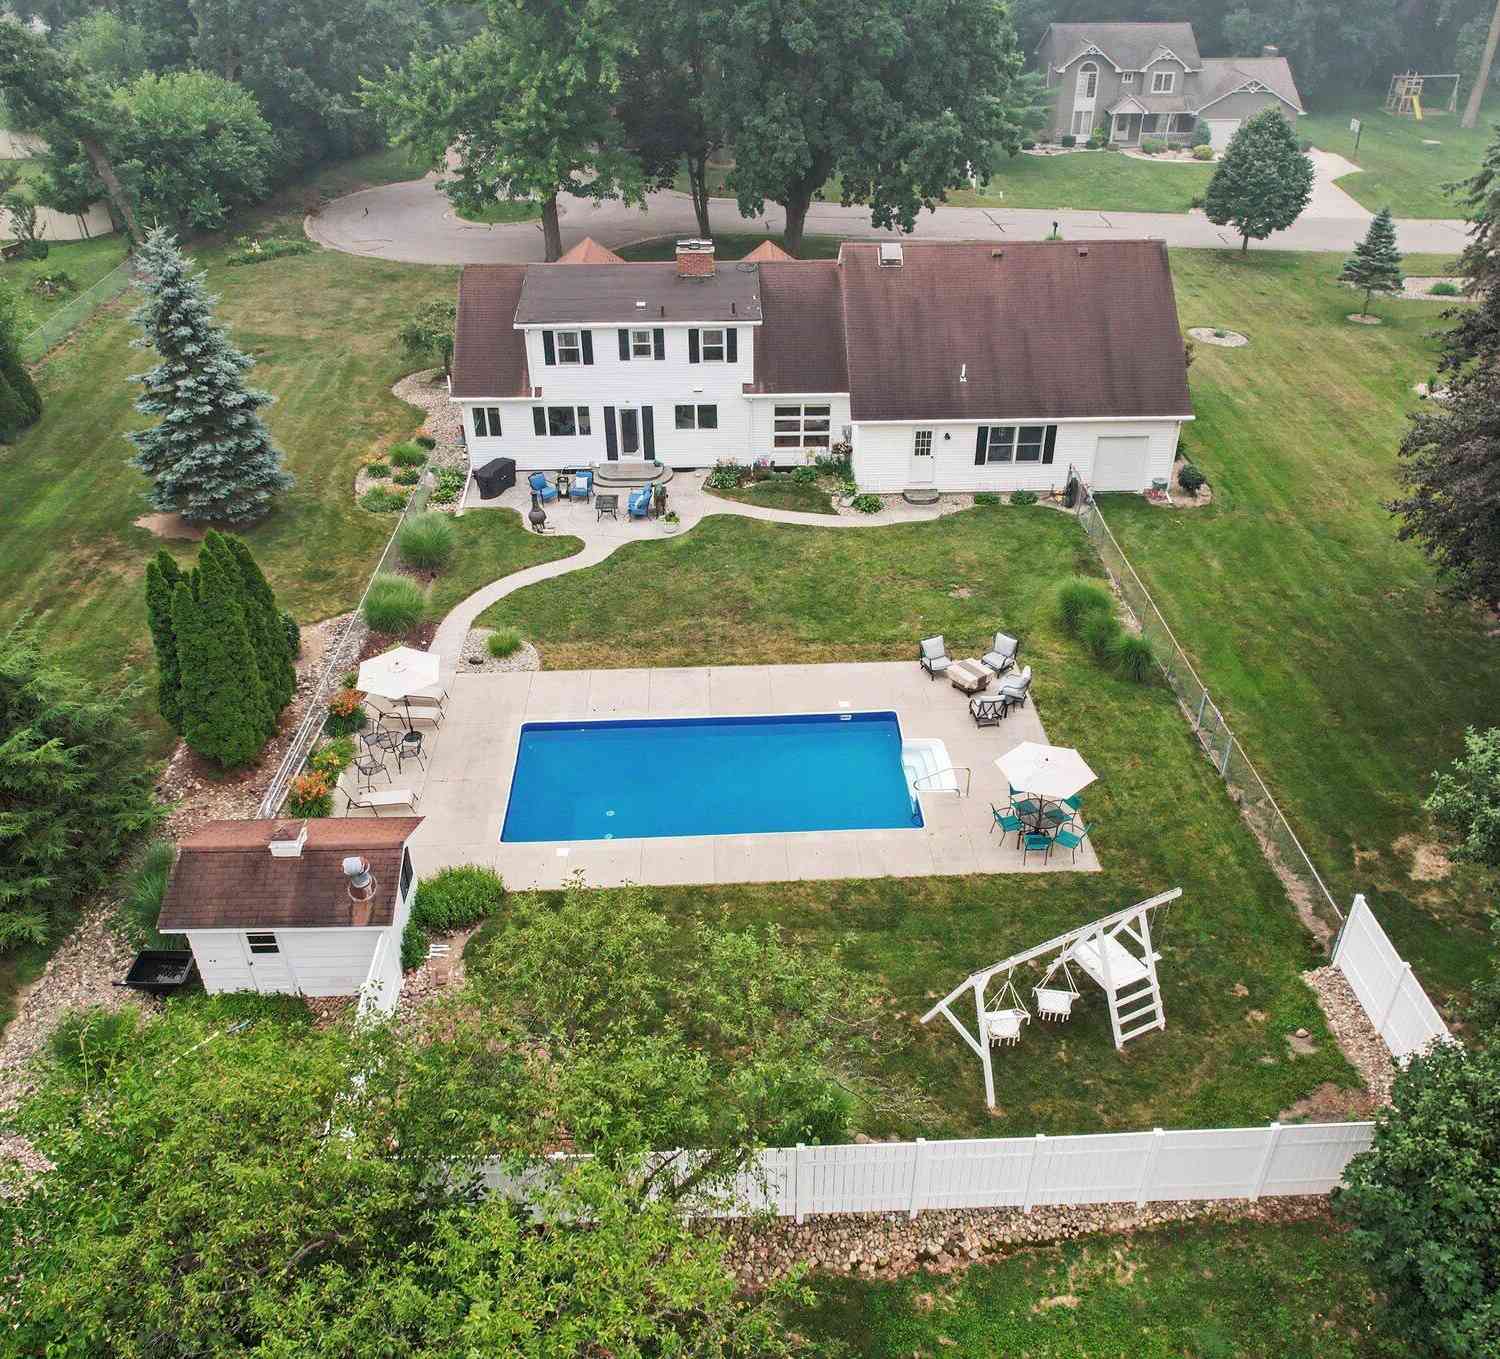
59 Ridgemoor Road
Coldwater, MI 49036

 4
4
Bed
 3
3
Bath
 2,987
2,987Sqft
 1.12
1.12Acres(Lot)
Looking for a home that feels more like an estate? This amazing home sits on over an acre, tucked at the end of the cul de sac of a quiet neighborhood that feels more like you're in the country. Enjoy this park like setting with fenced in back yard, inground pool, stamped concrete patio and beautiful mature trees. Inside you'll find original hardwood floors, bright open eat in kitchen complete with custom cabinetry, formal dining and living room with wood burning fireplace, cozy den/office, primary with ensuite, additional bedroom, full bathroom with access to pool area, and laundry all on the main level. Upstairs offers 2 spacious bedrooms with ample closet space and the third full bathroom. The basement has plenty of space for that speak easy pub, recreation space, along with all th

 Property Details
 Map
Map
 Map
Map
What's Nearby
Nearby Areas
 Features
-
Bedroom Information
Total Bedrooms: 4 Window Feature: Window TreatmentsBathroom Information
Total Baths: 3 Full Baths: 3Water/Sewer
Sewer: PublicRoom Information
Other Rooms: 12 -
Flooring Information
Wood -
Roofing Information
Composition -
Interior Features
Ceiling Fan(s), Broadband, Central Vacuum, Garage Door Opener, Eat-in Kitchen, Pantry Roof: Composition Appliances: Dishwasher, Disposal, Dryer, Microwave, Oven, Range, Refrigerator, Washer, Water Softener Owned Laundry Features: Laundry Room, Main Level -
Heating & Cooling
Heating: Forced Air Cooling: Central Air WaterSource: Public -
Fireplace
Fireplace: Yes Number of Fireplaces: 2 Fireplace Features: 2
-
Building Information
Year Built: 1954 Construction Materials: Brick, Vinyl Siding Basement: Full Roof: Composition -
Exterior Features
Porch: Patio -
Pool Information
In Ground -
Road Types
Paved -
Fencing
Fenced Back -
Pool Features
In GroundLaundry Features
Laundry Room, Main LevelPatio And Porch
PatioFencing
Fenced Back
-
Lot Information
Lot Dimensions: 205 X 245 X 152 X 200 Lot Description: Cul-De-Sac Lot Size Area: 1.12 Acres Lot Square Feet: 48,787 Stories: 2 Main Square Feet: 2987Property Information
Property Type: Residential Sub Type: Single Family Residence Style: Traditional SQ ft (Living Area): 2,987 Construction Materials: Brick, Vinyl Siding Property Age: 72
-
Listing Price Information
Listing Id: 26036964 ist Price: $429,900 List Price Tot SqFt: $144 Listing Terms Cash, FHA, VA Loan, Conventional
-
Tax Information
Parcel Number: 303-000-000-127-00 Annual Tax: $4,303 Tax Year: 2026 Taxes: LOT 4 & 5 ELM HILLS SUBD SEC 16 T6S R6W ALSO, COM AT A PT ON S LN LOT3, SD SUB AT A PT 82.73 ELY OF SW CR SD LOT 3, TH ELY ON S LN RO E LN OF SD LOT, THEN ON W LM RO NE CR THEREOF, TH S 83 DEDEG 1 MIN W ALNG N LN OF SD LOT TO A PT 1 DEG 21 MIN 11SEC OF POB, TH S 1 DEG 21MIN 11 SEC E TO POB
-
Virtual Tour
Parking Information
# of Garage Spaces: 2 Has Garage: Yes Attached Garage: Yes Garage Faces Front, Attached
-
School Information
Senior High School District: Coldwater -
Utility Information
Phone Available, Natural Gas Available, Electricity Available, Cable Available -
Location Information
Direction: US-12 to Grand St. to Ridgemoor, very end of the street on left hand side.
How much is this property worth?
Curious about this home's true market value? Use our free Home Evaluation Tool to instantly get a personalized Comparative Market Analysis (CMA) report. Make smarter, data-driven decisions before you buy.

Nearby Home Value
| Address | Estimate | Bed | Bath | Sq. Ft | Lot Size |
|---|---|---|---|---|---|
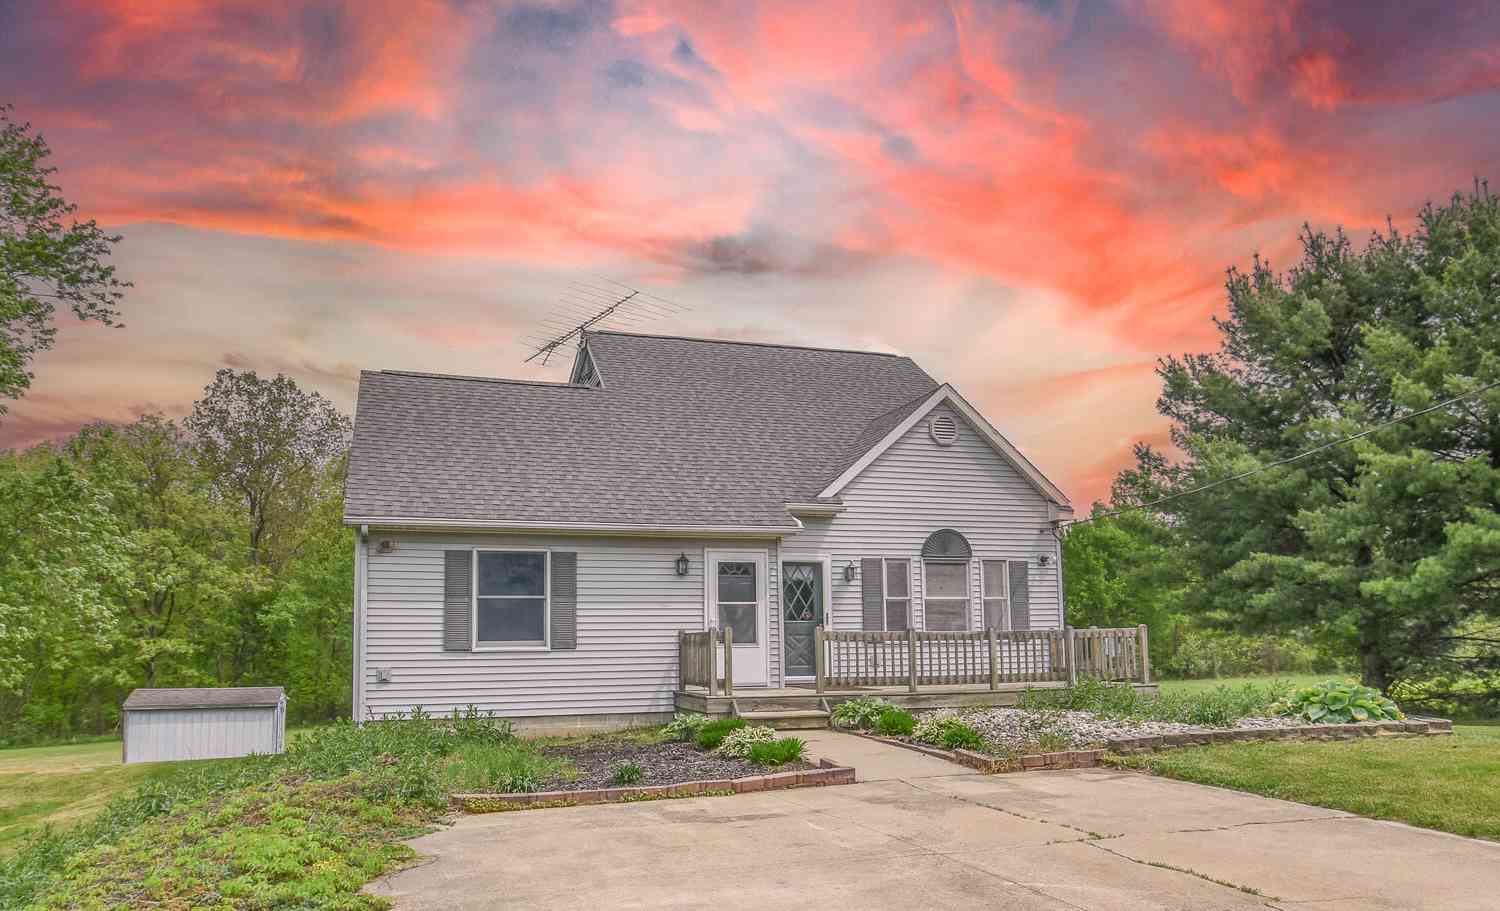
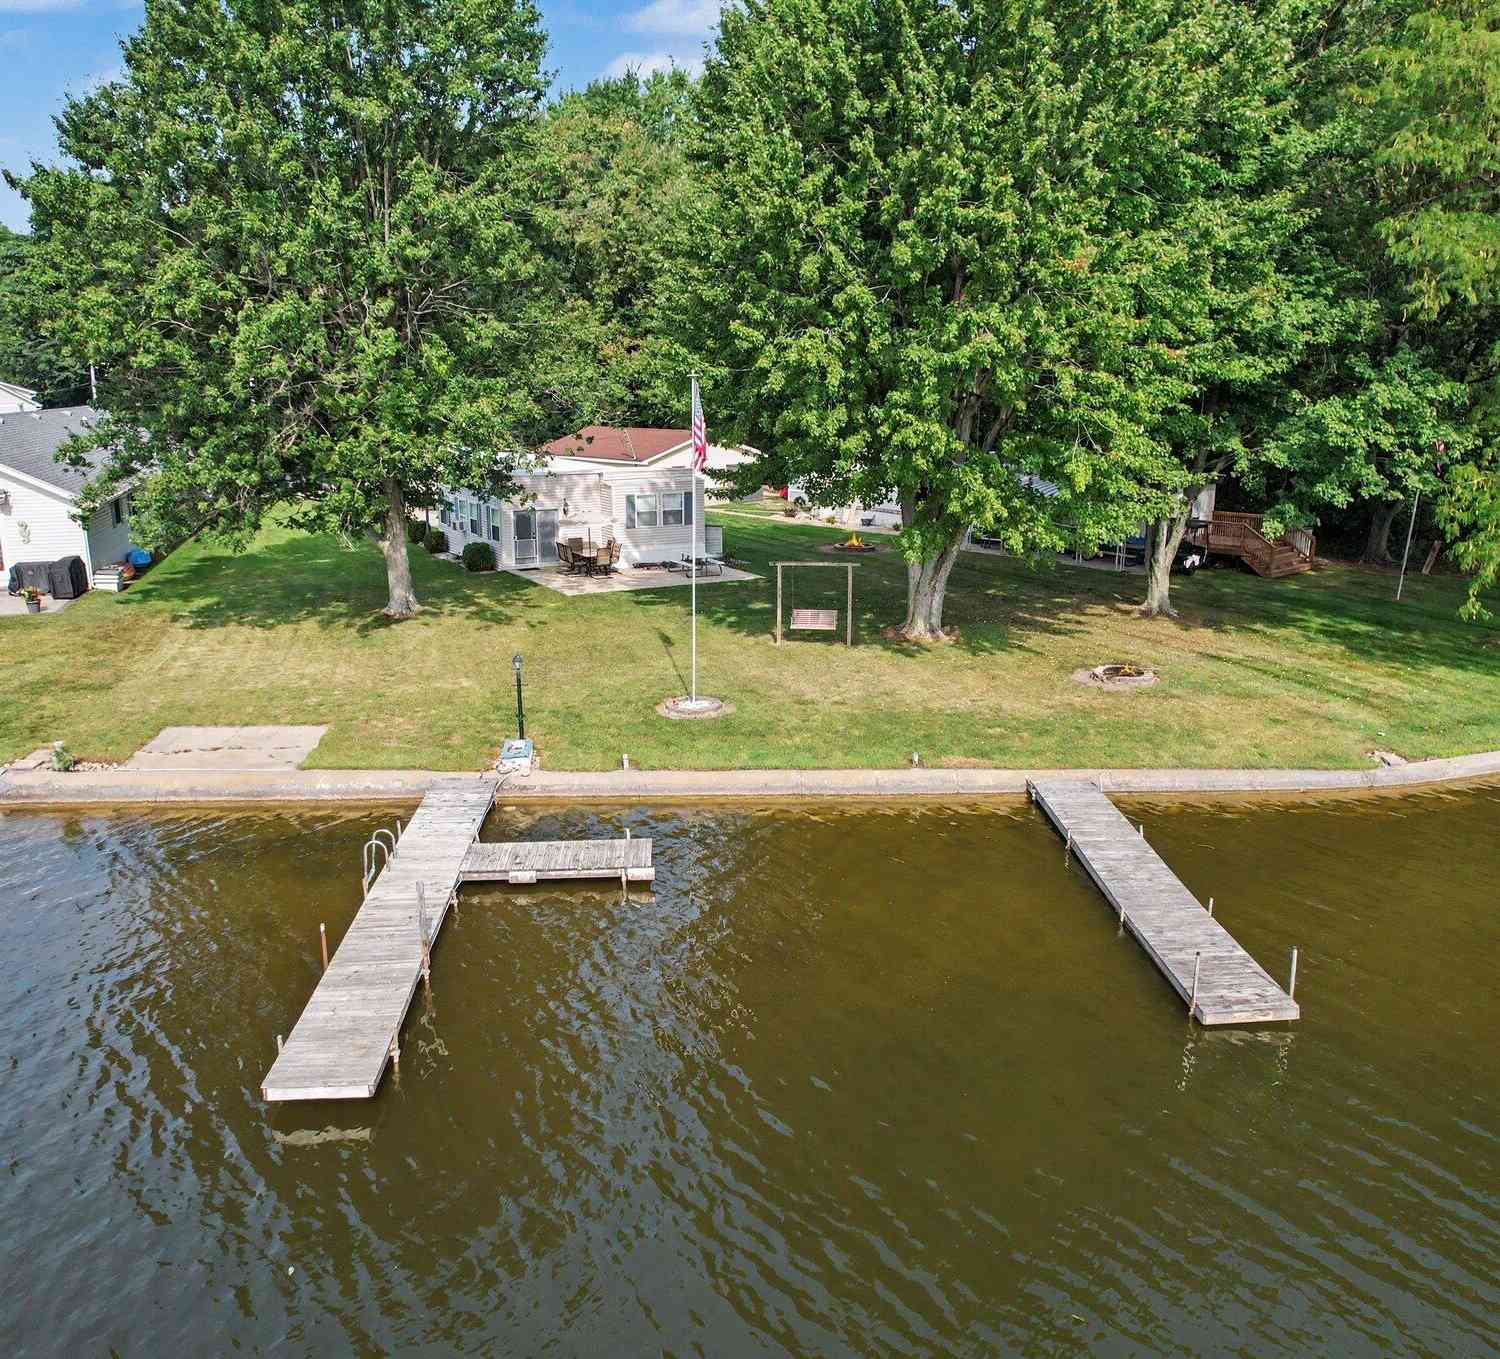

| 226 Dons Drive, Coldwater, MI, 49036 | $225,000 | 3 | 1 | 1,576 | 0.54 Acre |
| 231 S Fremont Road, Coldwater, MI, 49036 | $449,900 | 6 | 2 | 2,813 | 1.70 Acres |
| 231 S Fremont Road , Coldwater, MI, 49036 | $439,900 | 6 | 2 | 2,813 | 1.70 Acres |
| 344 N Fremont Road, Coldwater, MI, 49036 | $285,000 | 3 | 2 | 1,874 | 0.89 Acre |
| 691 Lighthouse Drive, Coldwater, MI, 49036 | $269,900 | 2 | 1 | 1,250 | 0.25 Acre |
| 731 Bayside Lane, Coldwater, MI, 49036 | $159,900 | 1 | 1 | 1,000 | 0.06 Acre |
| 716 Third Drive, Coldwater, MI, 49036 | $152,000 | 2 | 1 | 920 | 0.30 Acre |
| 745 Waterfront Drive, Coldwater, MI, 49036 | $239,000 | 1 | 1 | 740 | 0.12 Acre |
| 418 W Russell Drive, Coldwater, MI, 49036 | $349,000 | 2 | 1 | 1,344 | 0.23 Acre |
| 416 W Russell Drive, Coldwater, MI, 49036 | $329,000 | 2 | 1 | 960 | 0.27 Acre |
Similar Homes To 59 Ridgemoor Road
Nearby For Sale
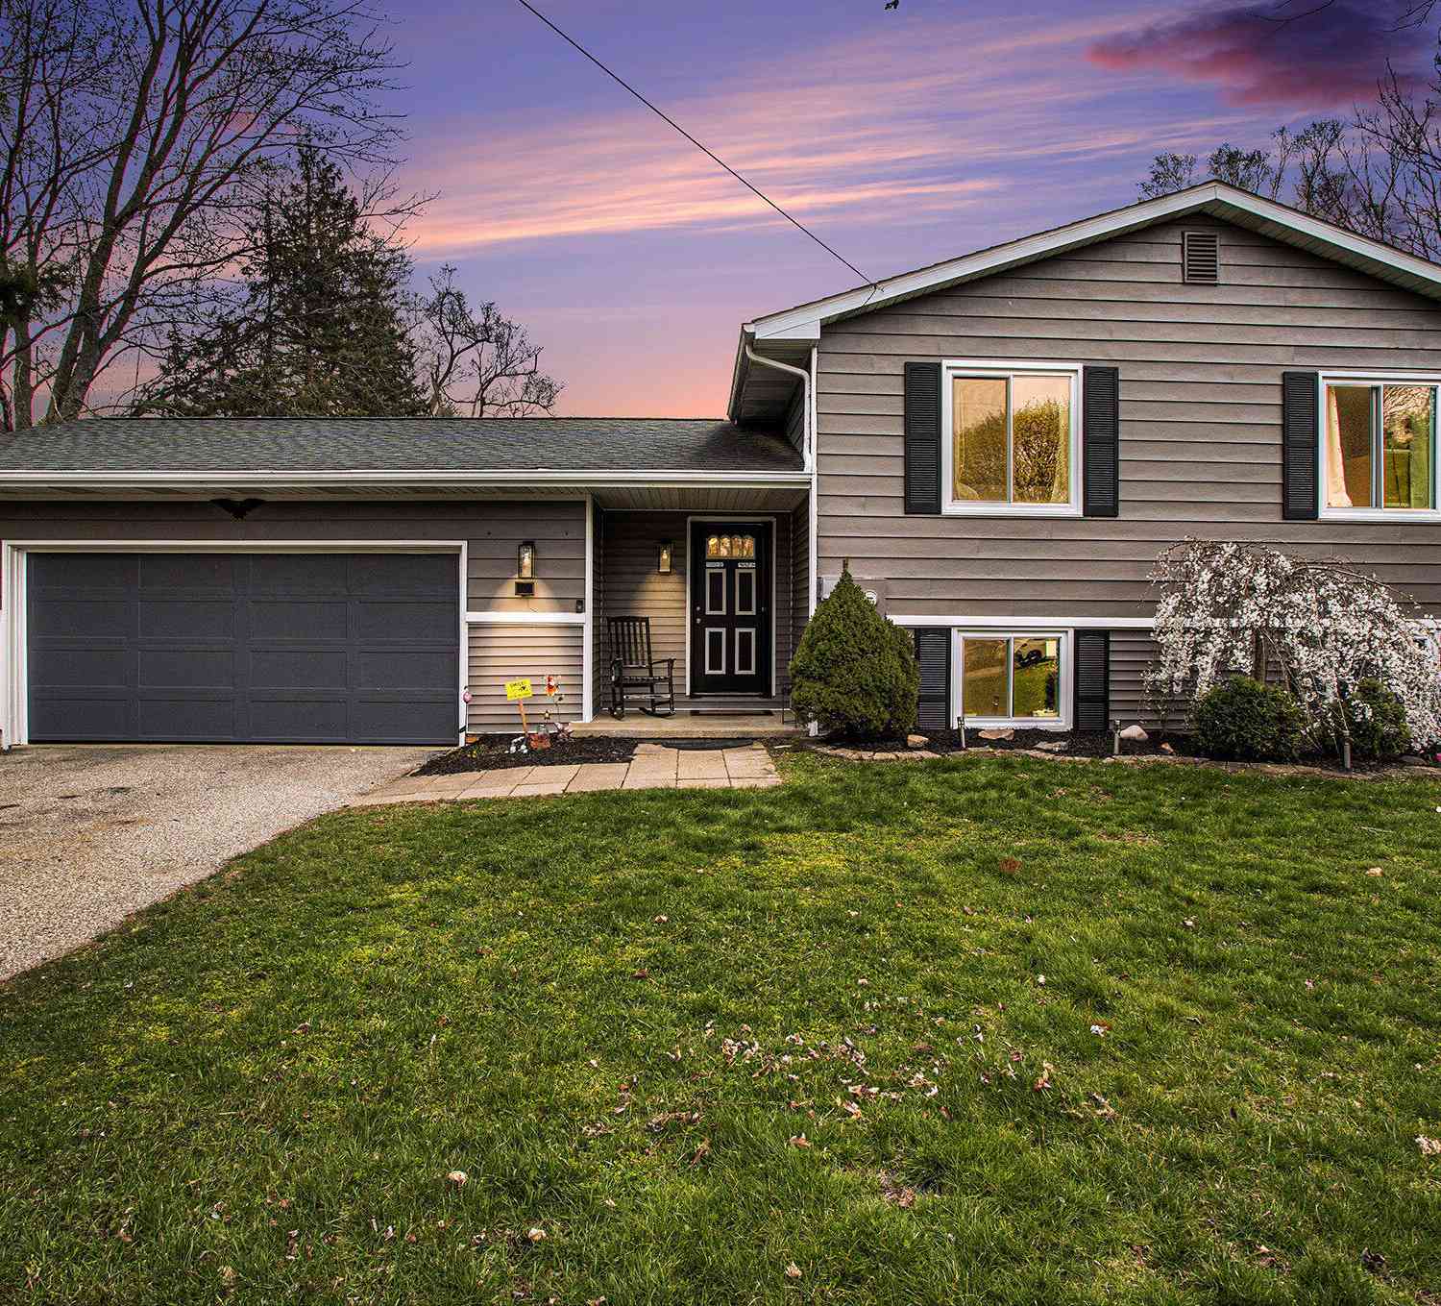
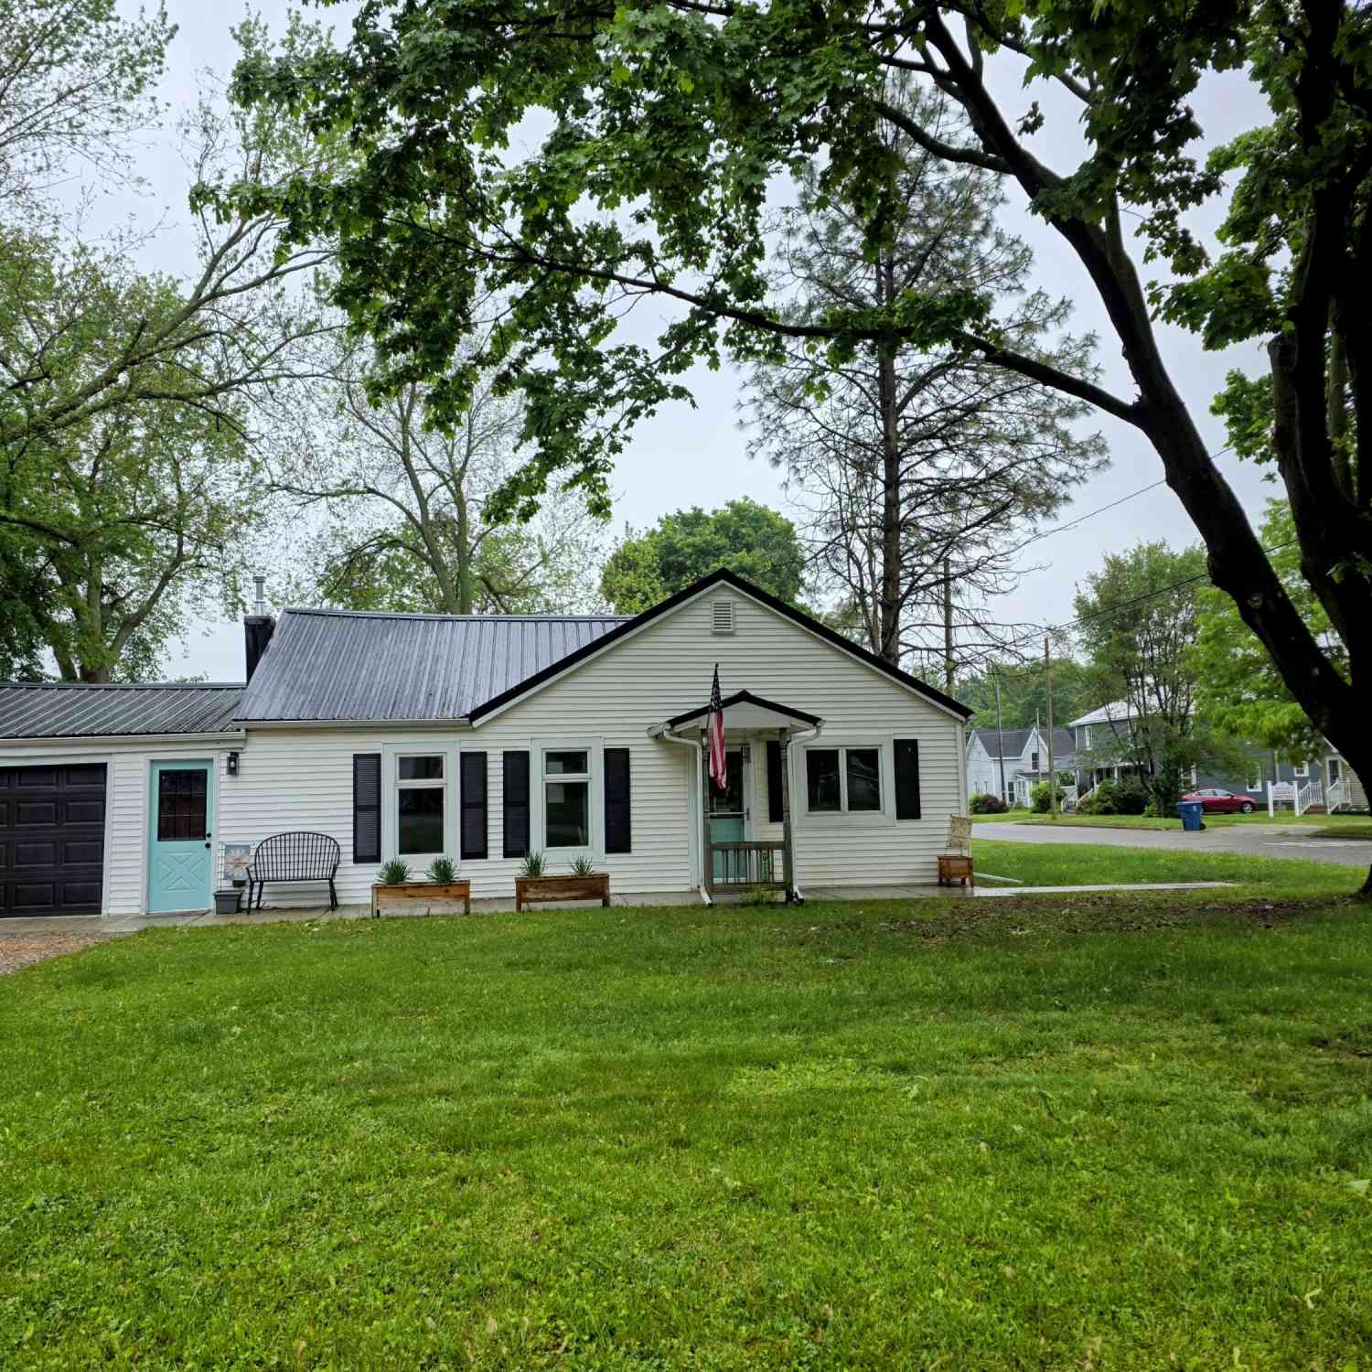
ByOwner last updated this listing 09/05/2026 @ 23:19
More Cities with for Sale by Owner Homes
- Coldwater Homes For Sale By Owner
- Quincy Homes For Sale By Owner
- Bronson Homes For Sale By Owner
- Union City Homes For Sale By Owner
- Montgomery Homes For Sale By Owner
- Allen Homes For Sale By Owner
- Sherwood Homes For Sale By Owner
- Tekonsha Homes For Sale By Owner
- Reading Homes For Sale By Owner
- Litchfield Homes For Sale By Owner
- Burlington Homes For Sale By Owner
- Colon Homes For Sale By Owner
- Burr Oak Homes For Sale By Owner
- Athens Homes For Sale By Owner
- Leonidas Homes For Sale By Owner
- Homer Homes For Sale By Owner
- Hillsdale Homes For Sale By Owner
- Jonesville Homes For Sale By Owner
- Fulton Homes For Sale By Owner
- Camden Homes For Sale By Owner
Homes around $429,900
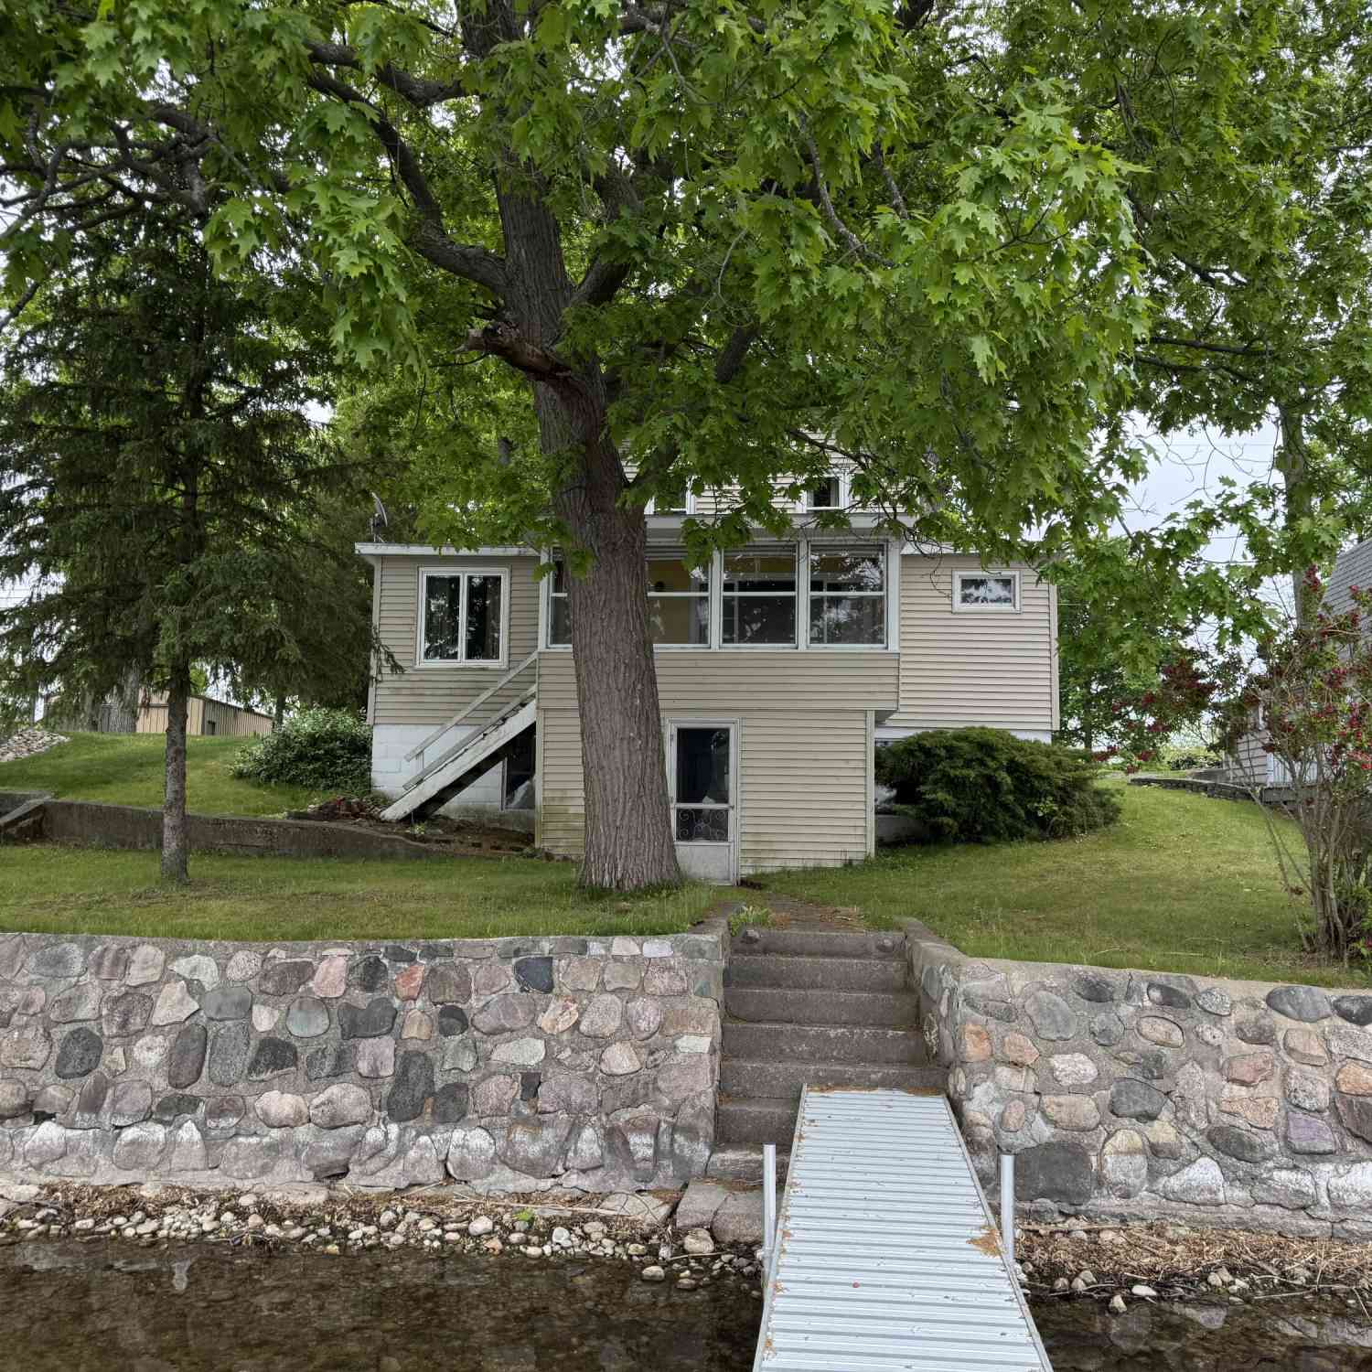
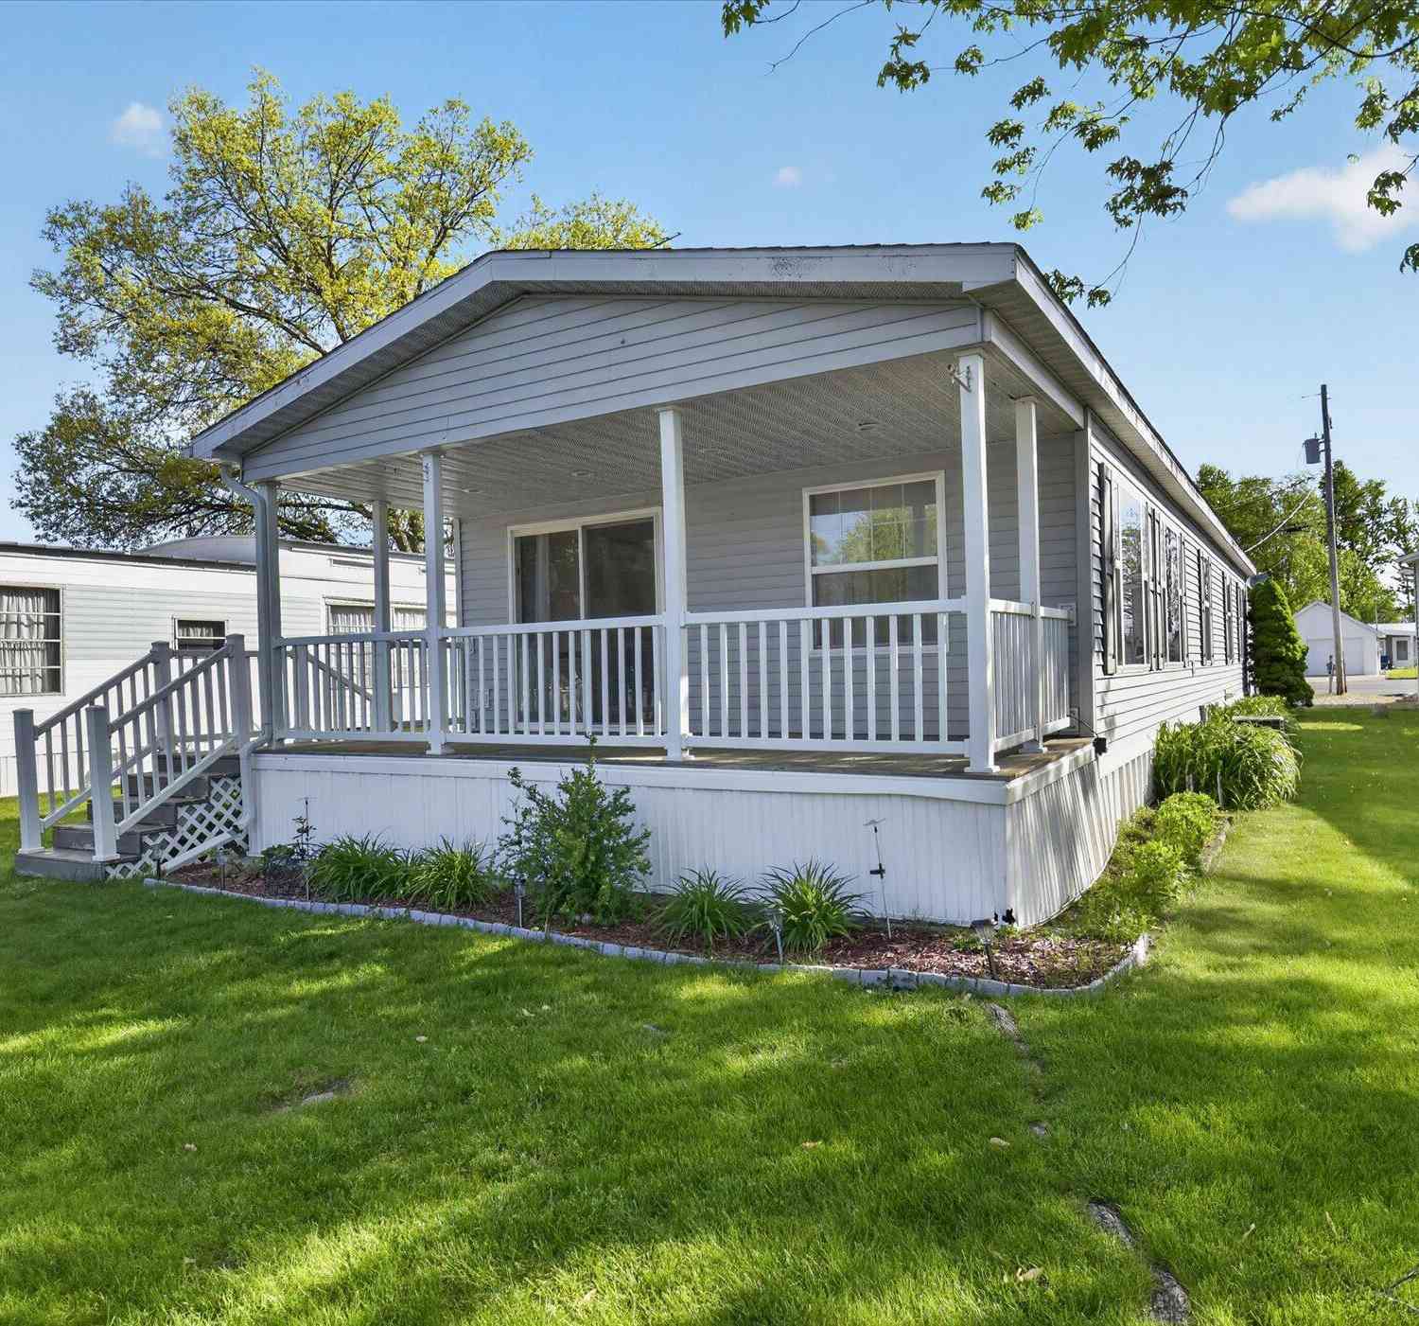




Verify Your Email
Please enter the 6-digit verification code
sent to your email address.
Verify Your Phone Number
Please enter the 6-digit verification code
sent to your mobile phone.