
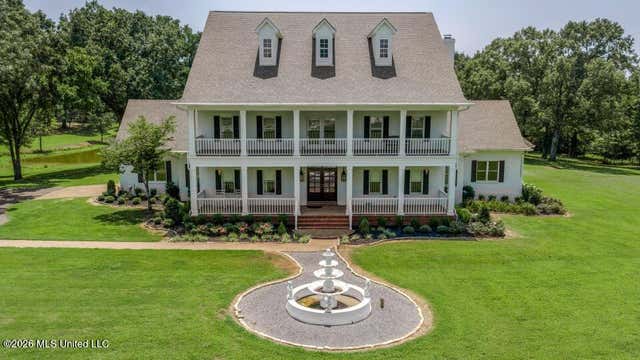
618 Brooks Chapel Road
Coldwater, MS 38618

 3
3
Bed
 5
5
Bath
 80
80Acres(Lot)
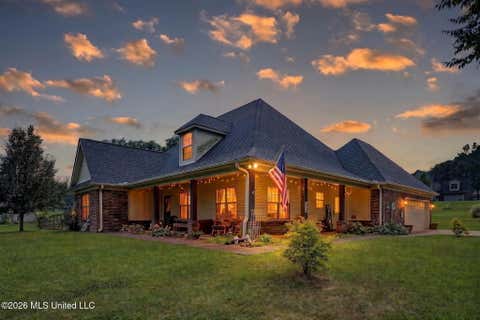
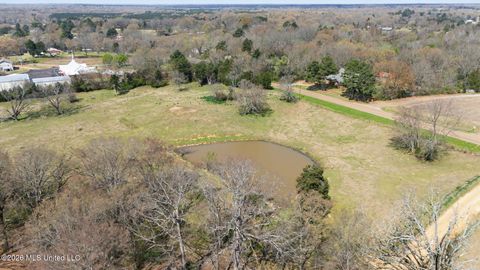
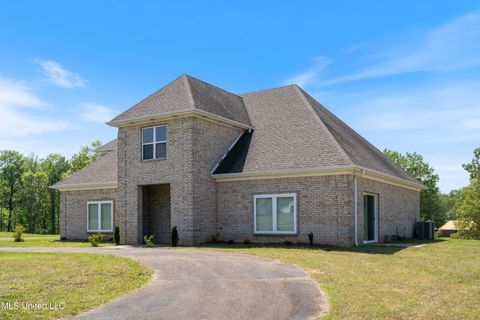
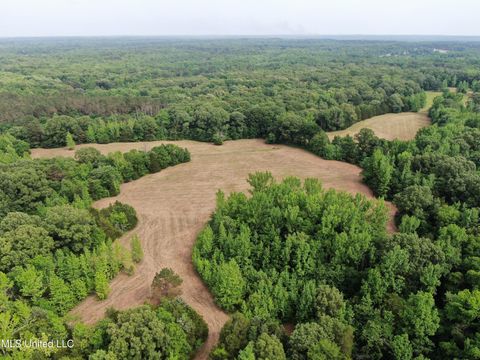
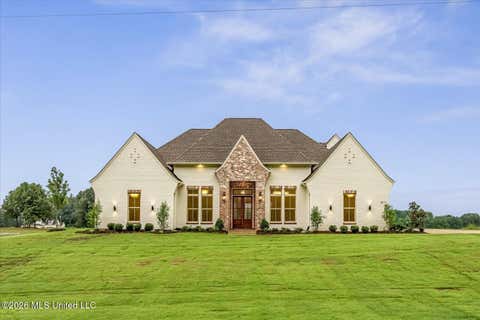
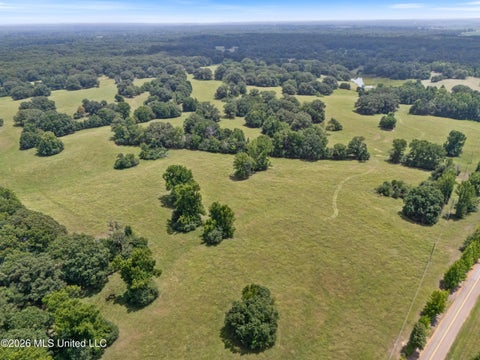
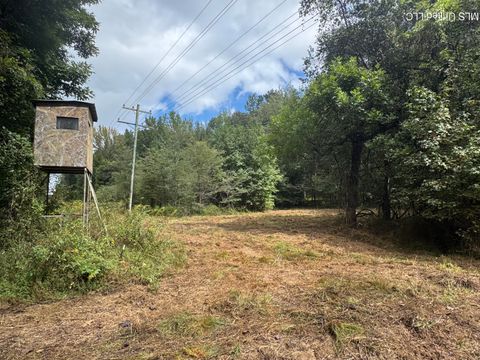
Welcome to Brooks Chapel Plantation an extraordinary 80 +- acre private estate, where timeless, southern elegance meets modern luxury nestled among gently rolling hills, mature hardwoods and scenic Lake. This remarkable property offers the privacy, beauty and amenities rarely found in today's luxury market. The heart of the estate stands a magnificent 6400 square-foot southern colonial residence, distinguished by its grand double front porches, rear veranda and commanding views overlooking the lake and countryside. This property features two fully stocked lakes with private fishing pier Exceptional Bass, Crappie and brim fishing approximately 44 acres of loblolly Pines a producing vineyard a private pistol range and impressive fire pit gathering area a 17 x 27 pavilion 40 x 50 barn 35 x 5

 Property Details
 Map
Map
 Map
Map
What's Nearby
Nearby Areas
 Features
-
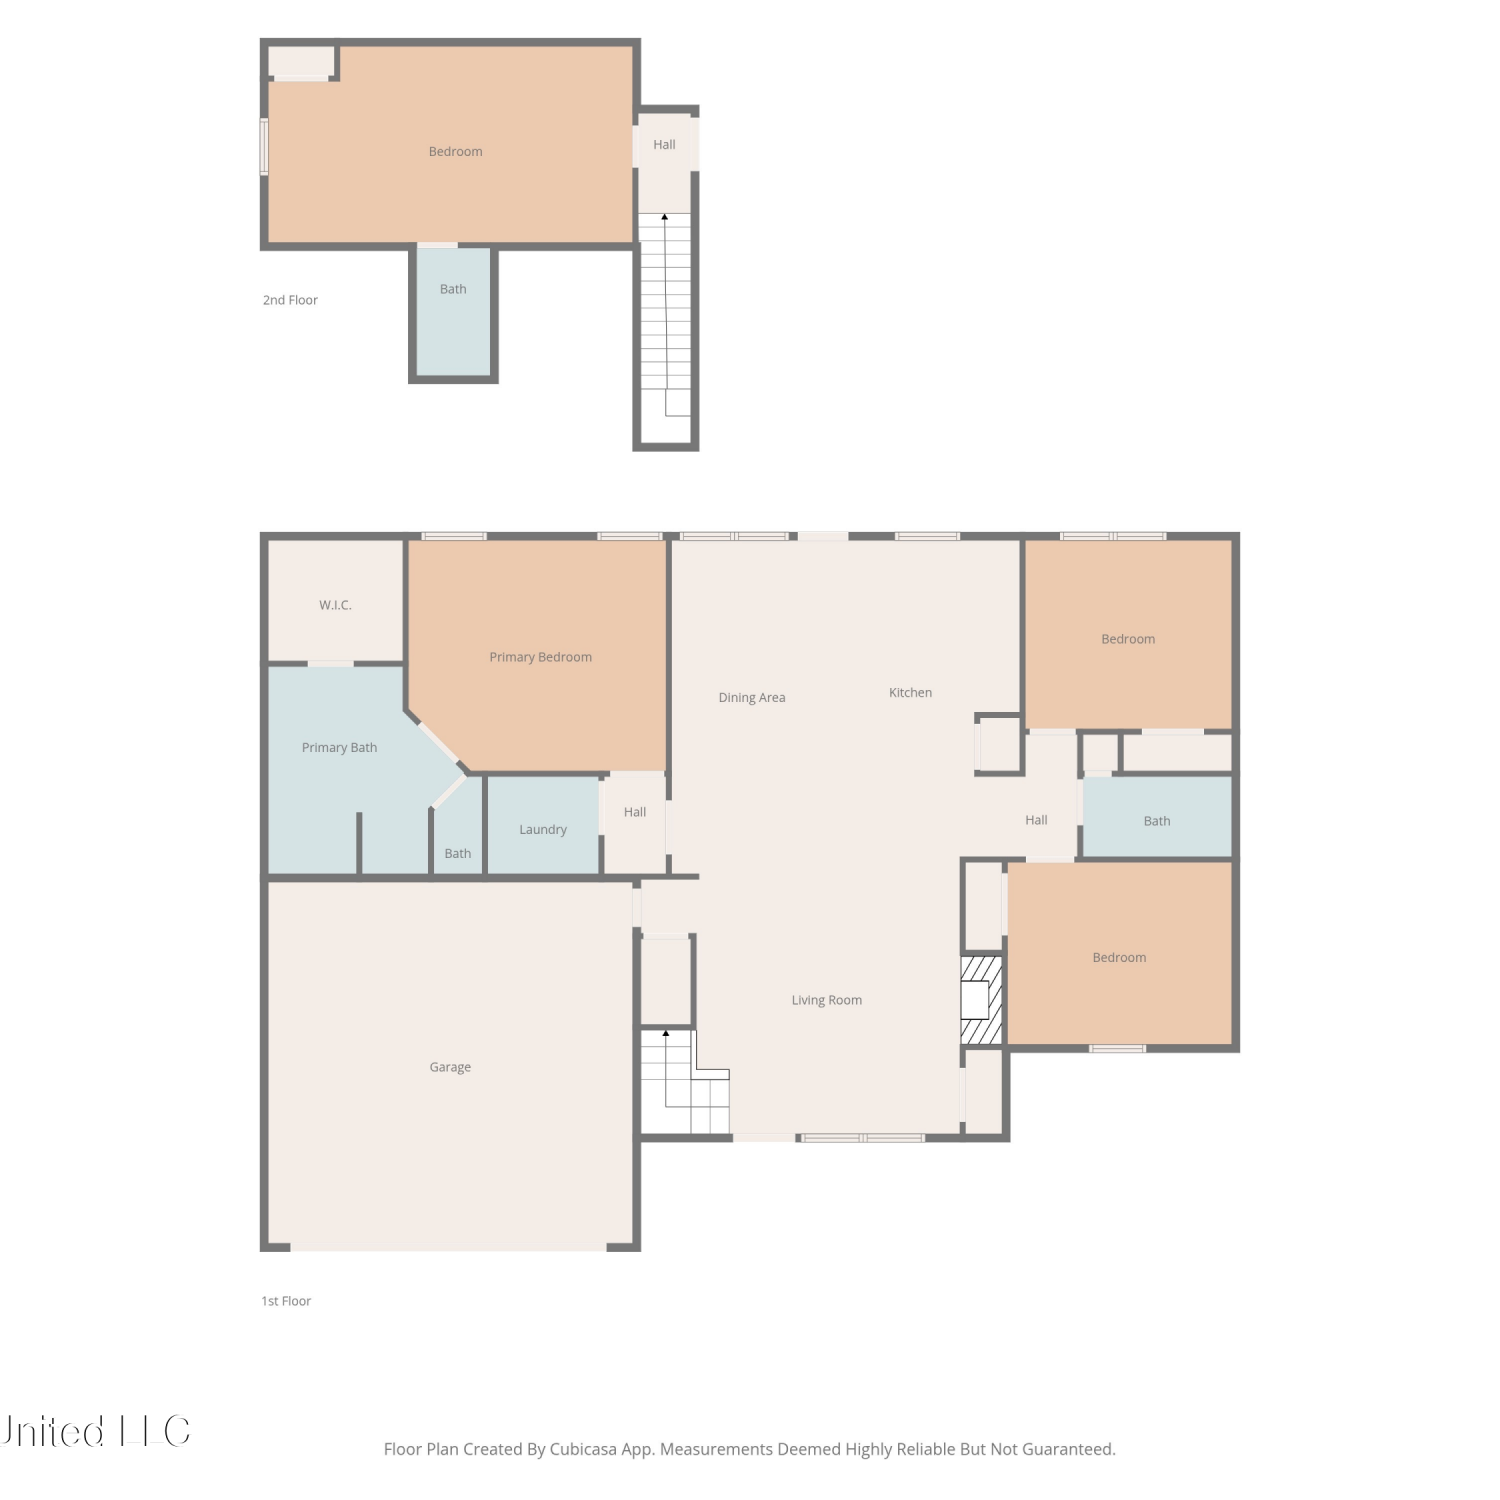
Bedroom Information
Total beds: 3Bathroom Information
Total Baths: 5 Full Baths: 4 Half Baths: 1Room Information
Rooms Total: 10 Has Basement: Yes Basement: Concrete, Finished, Full, Interior Entry, Sump Pump -
Flooring Information
Carpet, Hardwood, Tile -
Roofing Information
Shingle -
Interior Features
Bar, Bookcases, Breakfast Bar, Built-in Features, Cedar Closet(s), Ceiling Fan(s), Crown Molding, Dry Bar, Eat-in Kitchen, Entrance Foyer, Granite Counters, High Ceilings, His and Hers Closets, Kitchen Island, Natural Woodwork, Open Floorplan, Pantry, Recessed Lighting, Storage, Track Lighting, Tray Ceiling(s), Walk-In Closet(s), Wet Bar, Soaking Tub, Double Vanity Roof: Shingle Appliances: Cooktop, Bar Fridge, Dishwasher, Disposal, Double Oven, Gas Cooktop, Ice Maker, Microwave, Propane Cooktop, Refrigerator, Stainless Steel Appliance(s), Trash Compactor, Water Heater Laundry Features: Electric Dryer Hookup, Inside, Laundry Room, Main Level, Sink, Washer Hookup Window Features: Blinds -
Heating & Cooling
Has Heating: Yes Heating: Central, Fireplace(s), Propane, Propane Stove Has Cooling: Yes Cooling: Ceiling Fan(s), Central Air, Electric, Multi Units Water front: 1
-
Building Information
Building Area Total: 6400 Construction Materials: Brick Veneer Stories: 2 Patio And Porch Features: Front Porch, Porch, Rear Porch Private Pool: No Water front Features: Lake, Pond -
Exterior Features
Exterior Features: Balcony, Fire Pit, Private Yard, Rain Gutters
-
Lot Information
Main Square Feet: 80 Acres Lot Size Acres: 80 Lot Size Square Feet: 3484800 Lot Description: Corners Marked, Landscaped, Many Trees, Rectangular Lot, Sprinklers In Front, Views, Wooded, WaterfrontProperty Information
Subdivision: Metes And Bounds Source Property Type: Residential Zoning Description: Agriculture Res Large Lot Develop Property SubType: Single Family Residence Levels: Two
-
Listing Price Information
Listing Price: $1500000 Cash, Conventional, Owner May Carry, VA Loan
-
Tax Information
Parcel Number: 102-04-0002801 Tax Year: 2025 Annual Tax: $4110 Tax Legal Desc: PT N 1/2 SE 1/4
-
Parking Information
Attached, Covered, Electric Gate, Garage Door Opener, RV Carport, RV Garage, Storage, Paved, GarageGarage Information
Has Garage: Yes Has Attached Garage: Yes Garage Space: 2
-
School Information
Elementary School: Coldwater Attendance CenterJunior High School: ColdwaterSenior High School: Coldwater -
Utility Information
Electricity Connected, Natural Gas Not Available, Phone Available, Water Connected, Propane -
Location Information
Direction: From hwy 51 in cold water , travel west on Arkabutla rd approx 3.5 miles turn left on Brooks Chapel rd, this home is about 1/2 mile on right WaterSource: Private, Well Security Features: Security System, Security System Leased, Smoke Detector(s)
How much is this property worth?
Curious about this home's true market value? Use our free Home Evaluation Tool to instantly get a personalized Comparative Market Analysis (CMA) report. Make smarter, data-driven decisions before you buy.

Nearby Home Value
| Address | Estimate | Bed | Bath | Sq. Ft | Lot Size |
|---|---|---|---|---|---|
| 124 Deerfield Trace, Coldwater, MS, 38618 | $299,900 | 3 | 2 | -- | |
| 205 Clover Cove, Coldwater, MS, 38618 | $355,000 | 4 | 3 | -- | |
| 116 Whitetail Lane, Coldwater, MS, 38618 | $285,000 | 4 | 2 | -- | |
| 1945 Pryor Road, Coldwater, MS, 38618 | $365,000 | 3 | 2 | -- | |
| 392 Sycamore Road, Coldwater, MS, 38618 | $775,000 | 3 | 2 | -- | |
| 479 Hope Road, Coldwater, MS, 38618 | $895,000 | 4 | 5 | -- | |
| 43 Springwalk Road, Coldwater, MS, 38618 | $384,500 | 4 | 3 | -- | |
| 5111 Old Barn Cove, Coldwater, MS, 38618 | $750,000 | 4 | 3 | -- | |
| 163 Oak Manor Drive, Coldwater, MS, 38618 | $439,900 | 5 | 3 | -- | |
| 537 Golden Pond Drive, Coldwater, MS, 38618 | $380,000 | 3 | 3 | -- |
Similar Homes To 618 Brooks Chapel Road
Nearby For Sale

Information is deemed to be reliable but not guaranteed. Copyright © 2026 MLS United, LLC.
ByOwner last updated this listing 08/14/2026 @ 13:34
More Cities with for Sale by Owner Homes
- Coldwater Homes For Sale By Owner
- Senatobia Homes For Sale By Owner
- Hernando Homes For Sale By Owner
- Sarah Homes For Sale By Owner
- Como Homes For Sale By Owner
- Nesbit Homes For Sale By Owner
- Byhalia Homes For Sale By Owner
- Sardis Homes For Sale By Owner
- Horn Lake Homes For Sale By Owner
- Olive Branch Homes For Sale By Owner
- Lake Cormorant Homes For Sale By Owner
- Southaven Homes For Sale By Owner
- Walls Homes For Sale By Owner
- Tunica Homes For Sale By Owner
- Robinsonville Homes For Sale By Owner
- Batesville Homes For Sale By Owner
- Dundee Homes For Sale By Owner
- Memphis Homes For Sale By Owner
- Germantown Homes For Sale By Owner
- Waterford Homes For Sale By Owner
Homes around $1,500,000










Verify Your Email
Please enter the 6-digit verification code
sent to your email address.