
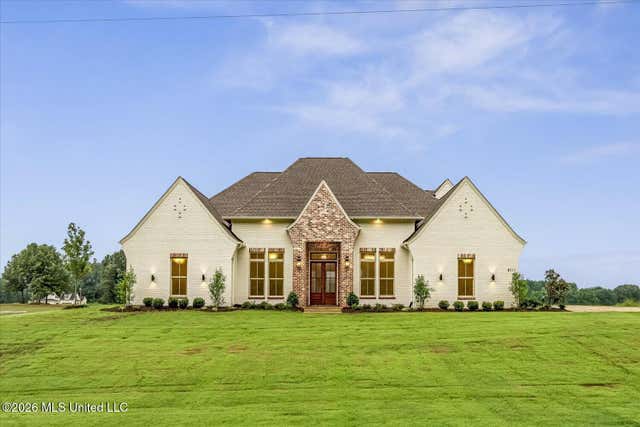
5111 Old Barn Cove
Coldwater, MS 38618

 4
4
Bed
 3
3
Bath
 1.93
1.93Acres(Lot)
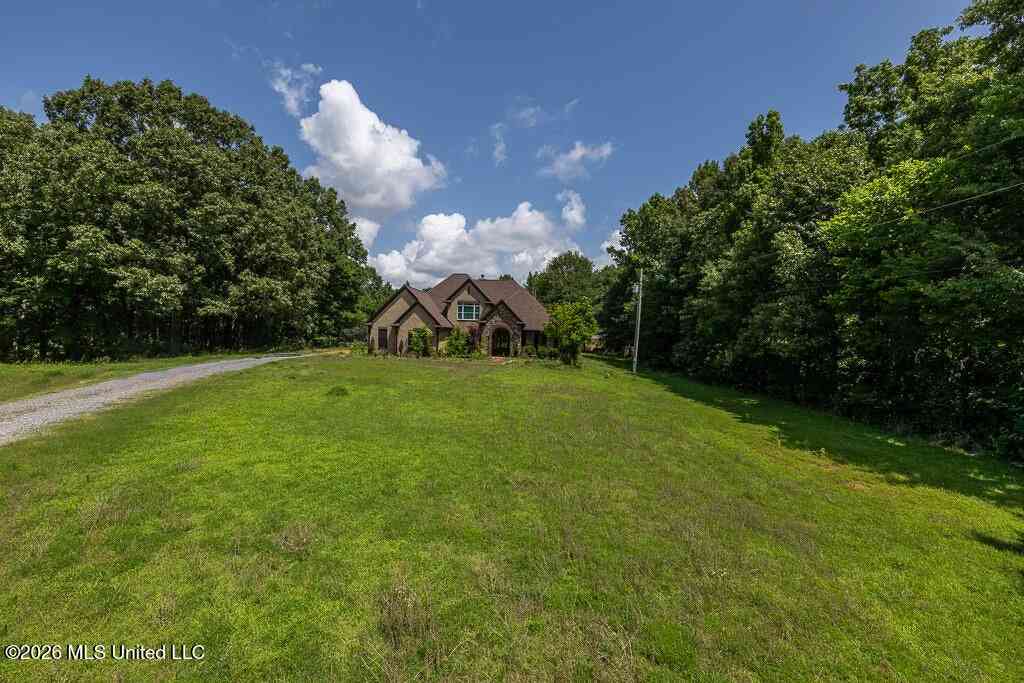
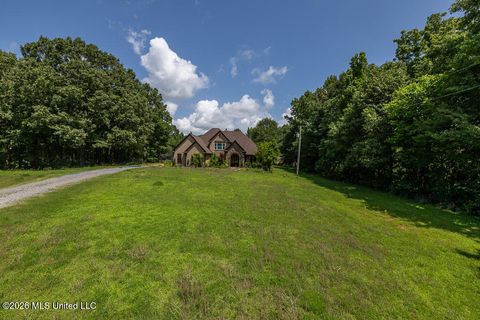
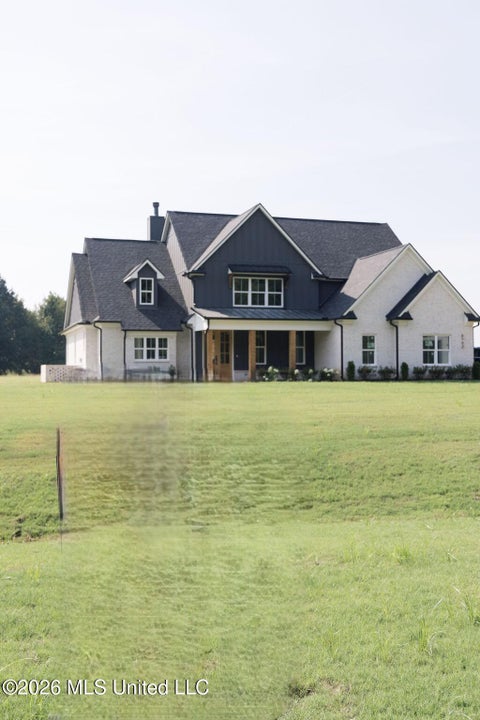
Thoughtfully designed new construction in Hawks Landing offers timeless architectural and designer finishes throughout this 4-bedroom, 3-bath home. This beautiful home features a formal dining room with coffered ceiling, spacious living room with limestone fire place surround and custom built-ins, chef's kitchen, and two versatile bonus spaces. The open floor plan showcases 11-12' ceilings, oversized 7' windows and 8'doors, 6" wide-plank hardwood flooring, extensive millwork, naturally finished tongue-and-groove ceilings with cove lighting, and abundant natural light. The chef's kitchen features quartz countertops, Frigidaire Professional Series appliances, walk-in pantry, designer finishes such as a custom vent-a-hood, cabinet finished dishwasher, tiled back splash, waterfall-edge sink

 Property Details
 Map
Map
 Map
Map
What's Nearby
Nearby Areas
 Features
-
Bedroom Information
Total beds: 4Bathroom Information
Total Baths: 3 Full Baths: 3Room Information
Rooms Total: 13 -
Flooring Information
Hardwood, Tile -
Roofing Information
Shingle -
Interior Features
Master Downstairs, Bookcases, Built-in Features, Ceiling Fan(s), Coffered Ceiling(s), Crown Molding, Double Vanity, Eat-in Kitchen, Entrance Foyer, High Ceilings, High Speed Internet, Kitchen Island, Open Floorplan, Pantry, Recessed Lighting, Smart Home, Soaking Tub, Stone Counters, Storage, Tray Ceiling(s), Walk-In Closet(s) Roof: Shingle Appliances: Cooktop, Dishwasher, Double Oven, Microwave, Propane Cooktop Laundry Features: Common Area, Electric Dryer Hookup, Lower Level, Main Level, Sink, Washer Hookup Window Features: Double Pane Windows, Insulated Windows -
Heating & Cooling
Has Heating: Yes Heating: Central, Electric, Propane Has Cooling: Yes Cooling: Central Air, Electric, Ceiling Fan(s)
-
Building Information
Year Built: 2026 Building Area Total: 3337 Construction Materials: Brick Stories: 2 Patio And Porch Features: Patio Private Pool: No -
Exterior Features
Exterior Features: Rain Gutters, Lighting
-
Lot Information
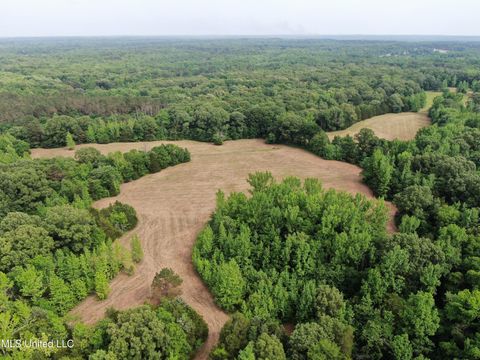
Main Square Feet: 1.93 Acres Lot Size Acres: 1.93 Lot Size Square Feet: 84070.8 Lot Description: Cleared, LandscapedProperty Information
Subdivision: Metes And Bounds Source Property Type: Residential Property SubType: Single Family Residence Levels: One and One Half Property Age: 0
-
Listing Price Information
Listing Price: $750000 Cash, Conventional, FHA, VA Loan
-
Tax Information
Parcel Number: Tbd Annual Tax: $1 Tax Legal Desc: TBD
-
Parking Information
Parking Total: 3 Garage Faces Side, ConcreteGarage Information
Has Garage: Yes Garage Space: 3
-
School Information
Elementary School: LewisburgJunior High School: Lewisburg MiddleSenior High School: Lewisburg -
Utility Information
Propane, Natural Gas Not Available, Water Connected -
Location Information
WaterSource: Well Security Features: Prewired, Smoke Detector(s)
How much is this property worth?
Curious about this home's true market value? Use our free Home Evaluation Tool to instantly get a personalized Comparative Market Analysis (CMA) report. Make smarter, data-driven decisions before you buy.

Nearby Home Value
| Address | Estimate | Bed | Bath | Sq. Ft | Lot Size |
|---|---|---|---|---|---|
| 2500 Mays Road, Coldwater, MS, 38618 | $375,000 | 3 | 2 | -- | 10.70 Acres |
| 124 Deerfield Trace, Coldwater, MS, 38618 | $299,900 | 3 | 2 | -- | 1.60 Acres |
| 205 Clover Cove, Coldwater, MS, 38618 | $355,000 | 4 | 3 | -- | 1.50 Acres |
| 1010 Barr Road, Coldwater, MS, 38618 | $175,000 | 3 | 2 | -- | 5.50 Acres |
| 1945 Pryor Road, Coldwater, MS, 38618 | $365,000 | 3 | 2 | -- | 6.60 Acres |
| 392 Sycamore Road, Coldwater, MS, 38618 | $775,000 | 3 | 2 | -- | 50 Acres |
| 479 Hope Road, Coldwater, MS, 38618 | $894,950 | 4 | 5 | -- | 36.10 Acres |
| 66 Fredonia Road, Coldwater, MS, 38618 | $129,000 | 3 | 1 | -- | 1 Acre |
| 779 Strickland Road, Coldwater, MS, 38618 | $510,000 | 4 | 4 | -- | 13 Acres |
| 5163 Old Barn Cove, Coldwater, MS, 38618 | $799,900 | 6 | 4 | -- | 2.09 Acres |
Similar Homes To 5111 Old Barn Cove
Nearby For Sale

Information is deemed to be reliable but not guaranteed. Copyright © 2026 MLS United, LLC.
ByOwner last updated this listing 09/25/2026 @ 00:24
More Cities with for Sale by Owner Homes
- Coldwater Homes For Sale By Owner
- Senatobia Homes For Sale By Owner
- Hernando Homes For Sale By Owner
- Sarah Homes For Sale By Owner
- Como Homes For Sale By Owner
- Nesbit Homes For Sale By Owner
- Byhalia Homes For Sale By Owner
- Sardis Homes For Sale By Owner
- Horn Lake Homes For Sale By Owner
- Olive Branch Homes For Sale By Owner
- Lake Cormorant Homes For Sale By Owner
- Southaven Homes For Sale By Owner
- Walls Homes For Sale By Owner
- Tunica Homes For Sale By Owner
- Batesville Homes For Sale By Owner
- Dundee Homes For Sale By Owner
- Memphis Homes For Sale By Owner
- Germantown Homes For Sale By Owner
- Waterford Homes For Sale By Owner
- Holly Springs Homes For Sale By Owner
Homes around $750,000








Verify Your Email
Please enter the 6-digit verification code
sent to your email address.
Verify Your Phone Number
Please enter the 6-digit verification code
sent to your mobile phone.